
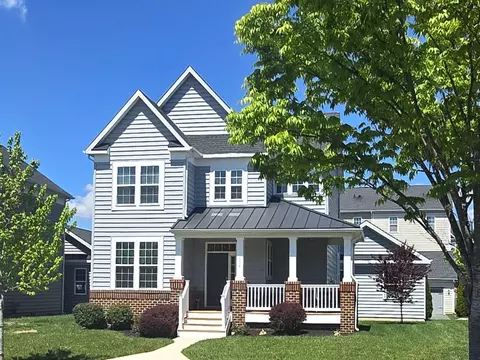
- $531,000
- 4Bd
- 3Ba
- 2,750 Sq Ft
SOLD 08/20/26


Last sold date unavailable
bed
bath
Sqft ($103/Sqft)
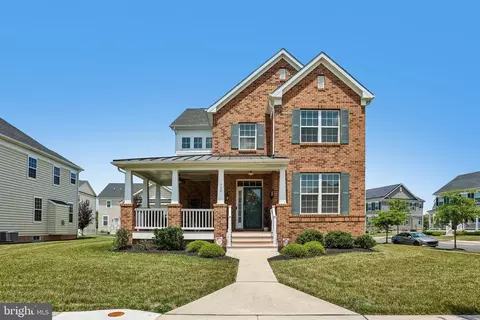
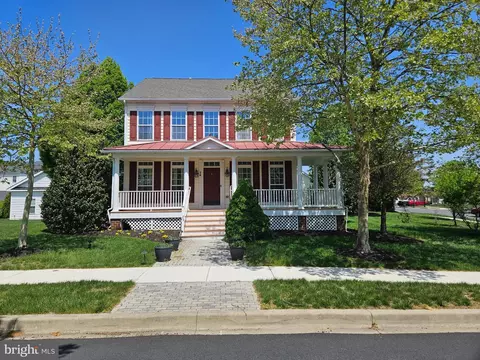
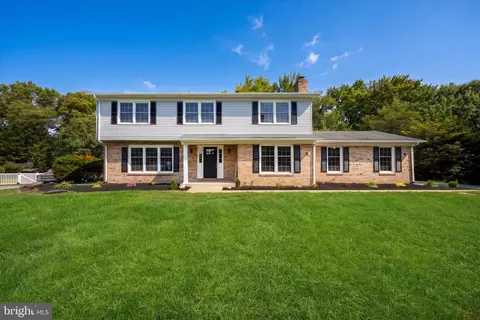
| Property type House | Neighborhood | Year built 2019 | HOA fee $0/month | Lot size 0.26 Acre | Movoto estimate | Parking 2 garage spaces |
| Overview | |
| Cooling/AC | Central A/C, Electric |
| Heating | Natural Gas |
| Levels/Style | Federal |
| Type | Residential |
| Virtual Tour | N/A |
| Status | Hold |
| SqFt | 4750 |
| Lot Size (SqFt) | 11326 |
| Lot Size (Acres) | 0.26 |
| County Tax | 1098, Annually |
| School Tax | 3135 |
| Tax: Assessed Value | 132600 |
| Annual Property Tax | 4233 |
| Year Built | 2019 |
| Condition | Excellent |
| New Construction (Y/N) | Y |
| Foreclosure (Y/N) | N |
| Interior | |
| Total # of Bathrooms | 5 |
| # Full Baths | 3 |
| # Half Baths | 2 |
| Total # of Bedrooms | 4 |
| Basement | Full |
| Other Room(s) | Living Room, Dining Room, Bedroom 2, Bedroom 3, Bedroom 4, Kitchen, Family Room, 2nd Stry Fam Rm, Laundry, Storage Room, Utility Room, Bathroom 1, Bathroom 2, Bathroom 3, Bonus Room |
| Laundry | Main Floor |
| Appliances | Cooktop, Dishwasher, Disposal, Dryer, Energy Efficient Appliances, Exhaust Fan, Oven - Double, Oven - Wall, Refrigerator, Washer, Water Heater - High-Efficiency |
| Interior Features | Breakfast Area, Carpet, Dining Area, Entry Level Bedroom, Floor Plan - Open, Formal/Separate Dining Room, Kitchen - Gourmet, Kitchen - Island, Soaking Tub, Stall Shower, Walk-in Closet(s), Family Room Off Kitchen |
| Accessibility Features | 36"+ Wide Halls |
| Exterior | |
| Roof | Architectural Shingle, Asbestos Shingle |
| Garage Desc | Garage Door Opener, Garage - Rear Entry, Inside Access, Oversized |
| Parking Desc | Asphalt Driveway, Attached Garage, Parking Lot |
| # Garage Spaces | 2 |
| # Parking Spaces | 8 |
| # Parking Lot Spaces | 6 |
| # Attached Garage Spaces | 2 |
| Exterior Features | Sidewalks, Street Lights |
| Existing Structures | Above Grade, Below Grade |
| Amenities / Utilities | |
| Sewer/ Septic | Public Sewer |
| Pool | Yes - Community |
| Security Features | Main Entrance Lock |
| Location | |
| View | Trees/Woods |
| Subdivision | MERIDIAN CROSSING |
| Water Source | Public |
| Senior Community (Y/N) | N |
| School District | COLONIAL |
| Location | Corner Lot/Unit |
| Directions | Rt 40 To Porter Rd, Left On Old Porter Rd, Left On Grissom Rd Home Is After Meridian Blvd On The Corner Of Sirius Dr |
| Zoning | ST |
| Est. value | Bed/bath | Sqft | mi | |
|---|---|---|---|---|
| 169 Sirius Dr, Bear, DE 19701 | $664,000 | 4/2 | 4,750 | 0.01 |
| 167 Sirius Dr, Bear, DE 19701 | $563,000 | 4/2 | 3,875 | 0.02 |
| 170 Sirius Dr, Bear, DE 19701 | $562,000 | 4/3 | 3,525 | 0.02 |
| 168 Sirius Dr, Bear, DE 19701 | $513,000 | 4/3 | 2,825 | 0.02 |
| 63 Grissom Dr, Bear, DE 19701 | $512,000 | 4/2 | 2,475 | 0.03 |
| 65 Grissom Dr, Bear, DE 19701 | $596,000 | 4/3 | 3,875 | 0.03 |
| 165 Sirius Dr, Bear, DE 19701 | $551,000 | 4/2 | 3,525 | 0.03 |
| 61 Grissom Dr, Bear, DE 19701 | $559,000 | 4/3 | 3,400 | 0.03 |
Estimated values are based on public record data and automated valuation models. Values are not guaranteed and may not reflect current market conditions.

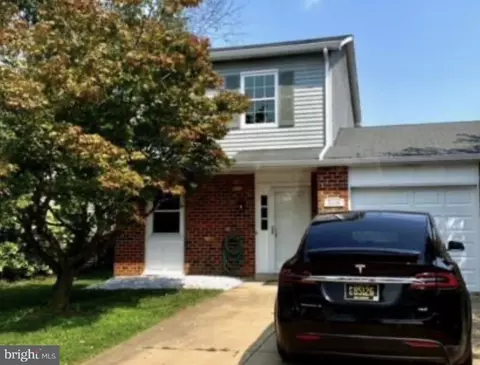
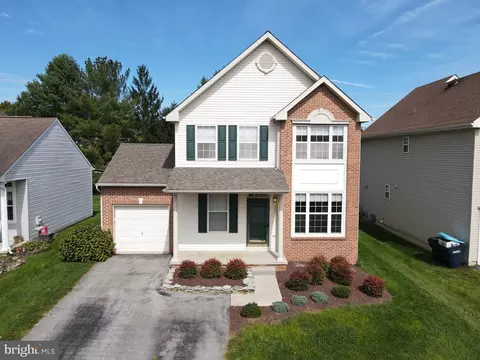
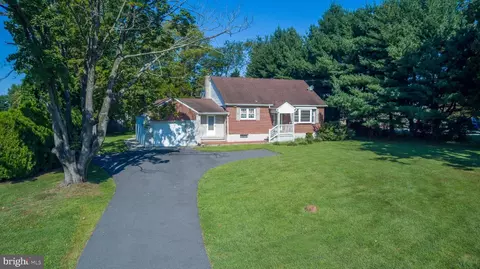
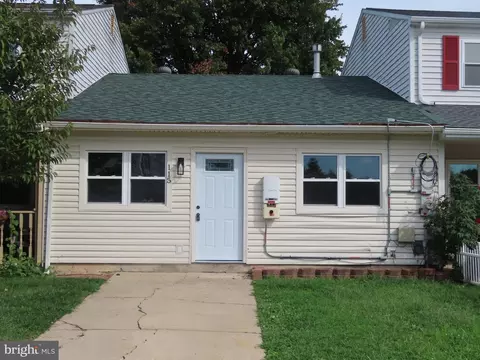
$370,500
$355,000
$229,900
$465,490
$447,500
$299,000
$280,490
$172,000
$250,000
$322,000
$380,000
$415,000
$515,000
$299,900
$275,000
$454,950
$349,900
$575,000
$339,900
$225,000
$519,900
$334,450
$610,000
$437,000
$329,900
$389,900