
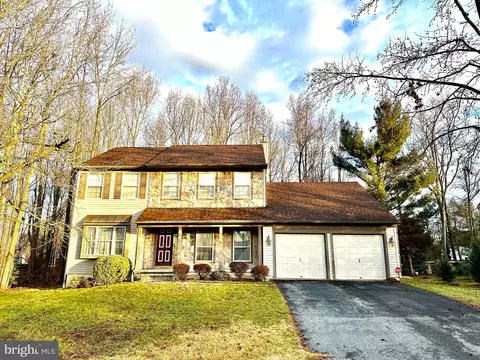
- $400,000
- 4Bd
- 3Ba
- 2,243 Sq Ft
SOLD

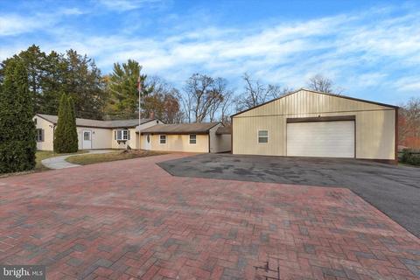
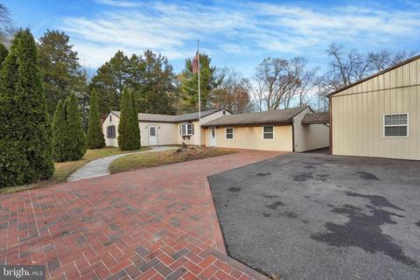
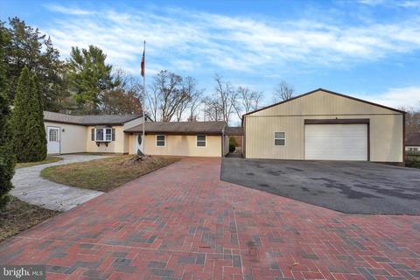
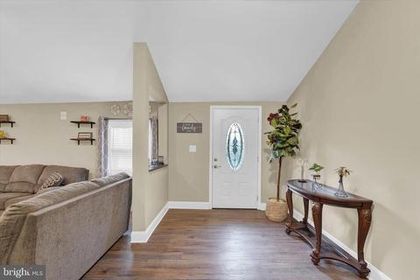
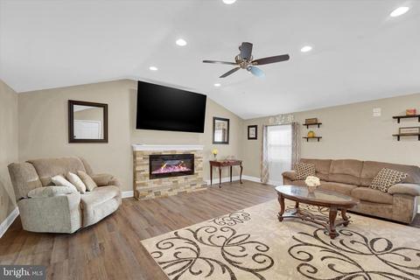
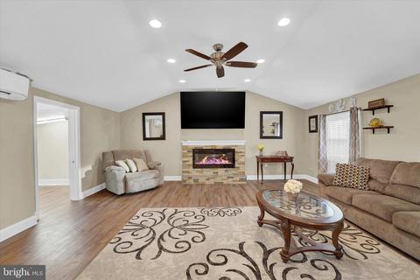
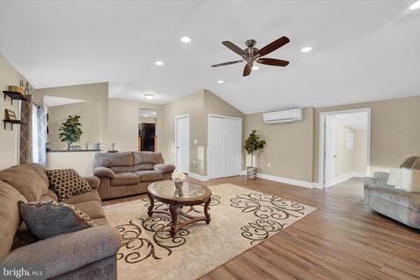
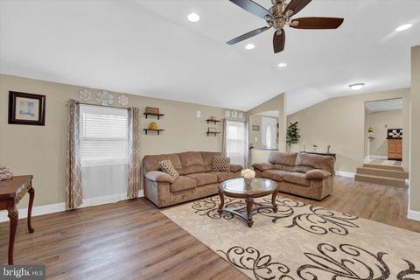
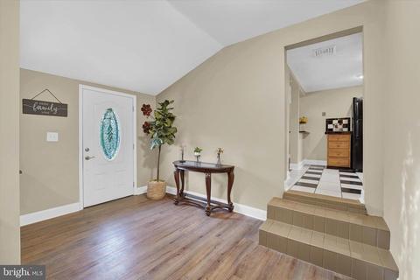
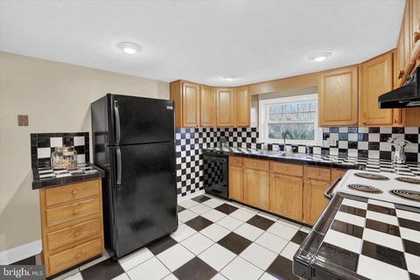
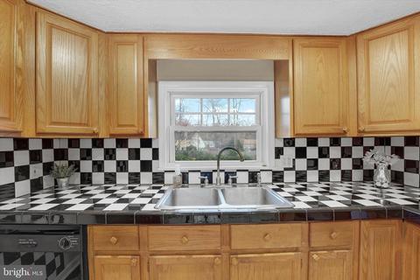
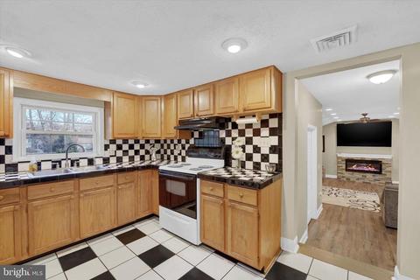
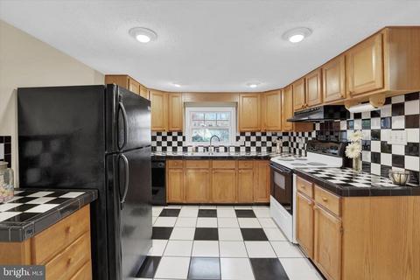
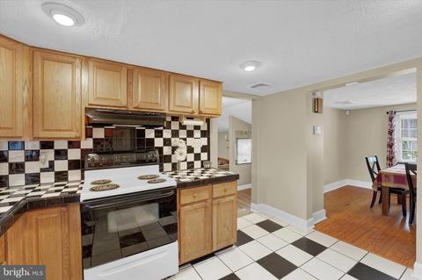
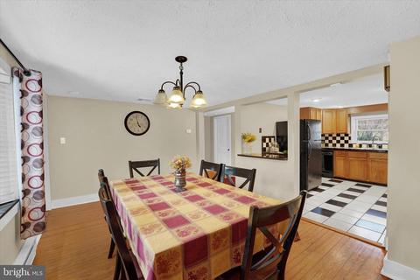
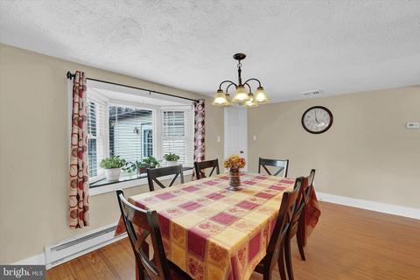
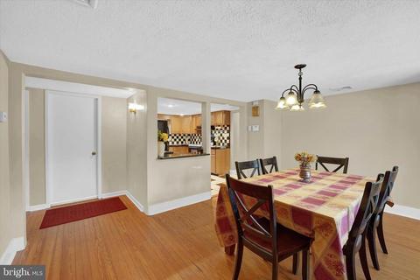
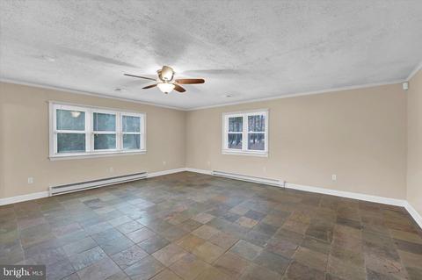
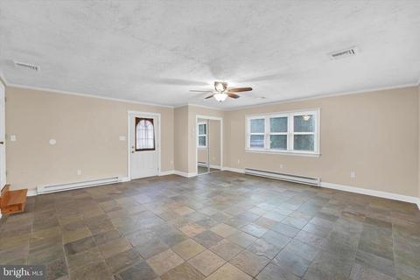
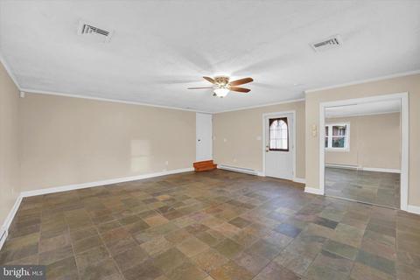
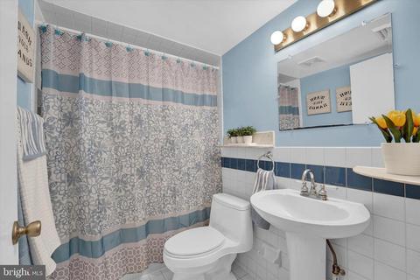
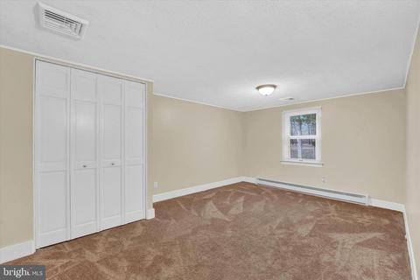
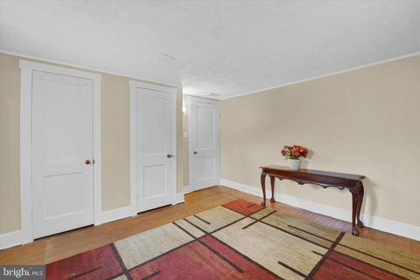
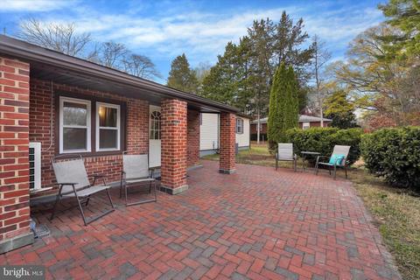
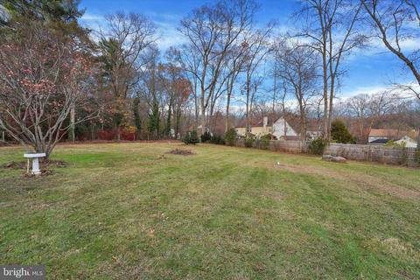
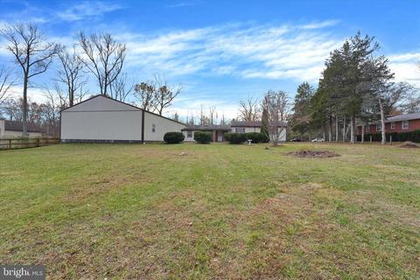
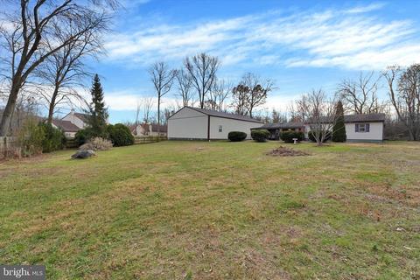
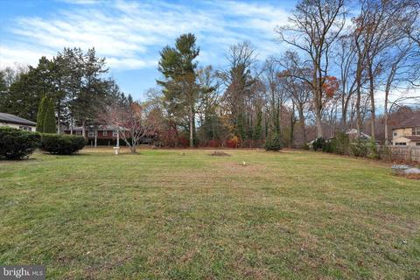
Last sold 01/09/2023 for $400K
bed
bath
Sqft ($211/Sqft)
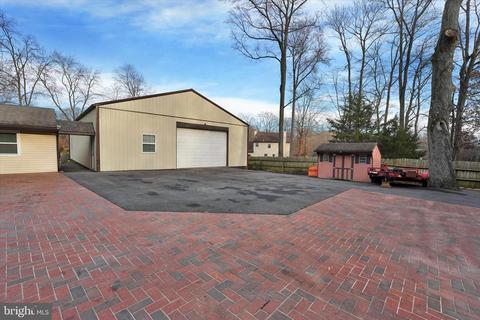
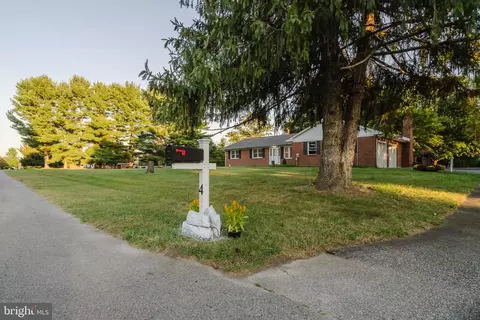
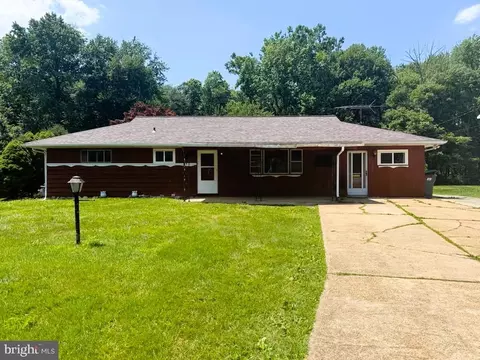
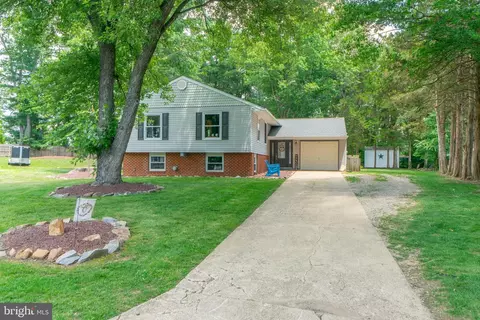
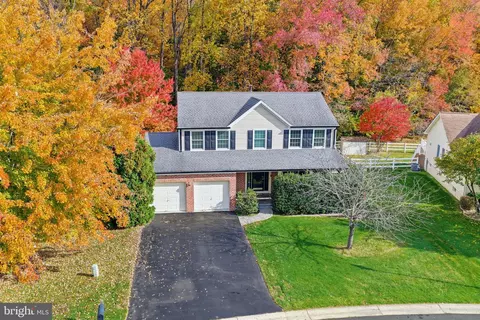
| Property type House | Year built 1977 | HOA fee $0/month | Lot size 0.82 Acre | Movoto estimate | Parking 8 garage spaces |

| Overview | |
| Cooling/AC | Central A/C, Electric, Other |
| Heating | Electric |
| Levels/Style | Ranch/Rambler |
| Type | Residential |
| Status | Closed |
| SqFt | 1900 |
| Lot Size (SqFt) | 35719 |
| Lot Size (Acres) | 0.82 |
| County Tax | 529, Annually |
| School Tax | 1507 |
| Tax: Assessed Value | 64200 |
| Annual Property Tax | 2035 |
| Year Built | 1977 |
| Condition | Very Good |
| New Construction (Y/N) | N |
| Foreclosure (Y/N) | N |
| Interior | |
| Total # of Bathrooms | 1 |
| # Full Baths | 1 |
| Total # of Bedrooms | 4 |
| Basement | Combination, Interior Access, Partial, Sump Pump, Unfinished |
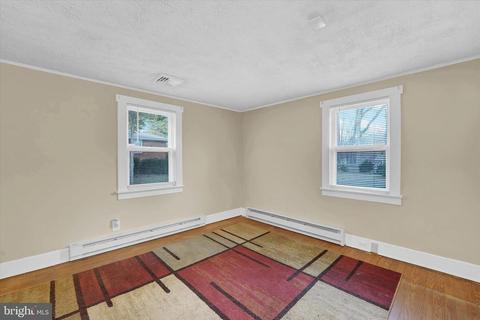
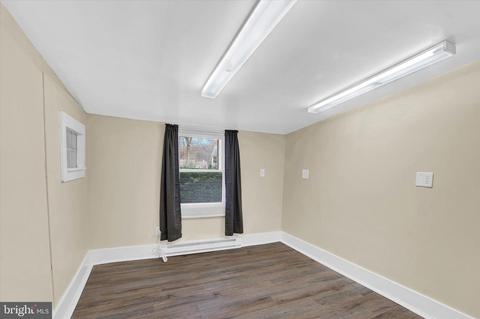
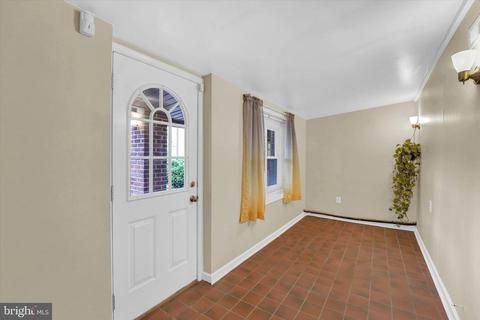
| Other Room(s) | Dining Room, Primary Bedroom, Bedroom 2, Bedroom 3, Bedroom 4, Kitchen, Sun/Florida Room, Great Room, Laundry |
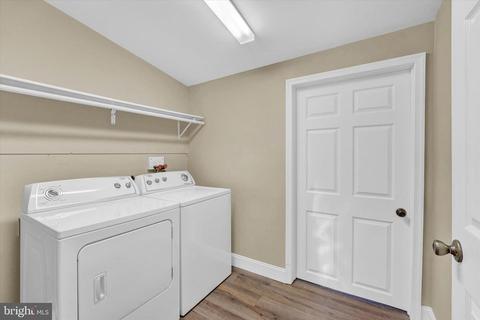
| Laundry | Main Floor |
| Total # of Rooms | 9 |
| Appliances | Built-In Range, Dishwasher, Disposal, Dryer, Exhaust Fan, Oven/Range - Electric, Range Hood, Refrigerator, Washer, Water Conditioner - Owned, Water Heater |
| Walls/ Ceilings | Vaulted Ceilings |
| Window Features | Bay/Bow |
| Interior Features | Attic, Carpet, Ceiling Fan(s), Entry Level Bedroom, Floor Plan - Open, Formal/Separate Dining Room, Recessed Lighting, Tub Shower, Wood Floors |
| Accessibility Features | Level Entry - Main |
| Exterior | |
| Construction | Vinyl Siding |
| Foundation | Block |
| Garage Desc | Garage - Front Entry, Oversized |
| Parking Desc | Detached Garage, Driveway |
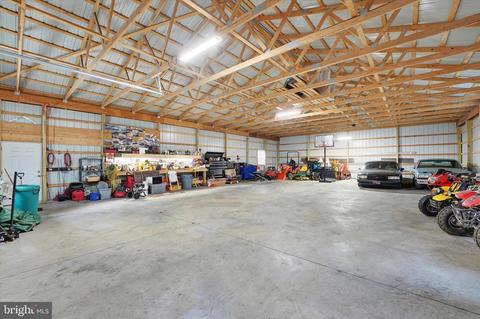
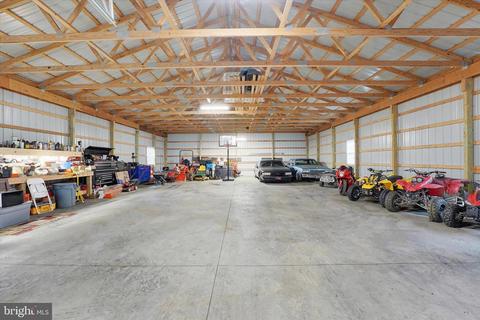
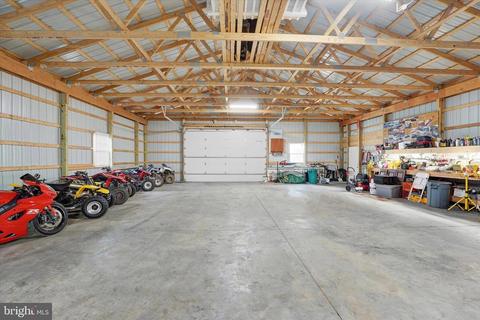
| # Garage Spaces | 8 |
| # Parking Spaces | 16 |
| # Detached Garage Spaces | 8 |
| # Driveway Spaces | 8 |
| Exterior Features | Exterior Lighting, Outbuilding(s) |
| Existing Structures | Above Grade, Below Grade, Pole Barn |
| Fencing | Partially |
| Amenities / Utilities | |
| Sewer/ Septic | Public Sewer |
| Electricity | Circuit Breakers |
| Pool | No Pool |
| Security Features | Smoke Detector |
| Inclusions | Extra Siding & Wooden Workbenches In Garage |
| Location | |
| Subdivision | NONE AVAILABLE |
| Water Source | Well |
| Senior Community (Y/N) | N |
| School District | COLONIAL |
| Directions | Route 71, Red Lion Road To Church Road. It Is The First House After Grove Mansion Way. Or Route 40 To Church Road (last House Before Grove Mansion Way) |
| Zoning | NC21 |
MLS # DENC2034694
MLS # 1002116696 MLS # 3048663
| Est. value | Bed/bath | Sqft | mi | |
|---|---|---|---|---|
| 1327 Church Rd, Bear, DE 19701 | $428,800 | 4/2 | 1,525 | 0.02 |
| 111 Grove Mansion Way, Bear, DE 19701 | $529,000 | 4/2 | 2,650 | 0.03 |
| 113 Grove Mansion Way, Bear, DE 19701 | $524,000 | 4/2 | 2,650 | 0.04 |
| 103 Grove Mansion Way, Bear, DE 19701 | $530,000 | 4/2 | 2,250 | 0.04 |
| 101 Grove Mansion Way, Bear, DE 19701 | $514,000 | 4/2 | 2,650 | 0.04 |
| 117 Grove Mansion Way, Bear, DE 19701 | $480,000 | 4/2 | 1,950 | 0.05 |
| 110 Grove Mansion Way, Bear, DE 19701 | $530,000 | 4/2 | 2,675 | 0.06 |
| 112 Grove Mansion Way, Bear, DE 19701 | $547,000 | 3/2 | 2,600 | 0.06 |
Estimated values are based on public record data and automated valuation models. Values are not guaranteed and may not reflect current market conditions.


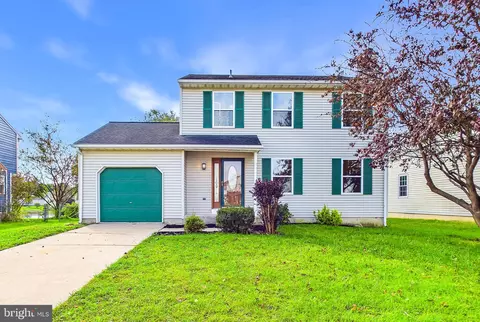
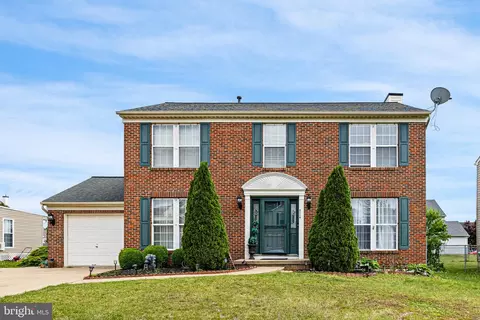
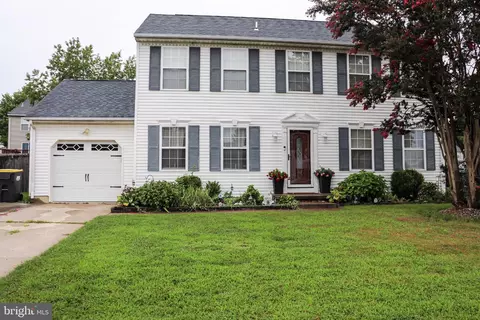
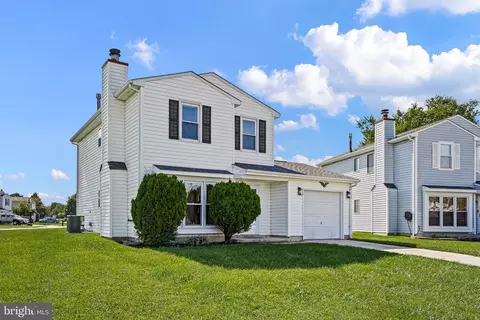
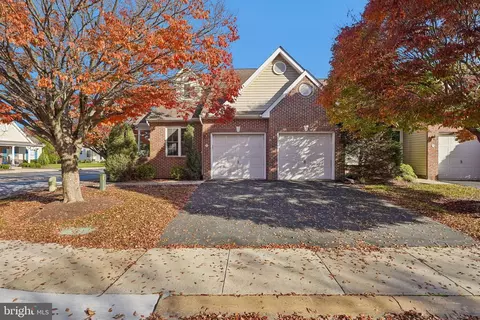
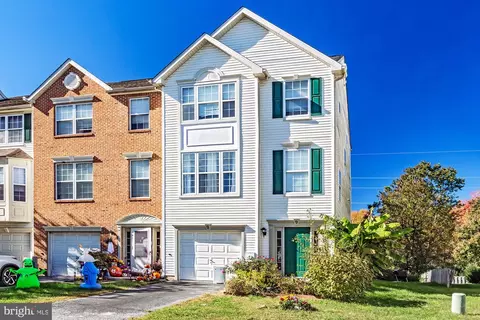
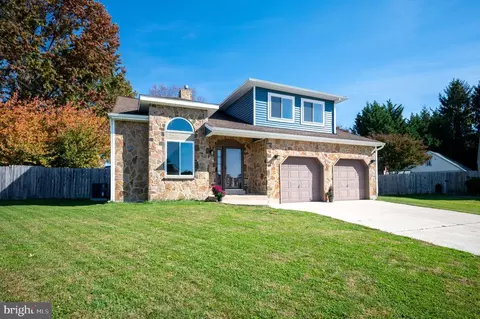
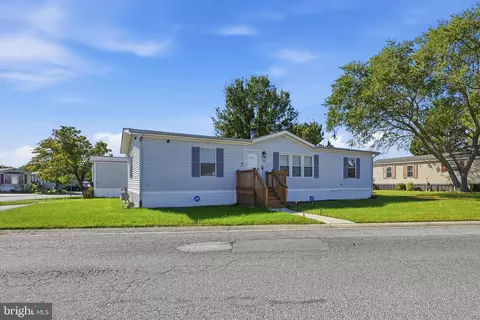
$370,500
$355,000
$229,900
$465,490
$447,500
$299,000
$280,490
$172,000
$250,000
$322,000
$380,000
$415,000
$515,000
$299,900
$275,000
$454,950
$349,900
$575,000
$339,900
$225,000
$519,900
$334,450
$610,000
$437,000
$329,900
$389,900