
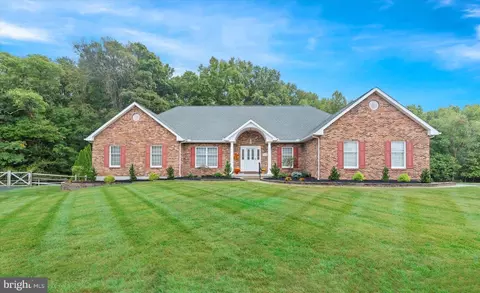
- $575,000
- 3Bd
- 3Ba
- 2,775 Sq Ft
SOLD

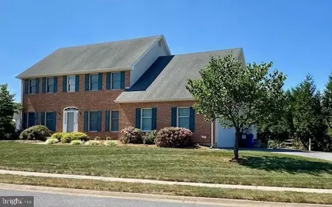
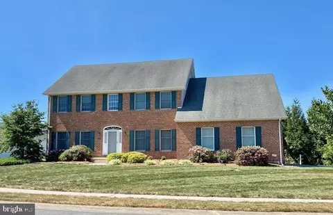
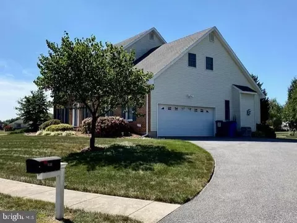
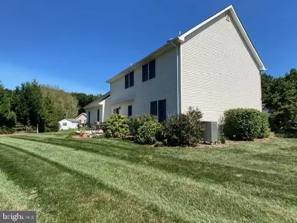
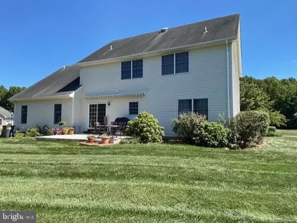
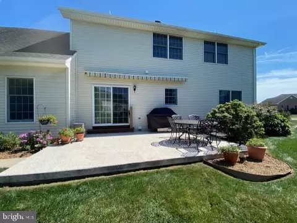
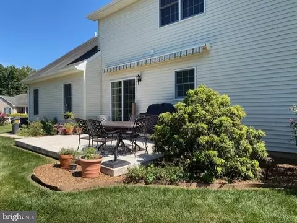
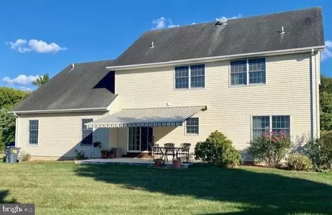
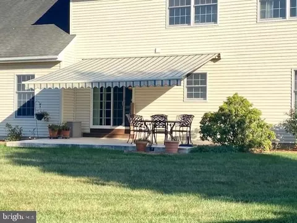
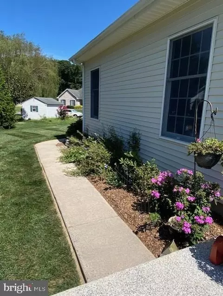
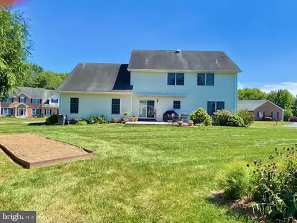
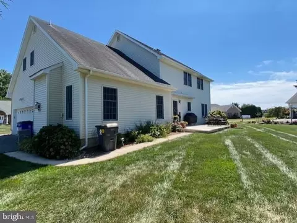
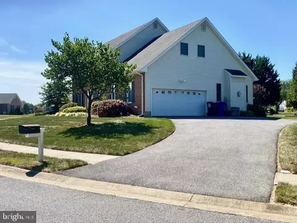
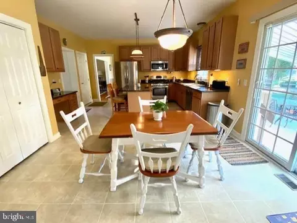
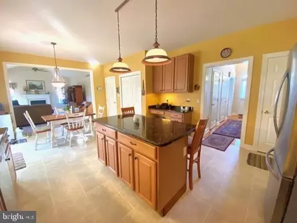
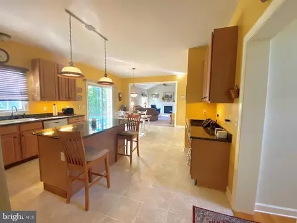
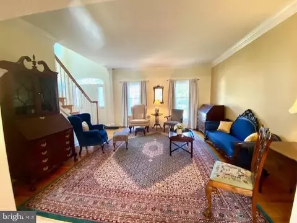
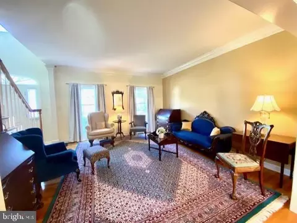
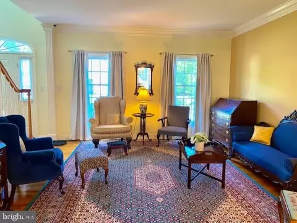
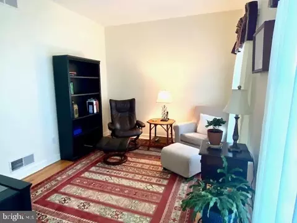
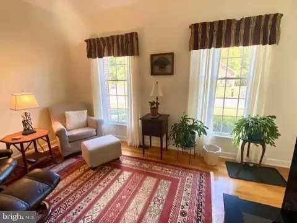
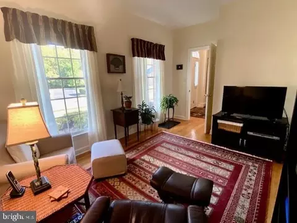
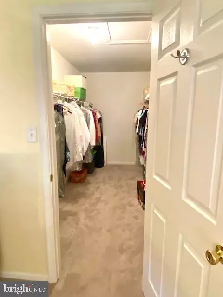
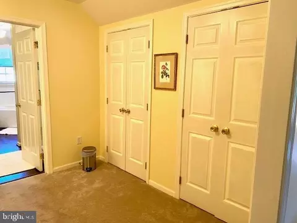
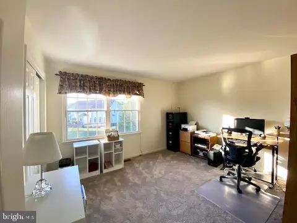
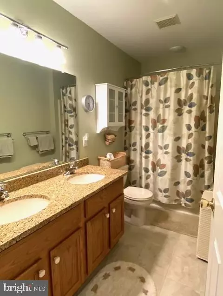
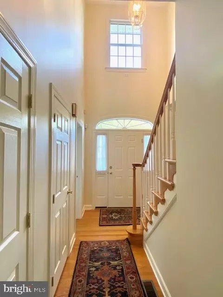
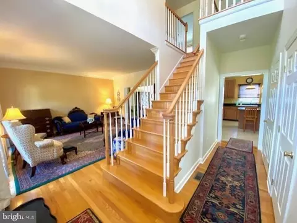
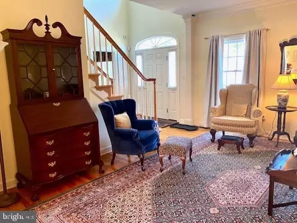
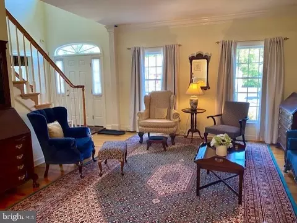
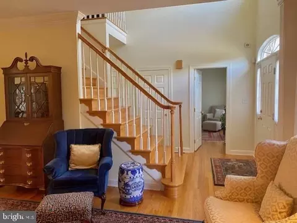
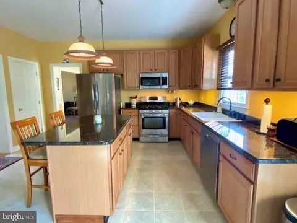
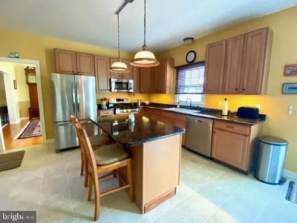
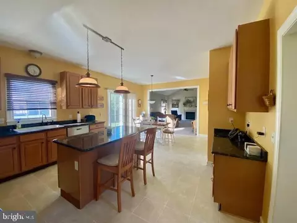
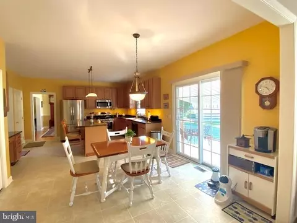
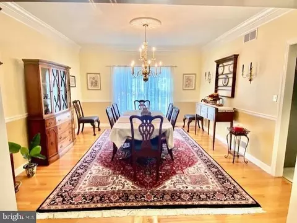
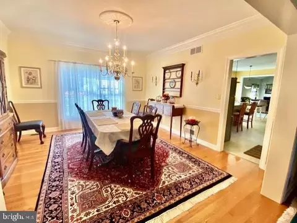
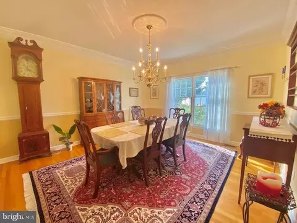
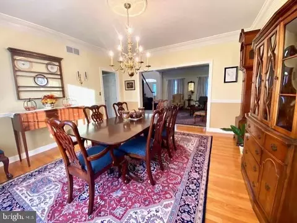
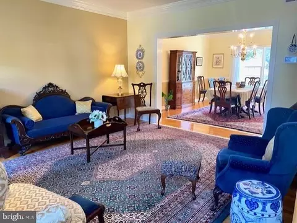
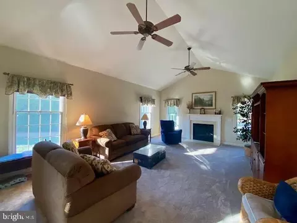
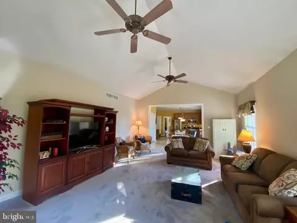
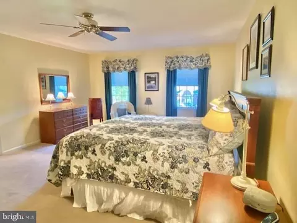
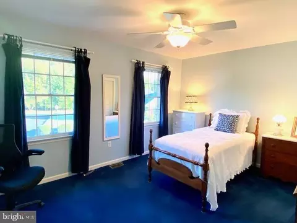
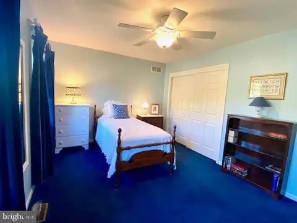
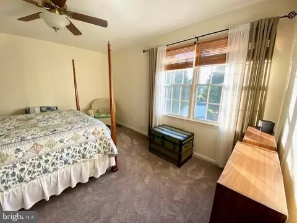
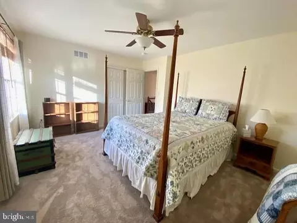
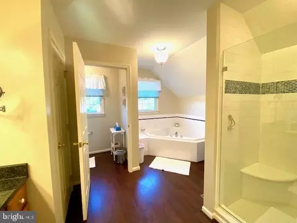
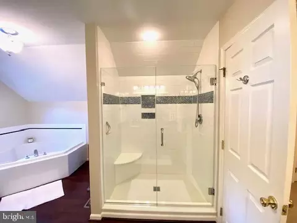
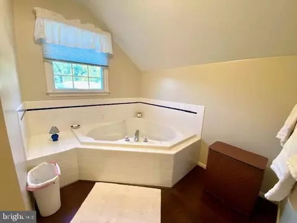
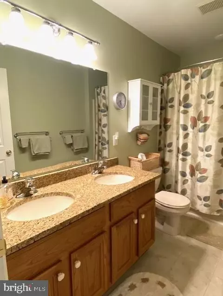
Last sold 12/20/2024 for $590K
bed
bath
Sqft ($197/Sqft)
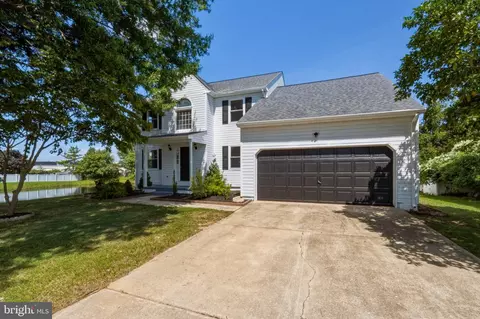
| Property type House | Neighborhood | Year built 2003 | HOA fee $13/month | Lot size 0.35 Acre | Movoto estimate | Parking 2 garage spaces |

| Overview | |
| Cooling/AC | Ceiling Fan(s), Central A/C, Natural Gas |
| Heating | Natural Gas |
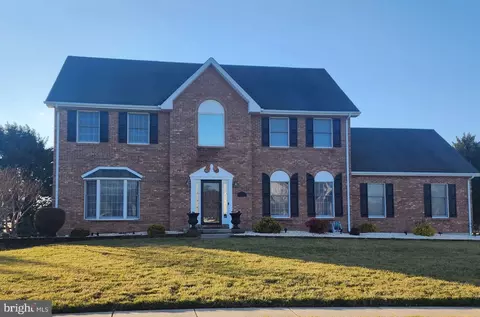
| Levels/Style | Colonial |
| Type | Residential |
| Virtual Tour | N/A |
| Status | Closed |
| SqFt | 3000 |
| Lot Size (SqFt) | 15246 |
| Lot Size (Acres) | 0.35 |
| County Tax | 915, Annually |
| School Tax | Annually, 2657 |
| Tax: Assessed Value | 94100 |
| Annual Property Tax | 3572 |
| Year Built | 2003 |
| Condition | Excellent |
| HOA Fee | 150, Annually |
| New Construction (Y/N) | N |
| Foreclosure (Y/N) | N |
| Interior | |
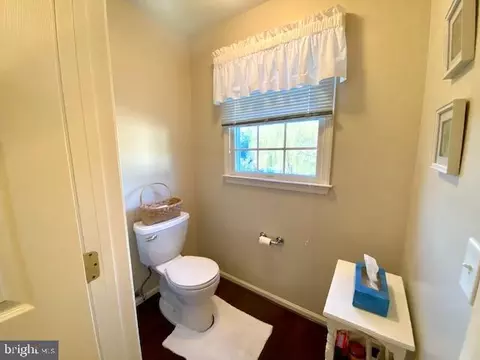
| Total # of Bathrooms | 3 |
| # Full Baths | 2 |
| # Half Baths | 1 |
| Total # of Bedrooms | 4 |
| Basement | Daylight, Partial, Drainage System, Interior Access, Poured Concrete, Space For Rooms, Sump Pump, Unfinished, Windows, Workshop |
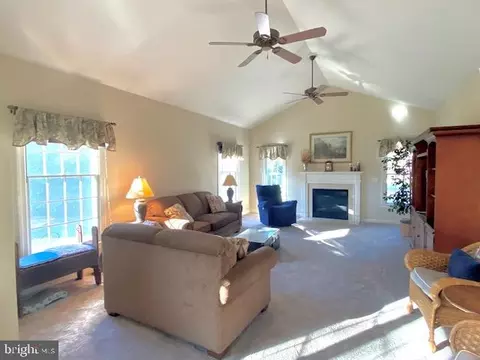
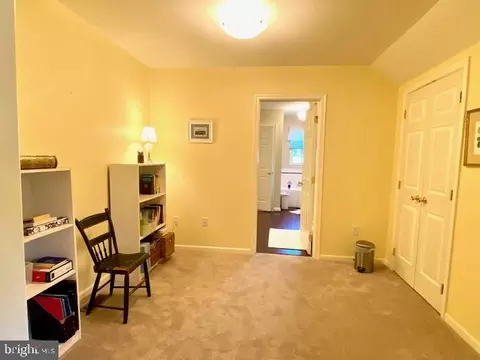
| Other Room(s) | Living Room, Dining Room, Primary Bedroom, Sitting Room, Bedroom 2, Bedroom 3, Bedroom 4, Kitchen, Family Room, Laundry, Office, Primary Bathroom |
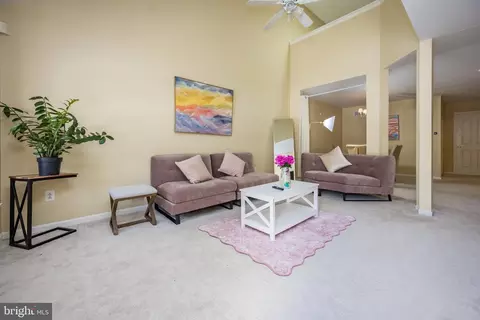
| Walls/ Ceilings | Dry Wall, 9'+ Ceilings, 2 Story Ceilings, Vaulted Ceilings |
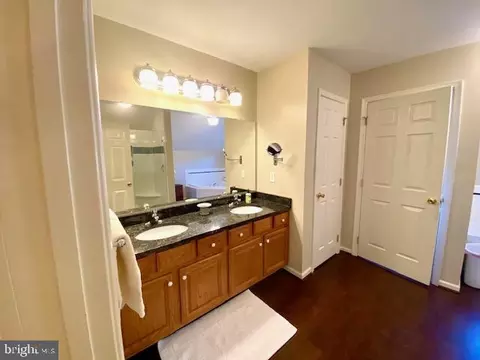
| Interior Features | Attic/House Fan, Breakfast Area, Carpet, Ceiling Fan(s), Chair Railings, Crown Moldings, Family Room Off Kitchen, Floor Plan - Open, Formal/Separate Dining Room, Kitchen - Eat-In, Kitchen - Island, Pantry, Primary Bath(s), Bathroom - Soaking Tub, Bathroom - Stall Shower, Bathroom - Tub Shower, Walk-in Closet(s), Wood Floors |
| Accessibility Features | Level Entry - Main |
| Door Features | Sliding Glass |
| Exterior | |
| Roof | Asphalt, Pitched, Shingle |
| Foundation | Concrete Perimeter |
| Garage Desc | Garage - Side Entry, Garage Door Opener, Inside Access, Oversized |
| Parking Desc | Private, Attached Garage, Driveway, On Street |
| # Garage Spaces | 2 |
| # Parking Spaces | 5 |
| # Attached Garage Spaces | 2 |
| # Driveway Spaces | 3 |
| Exterior Features | Exterior Lighting, Flood Lights, Sidewalks, Street Lights |
| Existing Structures | Above Grade, Below Grade, Patio(s), Garage(s) |
| Amenities / Utilities | |
| Sewer/ Septic | Public Sewer |
| Pool | No Pool |
| Location | |
| View | Garden/Lawn |
| Subdivision | MANSION FARMS |
| Water Source | Public |
| Senior Community (Y/N) | N |
| High School | APPOQUINIMINK |
| Elementary School | CEDAR LANE EARLY CHILDHOOD CENTER |
| School District | APPOQUINIMINK |
| Middle School | ALFRED G WATERS |
| Location | Corner Lot/Unit |
| Directions | Howell School Rd To Right Robert C Peoples Blvd To Left Mansion Farm Dr, To Right Megan Dr, To Right Brittany Way. House On Left. |
| Zoning | NC6.5-UDC, SINGLE FAMILY-6500SF |
| Lot/ Land Details | |
| Road Surface Type | Black Top |
MLS # DENC2069410| Est. value | Bed/bath | Sqft | mi | |
|---|---|---|---|---|
| 101 Brittany Way, Bear, DE 19701 | $665,000 | 3/2 | 3,475 | 0.02 |
| 131 Brittany Way, Bear, DE 19701 | $714,000 | 3/2 | 4,125 | 0.03 |
| 103 Brittany Way, Bear, DE 19701 | $610,000 | 4/2 | 2,825 | 0.03 |
| 136 Brittany Way, Bear, DE 19701 | $602,000 | 4/2 | 2,825 | 0.03 |
| 132 Brittany Way, Bear, DE 19701 | $547,000 | 3/2 | 2,325 | 0.03 |
| 134 Brittany Way, Bear, DE 19701 | $602,000 | 3/2 | 2,775 | 0.03 |
| 130 Brittany Way, Bear, DE 19701 | $555,000 | 3/2 | 2,400 | 0.04 |
| 138 Brittany Way, Bear, DE 19701 | $584,000 | 3/2 | 2,625 | 0.04 |
Estimated values are based on public record data and automated valuation models. Values are not guaranteed and may not reflect current market conditions.



$370,500
$355,000
$229,900
$465,490
$447,500
$299,000
$280,490
$172,000
$250,000
$322,000
$380,000
$415,000
$515,000
$299,900
$275,000
$454,950
$349,900
$575,000
$339,900
$225,000
$519,900
$334,450
$610,000
$437,000
$329,900
$389,900