

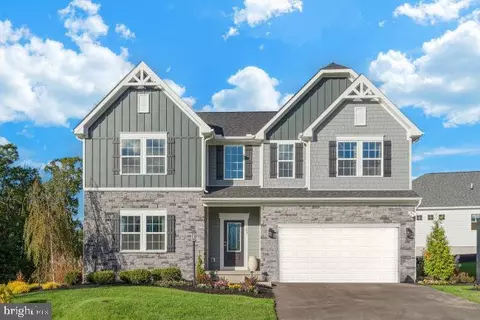
- $450,000
- 3Bd
- 2Ba
- 1,118 Sq Ft
SOLD


Last sold 08/18/2017 for $363K
bed
bath
Sqft ($165/Sqft)
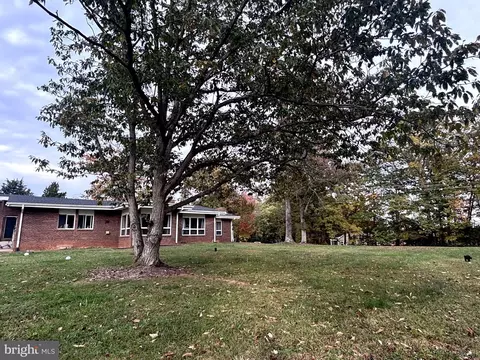
| Property type House | Year built 1978 | HOA fee $0/month | Lot size 2.31 Acre | Movoto estimate | Parking 2 garage spaces |

| Overview | |
| Cooling/AC | Ceiling Fan(s), Central A/C, Attic Fan, Programmable Thermostat, Heat Pump(s), Zoned, Electric |
| Heating | Electric, Bottled Gas/Propane |
| Levels/Style | Ranch/Rambler |
| Type | Residential |
| Status | Closed |
| SqFt | 2200 |
| Lot Size (SqFt) | 100532 |
| Lot Size (Acres) | 2.31 |
| County Tax | 3010.8, Annually |
| Tax: Assessed Value | 308800 |
| Annual Property Tax | 3208.43 |
| Year Built | 1978 |
| Condition | Very Good |
| New Construction (Y/N) | N |
| Foreclosure (Y/N) | N |
| Interior | |
| Total # of Bathrooms | 2 |
| # Full Baths | 2 |
| Total # of Bedrooms | 3 |
| Other Room(s) | Living Room, Dining Room, Primary Bedroom, Bedroom 2, Bedroom 3, Kitchen, Family Room, Sun/Florida Room, Utility Room |
| Appliances | Washer/Dryer Hookups Only, Dishwasher, Dryer, Extra Refrigerator/Freezer, Icemaker, Oven - Self Cleaning, Oven/Range - Electric, Refrigerator, Stove, Washer, Water Heater |
| Interior Features | Breakfast Area, Family Room Off Kitchen, Kitchen - Table Space, Dining Area, Kitchen - Eat-In, Entry Level Bedroom, Primary Bath(s), Wood Floors, Floor Plan - Open, Floor Plan - Traditional |
| Accessibility Features | None |
| Exterior | |
| Roof | Asphalt |
| Construction | Brick |
| Foundation | Concrete Perimeter |
| Garage Desc | Garage Door Opener, Garage - Front Entry |
| Parking Desc | Driveway, Attached Garage |
| # Garage Spaces | 2 |
| # Parking Spaces | 2 |
| # Attached Garage Spaces | 2 |
| Existing Structures | Above Grade, Shed, Shed |
| Amenities / Utilities | |
| Sewer/ Septic | Septic Exists |
| Pool | No Pool |
| Location | |
| Subdivision | NONE AVAILABLE |
| Water Source | Well |
| Senior Community (Y/N) | N |
| High School | LIBERTY |
| Elementary School | MARGARET M. PIERCE |
| School District | FAUQUIER COUNTY PUBLIC SCHOOLS |
| Directions | 95 To Exit 133 Toward Warrenton Follow Approx 16 Miles To Left On Covingtons Corner Approx 1 Mi, cross Over Rt 29 To The Corner Hse On Right. Or Follow Warrenton Rd To The Sheetz And Make A Left On Rt29, Right Covingtons Corner Hse On Right |
| Zoning | R1/RA |
MLS # 1001641315
MLS # FQ9994936| Est. value | Bed/bath | Sqft | mi | |
|---|---|---|---|---|
| 7164 Covingtons Corner Rd, Bealeton, VA 22712 | $513,800 | 3/2 | 1,282 | 0.05 |
| 7161 Covingtons Corner Rd, Bealeton, VA 22712 | $461,000 | 3/1 | 1,440 | 0.07 |
| 7172 Covingtons Corner Rd, Bealeton, VA 22712 | $515,000 | 3/2 | 1,512 | 0.08 |
| 7171 Covingtons Corner Rd, Bealeton, VA 22712 | $455,000 | 3/2 | 1,430 | 0.09 |
| 10482 James Madison Hwy, Bealeton, VA 22712 | $442,800 | 3/1 | 1,118 | 0.1 |
| 7179 Covingtons Corner Rd, Bealeton, VA 22712 | $450,000 | 3/2 | 1,353 | 0.11 |
| 10488 James Madison Hwy, Bealeton, VA 22712 | $507,000 | 3/1 | 1,498 | 0.12 |
| 10478 Weaversville Rd, Bealeton, VA 22712 | $519,000 | 3/2 | 1,512 | 0.12 |
Estimated values are based on public record data and automated valuation models. Values are not guaranteed and may not reflect current market conditions.







$395,000
$599,450
$535,000
$599,900
$479,000
$590,000
$597,000
$634,450
$407,500
$782,000
$497,946
$839,900
$544,400
$593,000
$470,000
$850,000
$704,950
$727,000
$475,495
$495,900
$1,100,000
$739,990
$454,900
$624,999
$252,500
$650,000
$600,000
$849,900
$850,000