Movoto Real Estate
  • Other
  • Exterior
  • Living
  • Dining
  • Kitchen
  • Bath
  • Entry Way
  • Bedroom
  • Floorplan
  • Animated home icon 3D tour

920 Liverpool Way, Baxter, TN 38544

$314,990
•
  • 4

    bed

  • 2

    bath

  • 2,164

    Sqft ($146/Sqft)
Buildable house for sale
$45K price drop

About 920 Liverpool Way

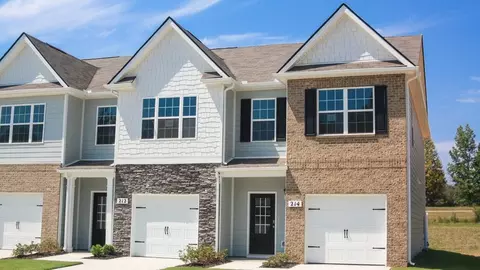
Property type Townhouse
Move-in ready? No - To be built
HOA fee $0/month
Movoto estimate
Parking 2 garage spaces
Property description
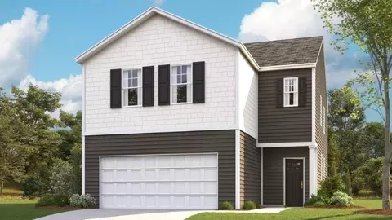
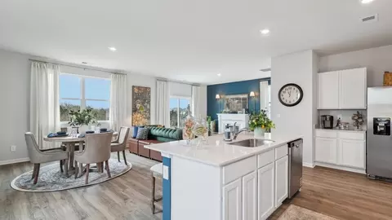
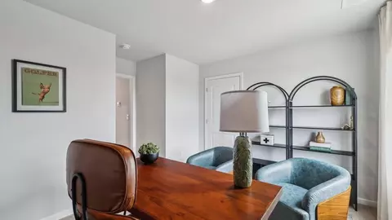
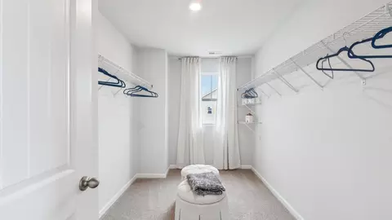
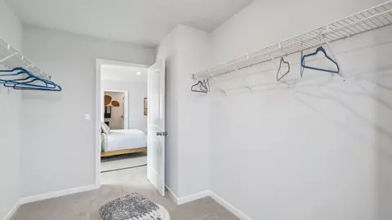
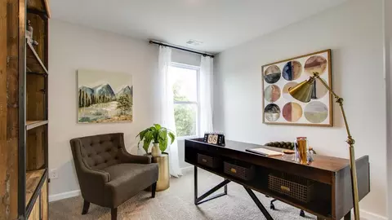
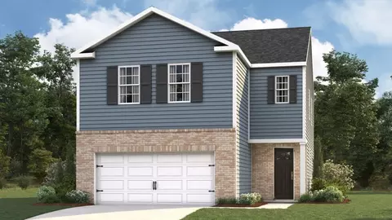
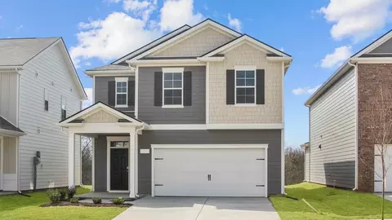
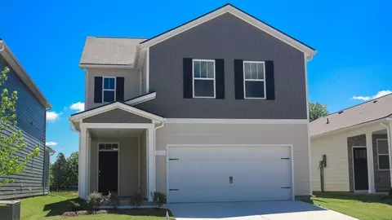
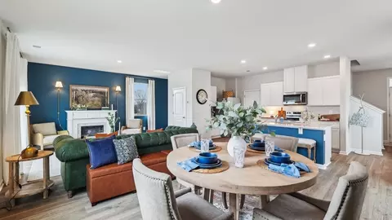
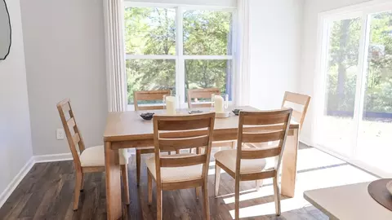
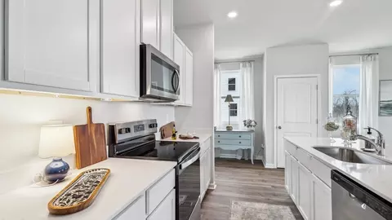
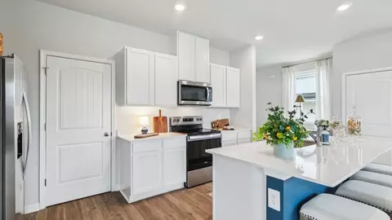
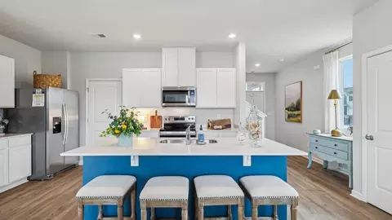
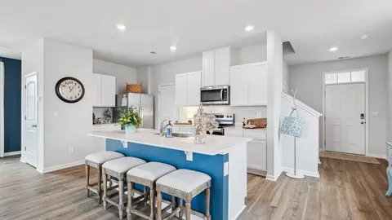
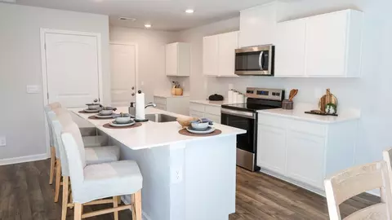
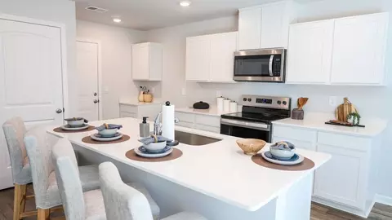
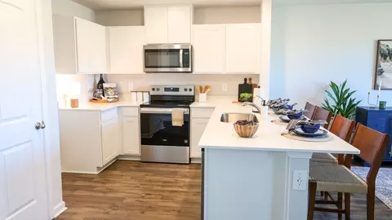
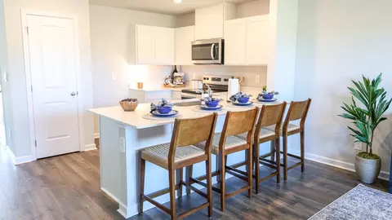
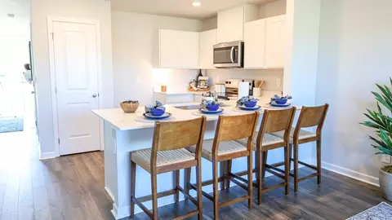
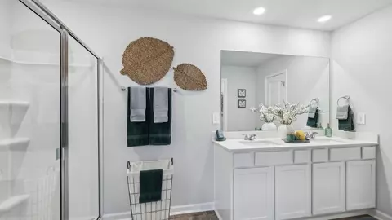
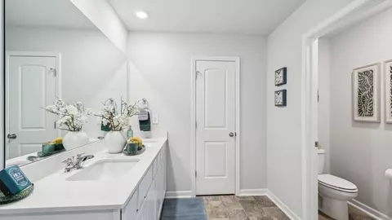
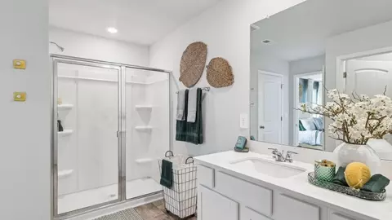
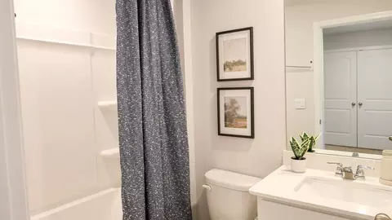
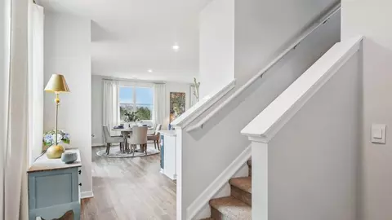
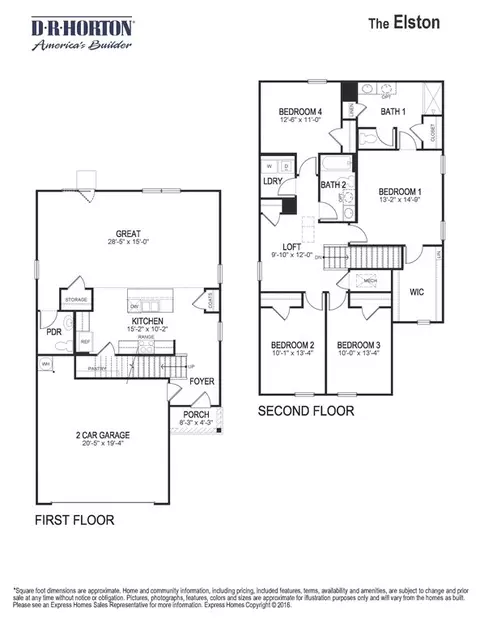
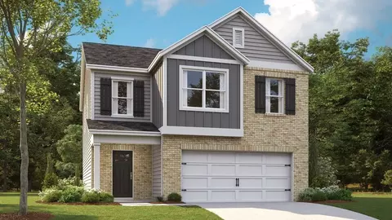
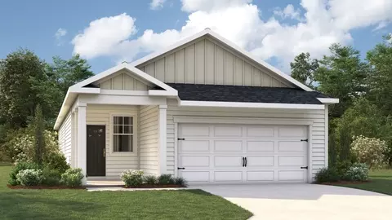
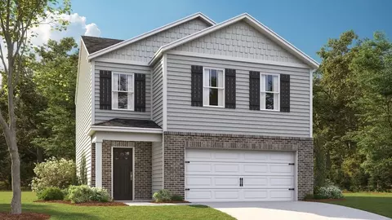
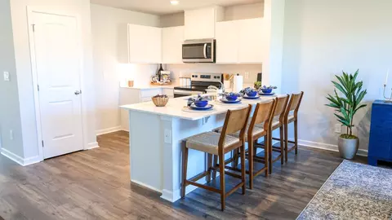
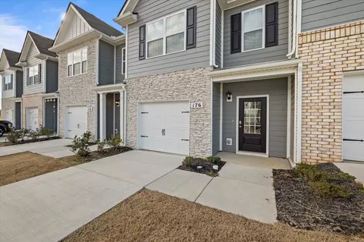
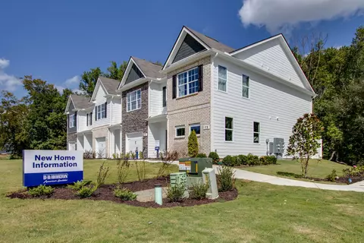
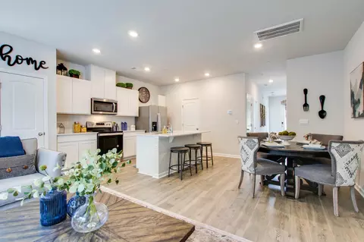
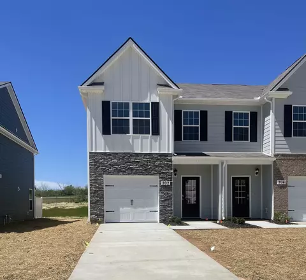
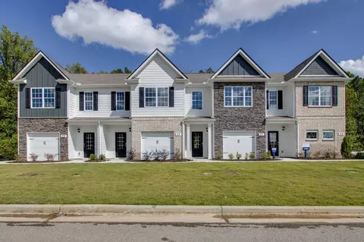
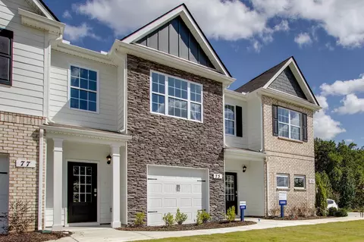
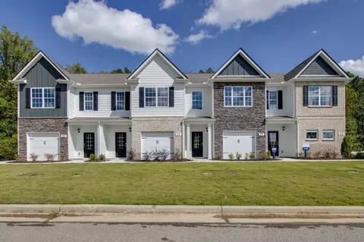
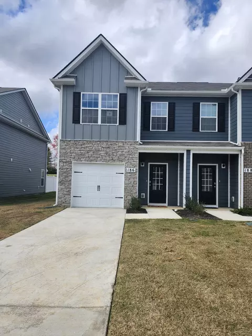
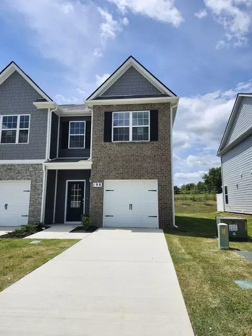
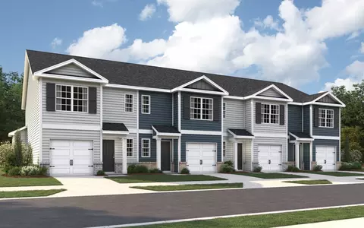
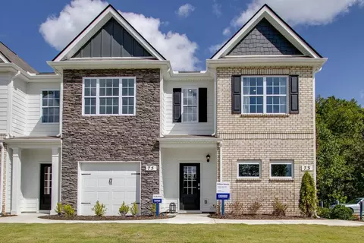
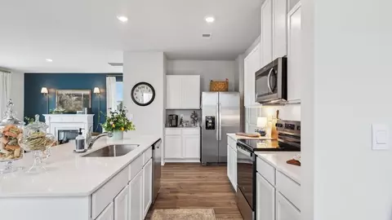
The Elston floorplan is a two-story home, offering 2,174 square feet of living space at Paddington Place in Baxter, TN. With four bedrooms and 2.5 bathrooms, this home provides plenty of room for growing families, guests, or home offices. The open-concept design on the main floor creates a welcoming atmosphere, with a seamless flow between the kitchen, dining, and living areas. The kitchen is a standout feature, designed with sleek quartz countertops and high-end stainless-steel appliances. Whether you're preparing a family meal or hosting friends, the generous counter space and modern finishes make cooking a pleasure. The large living room offers ample space to relax, while the dining area is perfect for gatherings and special occasions. Upstairs, the master suite offers a serene retreat with a spacious layout, walk-in closet, and a private en-suite bathroom featuring dual vanities. 3 additional bedrooms provide flexibility for a any family. The loft creates an opportunity for extra living space. Like all of our homes, the Elston is equipped with smart home technology, giving you control of your home at your fingertips. The Elston also includes a two-car garage, providing convenient storage and shelter for your vehicles Designed for modern living, this home blends spaciousness, luxury, and functionality, the Elston is the ideal home for those seeking comfort and style. Call now to learn more about the Elston coming soon to Paddington Place, Baxter, TN.
Listed by
Builder: D.R. Horton
Source: Realtor mls logo
Source: Last updated: 5 months ago
Movoto checked Realtor for data 6 minutes ago
Request a virtual or in-person tour
Overview
Levels/Style 2
Virtual Tour External Link
Interior
# Half Bathrooms 1
# Total Bathrooms 2
# Total Bedrooms 4
Plan Information
Subdivision Website External Link
SalesOffice Hours Sunday 12:00 PM - 6:00 PM Monday - Saturday 10:00 AM - 6:00 PM
SalesOffice Agent Phone (629) 249-1831
SalesOffice Agent FullName Paddington Place Sales Center
Status Active
Home Details Welcome To Paddington Place, A New Single Family And Townhome Community Located In The Bright And Bustling City Of Baxter, Tennessee. Our New Homes At Paddington Place Offer Well-crafted Floorplans With 1-2 Stories, 3-4 Bedrooms, And 2-2.5 Bathrooms. The Kitchen Plays Host To A Wide Array Of Features Designed With The Home Cook And Event Host In Mind. It Features Brand-new Stainless-steel Appliances, Quartz Countertops, A Spacious Pantry, And A Smartly Designed Center Island With Bar Seating. The Open-concept Layout Connects The Kitchen's Living Space To The Family And Dining Room, Capturing An Open, Airy, Inviting Space Perfect For Everyday Life Or Hosting Gatherings. The Shaker-style Cabinetry Is Crafted With Style And Attention To Detail As Well As Providing Ample Storage And A Touch Of Elegance To The Kitchen. One Attractive And Favorable Aspect Of Our Paddington Place Homes Is That They Are Equipped With The Latest In Smart Home Technology. This Allows You To Easily Control Your Residence And Enjoy The Convenience Of Modern Living. Outdoor Enthusiasts Will Never Grow Tired With All The Options The Upper Cumberland Region Has To Offer. Whether Its Hiking At Window Cliffs State Natural Area Or Hanging Out At The Baxter City Park, There Is Something For Everyone. Kids And Families Have Plenty Of Options As Well. Dogwood Park, Cummins Falls State Park, And Hidden Hollow Park Offer The Perfect Locations For A Casual Stroll Or An Afternoon Picnic. Baxter Also Has A Charming Small-town Vibe, With Quaint Shops, Historical Landmarks, And Local Breweries Like The Tennessee Legend Distillery And Red Silo Brewing Company. The Tight-knit Community Is The Definition Of Southern Hospitality. With Events Like The Red, White, BOOM July 4th Celebration, The Town Is Welcoming To All. Take A Chance On One Of Our New Move-in-ready Homes At Paddington Place, And Experience All That Baxter, Tennessee Has To Offer.
Plan Name ELSTON
BasePrice 314990
Living Area 2164
# Garage Spaces 2
BaseSqft 2164
Price 314990
Community Information
Price Range (Low) 219990
Price Range (High) 319990
Has Garage(Y/N) Yes
Has Pond(Y/N) No
Has Basement(Y/N) No
Has Pool(Y/N) No
Has View(Y/N) No
Directions From I-40 E, Take Exit 280 For TN-56 N Toward Baxter/Gainesboro. Turn Left Onto TN-56 S And Turn Right At The First Light. The Community Will Be On The Left Behind The Hive Shopping Plaza.
Subdivision Paddington Place
Tour this community
When would you like to visit?
N/A
6/10
N/A
6/10
Source: GreatSchools.org © 2026. All rights reserved.

Around the neighborhood

Explore everything this neighborhood has to offer.
13/100
Walk
93/100
Family
14/100
Dining
65/100
Pet
  • Real Estate
  • TN
  • Putnam County
  • Baxter
  • 38544
  • 920 Liverpool Way

My commute

Enter a destination to see travel time and distance.
By entering my info and clicking Ask a Question below, I am providing my e-signature and express written consent to receive marketing emails, calls, and texts (including via automatic telephone dialing systems, AI generative, artificial or pre-recorded voice technology) relating to my inquiry from Movoto (and parties calling/messaging on their behalf) even if my number appears on the company, state, or national Do Not Call Registry. You also agree to ourTerms and Conditions and Privacy Policy. Consent not required to receive services (call 1-844-420-1270 to be connected without providing consent).

Nearby homes for sale in Baxter, TN

Nearby recently sold homes in Baxter, TN

Newest listings in 38544

Meet with a real estate agent today (844) 430-0869
The multiple listing information is provided by . IDX information is provided exclusively for consumers’ personal, non-commercial use and that it may not be used for any purpose other than to identify prospective properties consumers may be interested in purchasing. Information deemed reliable but not guaranteed to be accurate. Buyer to verify all information. The information provided is for consumers' personal, non-commercial use and may not be used for any purpose other than to identify prospective properties consumers may be interested in purchasing. Listing information updated every 15 minutes. Terms of use & Privacy Policy, California Privacy Info. Copyright © 2005 - 2026 Movoto, Inc. All rights reserved. Equal Housing Opportunity CalDRE CalDRE #01517281
Movoto Real Estate is committed to ensuring accessibility for individuals with disabilities. We are continuously working to improve the accessibility of our web experience for everyone. We welcome feedback and accommodation requests, please submit them here.
Requests for information regarding mortgage products will be directed to Movoto.com affiliate, Lower, LLC - a licensed Mortgage Lender (NMLS #1124061), or, based on your location, may be redirected to a participating mortgage marketing partner that may pay Lower, LLC for any consumer contact information provided through this site.