

- $372,000
- 4Bd
- 2Ba
- 2,472 Sq Ft
SOLD

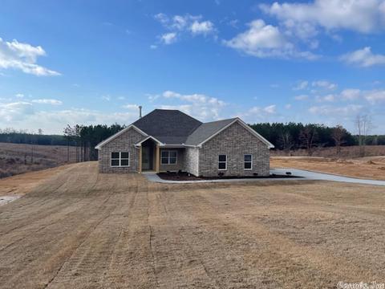
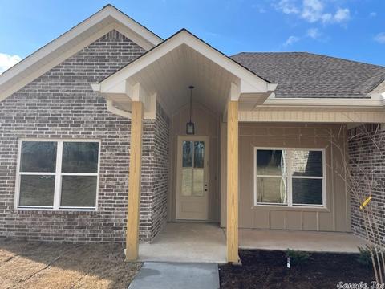
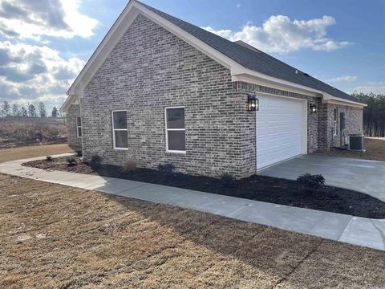
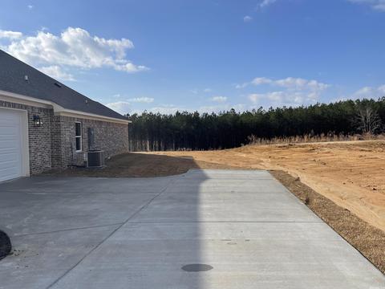
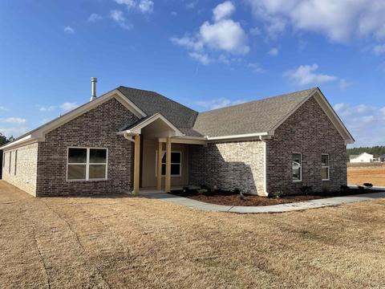
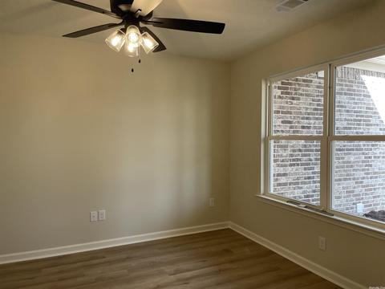
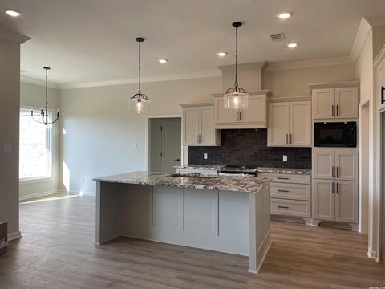
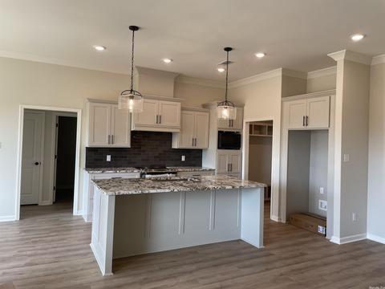
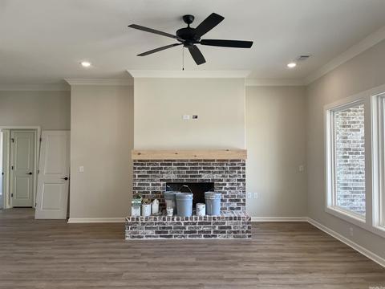
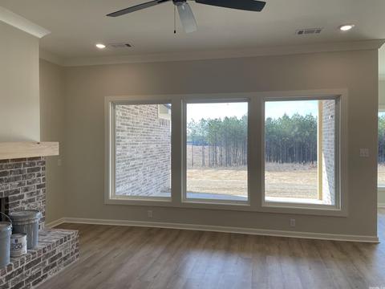
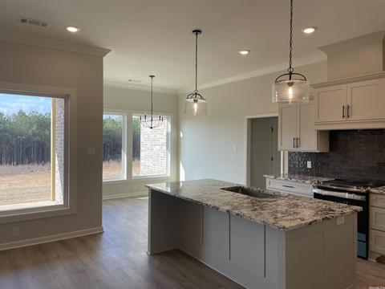
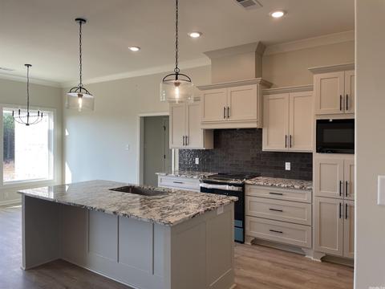
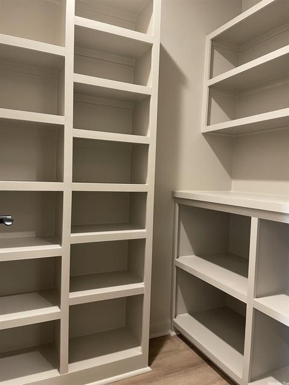
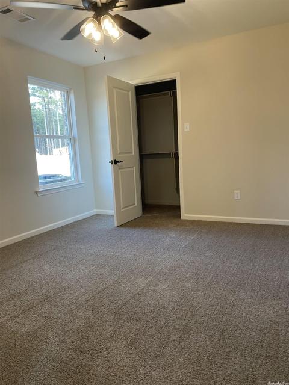
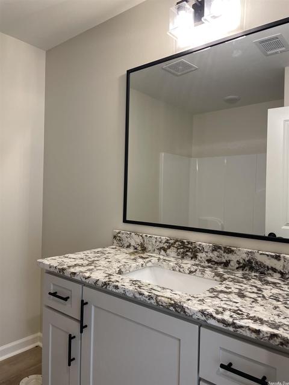
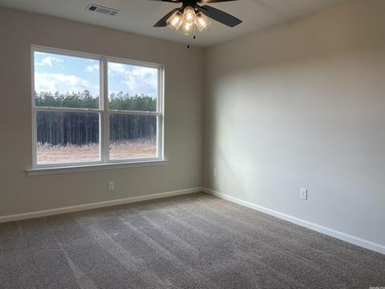
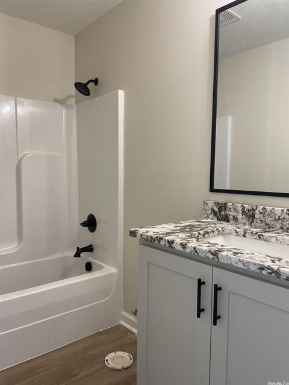
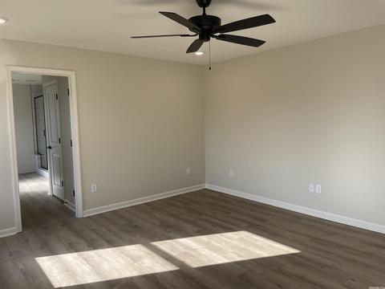
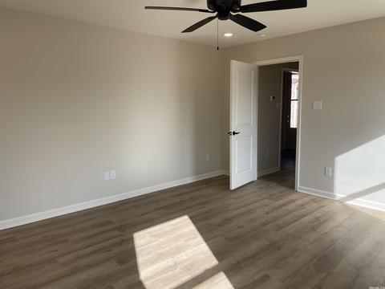
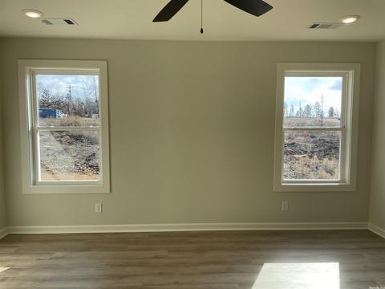
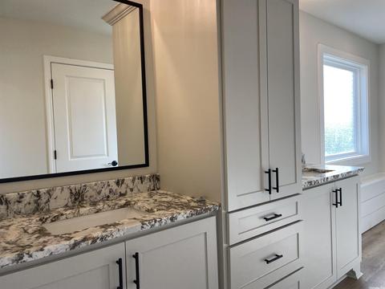
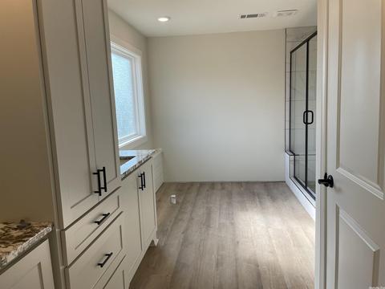
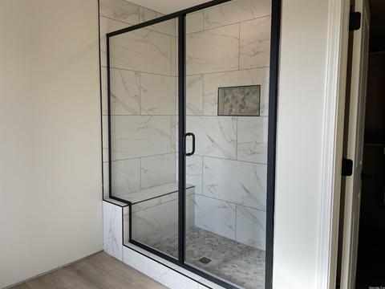
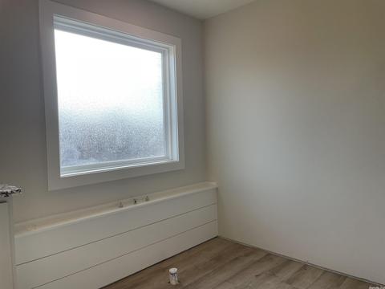

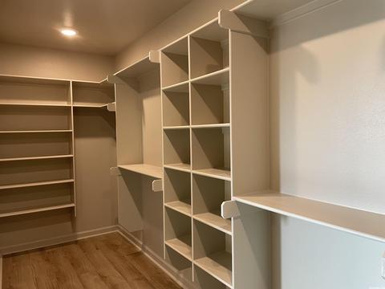
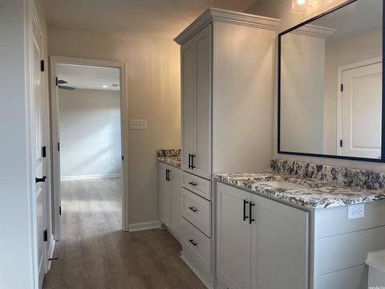
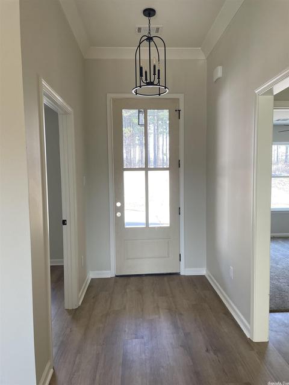
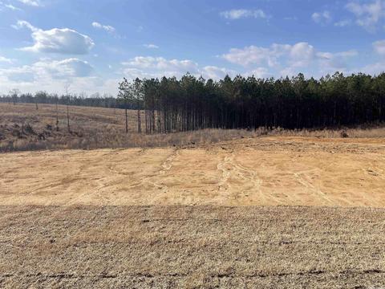
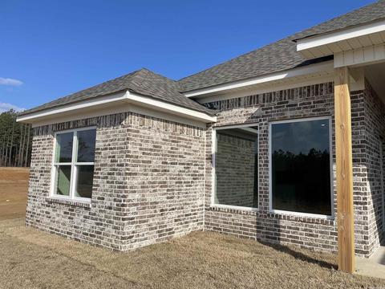
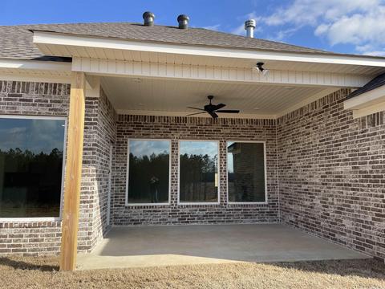
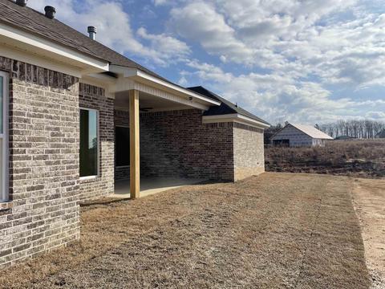
Last sold 06/12/2023
bed
bath
Sqft ($165/Sqft)
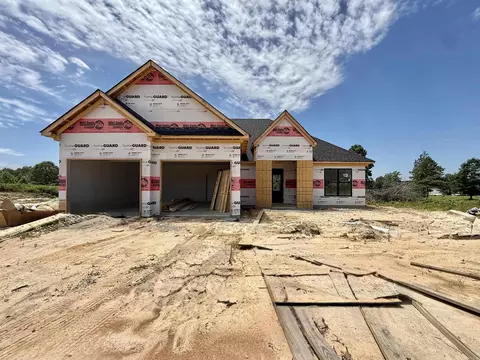
| Property type House | Neighborhood | Year built 2022 | HOA fee $0/month | Lot size 1.46 Acre |

| Overview | |
| Cooling/AC | Central Cool-Electric, Heat Pump |
| Levels/Style | Traditional |
| Status | Sold |
| SqFt | 2212 |
| Type | Residential |
| SubType | Detached |
| MLS # | 22034965 |
| Lot Size (Acres) | 1.46 |
| Annual Taxes | 3000 |
| Listing Agent Contact | Jennifercarter@bpmrealtors.com, 501-590-5183 |
| Listing Office Contact | 501-315-5000, TomBaxley@BPMrealtors.com |
| Listing Office | Baxley-Penfield-Moudy Realtors |
| New Construction? | No |
| HOA Fee | None |
| Year Built | 2022 |
| Listing Agent | Jennifer, Carter |
| Interior | |
| # Full Baths | 3 |
| Bedrooms | Primary Bedroom/Main Lv, Guest Bedroom/Main Lv, Primary Bedroom Apart, Guest Bedroom Apart, All Bedrooms Down, 4 Bedrooms Same Level |
| Total # of Bedrooms | 4 |
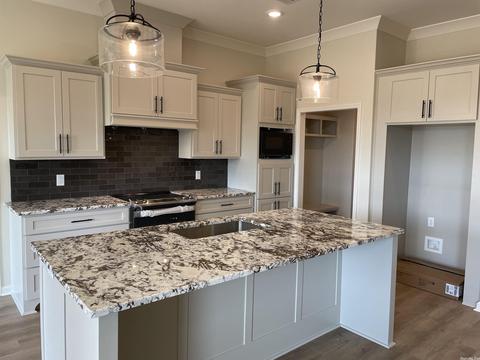
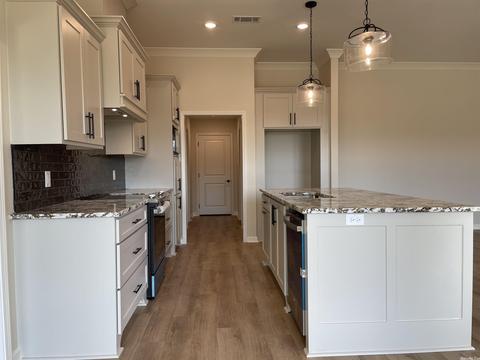
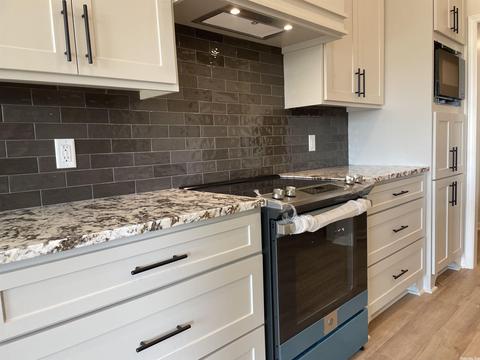
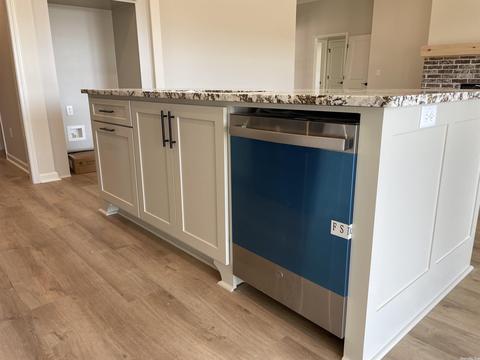
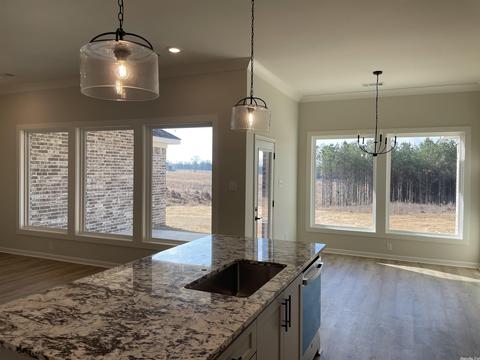
| Kitchen | Free-Standing Stove, Microwave, Electric Range, Dishwasher, Disposal, Pantry, Ice Maker Connection |
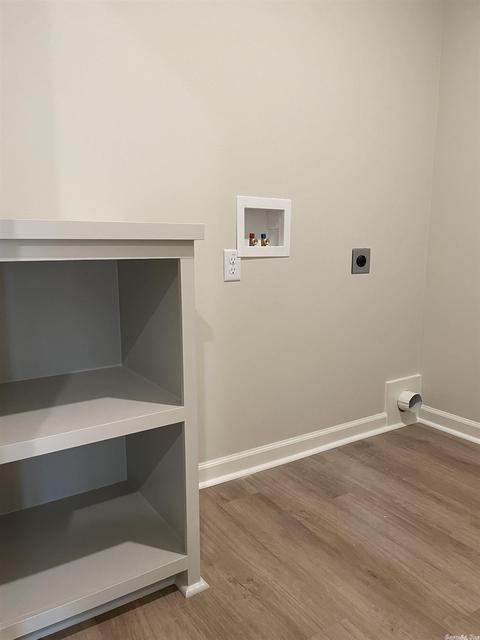
| Other Room(s) | Great Room, Office/Study, Laundry |
| Basement | None |
| Dining | Eat-In Kitchen, Kitchen/Dining Combo, Living/Dining Combo, Breakfast Bar |
| Flooring | Carpet, Tile, Luxury Vinyl |
| Interior Features | Washer Connection, Dryer Connection-Electric, Water Heater-Electric, Smoke Detector(s), Floored Attic, Walk-In Closet(s), Ceiling Fan(s), Walk-in Shower, Breakfast Bar, Wired For Highspeed Inter, Wireless Access Point, Kit Counter- Granite Slab, Kit Counter-Quartz |
| Fireplace | Woodburning-Prefab. |
| Walls/ Ceilings | Sheet Rock, Sheet Rock Ceiling |
| Exterior | |
| Exterior | Brick & Frame Combo, Masonite |
| Foundation | Slab |
| Roofing | Composition, Architectural Shingle, Pitch, 3 Tab Shingles |
| Parking | Garage, Two Car, Auto Door Opener, Side Entry |
| Lot Description | Sloped, Extra Landscaping, In Subdivision, Down Slope |
| Exterior Features | Patio, Porch |
| Amenities / Utilities | |
| Green Features | Insulated Windows, Insulated Doors, Attic Vent-Turbo |
| Utilities | Septic, Water-Public, Electric-Co-op, TV-Cable, TV-Antenna, TV-Satellite Dish, Telephone-Private, All Underground |
| Location | |
| County | Saline |
| Area | BAUXITE |
| Community Features | No Fee |
| Subdivision | TIMBER POINT |
| Elementary School | Bauxite |
| Middle School | Bauxite |
| High School | Bauxite |
| Directions | From Reynolds Road, Turn Left On To W Sardis Road. Go 1.8 Miles & Turn RIGHT Onto Mt. Olive Road. Go 5.1 Miles. Ore Trail Road Will Be On Your RIGHT. House Is On Your Left. GPS Will Not Take You There. Put "Ore Trail" In Your Maps To Get There. |
| Lot/ Land Details | |
| Road Surface | Paved |
MLS # 22034965| Est. value | Bed/bath | Sqft | mi | |
|---|---|---|---|---|
| 8269 Ore Trl, Bauxite, AR 72011 | $354,000 | 3/2 | — | 0.03 |
| 8251 Ore Trl, Bauxite, AR 72011 | $383,000 | 4/2 | — | 0.05 |
| 8284 Ore Trl, Bauxite, AR 72011 | $317,215 | —/— | — | 0.05 |
| 8314 Ore Trl, Bauxite, AR 72011 | $384,000 | 3/2 | 2,148 | 0.09 |
| 8250 Ore Trl, Bauxite, AR 72011 | $273,310 | —/2 | 2,163 | 0.1 |
| 8331 Ore Trl, Bauxite, AR 72011 | $343,000 | —/2 | 1,780 | 0.1 |
| 8155 Ore Trl, Bauxite, AR 72011 | $360,000 | —/2 | 2,004 | 0.1 |
| 8100 Ore Trl, Bauxite, AR 72011 | $340,000 | —/2 | 2,904 | 0.11 |
Estimated values are based on public record data and automated valuation models. Values are not guaranteed and may not reflect current market conditions.




$240,000
$484,900
$304,500
$226,250
$60,000
$207,140
$276,500
$162,500
$350,500
$175,000
$232,500
$484,000
$167,000
$348,600
$325,000
$150,000
$329,500
$179,500
$20,000
$269,900
$340,000
$256,950
$675,000
$275,500
$549,500
$463,750
$435,000
$299,250
$189,000
$256,950