
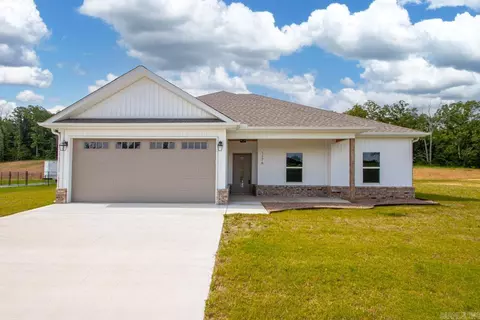
- $340,000
- 4Bd
- 2Ba
- 1,837 Sq Ft
SOLD 07/01/26

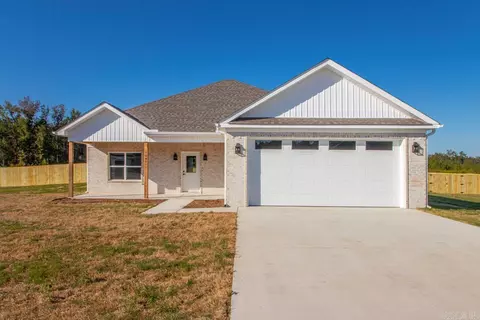
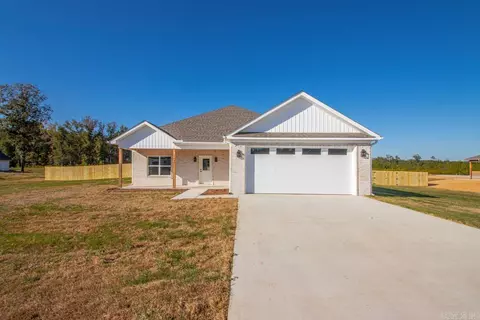
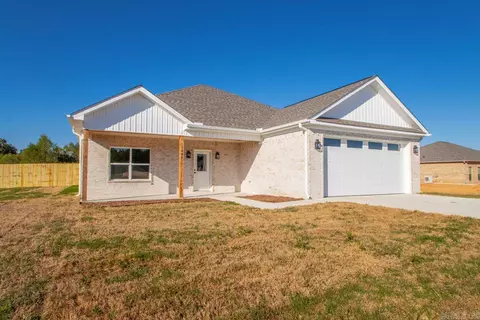
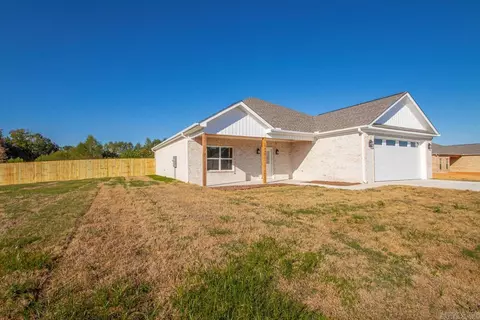
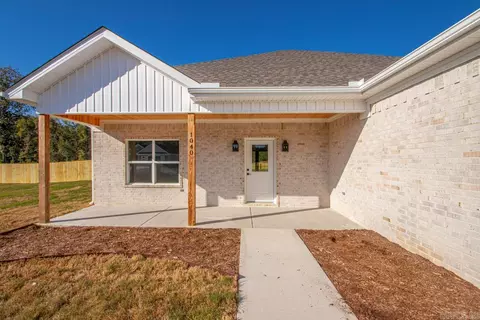
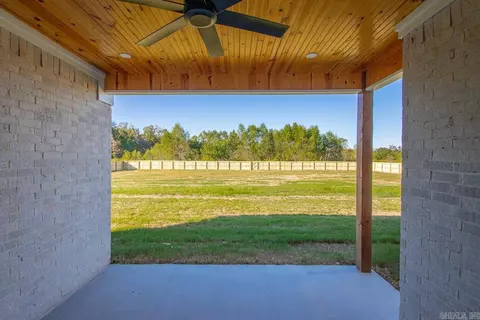
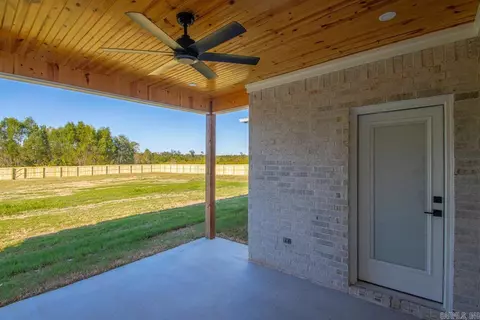
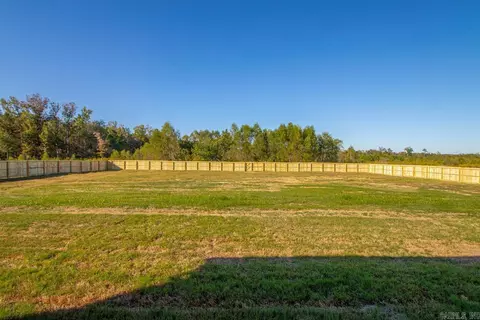
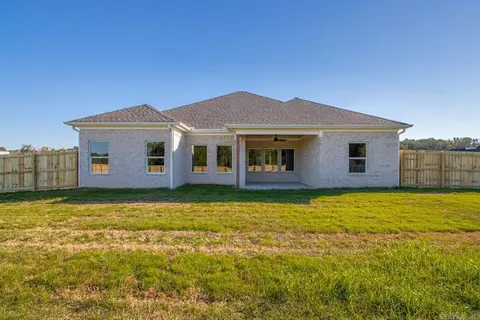
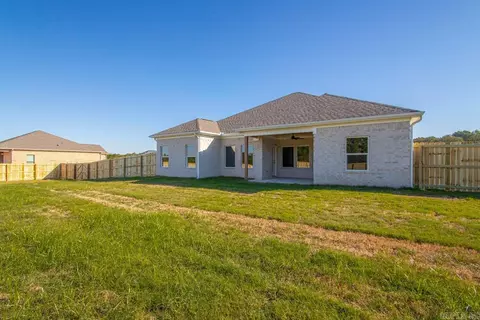
Last sold 06/28/2026 after 1 Day
bed
bath
Sqft ($194/Sqft)
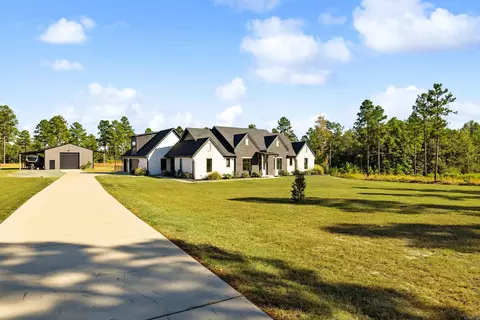
| Property type House | Neighborhood | Year built 2026 | HOA fee $0/month | Lot size 1 Acre |

| Overview | |
| Levels/Style | Traditional |
| Status | Sold |
| SqFt | 1746 |
| Type | Residential |
| SubType | Detached |
| MLS # | 26026154 |
| Lot Size (Acres) | 1 |
| Annual Taxes | 290 |
| Listing Agent Contact | Lindseysimmons@bpmrealtors.com |
| Listing Office Contact | 501-315-5000, TomBaxley@BPMrealtors.com |
| Listing Office | Baxley-Penfield-Moudy Realtors |
| New Construction? | No |
| HOA Fee | None |
| Year Built | 2026 |
| Listing Agent | Lindsey, Simmons |
| Interior | |
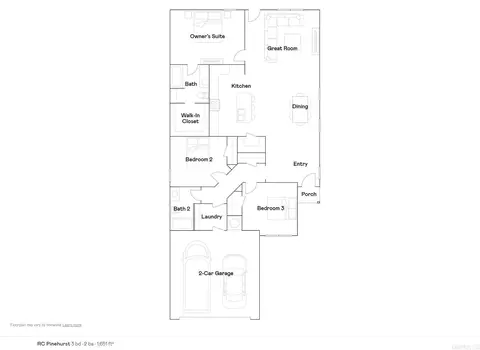
| # Full Baths | 2 |
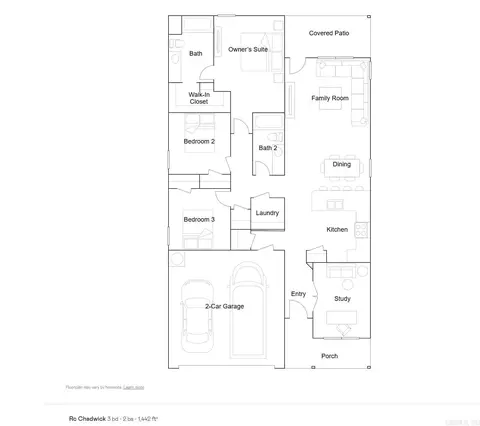
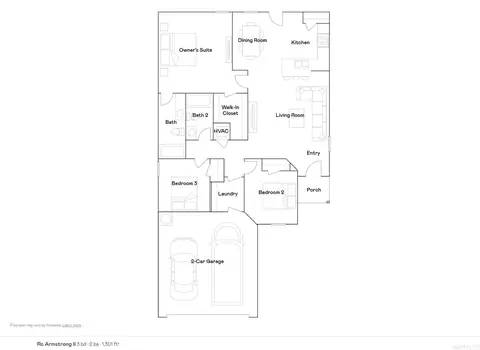
| Bedrooms | Primary Bedroom/Main Lv, Primary Bedroom Apart, 3 Bedrooms Same Level |
| Total # of Bedrooms | 3 |
| Kitchen | Free-Standing Stove, Microwave, Electric Range, Dishwasher, Disposal, Pantry, Ice Maker Connection |
| Other Room(s) | Laundry |
| Dining | Eat-In Kitchen, Kitchen/Dining Combo |
| Flooring | Luxury Vinyl |
| Interior Features | Washer Connection, Dryer Connection-Electric, Water Heater-Electric, Smoke Detector(s), Floored Attic, Walk-In Closet(s), Built-Ins, Ceiling Fan(s), Walk-in Shower, Kit Counter- Granite Slab |
| Fireplace | None |
| Walls/ Ceilings | Sheet Rock, Sheet Rock Ceiling |
| Exterior | |
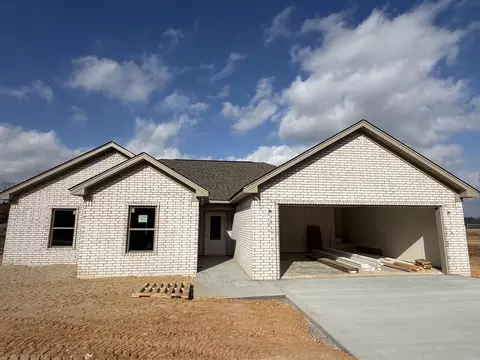
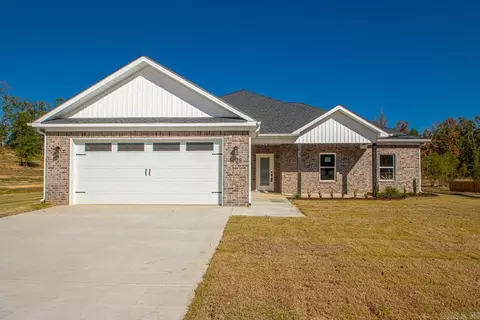
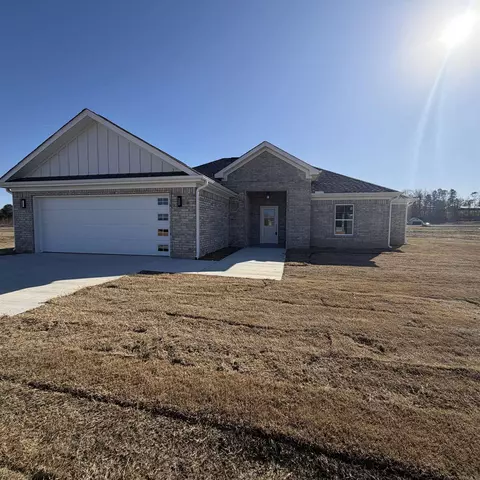
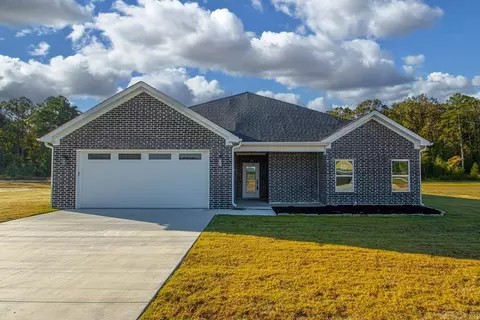
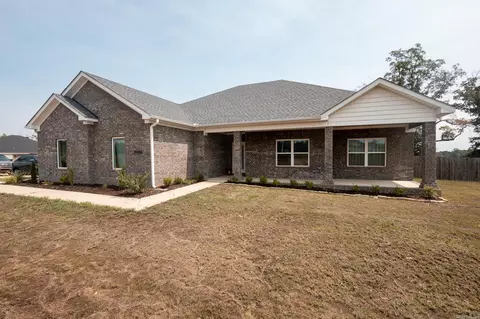
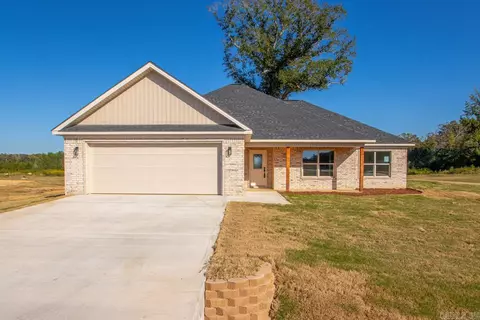
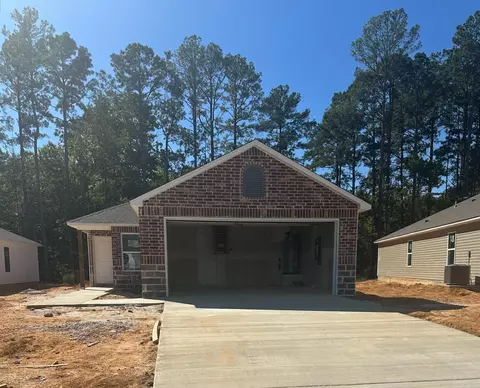
| Exterior | Brick |
| Foundation | Slab |
| Roofing | Architectural Shingle |
| Parking | Garage, Two Car |
| Lot Description | Level, In Subdivision |
| Exterior Features | Patio, Guttering |
| Amenities / Utilities | |
| Green Features | Insulated Windows, Insulated Doors |
| Utilities | Septic, Water-Public, Electric-Co-op, All Underground |
| Location | |
| County | Saline |
| Area | BAUXITE |
| Subdivision | WINCHESTER ESTATES |
| Elementary School | Bauxite |
| Middle School | Bauxite, Bauxite |
| High School | Bauxite |
| Directions | From Reynold's Road, Left On W. Sardis, Right On N. Sardis. Continue Straight Onto S. Sardis, Left Onto First Duke Drive Enterance, Home Is On The Left. ** PUT WINCHESTER ESTATES, BAUXITE, AR INTO GOOGLE MAPS AND IT SHOULD TAKE YOU TO THE SUBDIVISION** |
| Lot/ Land Details | |
| Road Surface | Paved |
MLS # 26026154
MLS # 26019877
MLS # 26002150
MLS # 24042529| Est. value | Bed/bath | Sqft | mi | |
|---|---|---|---|---|
| 26982 S Sardis Rd, Bauxite, AR 72011 | $379,000 | 3/2 | 2,192 | 0.15 |
| 26966 S Sardis Rd, Bauxite, AR 72011 | $374,000 | 4/2 | 2,282 | 0.16 |
| 27000 S Sardis Rd, Bauxite, AR 72011 | $220,000 | —/2 | 2,117 | 0.17 |
| 26948 S Sardis Rd, Bauxite, AR 72011 | $386,000 | 4/2 | 2,242 | 0.18 |
| 26551 S Sardis Rd, Bauxite, AR 72011 | $307,000 | 3/2 | 1,666 | 0.19 |
| 27024 S Sardis Rd, Bauxite, AR 72011 | $334,000 | —/2 | 1,815 | 0.2 |
| 26543 S Sardis Rd, Bauxite, AR 72011 | $298,000 | 3/2 | 2,215 | 0.2 |
| 26559 S Sardis Rd, Bauxite, AR 72011 | $314,000 | 3/2 | 1,814 | 0.2 |
Estimated values are based on public record data and automated valuation models. Values are not guaranteed and may not reflect current market conditions.
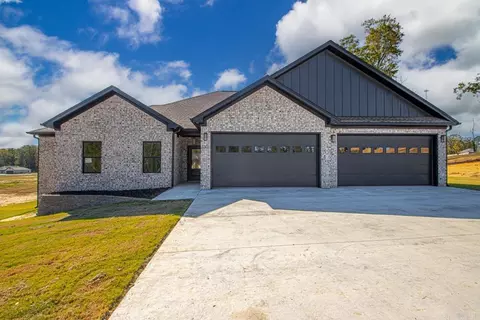
$240,000
$484,900
$304,500
$226,250
$60,000
$207,140
$276,500
$162,500
$350,500
$175,000
$232,500
$484,000
$167,000
$348,600
$325,000
$150,000
$329,500
$179,500
$20,000
$269,900
$340,000
$256,950
$675,000
$275,500
$549,500
$463,750
$435,000
$299,250
$189,000
$256,950