Movoto Real Estate
  • Exterior
  • View/Area
  • Entry Way
  • Other
  • Dining
  • Kitchen
  • Living
  • Bath
  • Bedroom

245 E Dell Rd, Bath, PA 18014

$865,000
•
  • 5

    bed

  • 4

    bath

  • 4,636

    Sqft ($187/Sqft)

House pending

About 245 E Dell Rd

Property type House
Year built 2008
HOA fee $0/month
Lot size 1.37 Acre
Movoto estimate
Parking 2 garage spaces
Property description
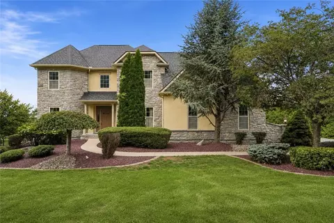
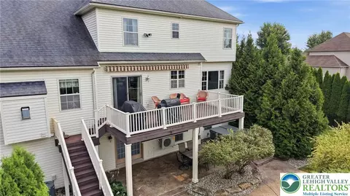
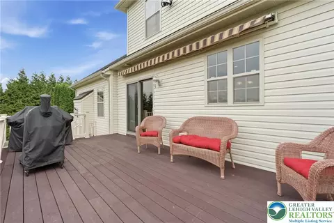
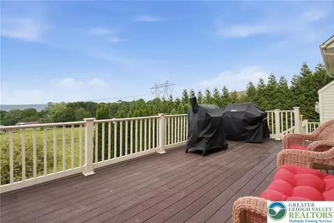
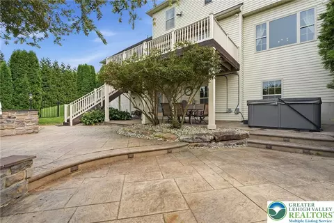
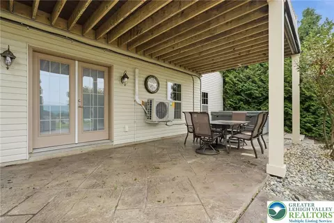
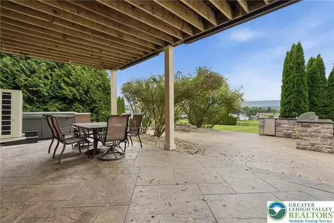
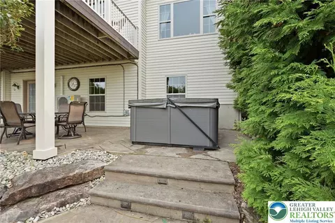
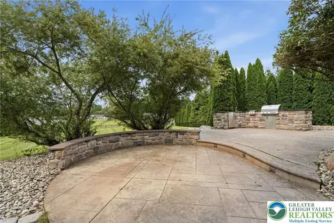
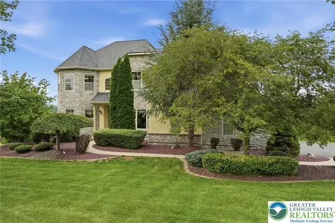
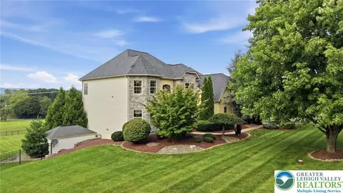
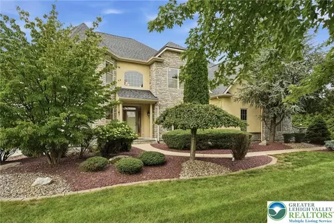
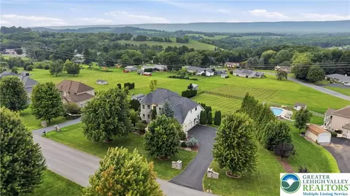
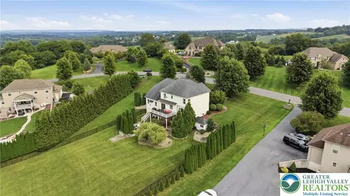
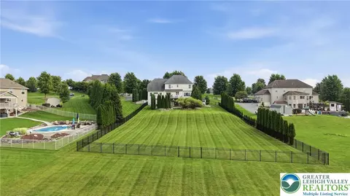
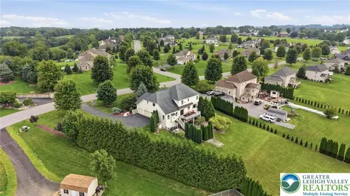
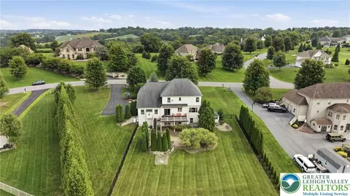
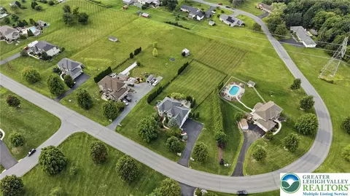
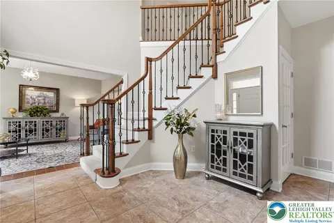
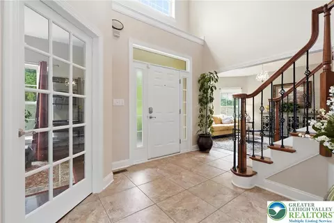
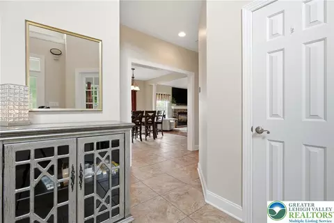
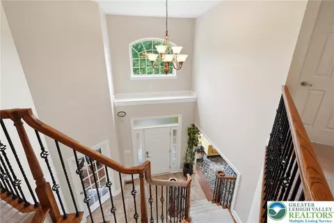
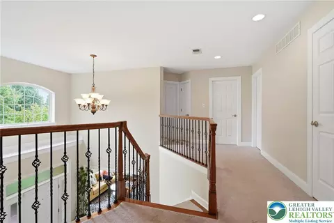
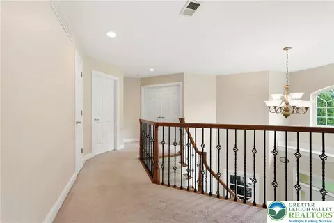
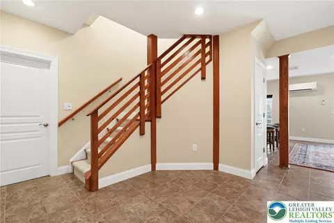
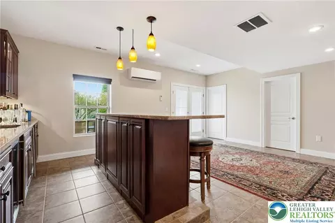
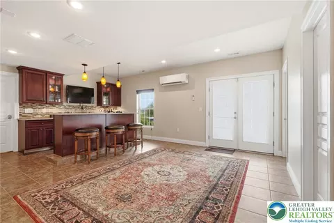
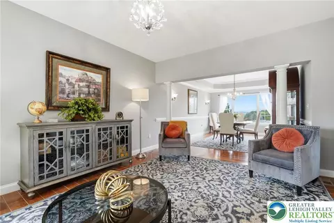
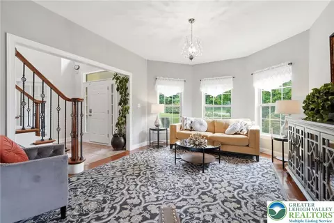
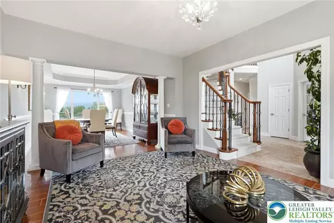
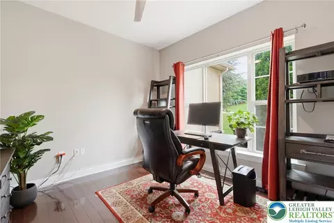
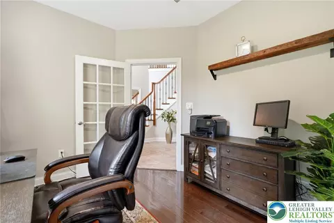
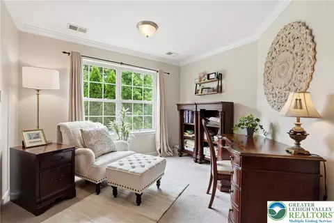
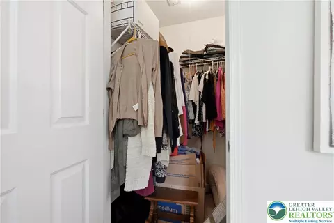
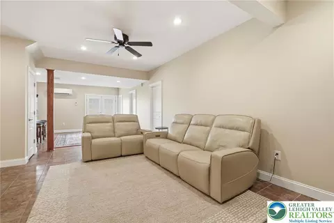
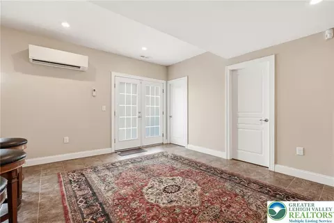
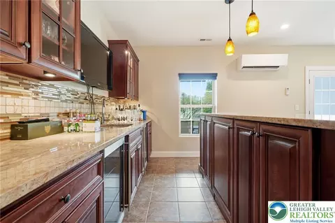
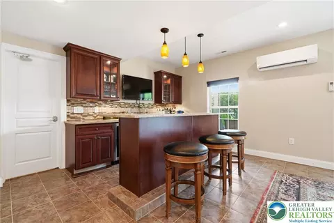
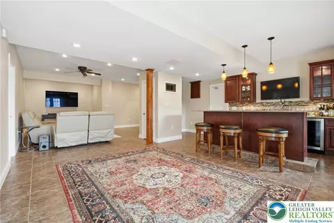
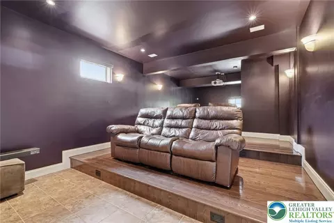
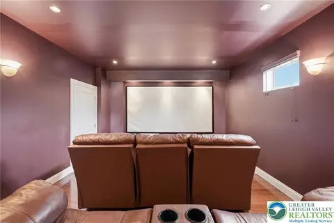
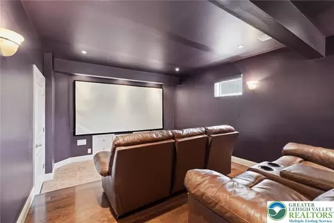
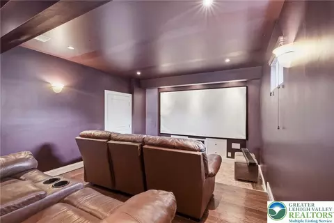
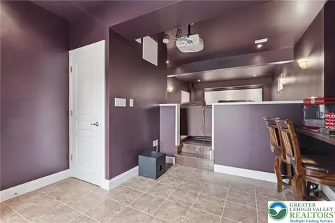
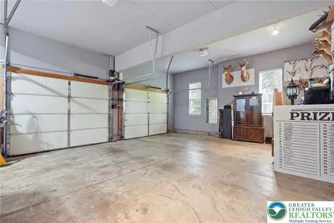
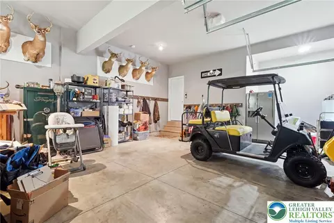
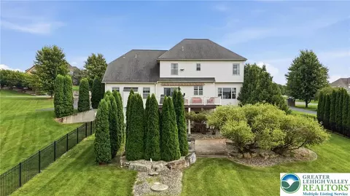
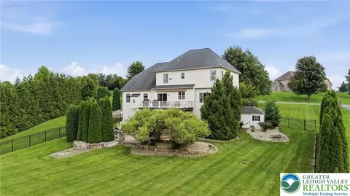
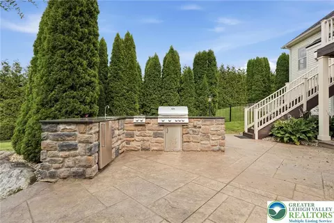
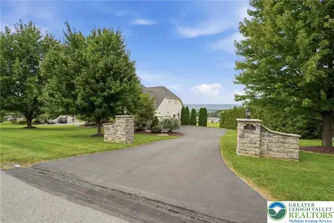
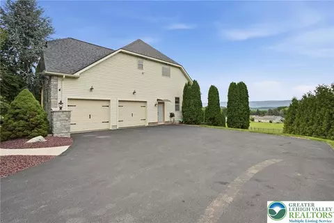
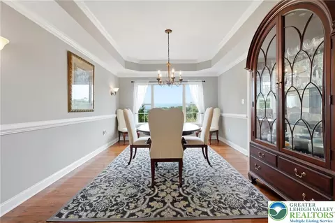
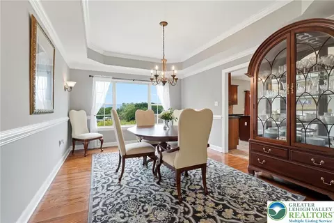
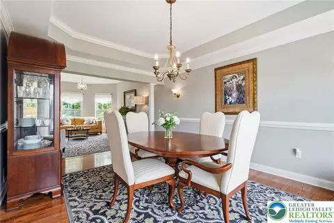
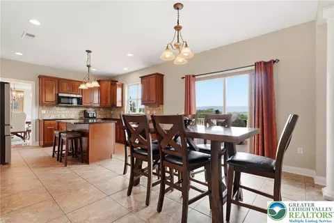
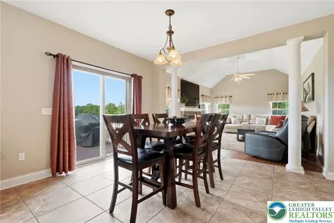
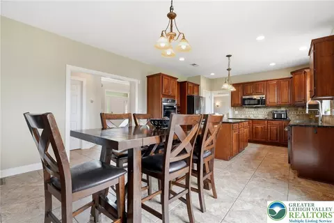
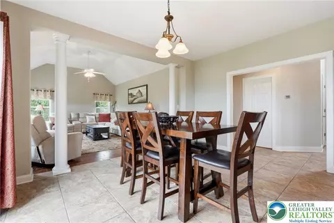
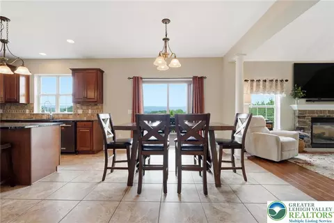
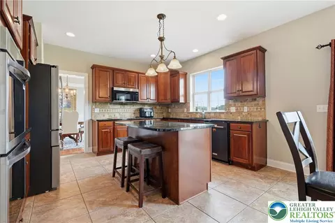
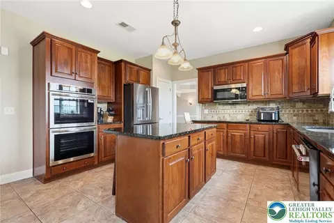
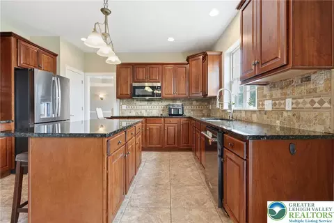
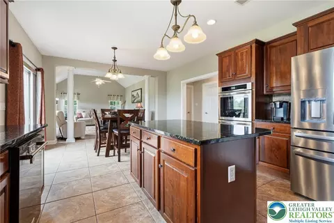
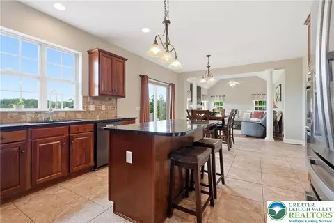
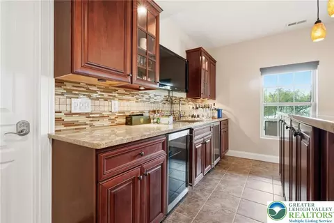
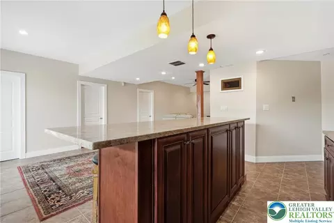
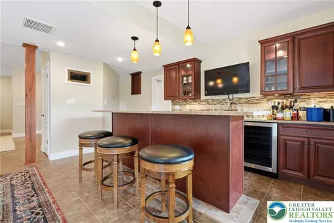
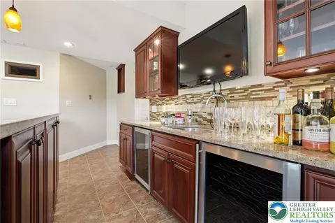
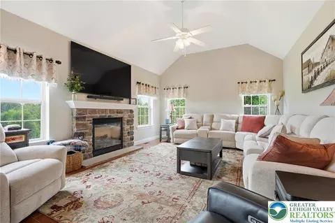
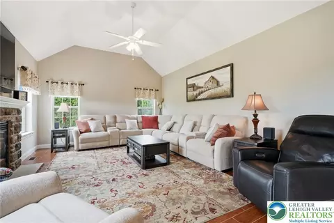
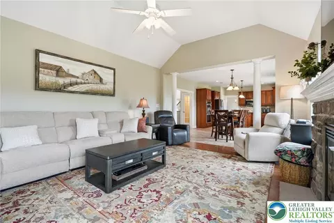
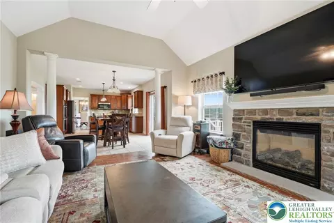
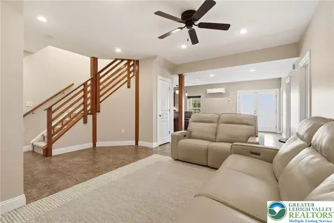
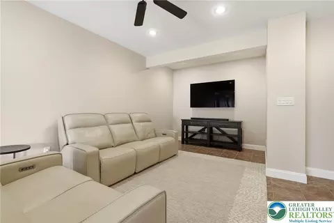
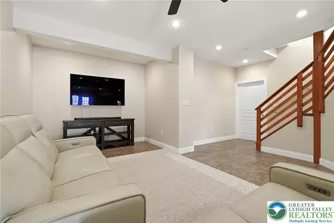
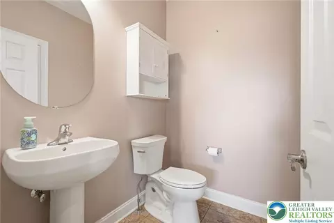
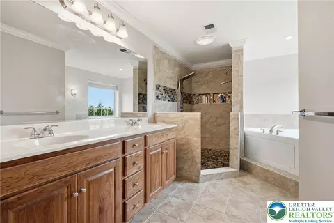
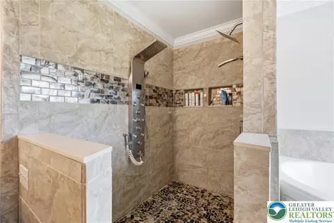
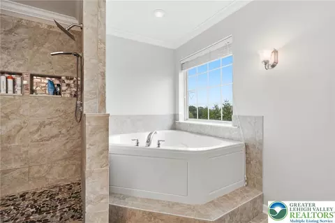
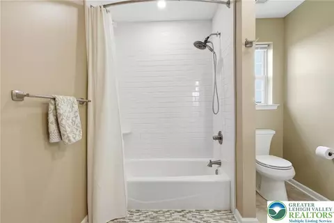
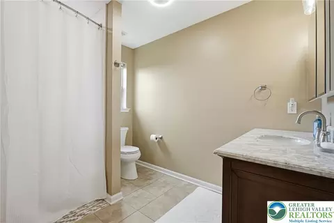
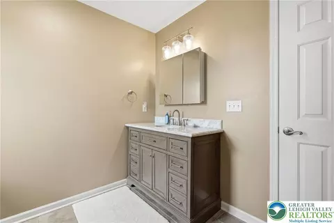
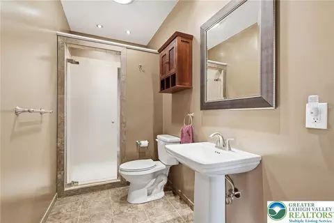
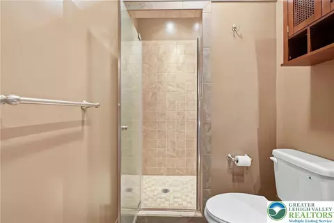
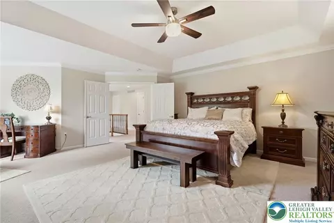
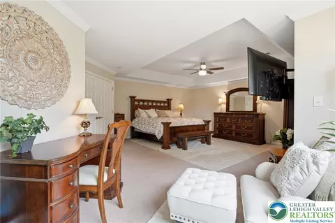
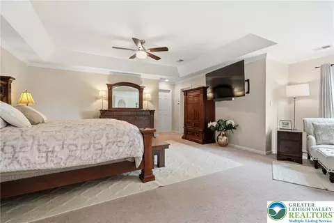
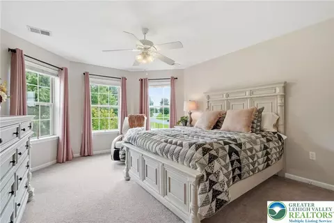
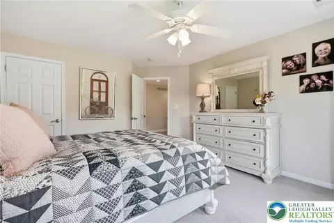
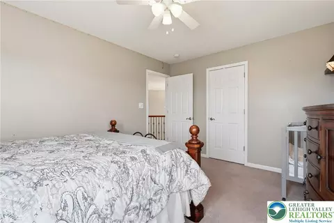
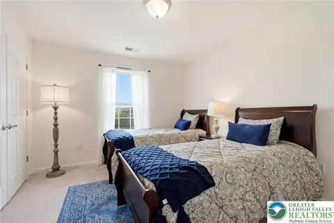
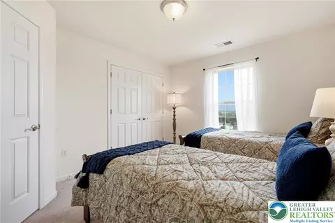
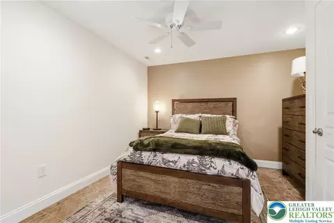
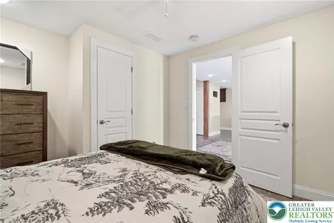
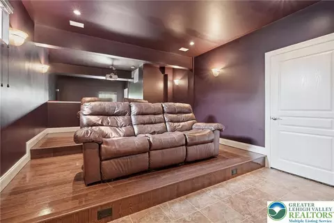
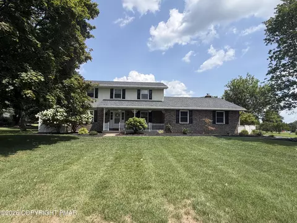
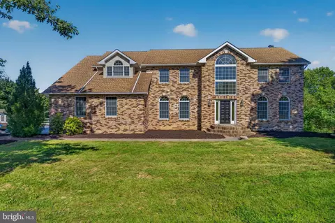
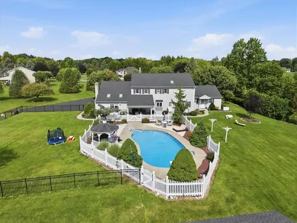
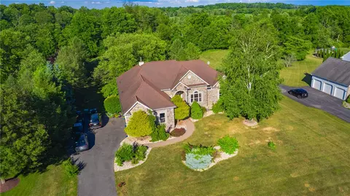
Welcome to this exceptional custom-built Colonial nestled on 1.37 picturesque acres in Eagle Points Estates and located within the desirable Nazareth Area School District! Immaculately maintained and filled with thoughtful updates, this 5-bedroom, 3.5-bath home offers an incredible blend of elegance, comfort, and entertaining space, all complemented by breathtaking mountain views and unforgettable sunsets. From the moment you step into the grand foyer, you'll appreciate the home's spacious and inviting design. A private office and half bath are conveniently located nearby. The formal living room and dining room are a showstopper combination — bright, elegant, and thoughtfully connected to the rest of the first floor. A stunning triple window floods the living room with natural light, creating a warm, airy feel that carries right into the dining room. The beautifully appointed kitchen features granite countertops, an island with seating, and an eat-in area, along with newly replaced double ovens, cooktop, and microwave oven (July 2026), plus stainless steel appliances. The open-concept layout flows seamlessly into the family room, where vaulted ceilings and a gas fireplace create a warm and inviting gathering space. Step outside through the sliding doors and discover an oversized deck with a retractable awning—an ideal spot to relax, dine, or take in the spectacular scenery. The deck leads to a lower-level patio complete with an outdoor kitchen featuring a grill, sink, and refrigerator, along with a bar equipped with a refrigerator and wine cooler, making outdoor entertaining effortless. A shed provides additional storage, while a second lower-level outdoor water spigot adds convenience. Upstairs, the impressive primary suite offers a tray ceiling, private sitting area, walk-in closet, and a beautifully remodeled en-suite bath featuring a luxurious double shower, whirlpool tub, and double vanity. Three additional bedrooms provide generous closet space and are served by a remodeled hall bath. The finished walk-out lower level takes entertaining to the next level! This expansive space features a family room, wet bar with wine and beer mini refrigerators, home theater with large screen and sound equipment, plus a fifth bedroom and full bath with shower—perfect for guests, movie nights, game days, or creating a private retreat. The hot tub, family room TV and sound system, movie theater screen, sound system and furniture, bar stools and bar TV, and kitchen island bar stools all remain. Additional updates and features include a newer heat split/AC unit in the basement, new fencing , new keyless entry systems , an automatic whole-house generator, outside camera system with monitor, current house security system, and an oversized garage. An outdoor light sensor at the driveway entrance provides added convenience and security. With incredible indoor and outdoor living spaces, extensive recent updates, stunning views, and exceptional spaces for entertaining, this is truly a home you don't want to miss. Come experience all this exceptional property has to offer!
Listed by
Listing Agent - Kimberly D. Rosado
Listing Office - Keller Williams Allentown
Source: GLVR MLS mls logo
MLS#782615 • last updated 1 month ago
Movoto checked GLVR MLS for data 4 minutes ago
Request a virtual or in-person tour
Overview
Cooling/AC CentralAir, Ductless
Heating Ductless, Electric, HeatPump, Propane
Levels/Style 2, 2, Colonial
SubType Detached
MLS # 782615
Status Pending
Living Area 4636
Lot Size (SqFt) 59677
Property Tax 11599.88
Year Built 2008
Interior
Total # of Bathrooms 4
# of Full Baths 3
# of Half Baths 1
Total # of Bedrooms 5
Basement Full, Finished
Total # of Rooms 11
Flooring Carpet, Hardwood, Tile
Appliances Dishwasher, ElectricOven, ElectricRange, Disposal, Microwave, PropaneWaterHeater, Refrigerator
Fireplace Family Room
Interior Features WetBar, CathedralCeilings, EatInKitchen, HighCeilings, KitchenIsland, VaultedCeilings, WalkInClosets
Exterior
Roof Asphalt, Fiberglass
Construction Stone, Stucco
# Garage Spaces 2
Parking Attached, Garage
Exterior Features Deck, Patio, PropaneTankOwned
Patio/Porch Deck, Patio
Amenities / Utilities
Sewer/ Septic Septic Tank
Electricity Circuit Breakers
Water Heater Propane
Water Source Well
Location
County Northampton
Subdivision Eagle Point Estates
Elementary School Bushkill
Middle School Nazareth
High School Nazareth
APN H6 13 7B-10 406
Directions From Rt 33: Rt 248 Towards Nazareth; (R) Rt 946; (R) Johnson; (L) Dell; Property On Left
Lot/ Land Details
Road Surface Paved
Tour this home
When would you like to see 245 E Dell Rd?
question
Have a question about this property? Call us at (844) 430-0869
8/10
6/10
Source: GreatSchools.org © 2026. All rights reserved.

Around the neighborhood

Explore everything this neighborhood has to offer.
12/100
Walk
80/100
Family
30/100
Dining
71/100
Pet
  • Real Estate
  • PA
  • Northampton County
  • Bath
  • 18014
  • 245 E Dell Rd

My commute

Enter a destination to see travel time and distance.
By entering my info and clicking Ask a Question below, I am providing my e-signature and express written consent to receive marketing emails, calls, and texts (including via automatic telephone dialing systems, AI generative, artificial or pre-recorded voice technology) relating to my inquiry from Movoto (and parties calling/messaging on their behalf) even if my number appears on the company, state, or national Do Not Call Registry. You also agree to ourTerms and Conditions and Privacy Policy. Consent not required to receive services (call 1-844-420-1270 to be connected without providing consent).

Nearby homes for sale in Bath, PA

Nearby recently sold homes in Bath, PA

Newest listings in 18014

Meet with a real estate agent today (844) 430-0869
The multiple listing information is provided by Lehigh Valley Association of REALTORS®. IDX information is provided exclusively for consumers’ personal, non-commercial use and that it may not be used for any purpose other than to identify prospective properties consumers may be interested in purchasing. Information deemed reliable but not guaranteed to be accurate. Buyer to verify all information. The information provided is for consumers' personal, non-commercial use and may not be used for any purpose other than to identify prospective properties consumers may be interested in purchasing. Listing information updated every 15 minutes. Terms of use & Privacy Policy, California Privacy Info. Copyright © 2005 - 2026 Movoto, Inc. All rights reserved. Equal Housing Opportunity CalDRE CalDRE #01517281
Movoto Real Estate is committed to ensuring accessibility for individuals with disabilities. We are continuously working to improve the accessibility of our web experience for everyone. We welcome feedback and accommodation requests, please submit them here.
The data relating to real estate for sale on this web site comes in part from the Internet Data Exchange of the Greater Lehigh Valley REALTORS®. Real Estate listings include detailed information and includes the name of the listing brokers. The information being provided is for consumers personal, non-commercial use and may not be used for any purpose other than to identify prospective properties consumers may be interested in purchasing.

Information Deemed Reliable But Not Guaranteed. ©2026 Lehigh Valley Association of REALTORS®, Inc. All rights reserved.
Requests for information regarding mortgage products will be directed to Movoto.com affiliate, Lower, LLC - a licensed Mortgage Lender (NMLS #1124061), or, based on your location, may be redirected to a participating mortgage marketing partner that may pay Lower, LLC for any consumer contact information provided through this site.