
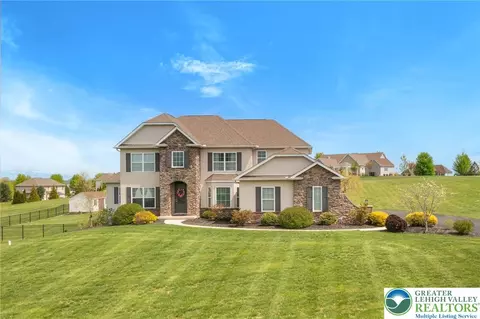
- $730,000
- 4Bd
- 3Ba
- 2,868 Sq Ft
SOLD 07/13/26

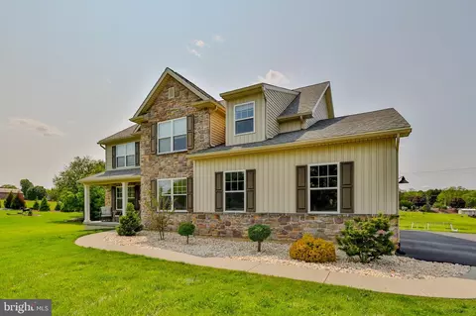
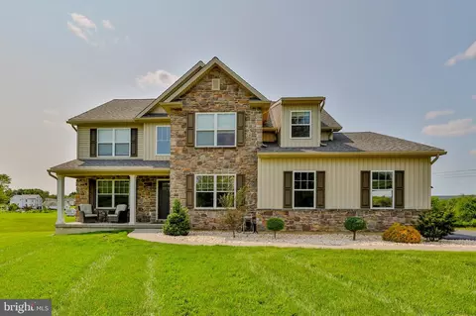
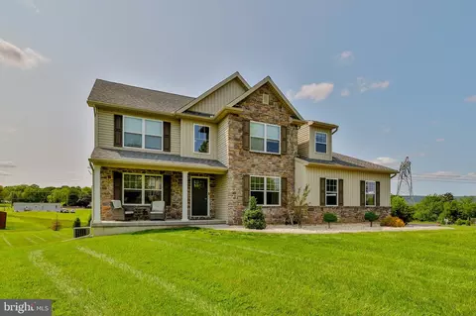
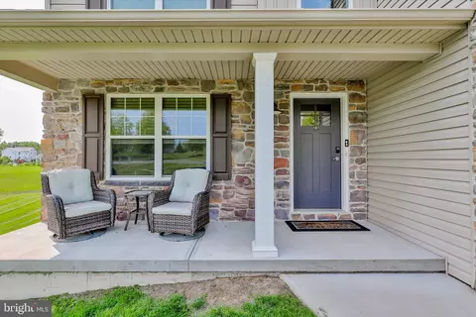
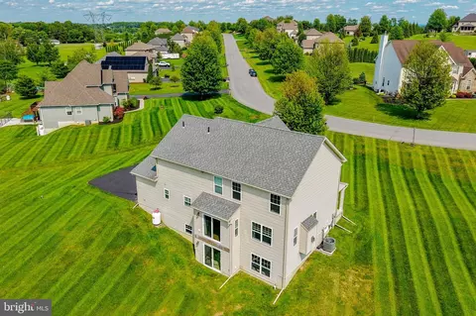
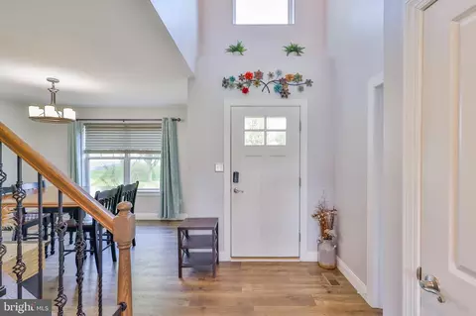
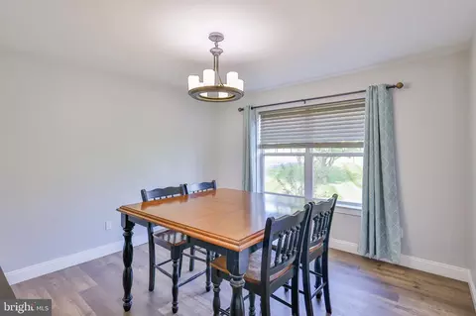
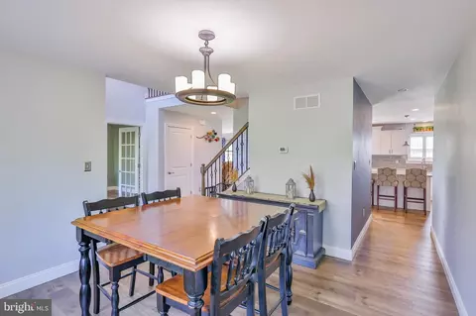
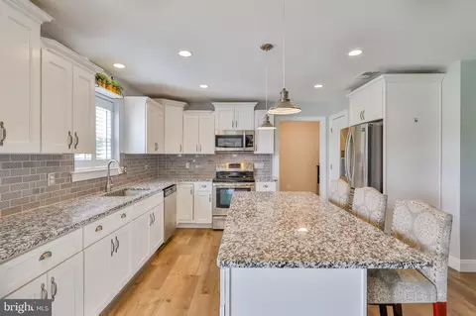
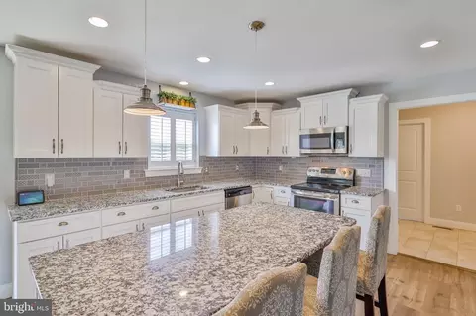
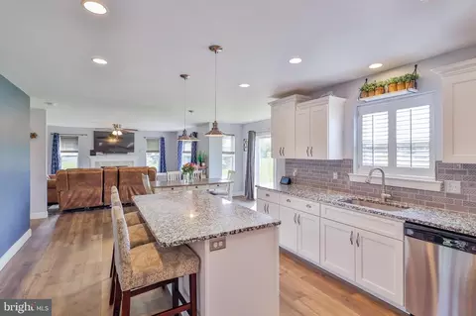
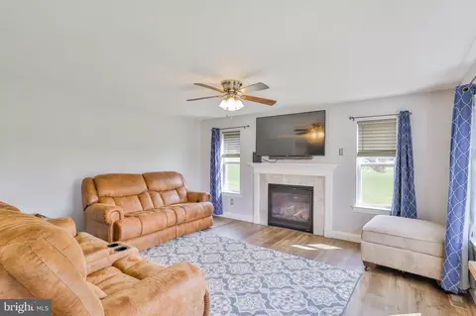
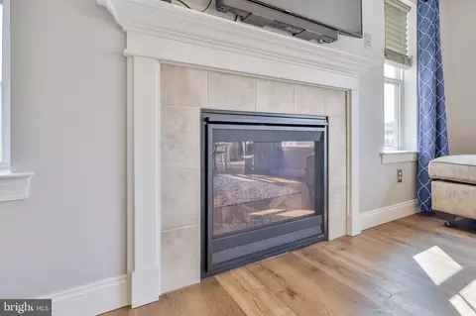
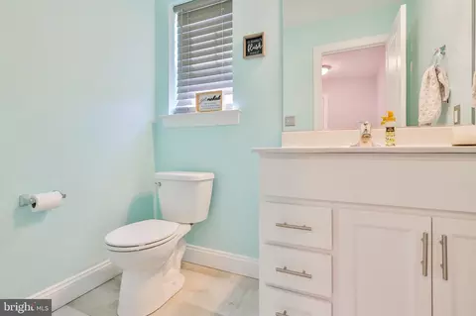
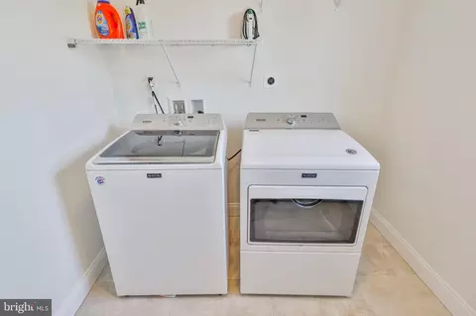
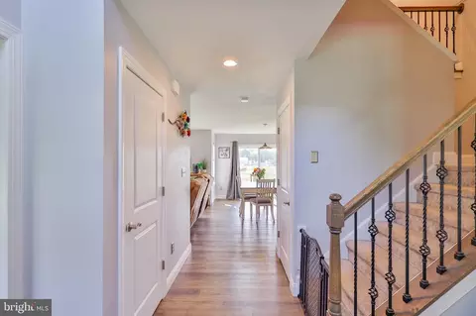
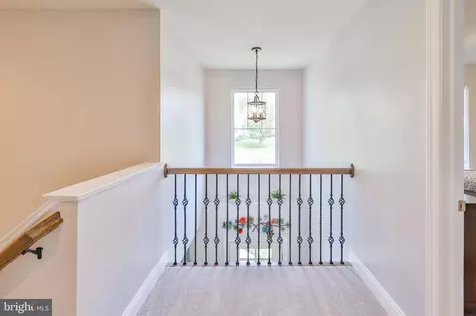
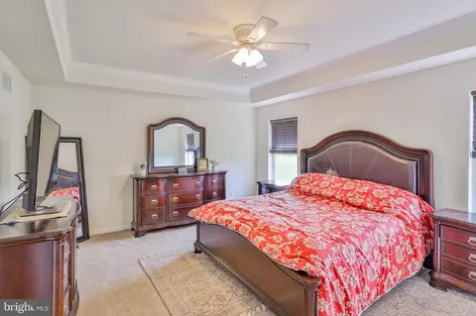
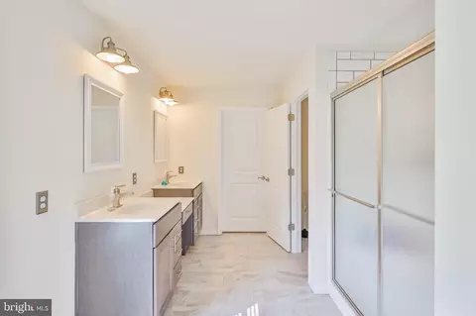
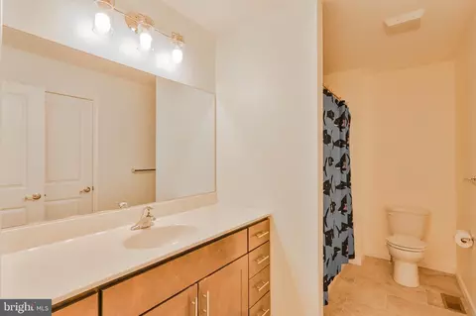
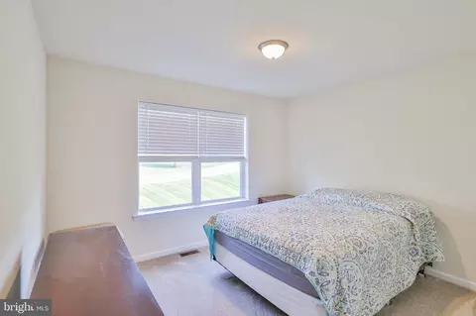
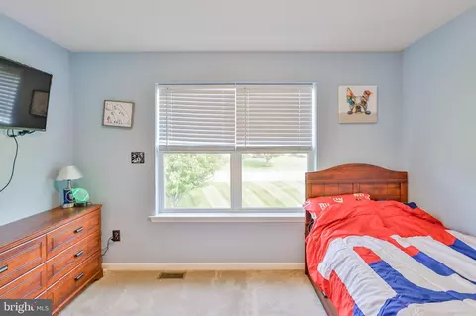
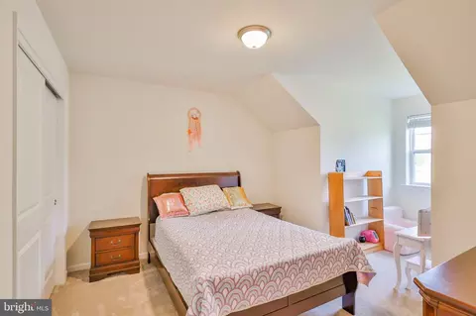
Last sold 09/20/2025 for $615K
bed
bath
Sqft ($234/Sqft)
| Property type House | Neighborhood | Year built 2018 | HOA fee $0/month | Lot size 1.36 Acre | Movoto estimate | Parking 2 garage spaces |

| Overview | |
| Cooling/AC | Central A/C, Electric |
| Heating | Electric |
| Levels/Style | Colonial |
| Type | Residential |
| Virtual Tour | N/A |
| Status | Closed |
| SqFt | 2628 |
| Lot Size (SqFt) | 59242 |
| Lot Size (Acres) | 1.36 |
| County Tax | 1192.32, Annually |
| City/ Town Tax | 883.2 |
| School Tax | Annually, 6212.21 |
| Tax: Assessed Value | 110400 |
| Annual Property Tax | 8287.73 |
| Year Built | 2018 |
| Municipality | MOORE TWP |
| New Construction (Y/N) | N |
| Foreclosure (Y/N) | N |
| Interior | |
| Total # of Bathrooms | 3 |
| # Full Baths | 2 |
| # Half Baths | 1 |
| Total # of Bedrooms | 4 |
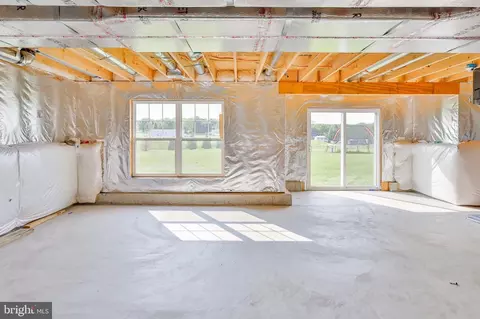
| Basement | Daylight, Full, Walkout Level, Rough Bath Plumb, Outside Entrance |
| Other Room(s) | Dining Room, Primary Bedroom, Bedroom 2, Bedroom 3, Bedroom 4, Kitchen, Family Room, Foyer, Laundry, Office, Recreation Room, Bathroom 2, Primary Bathroom, Half Bath |
| Laundry | Main Floor |
| Appliances | Built-In Microwave, Dishwasher, Dryer - Gas, Microwave, Oven - Self Cleaning, Oven/Range - Electric, Refrigerator, Stainless Steel Appliances, Washer, Water Heater |
| Fireplace | Gas/Propane |
| Interior Features | Bathroom - Walk-In Shower, Ceiling Fan(s), Family Room Off Kitchen, Floor Plan - Open, Kitchen - Eat-In, Kitchen - Gourmet, Kitchen - Island, Pantry, Recessed Lighting, Upgraded Countertops, Walk-in Closet(s), Window Treatments |
| Accessibility Features | None |
| Exterior | |
| Roof | Architectural Shingle, Asphalt |
| Foundation | Concrete Perimeter |
| Garage Desc | Garage - Side Entry, Garage Door Opener |
| # Garage Spaces | 2 |
| # Parking Spaces | 8 |
| # Attached Garage Spaces | 2 |
| Parking Desc | Attached Garage, Driveway |
| # Driveway Spaces | 6 |
| Existing Structures | Above Grade, Below Grade |
| Amenities / Utilities | |
| Sewer/ Septic | On Site Septic |
| Electricity | 200+ Amp Service |
| Pool | No Pool |
| Location | |
| View | Panoramic |
| Subdivision | EAGLE POINT ESTATES |
| Water Source | Well |
| Senior Community (Y/N) | N |
| High School | NORTHAMPTON AREA SR |
| School District | NORTHAMPTON AREA |
| Middle School | NORTHAMPTON AREA JR |
| Location | Rural |
| Directions | Route 512 To Route 946 Toward Nazareth Make First Left Onto Johnson Road Go One Block To E Dell Road Make Left Onto E. Dell Rd Home Is On The Left At The Turn # 217 |
| Zoning | VC |
MLS # PANH2008050 MLS # 758822
| Est. value | Bed/bath | Sqft | mi | |
|---|---|---|---|---|
| 221 E Dell Rd, Bath, PA 18014 | $1,059,600 | 4/4 | 4,765 | 0.03 |
| 213 E Dell Rd, Bath, PA 18014 | $804,200 | 3/3 | 2,962 | 0.04 |
| 216 E Dell Rd, Bath, PA 18014 | $828,100 | 4/2 | 3,098 | 0.04 |
| 225 E Dell Rd, Bath, PA 18014 | $844,100 | 3/2 | 3,476 | 0.06 |
| 212 E Dell Rd, Bath, PA 18014 | $729,000 | 4/2 | 2,810 | 0.07 |
| 209 E Dell Rd, Bath, PA 18014 | $815,400 | 4/2 | 3,149 | 0.07 |
| 229 E Dell Rd, Bath, PA 18014 | $860,000 | 4/3 | 3,326 | 0.08 |
| 614 Moorestown Dr, Bath, PA 18014 | $352,000 | 3/2 | 1,512 | 0.09 |
Estimated values are based on public record data and automated valuation models. Values are not guaranteed and may not reflect current market conditions.




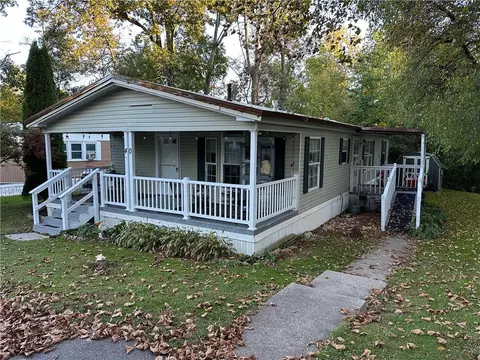
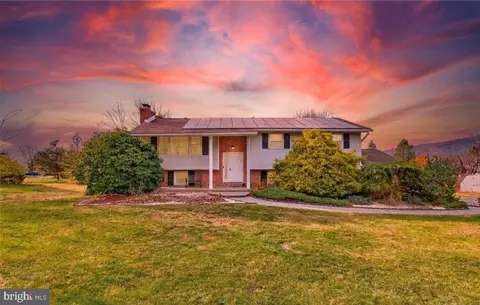
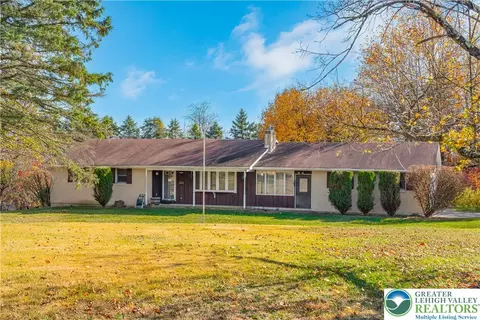
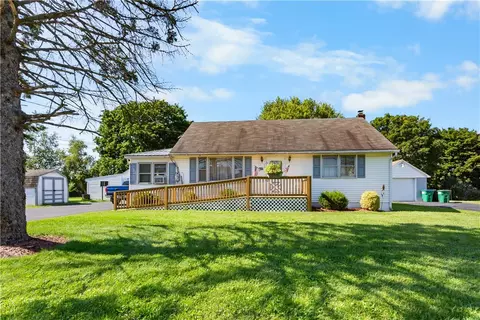
$260,000
$425,000
$454,900
$380,000
$294,500
$319,900
$224,900
$125,000
$774,500
$299,900
$442,450
$584,500
$495,867
$300,000
$395,000
$320,000
$349,900
$417,990
$626,900
$385,000
$494,900
$317,500
$300,000
$344,500
$159,000
$699,900
$349,450
