Movoto Real Estate
Sold on 08/30/2021

4581 Barnsleigh Dr, Akron, OH 44333

$1,101,000

Last sold 08/30/2021 for $620K

  • 5

    bed

  • 5

    bath

  • 6,564

    Sqft ($94/Sqft)

House not for sale

About 4581 Barnsleigh Dr

Property type House
Neighborhood
Year built 2003
HOA fee $21/month
Lot size 1.49 Acre
Movoto estimate
Parking 3 garage spaces
Property description
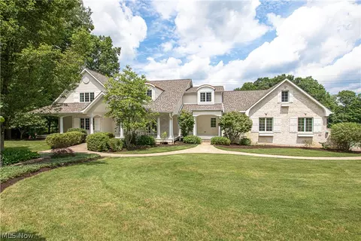
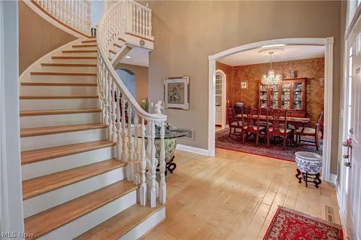
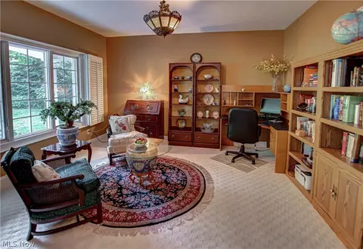
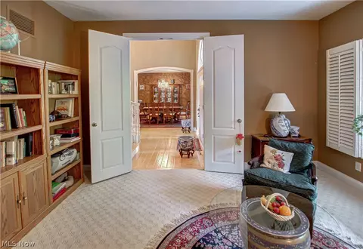
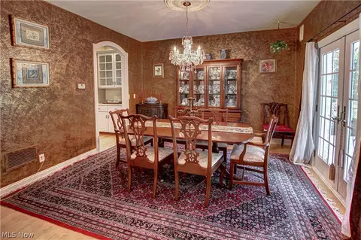
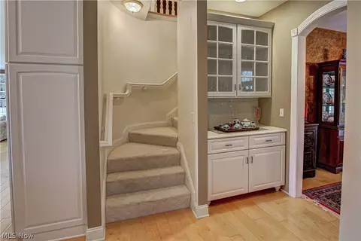
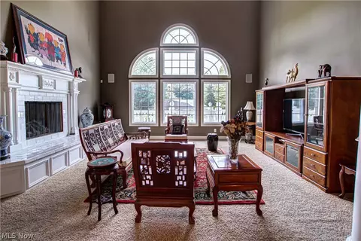
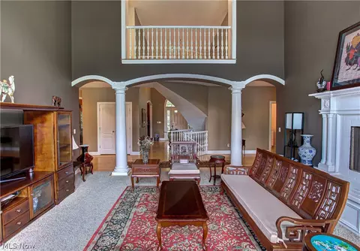
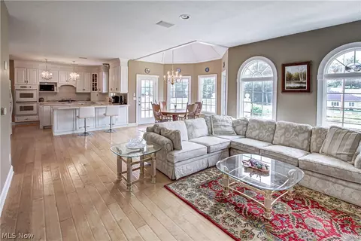
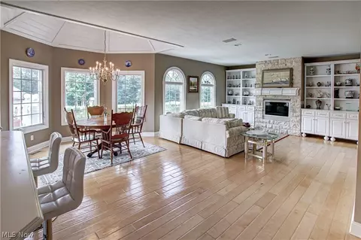
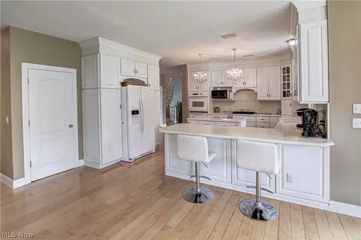
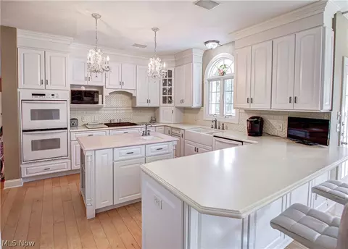
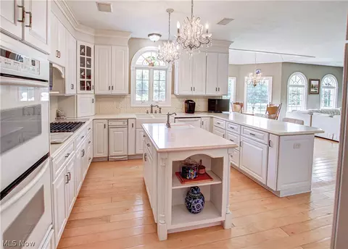
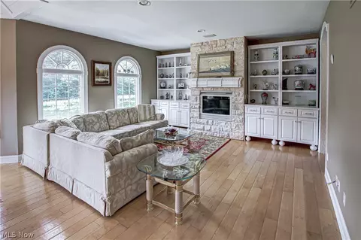
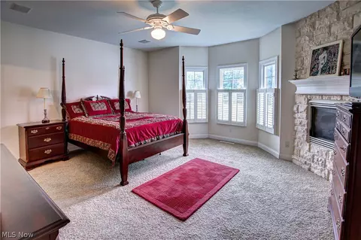
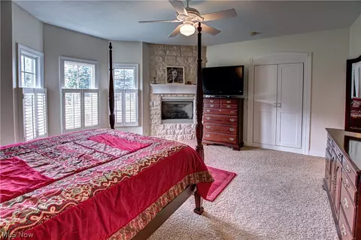
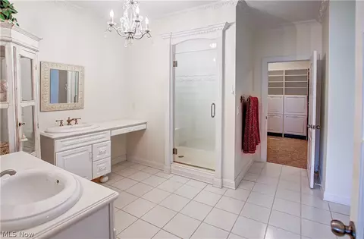
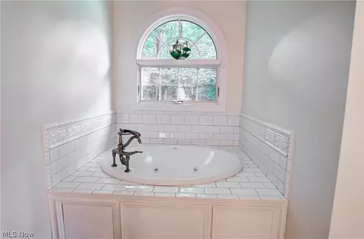
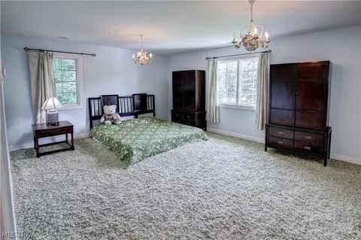
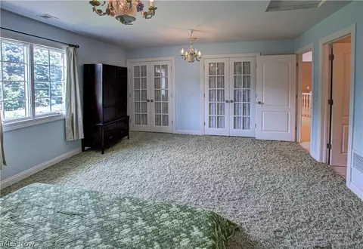
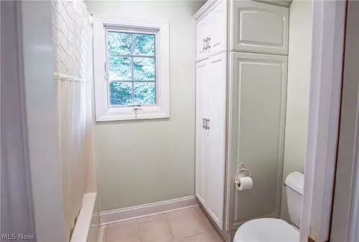
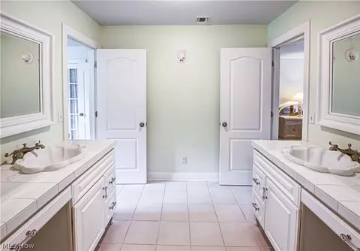
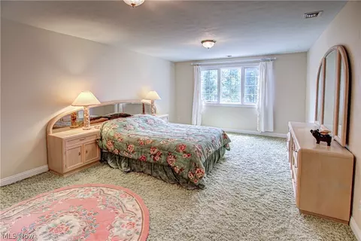
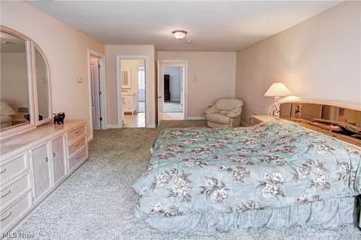
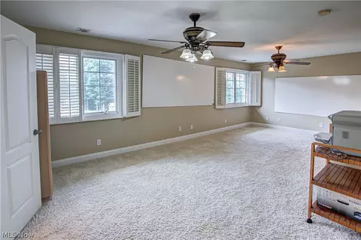
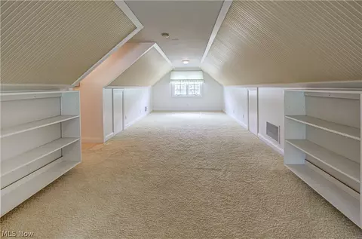
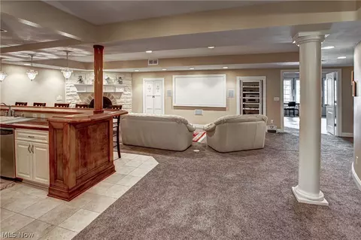
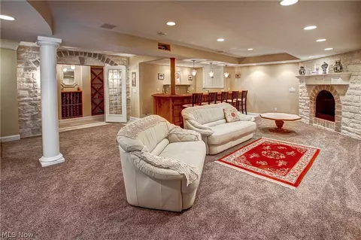
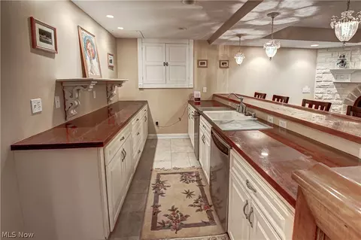
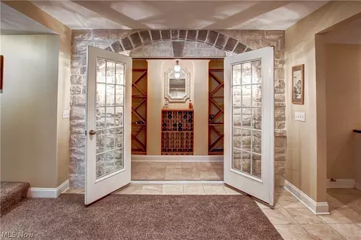
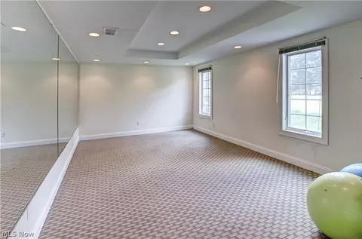
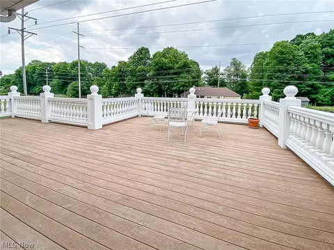
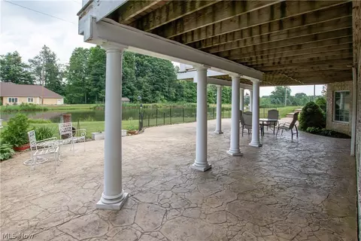
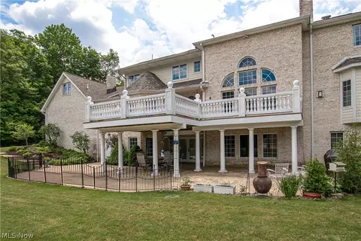
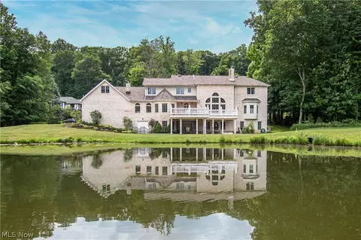
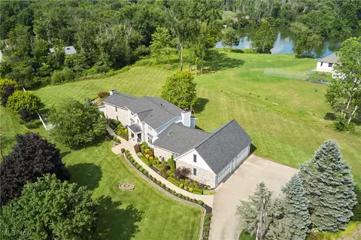
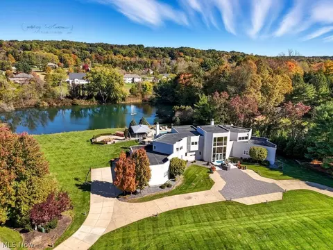
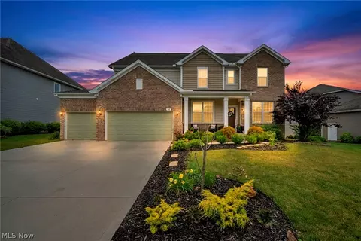
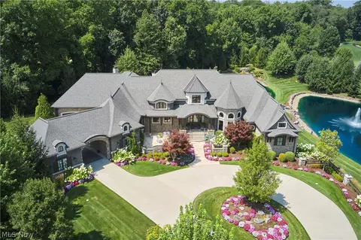
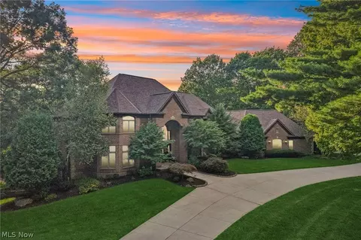
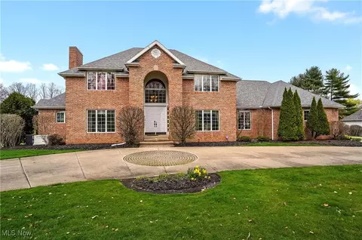
Welcome to 4581 Barnsleigh Drive! This stunning all brick home sits on a nearly 1.5-acre lot on a quiet cul-de-sac. An expansive porch welcomes you in, where you'll notice maple floors as you enter the two-story foyer. An office to the left offers french doors, while a formal dining room to the right is perfect for hosting. A serving station leads into the open concept living area, with an eat-in area with coffered ceilings and access to the massive deck. The living area offers a fireplace, perfect for cozy evenings and relaxing mornings. The kitchen features white cabinets with crown molding, a double oven, and a tiled backsplash with a center island and bar seating. A two-story great room offers a fireplace and tons of natural sunlight as you pass by a powder room and discover a first-floor primary suite. This space will be your oasis with a fireplace, walk-in closet with organization, double vanity, and soaker tub. An oversized laundry room, second half bath, and flex room complete the main level. Upstairs, discover two bedrooms with a Jack & Jill bath, two additional bedrooms sharing another full bath, and a huge bonus room that can become even more living space, and a second laundry room. The finished walkout basement offers a temp-controlled wine cellar, wet bar, media room, and exercise room. Outside, enjoy entertaining or relaxing from the deck, or on the stamped concrete patio with lake views. Other updates include new roof, furnace, and refrigerator.
Listed by
Listing Agent - Gerald Quade
Listing Office - Redfin Real Estate Corp.
Source: MLS Now mls logo
MLS#4288590 • last updated 2 years ago
Movoto checked MLS Now for data 13 minutes ago
Overview
Cooling/AC Central Air
Levels/Style Two, Colonial
MLS # 4288590
SqFt 6564
Status Closed
Lot Size (Acres) 1.4936
Property Tax 13866
HOA Arbour Green
HOA Fee Annually, 250
Interior
Total # of Bathrooms 5
# Full Baths 3
# Half Baths 2
# Bedrooms 5
Exterior
Construction Brick
Fencing Partial
Amenities / Utilities
Sewer/ Septic Public Sewer
Water Source Well
Location
View Water
Waterfront Waterfront
Subdivision Arbour Green
Elem School District Revere LSD - 7712
Middle School District Revere LSD - 7712
High School District Revere LSD - 7712
$1.1M
Range: $803K-$1.39M
Last 30 days 
  • Oct 2021
    Public Records
  • Oct 18, 2021 Sold
    $620,000
  • Oct 2021
    mls logo MLS # 4288590
  • Oct 8, 2021 Sold
    $620,000 (-5.9%)
  • Sep 18, 2021 Pending
  • Aug 30, 2021 Active
  • Aug 12, 2021 Price Change
    $659,000 (-5.2%)
  • Jun 15, 2021 Listed
    $694,900 (+47.9%)
  • Oct 2011
    mls logo MLS # 3178110
  • Oct 6, 2011 Sold
    $470,000
  • Oct 17, 2010 Listed
    $499,900 (-28.6%)
  • Sep 2011
    Public Records
  • Sep 30, 2011 Sold
    $470,000 (-6.0%)
  • Jul 2010
    mls logo MLS # 3083765
  • Jul 14, 2010 Withdrawn
  • Nov 11, 2009 Listed
    $699,900
  • Year Property taxes Tax assessment
  • 2023
    $25,655 +77.3%
    $259,090 +10.11%
  • 2022
    $14,469 +2.3%
    $235,310 +0.94%
  • 2021
    $14,142 +23.2%
    $233,120
  • 2020
    $11,482 +1.1%
    $233,120 +29.45%
  • 2019
    $11,352
    $180,090
  • 2018
    $11,352 +11.4%
    $180,090
  • 2017
    $10,189
    $180,090 +12.64%
  • 2016
    $10,189
    $159,880
  • 2015
    $10,189 +2.7%
  • 2014
    $9,918
  • 4581 Barnsleigh Dr
    $620K
  • Arbour Green
  • 44333
    $605K 0% y/y
  • Akron
    $149K 0% y/y
No chart available
Statistics calculated by Movoto
Est. value Bed/bath Sqft mi
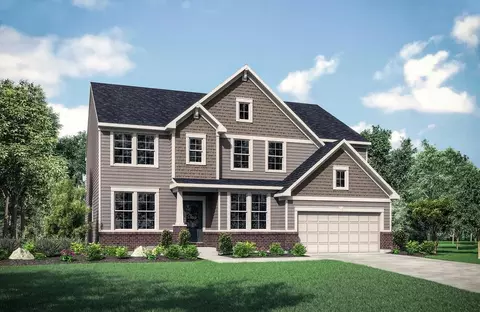
4606 Barnsleigh Dr, Akron, OH 44333 $883,000 4/3 3,836 0.05
4562 Barnsleigh Dr, Akron, OH 44333 $1,017,000 4/3 5,572 0.05
4586 Daylesford Dr, Akron, OH 44333 $747,000 3/4 2,994 0.05
4618 Daylesford Dr, Akron, OH 44333 $898,000 4/3 4,423 0.07
4549 Barnsleigh Dr, Akron, OH 44333 $785,000 3/3 3,407 0.08
4583 Daylesford Dr, Akron, OH 44333 $768,000 3/2 3,650 0.09
4603 Daylesford Dr, Akron, OH 44333 $834,000 4/4 3,461 0.1
4646 Barnsleigh Dr, Akron, OH 44333 $1,259,000 4/2 3,391 0.11

Estimated values are based on public record data and automated valuation models. Values are not guaranteed and may not reflect current market conditions.
Thinking of selling? Get a Cash Offer.

  • A smooth, fast sale
  • Skip staging and repairs
  • No strings attached
N/A
Hillcrest Elementary School
public Grades PK, K-2
Revere Local School District
7/10
Bath Elementary School
public Grades 3-5
Revere Local School District
7/10
Revere Middle School
public Grades 6-8
Revere Local School District
8/10
Revere High School
public Grades 9-12
Revere Local School District
Source: GreatSchools.org © 2026. All rights reserved.

Around Arbour Green

Explore everything this neighborhood has to offer.
By entering my info and clicking Ask a Question below, I am providing my e-signature and express written consent to receive marketing emails, calls, and texts (including via automatic telephone dialing systems, AI generative, artificial or pre-recorded voice technology) relating to my inquiry from Movoto (and parties calling/messaging on their behalf) even if my number appears on the company, state, or national Do Not Call Registry. You also agree to ourTerms and Conditions and Privacy Policy. Consent not required to receive services (call 1-844-420-1270 to be connected without providing consent).

Nearby recently sold homes in Akron, OH

Nearby homes for sale in Akron, OH

Newest listings in 44333

  • Real Estate
  • OH
  • Summit County
  • Akron
  • 44333
  • 4581 Barnsleigh Dr
Meet with a real estate agent today (844) 430-0869
The multiple listing information is provided by MLS Now. IDX information is provided exclusively for consumers’ personal, non-commercial use and that it may not be used for any purpose other than to identify prospective properties consumers may be interested in purchasing. Information deemed reliable but not guaranteed to be accurate. Buyer to verify all information. The information provided is for consumers' personal, non-commercial use and may not be used for any purpose other than to identify prospective properties consumers may be interested in purchasing. Listing information updated every 15 minutes. Terms of use & Privacy Policy, California Privacy Info. Copyright © 2005 - 2026 Movoto, Inc. All rights reserved. Equal Housing Opportunity CalDRE CalDRE #01517281
Movoto Real Estate is committed to ensuring accessibility for individuals with disabilities. We are continuously working to improve the accessibility of our web experience for everyone. We welcome feedback and accommodation requests, please submit them here.
Copyright 2026 MLS Now. All rights reserved.
The data relating to real estate for sale on this website comes in part from the Internet Data Exchange program of MLS Now. Real estate listings held by brokerage firms other than the website owner are marked with the Internet Data Exchange logo and detailed information about them includes the name of the listing broker(s).
IDX information is provided exclusively for consumers’ personal, non-commercial use and that it may not be used for any purpose other than to identify prospective properties consumers may be interested in purchasing. Information deemed reliable but not guaranteed to be accurate. The photos may be altered, edited, enhanced or virtually staged.
Requests for information regarding mortgage products will be directed to Movoto.com affiliate, Lower, LLC - a licensed Mortgage Lender (NMLS #1124061), or, based on your location, may be redirected to a participating mortgage marketing partner that may pay Lower, LLC for any consumer contact information provided through this site.