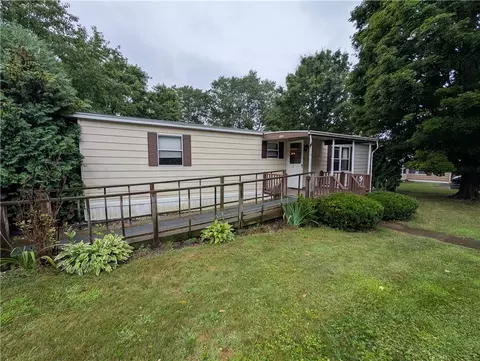
- $23,000
- 2Bd
- 2Ba
- 840 Sq Ft
SOLD

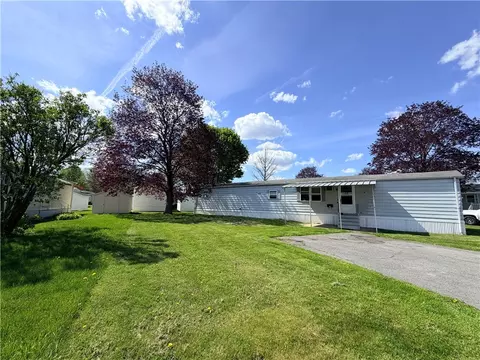

Last sold 07/31/2026 after 87 Days
bed
bath
Sqft ($25/Sqft)
| Property type Manufactured | Year built 1974 | HOA fee $0/month |

| Overview | |
| Cooling/AC | Window Unit(s) |
| Heating | Gas, Baseboard, HotWater |
| Levels/Style | One, Mobile Home |
| MLS # | R1679082 |
| SqFt | 1050 |
| SubType | Mobile Home |
| Status | Closed |
| Condition | Resale |
| Interior | |
| Total # of Bathrooms | 2 |
| # of Full Baths | 2 |
| Total # of Bedrooms | 2 |
| Basement | None |
| Total # of Rooms | 7 |
| Flooring | Laminate, Tile, Varies |
| Interior Features | CeilingFans, SeparateFormalDiningRoom, BedroomOnMainLevel |
| Exterior | |
| Foundation | Other, SeeRemarks |
| Body Type | Single Wide |
| Roof | Asphalt, Membrane, Rubber |
| Construction | Aluminum Siding |
| Parking | No Garage |
| Exterior Features | BlacktopDriveway, Deck, Patio |
| Patio/ Porch | Deck, Patio |
| Lot Desc | Rectangular, RectangularLot |
| Amenities / Utilities | |
| Appliances | Dishwasher, ElectricCooktop, FreeStandingRange, GasWaterHeater, Oven, Refrigerator |
| Utilities | ElectricityAvailable, SewerConnected, WaterAvailable |
| Sewer/ Septic | Connected |
| Water Source | NotConnected, Public |
| Location | |
| Elementary School | Vernon E Wightman Primary |
| High School District | Bath |
| High School | Haverling Senior High |
| APN | 159.11-01-001.00 |
| Directions | 86W To Exit 39, Take Rt 11 To May St To Washington St Ext To Evergreen. |
| Lot/ Land Details | |
| Road Frontage | Main Thoroughfare |
MLS # R1679082 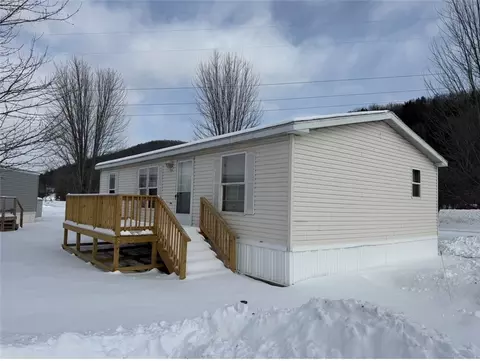

$99,900
$119,900
$399,900
$279,000
$149,900
$289,900
$104,000
$62,450
$99,900
$139,900
$124,900
$145,900
$324,900
$298,000
$300,000
$149,900
$36,000
$89,900
$198,400
$419,900