

- $192,500
- 2Bd
- 1Ba
- 717 Sq Ft
SOLD


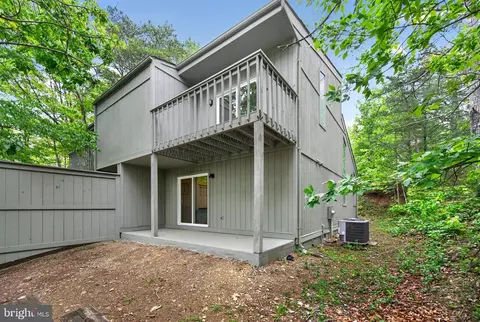
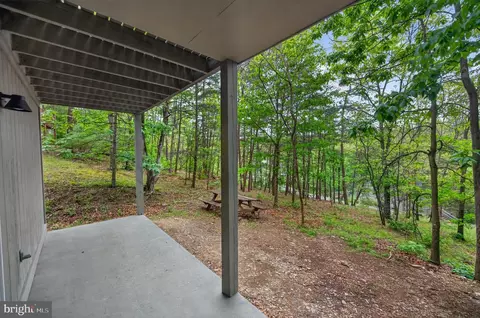
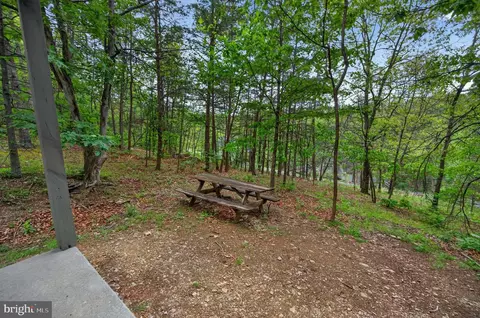
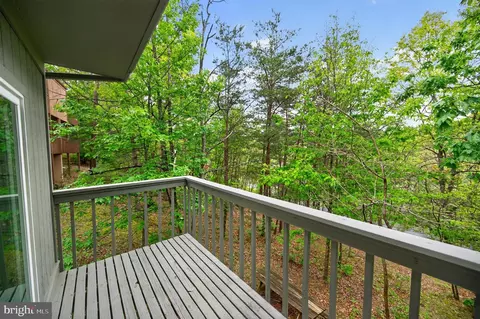
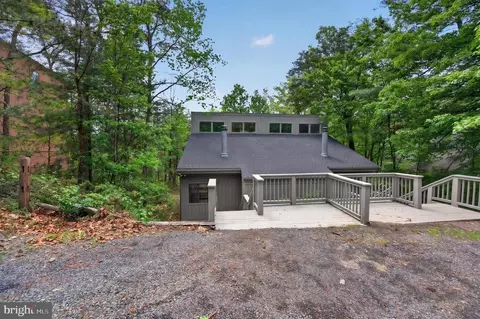
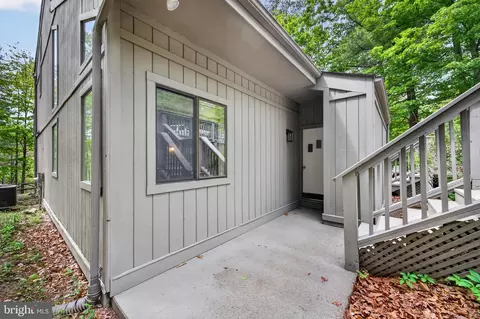
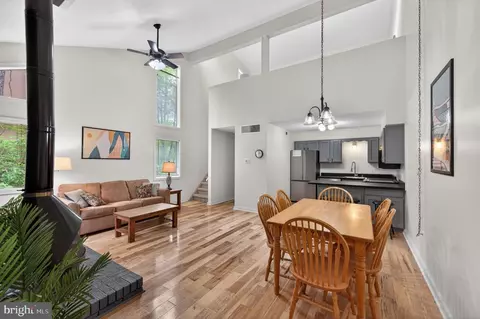
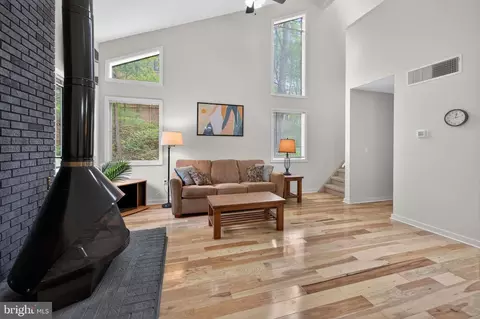
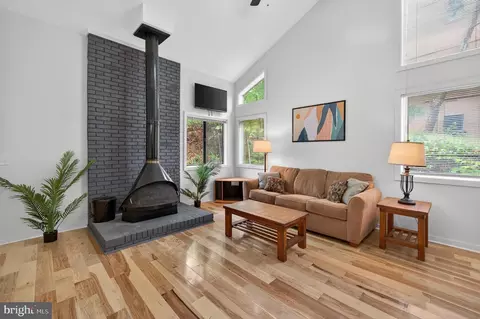
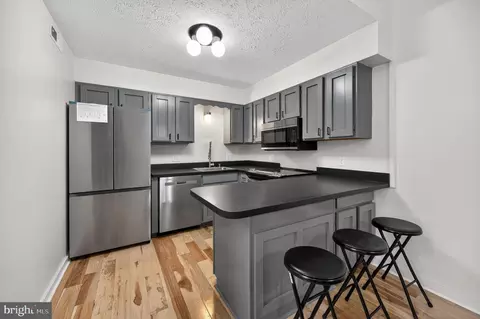
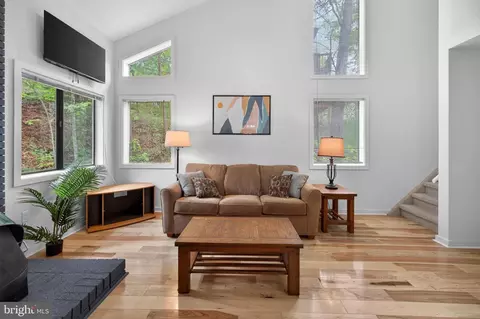
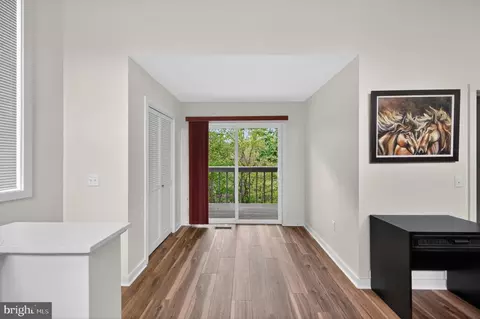
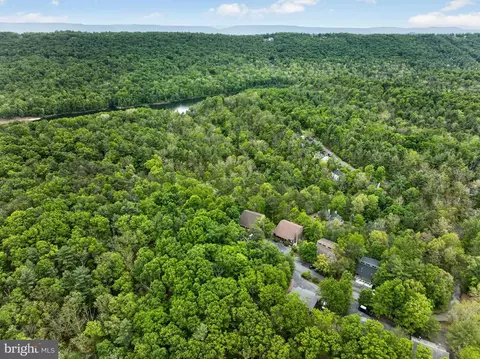
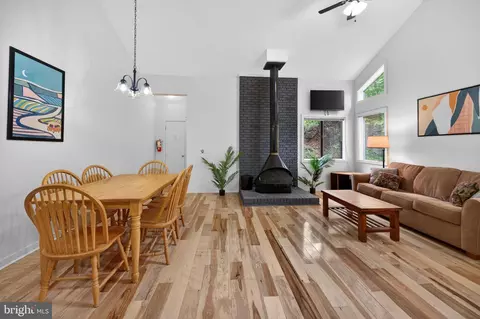
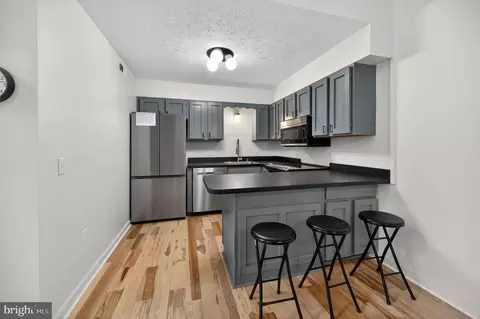
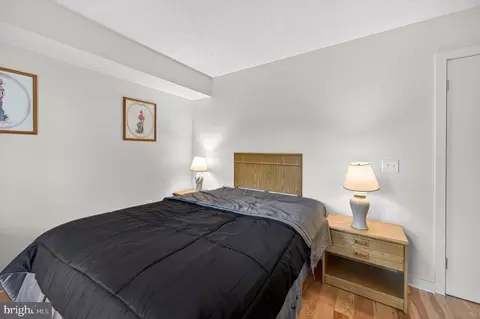
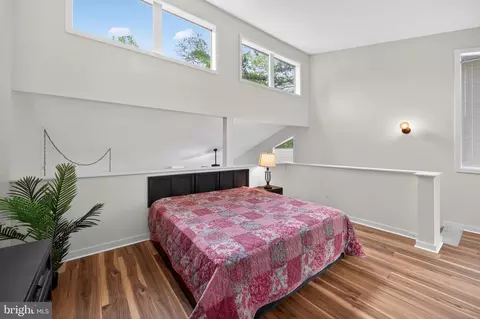
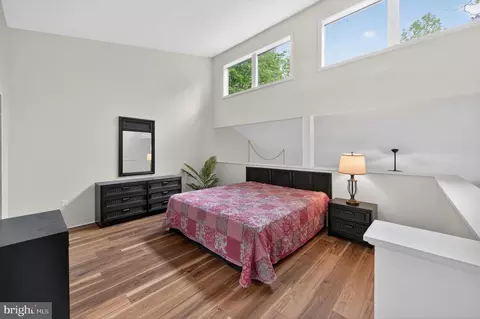
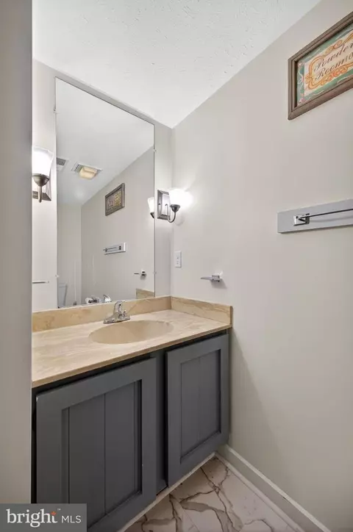
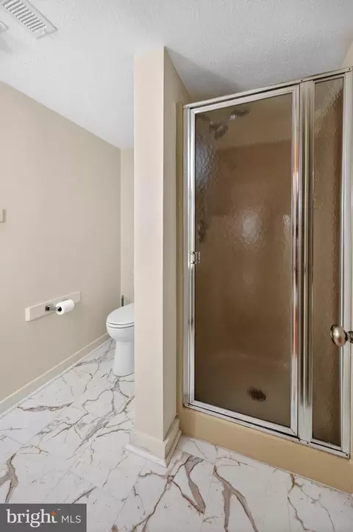
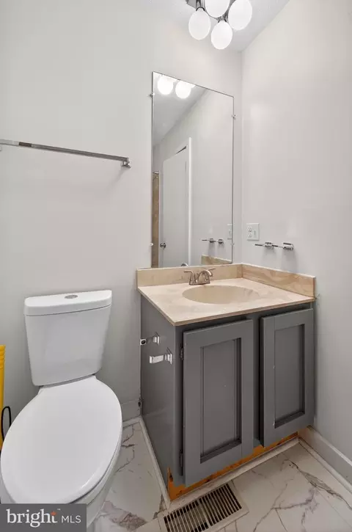
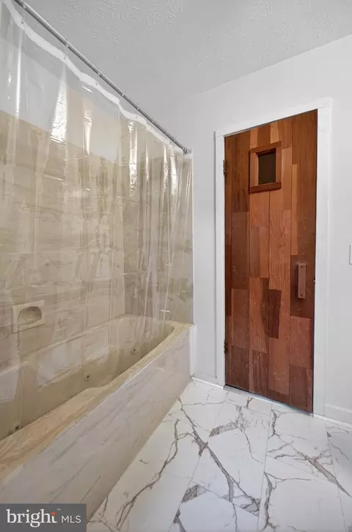
Last sold 09/18/2026 after 119 Days
bed
bath
Sqft ($178/Sqft)
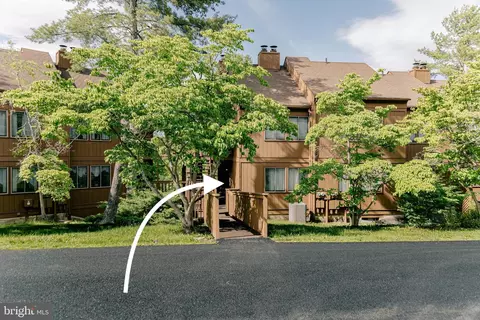
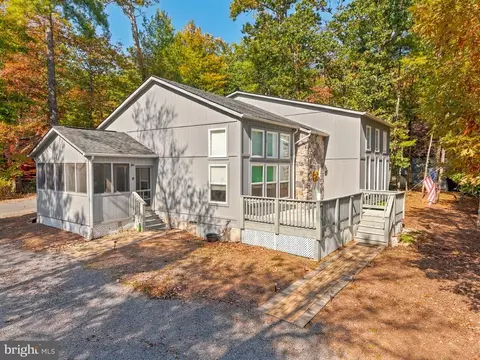
| Property type Townhouse | Neighborhood | Year built 1984 | HOA fee $0/month | Lot size 6,970 Sqft |

| Overview | |
| Cooling/AC | Ceiling Fan(s), Central A/C, Electric |
| Heating | Electric |
| Levels/Style | Other |
| Type | Residential |
| Status | Closed |
| SqFt | 1115 |
| Lot Size (SqFt) | 6969.6 |
| Lot Size (Acres) | 0.16 |
| County Tax | 1416, Semi-Annually |
| Tax: Assessed Value | 221300 |
| Annual Property Tax | 1416 |
| Year Built | 1984 |
| Condition | Very Good |
| New Construction (Y/N) | N |
| Foreclosure (Y/N) | N |
| Interior | |
| Total # of Bathrooms | 2 |
| # Full Baths | 2 |
| Total # of Bedrooms | 2 |
| Total # of Rooms | 4 |
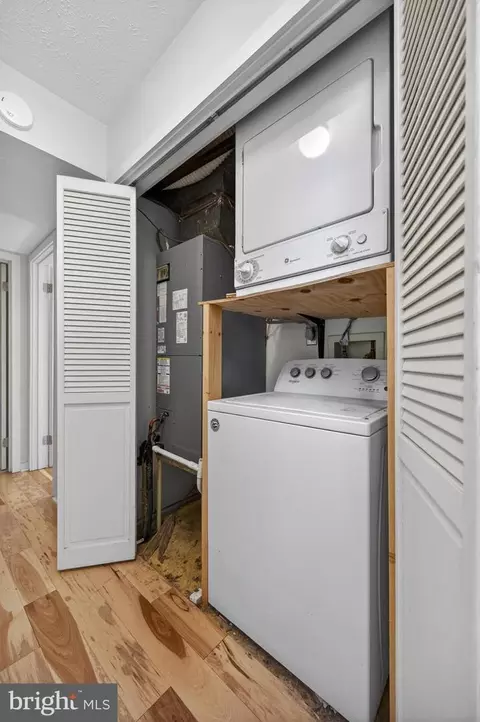
| Appliances | Built-In Microwave, Dishwasher, Disposal, Dryer - Electric, Exhaust Fan, Microwave, Oven/Range - Electric, Oven - Self Cleaning, Refrigerator, Washer, Washer/Dryer Stacked, Water Heater |
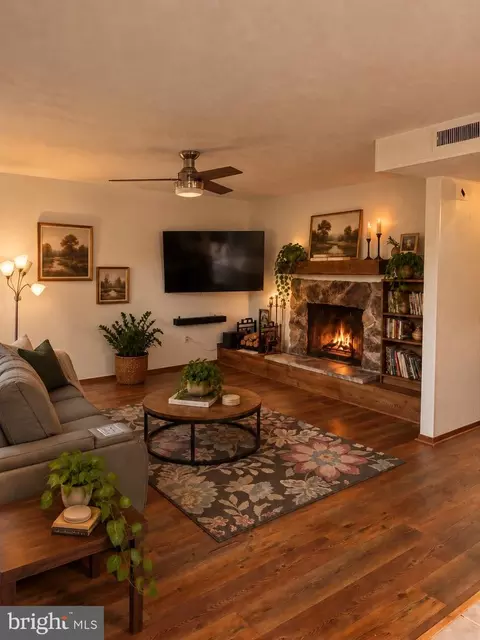
| Walls/ Ceilings | 2 Story Ceilings, 9'+ Ceilings, Cathedral Ceilings, Dry Wall, High, Vaulted Ceilings |
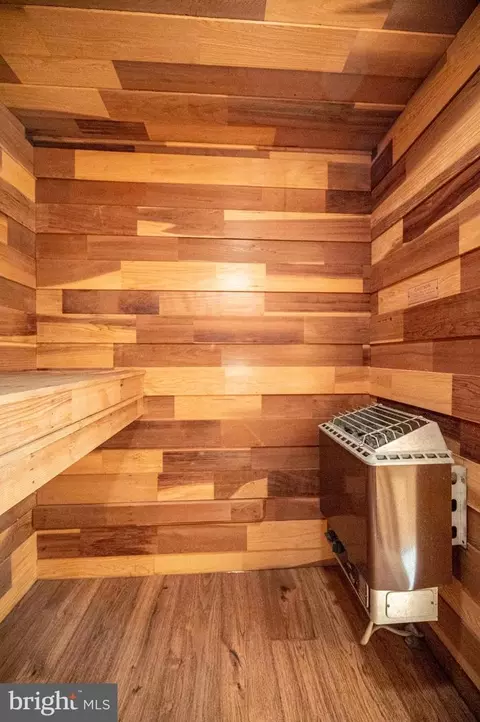
| Interior Features | Bathroom - Jetted Tub, Bathroom - Stall Shower, Bathroom - Walk-In Shower, Carpet, Ceiling Fan(s), Combination Dining/Living, Combination Kitchen/Dining, Combination Kitchen/Living, Dining Area, Entry Level Bedroom, Floor Plan - Open, Primary Bath(s), Sauna, Wood Floors |
| Accessibility Features | Doors - Swing In |
| Exterior | |
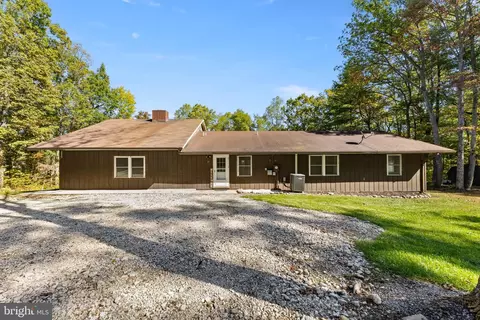
| Roof | Architectural Shingle, Asphalt |
| Foundation | Block |
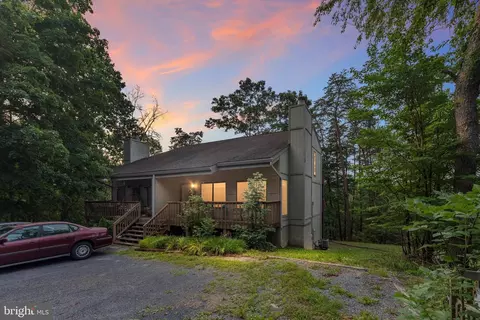
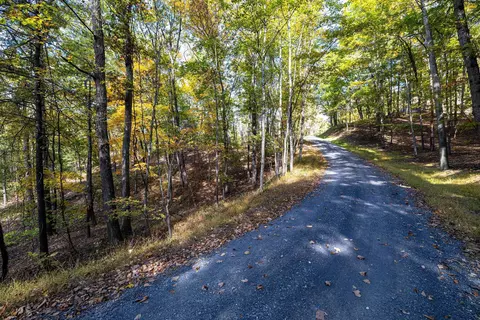
| Parking Desc | Gravel Driveway, Driveway |
| # Parking Spaces | 2 |
| # Driveway Spaces | 2 |
| Exterior Features | Flood Lights |
| Existing Structures | Above Grade, Below Grade |
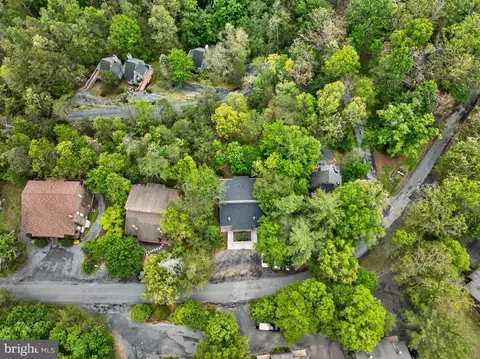
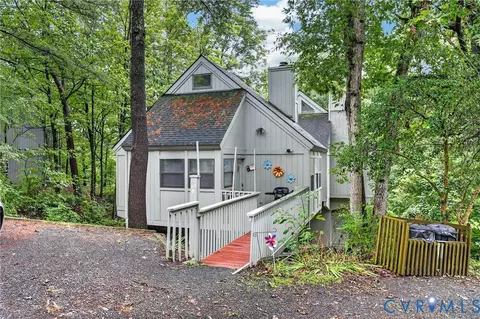
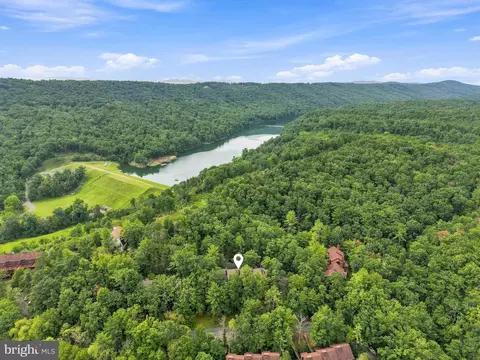
| Lot Desc | Backs To Trees |
| Fencing | Privacy |
| Amenities / Utilities | |
| Sewer/ Septic | Public Sewer |
| Pool | No Pool |
| Location | |
| View | Trees/Woods |
| Subdivision | BRYCE SUN AIR |
| Water Source | Public |
| Senior Community (Y/N) | N |
| High School | STONEWALL JACKSON |
| Elementary School | ASHBY-LEE |
| School District | SHENANDOAH COUNTY PUBLIC SCHOOLS |
| Middle School | NORTH FORK |
| Location | Mountain |
| Directions | Rt. 263W Into Basye. Follow Past The Community Store And Turn Left Onto Ellen Dr And Go Up The Hill To The Stop Sign And Turn Right Onto Spitz Lane. Unit 88A Is On The Left, See Sign. |
| Zoning | R |
| Lot/ Land Details | |
| Road Surface Type | Tar And Chip |
MLS # VASH2014424| Est. value | Bed/bath | Sqft | mi | |
|---|---|---|---|---|
| 388 Spitz Ln #b, Basye, VA 22810 | $194,000 | 2/1 | 712 | 0.01 |
| 388 Spitz Ln #a, Basye, VA 22810 | $159,000 | 2/1 | 712 | 0.01 |
| 422 Spitz Ln, Basye, VA 22810 | $354,000 | 4/4 | 2,236 | 0.02 |
| 438 Spitz Ln, Basye, VA 22810 | $525,000 | 8/— | 2,538 | 0.03 |
| 331 King St #a, Basye, VA 22810 | $148,000 | 3/1 | 537 | 0.04 |
| 331 King St #b, Basye, VA 22810 | $152,000 | 2/1 | 681 | 0.04 |
| 309 King St #a, Basye, VA 22810 | $171,000 | 2/1 | 681 | 0.04 |
| 309 King St #b, Basye, VA 22810 | $176,000 | 2/1 | 681 | 0.04 |
Estimated values are based on public record data and automated valuation models. Values are not guaranteed and may not reflect current market conditions.


$160,166
$319,900
$339,900
$375,000
$399,890
$325,000
$254,990
$319,000
$334,000
$270,000
$419,900
$423,790
$269,900
$347,445
$326,400
$273,950
$176,000
$269,945
$264,450
$319,000