Movoto Real Estate
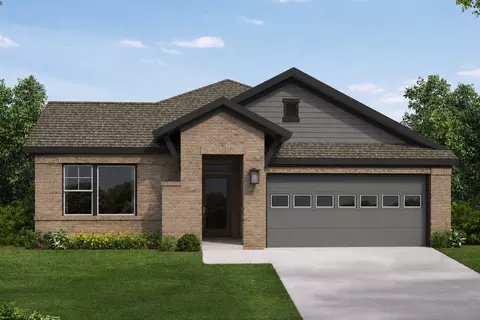
  • Exterior
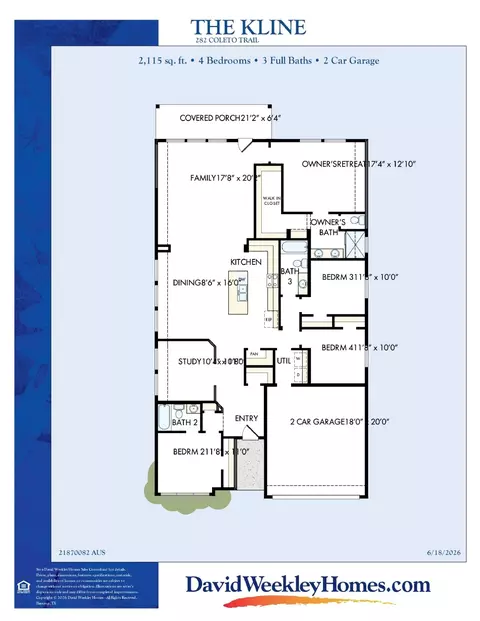
  • Floorplan
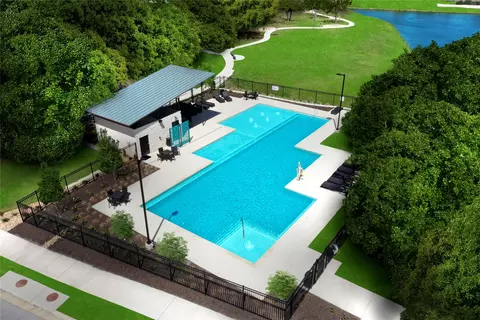
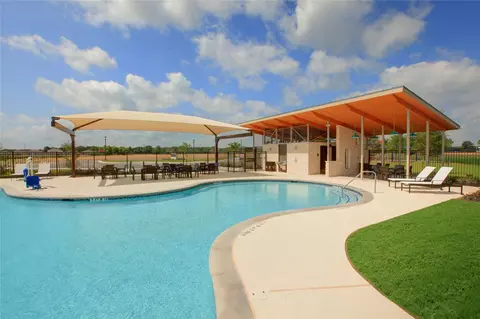
  • View/Area

282 Coleto Trl, Bastrop, TX 78602

$424,749
  • 4

    bed

  • 3

    bath

  • 2,115

    Sqft ($201/Sqft)

House for sale 16 days

About 282 Coleto Trl

Property type House
Year built 2027
HOA fee $88/month
Lot size 7,518 Sqft
Parking 2 garage spaces
Property description
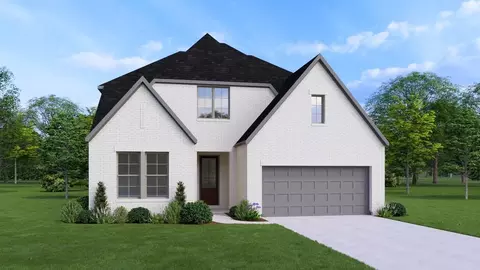
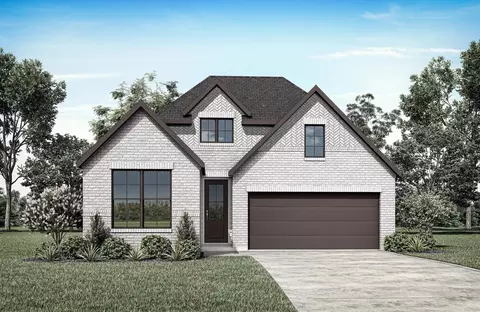
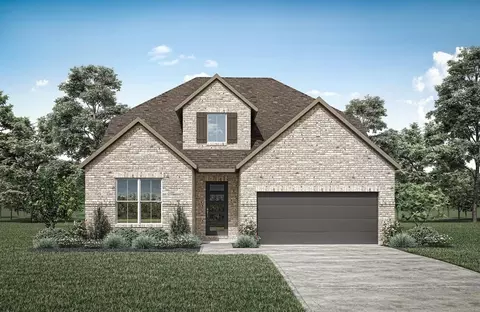
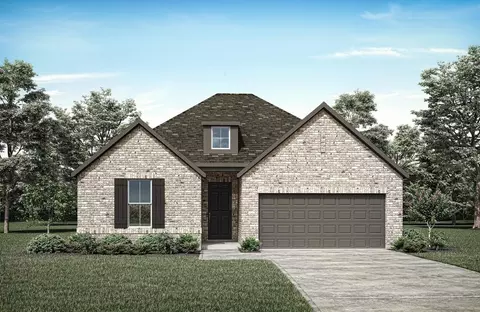
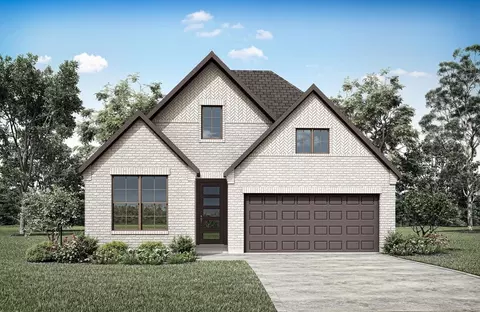
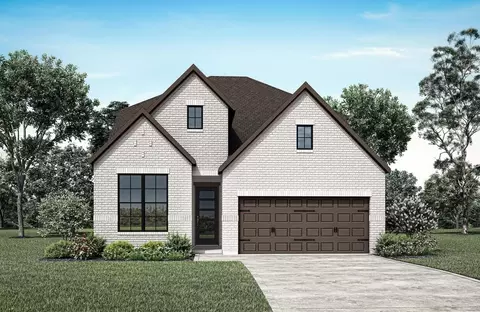
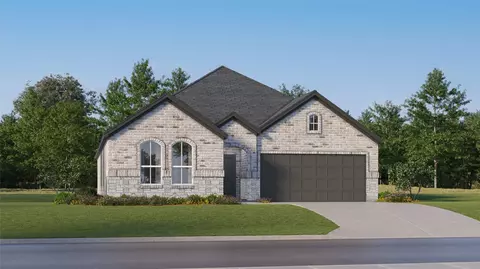
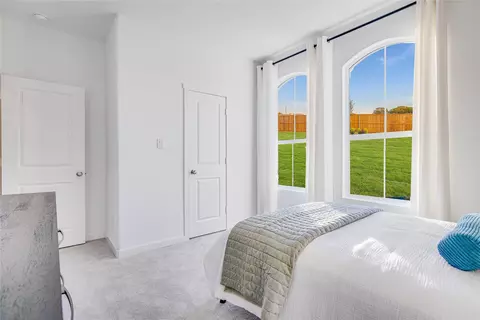
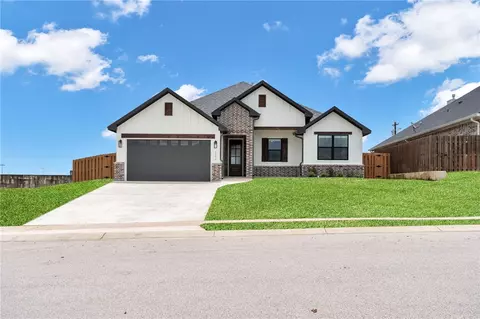
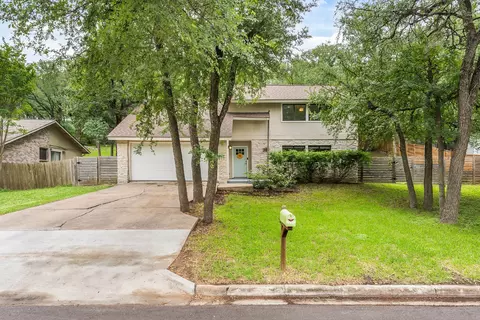
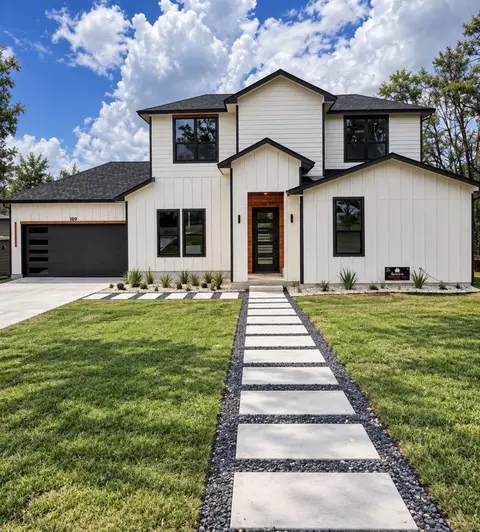
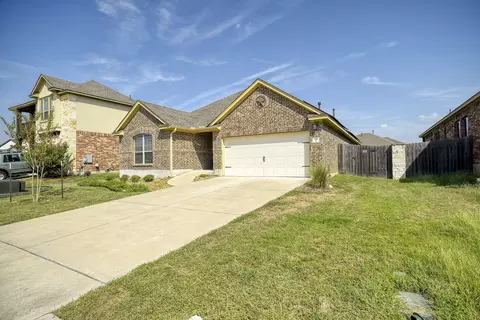
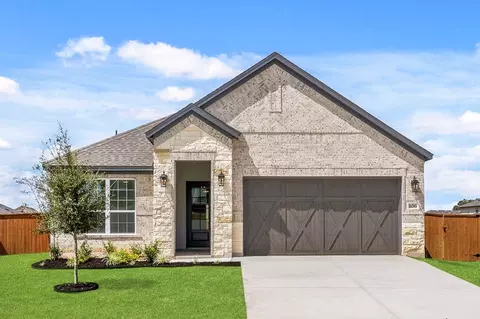
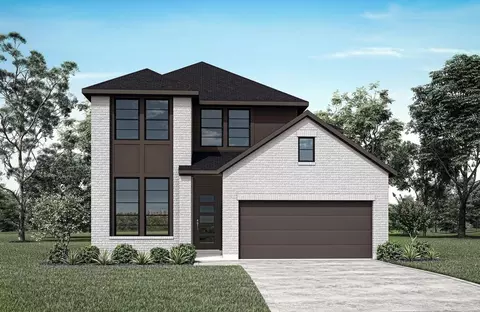
Discover thoughtful design and everyday versatility in this 4-bedroom, 3-bath Kline by David Weekley Homes, situated on a desirable corner homesite in The Colony. A four-sides brick exterior delivers timeless curb appeal, while the open-concept interior is designed for comfortable living and easy entertaining. The kitchen anchors the home with a generous center island and flows naturally into the dining and family areas, creating a bright, connected gathering space. A dedicated study adds flexibility for a home office, homework space or quiet retreat. The private Owner’s Retreat features a spacious en suite bath and walk-in closet. Three secondary bedrooms offer plenty of room for family and guests, including one bedroom with its own attached bath—an ideal setup for visitors, older children or multigenerational living. With its functional single-story design, flexible living spaces, four-sides brick construction and corner location, The Kline brings together the features today’s buyers are looking for in a new construction home in The Colony in Bastrop. Contact David Weekley’s Colony Team today to explore this magnificent new construction home in Bastrop, TX and discover the industry-leading warranty and cutting-edge EnergySaver™ features that make this residence a true standout. Our EnergySaver™ Homes offer peace of mind knowing your new home in Bastrop is minimizing your environmental footprint while saving energy. Square Footage is an estimate only; actual construction may vary.
Listed by
Listing Agent - Jimmy Rado
Listing Agent Contact: (512) 566-0541
Listing Office - David Weekley Homes
Source: ACTRIS mls logo
MLS#8193672 • last updated 2 weeks ago
Movoto checked ACTRIS for data 2 minutes ago
Request a virtual or in-person tour
Overview
Heating Central, EnergyStarQualifiedEquipment, NaturalGas
Levels/Style One
SubType Single Family Residence
Type Residential
Year Built 2027
MLS # 8193672
Living Area 2115
Status Active
Lot Size (Acres) 0.1726
Assessed Tax Value 5421
HOA Fee Monthly, 88.26
Builder Name David Weekley Homes
HOA Name New Colony Residential Community, Inc.
Property Condition Under Construction
Interior
Total # of Bathrooms 3
# Full Baths 3
Total # of Bedrooms 4
Laundry Inside, MainLevel, LaundryRoom, WasherHookup, ElectricDryerHookup
Flooring Carpet, Tile, Vinyl
Interior Features CeilingFans, DoubleVanity, EntranceFoyer, EatInKitchen, FrenchDoorsAtriumDoors, HighCeilings, KitchenIsland, MainLevelPrimary, NoInteriorSteps, OpenFloorplan, Pantry, RecessedLighting, Storage, Study, WiredForData, WalkInClosets, HighSpeedInternet
Fireplace None
Accessibility Features None
Appliances Dishwasher, EnergyStarQualifiedAppliances, EnergyStarQualifiedDishwasher, FreeStandingElectricOven, FreeStandingGasRange, Disposal, GasOven, GasRange, GasWaterHeater, Microwave, PlumbedForIceMaker, StainlessSteelAppliances, WaterSoftener, VentedExhaustFan
Exterior
Roof Composition
Foundation Slab
Exterior Features ExteriorSteps, InWallPestControlSystem, Lighting, PrivateYard
Construction BlownInInsulation, Brick, Frame, HardiplankType, Masonry, RadiantBarrier
Parking Desc Attached, DirectAccess, Driveway, GarageFacesFront, Garage, GarageDoorOpener, InsideEntrance, KitchenLevel, Private
# Covered Spaces 2
# Garage Spaces 2
Lot Features BackYard, CornerLot, FrontYard, SprinklersInRear, SprinklersInFront, Landscaped, SprinklerRainSensor, SprinklersAutomatic, SprinklersInGround, SprinklersOnSide, FewTrees
Fencing BackYard, Fenced, Gate, Privacy, Wood, WroughtIron
Amenities / Utilities
Utilities CableAvailable, ElectricityConnected, FiberOpticAvailable, NaturalGasConnected, HighSpeedInternetAvailable, PhoneAvailable, SewerConnected, WaterConnected, UndergroundUtilities
Sewer/ Septic Municipal Utility District
Green Features: Energy Efficiency Construction, Insulation, Materials, Appliances
HOA Fee Includes Common Area Maintenance
Spa Desc None
Pool Desc None, Community
Location
View None
Waterfront None
County Bastrop
Subdivision The Colony - Coleton Meadow
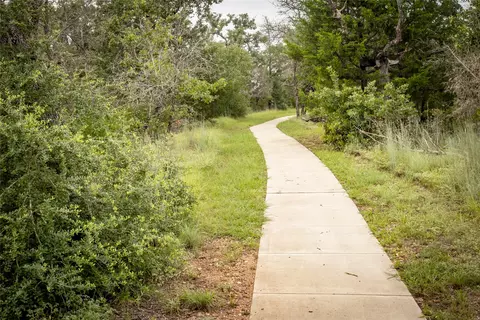
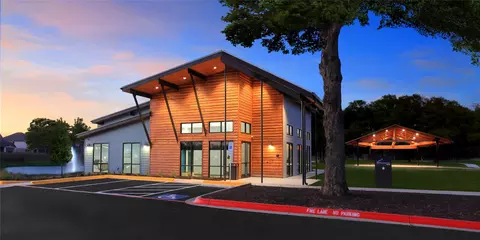
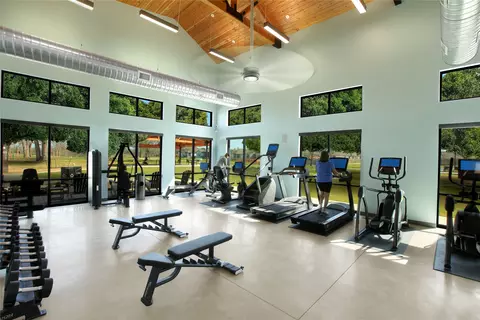
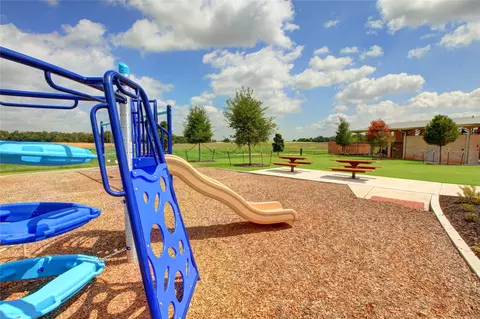
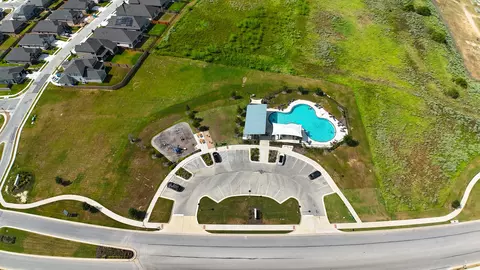
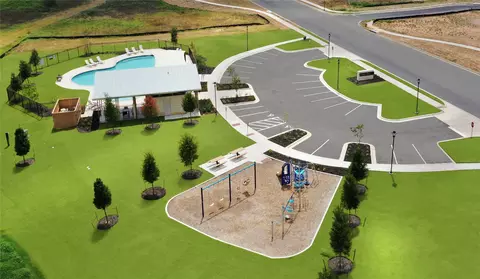
Community Features Barbecue, CommonGroundsArea, Clubhouse, CommunityMailbox, ConferenceMeetingRoom, Curbs, DogPark, FitnessCenter, Fishing, InternetAccess, PetAmenities, Playground, Park, PropertyManagerOnSite, Pool, PlannedSocialActivities, SportCourts, StreetLights, Sidewalks, TrashPickupDoorToDoor, TrailsPaths
Area BA
Elementary School Colony Oaks
Middle School Creekside
Elementary School District Bastrop ISD
Middle School District Bastrop ISD
High School District Bastrop ISD
High School Cedar Creek
APN 8727711
Tour this home
When would you like to see 282 Coleto Trl?
question
Have a question about this property? Call us at (844) 430-0869
1/10
4/10
Source: GreatSchools.org © 2026. All rights reserved.

Around the neighborhood

Explore everything this neighborhood has to offer.
3/100
Walk
84/100
Family
29/100
Dining
68/100
Pet
  • Real Estate
  • TX
  • Bastrop County
  • Bastrop
  • 78602
  • 282 Coleto Trl

My commute

Enter a destination to see travel time and distance.
By entering my info and clicking Ask a Question below, I am providing my e-signature and express written consent to receive marketing emails, calls, and texts (including via automatic telephone dialing systems, AI generative, artificial or pre-recorded voice technology) relating to my inquiry from Movoto (and parties calling/messaging on their behalf) even if my number appears on the company, state, or national Do Not Call Registry. You also agree to ourTerms and Conditions and Privacy Policy. Consent not required to receive services (call 1-844-420-1270 to be connected without providing consent).

Nearby homes for sale in Bastrop, TX

Nearby recently sold homes in Bastrop, TX

Newest listings in 78602

Meet with a real estate agent today (844) 430-0869
The multiple listing information is provided by Austin Board of REALTORS® / Unlock MLS. IDX information is provided exclusively for consumers’ personal, non-commercial use and that it may not be used for any purpose other than to identify prospective properties consumers may be interested in purchasing. Information deemed reliable but not guaranteed to be accurate. Buyer to verify all information. The information provided is for consumers' personal, non-commercial use and may not be used for any purpose other than to identify prospective properties consumers may be interested in purchasing. Listing information updated every 15 minutes. Terms of use & Privacy Policy, California Privacy Info. Copyright © 2005 - 2026 Movoto, Inc. All rights reserved. Equal Housing Opportunity CalDRE CalDRE #01517281
Movoto Real Estate is committed to ensuring accessibility for individuals with disabilities. We are continuously working to improve the accessibility of our web experience for everyone. We welcome feedback and accommodation requests, please submit them here.
The data relating to real estate for sale on this web site comes in part from the Austin Board of REALTORS® (Unlock MLS). Information is provided exclusively for consumers' personal, non-commercial use and may not be used for any purpose other than to identify prospective properties consumers may be interested in purchasing. All information deemed reliable but not guaranteed and should be independently verified. All properties are subject to prior sale, change or withdrawal.

©2026 Austin Board of REALTORS® / Unlock MLS. All rights reserved.
Requests for information regarding mortgage products will be directed to Movoto.com affiliate, Lower, LLC - a licensed Mortgage Lender (NMLS #1124061), or, based on your location, may be redirected to a participating mortgage marketing partner that may pay Lower, LLC for any consumer contact information provided through this site.