
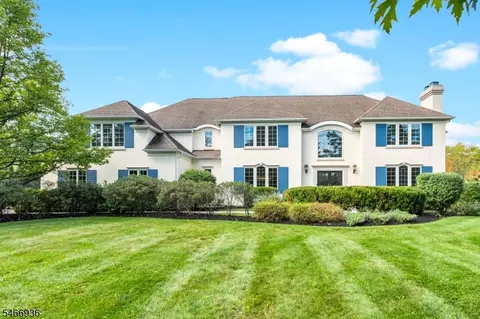
- $1,950,000
- 5Bd
- 3.5Ba


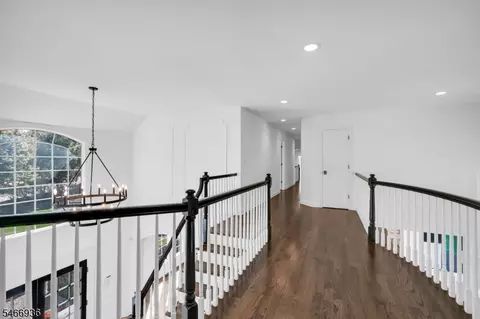
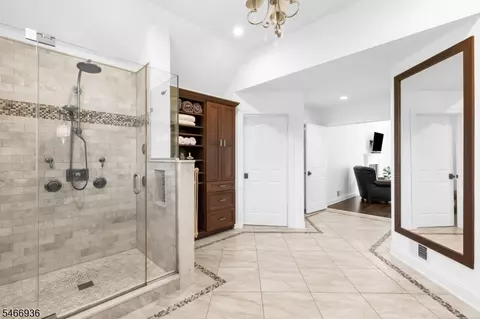
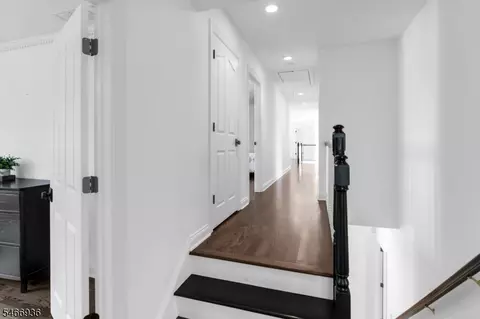
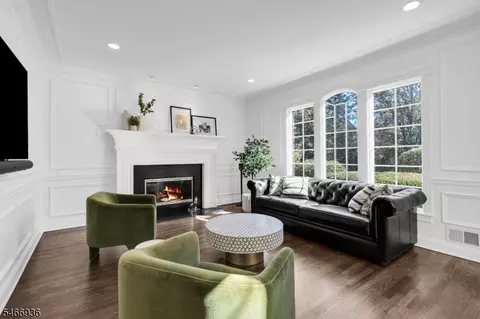
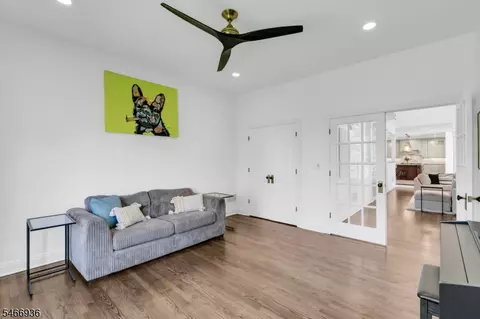
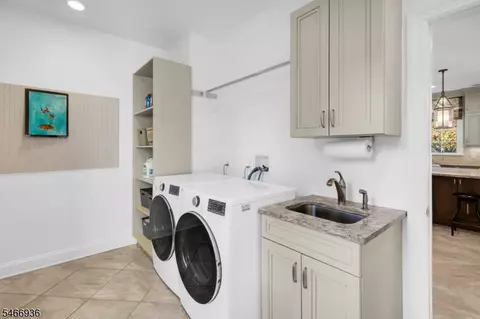
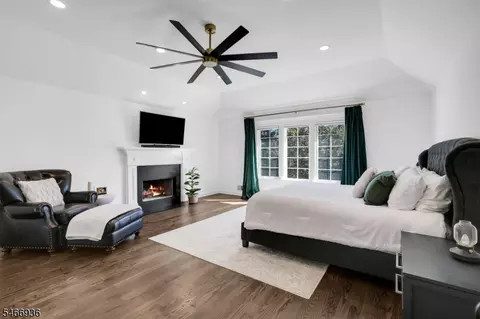
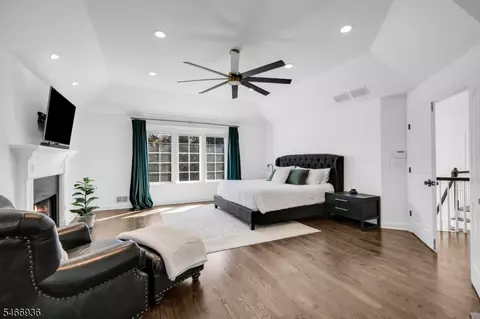
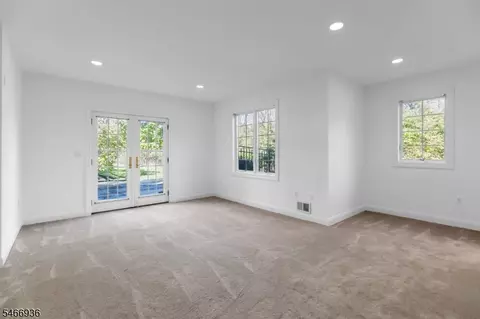
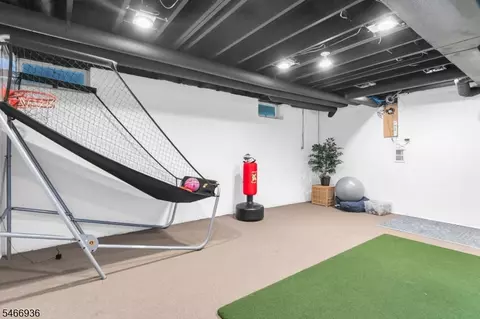
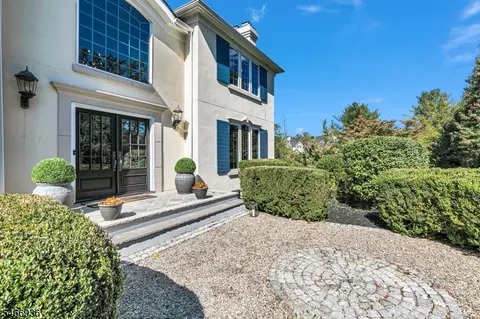
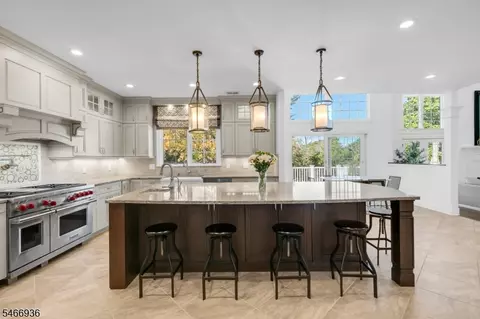
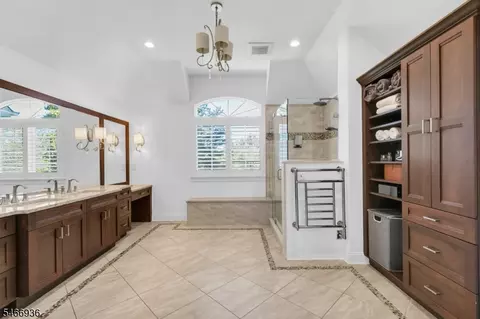
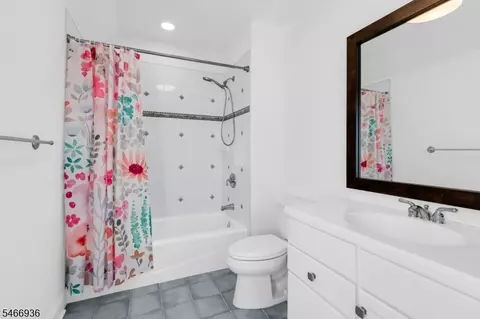
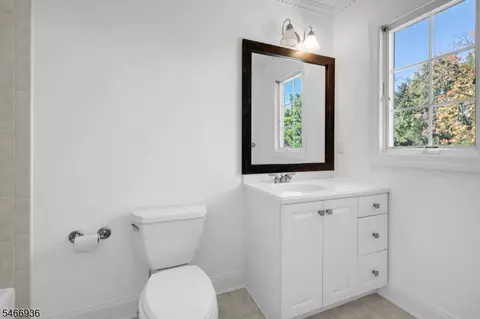
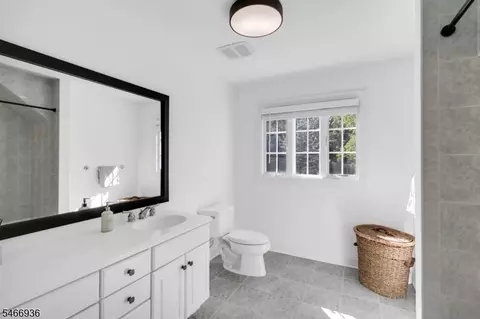
bed
bath
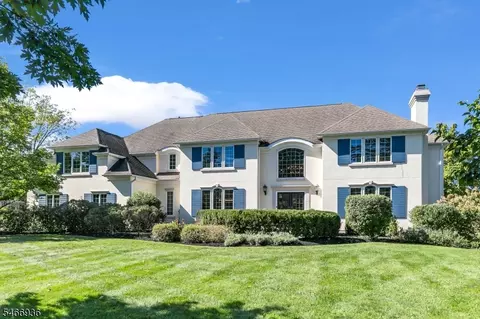
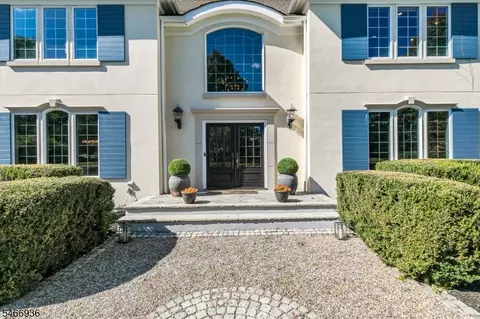
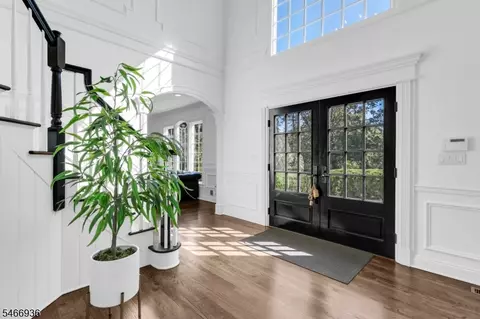
| Property type House | Neighborhood | Year built 1999 | HOA fee $21/month | Lot size 0.73 Acre | Parking 3 garage spaces |

| Overview | |
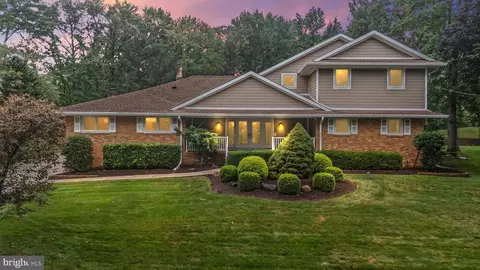
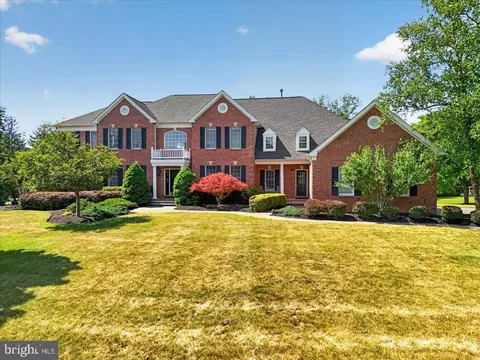
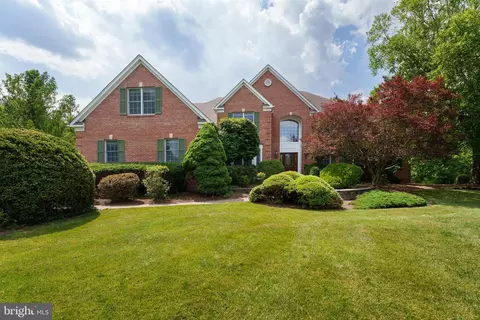
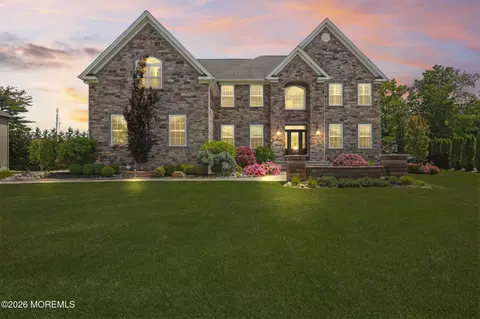
| Levels/Style | Colonial, Colonial |
| Sub Property Type | Single Family |
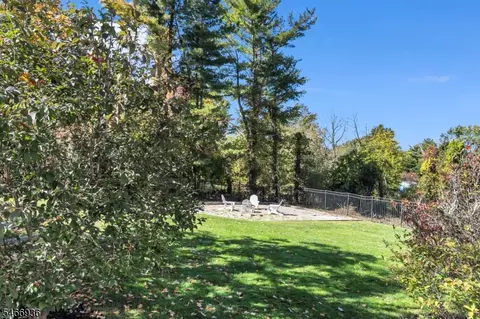
| Total Acres | 0.73 |
| Approximate Lot Size | 0.73AC |
| TaxYear | 2025 |
| Tax Rate Amount | 1.688 |
| Tax Amount | 30817 |
| Tax Rate Year | 2026 |
| Tax ID For Property | 2702-05402-0000-00022-0000- |
| Association Fee | 250 |
| Assoc/Maint. Fee Includes | Maintenance-Common Area |
| Assoc/Maint. Fee Freq. | Annually |
| Interior | |
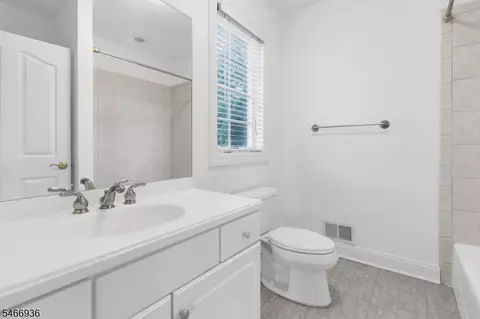
| # Bathrooms | 5.1 |
| # Full Bathrooms | 5 |
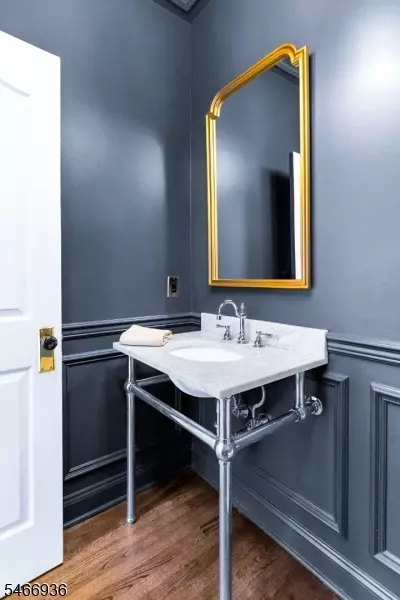
| # 1/2 Bathrooms | 1 |
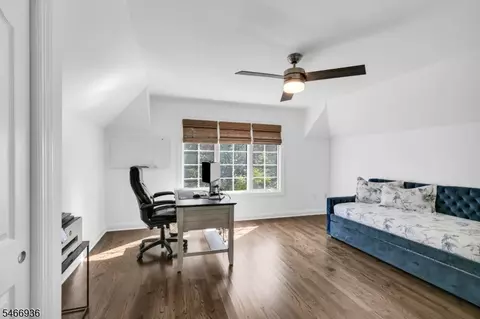
| Bedroom 1 Dim | 21x18 |
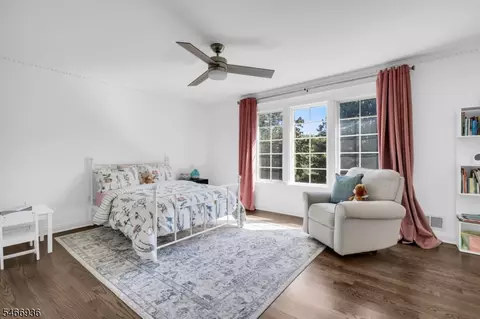
| Bedroom 2 Dim | 13x17 |
| # Bedrooms | 6 |
| Bedroom 1 Level | Second |
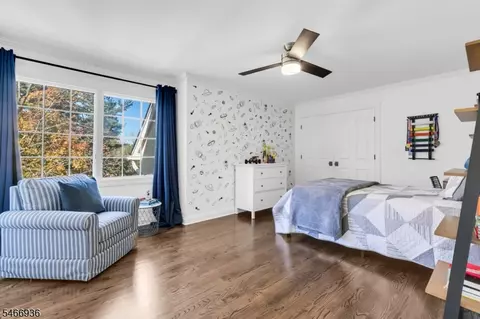
| Bedroom 3 Dim | 12x17 |
| Bedroom 2 Level | Second |
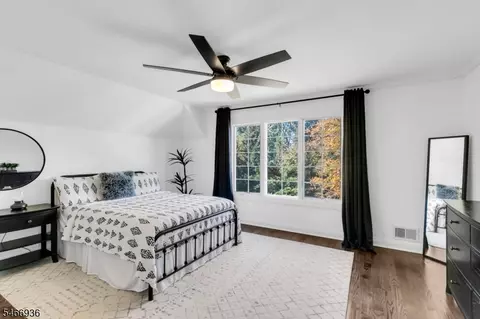
| Bedroom 4 Level | Second |
| Bedroom 4 Dim | 13x16 |
| Bedroom 3 Level | Second |
| Basement | Yes |
| Other Room 4 Dim | 7x12 |
| Other Room 1 Level | Second |
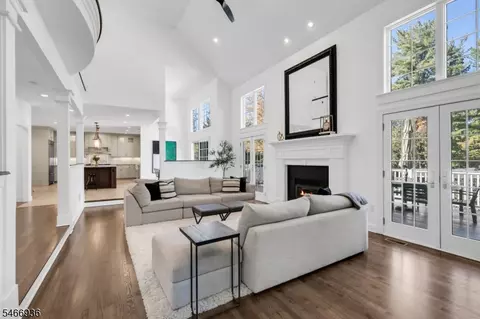
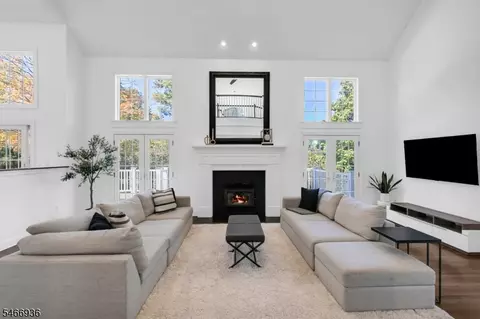
| Living Room Dim | 14x17 |
| Other Room 1 Dim | 15x16 |
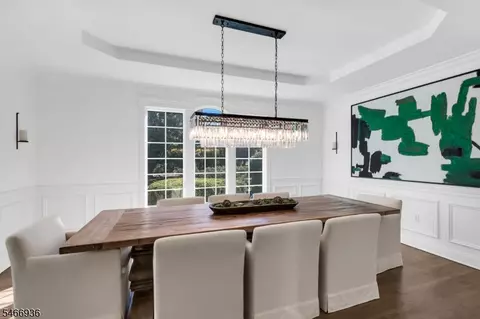
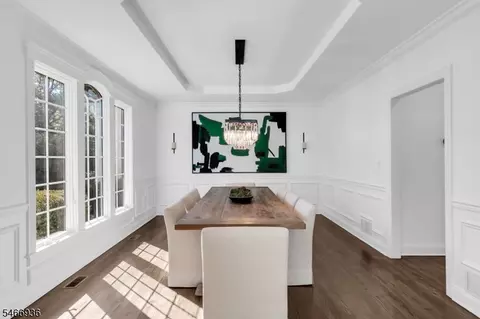
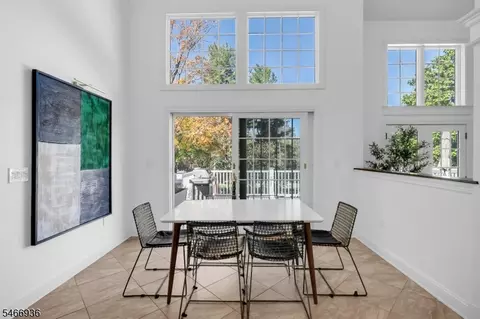
| Dining Room Dim | 13x17 |
| Other Room 4 Level | First |
| Living Room Level | First |
| Dining Room Level | First |
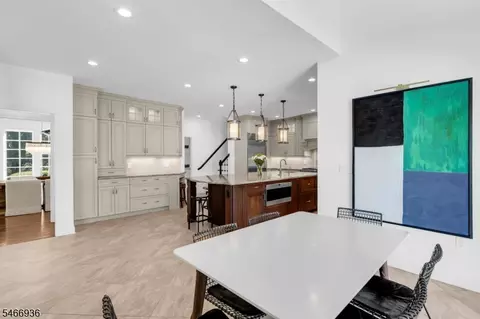
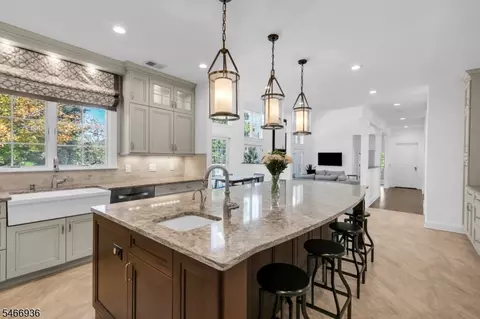
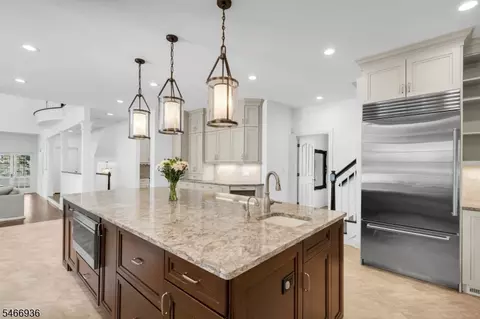
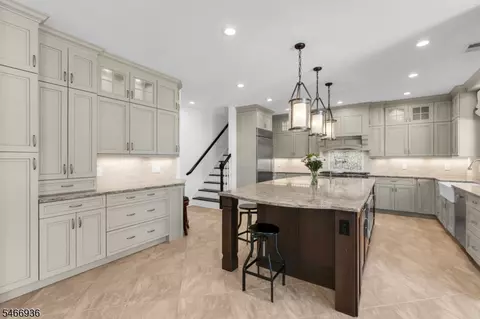
| Kitchen Dim | 20x26 |
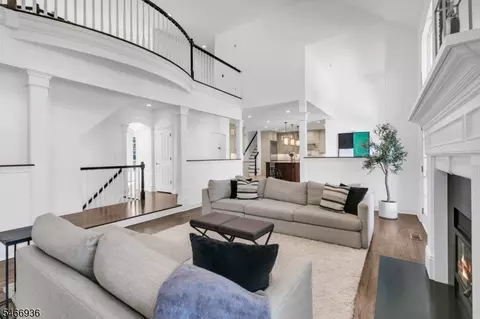
| Family Room Dim | 15x29 |
| # Rooms | 12 |
| Other Room 1 | Bedroom |
| Other Room 3 | Bedroom |
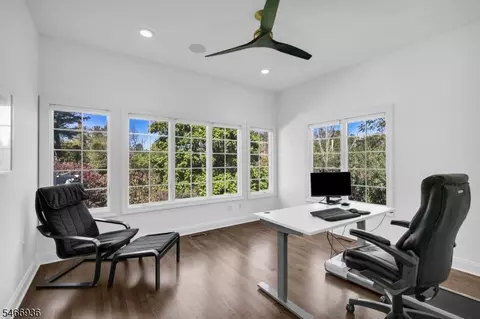
| Other Room 2 | Bedroom/Office |
| Basement Level Rooms | Breakfast Room |
| Kitchen Level | First |
| Other Room 3 Level | Basement |
| Family Room Level | First |
| Other Room 2 Level | First |
| Other Room 2 Dim | 15x15 |
| Other Room 3 Dim | 19x18 |
| Den Level | First |
| Dining Area | Formal Dining Room |
| Den Dim | 13x14 |
| Exterior | |
| Roof | Composition Shingle |
| # Parking Spaces | 6 |
| # Garage Spaces | 3 |
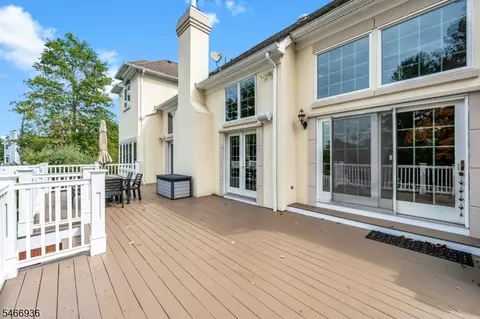
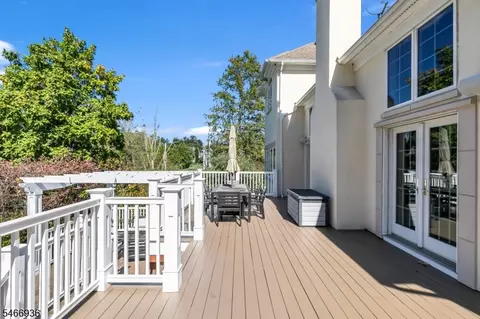
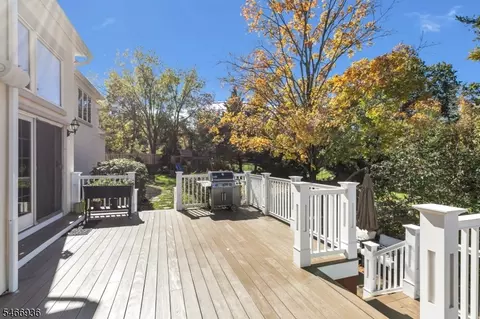
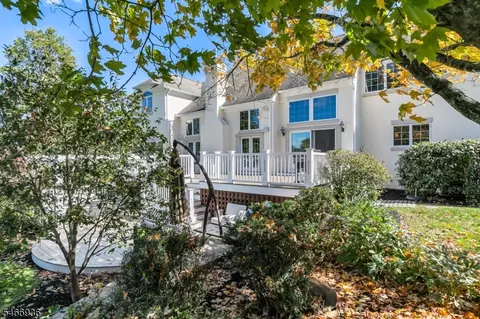
| Exterior Description | See Remarks |
| Amenities / Utilities | |
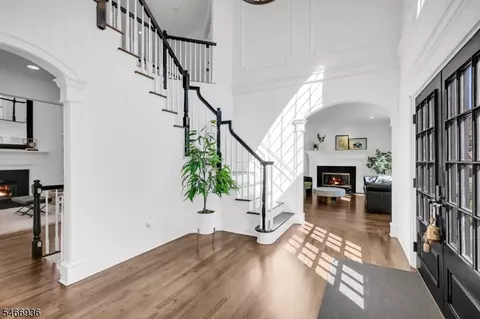
| # Fireplaces | 3 |
| Fuel Type | Gas-Natural |
| Sewer | Public Sewer |
| Water | Public Water |
| Water Heater | Gas |
| Pets Allowed | Yes |
| Pool | No |
| Location | |
| Section/Subdiv/Development | Coppergate Farm |
| Community Living | Yes |
| Elementary School | CEDAR HILL |
| High School | RIDGE |
| Middle/Jr. High School | W ANNIN |
| Directions | Lyons Road To Paddock Court |

$450,000
$455,000
$634,450
$699,000
$499,999
$559,000
$800,000
$560,000
$1,100,000
$399,000
$300,000
$626,900
$700,000
$1,350,000
$1,199,000
$442,450
$764,000
$1,795,000
$735,000
$518,000
$549,900
$702,450
$799,000
$1,795,000
$1,750,000
$434,000
$555,000
$887,000
$2,985,000
$440,000