Movoto Real Estate
  • View/Area
  • Other
  • Entry Way
  • Living
  • Kitchen
  • Bath
  • Bedroom
  • Exterior

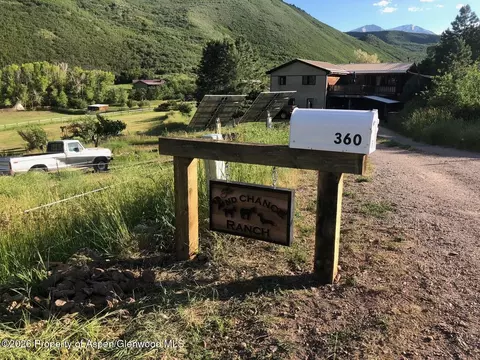
360 W Sopris Creek Road Basalt Co 81621 Rd, Basalt, CO 81621

$2,150,000
  • 4

    bed

  • 3

    bath

  • 1,958

    Sqft ($1,098/Sqft)

House for sale 46 days
$50K price drop

About 360 W Sopris Creek Road Basalt Co 81621 Rd

Property type House
Neighborhood
Year built 1986
HOA fee $0/month
Lot size 2.65 Acre
Movoto estimate
Property description
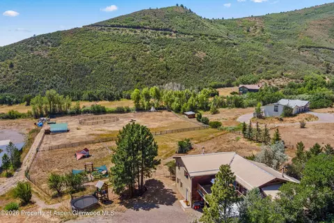
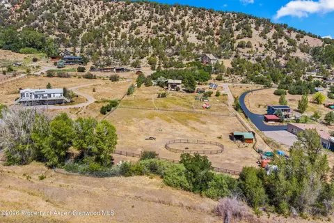
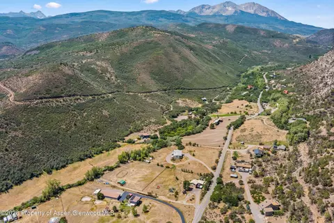
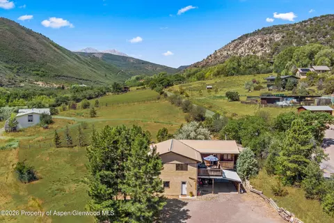
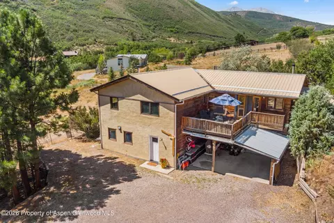
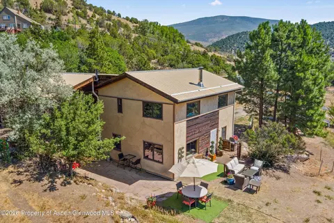
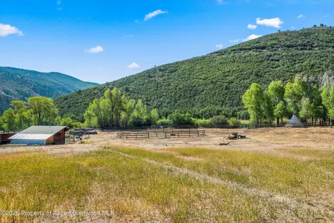
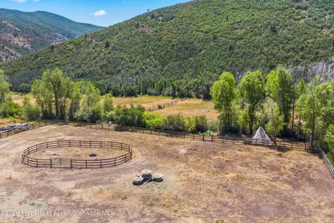
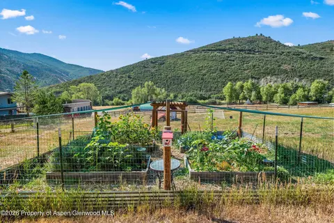
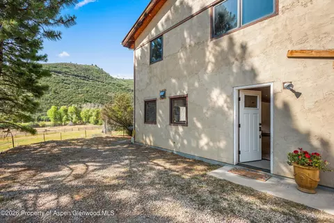
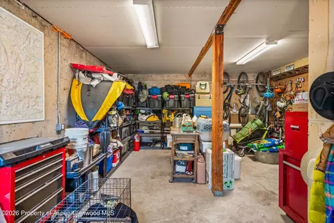
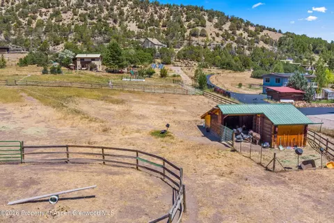
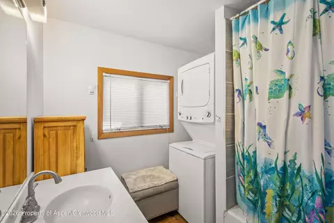
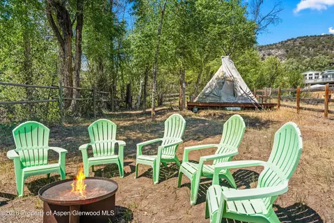
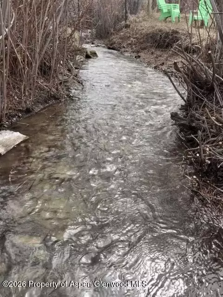
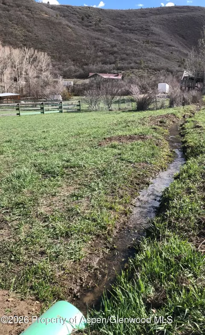
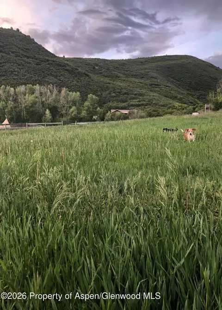
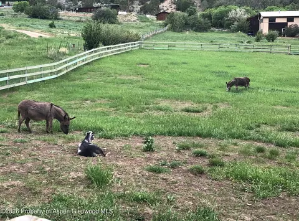
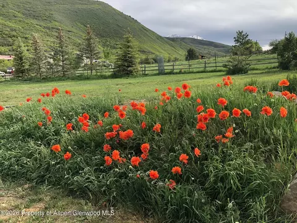
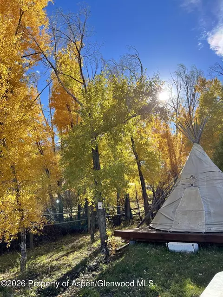
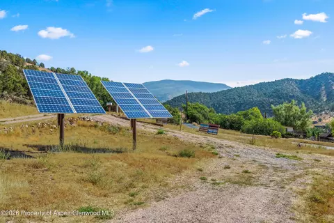
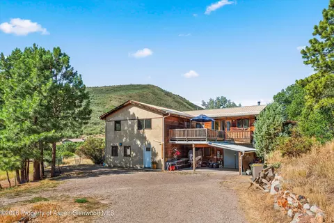
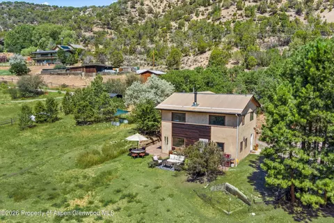
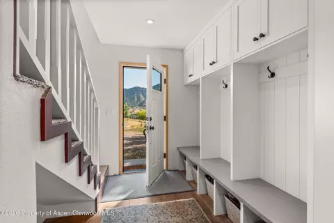
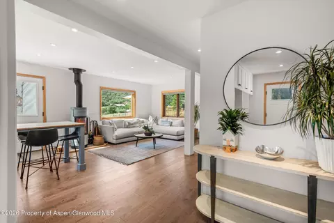
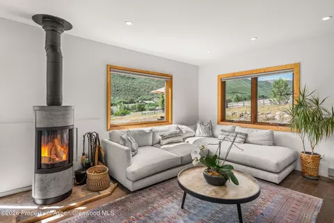
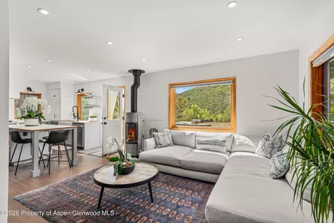
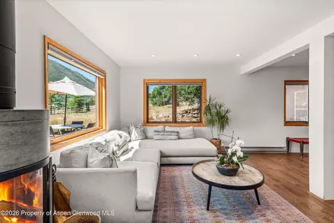
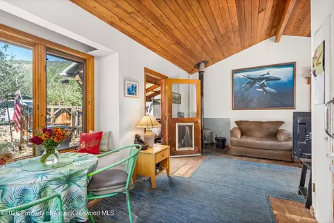
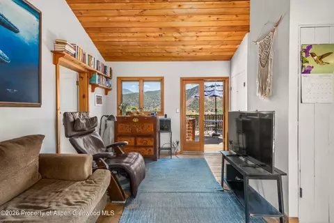
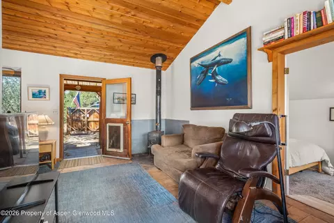
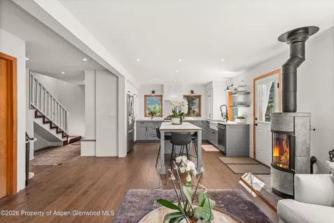
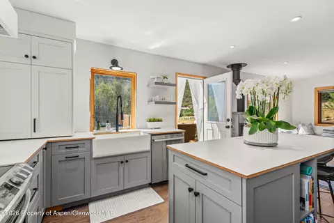
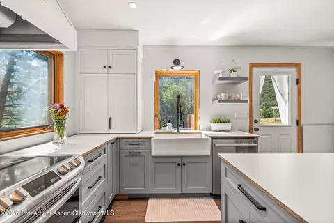
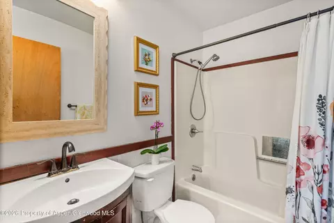
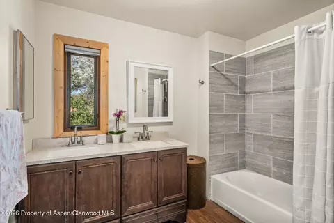
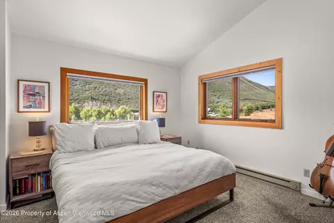
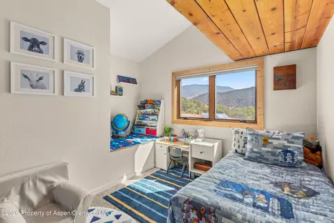
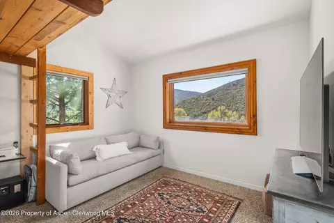
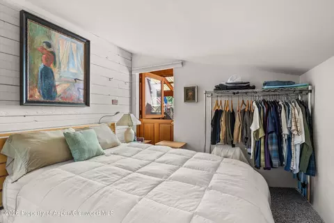
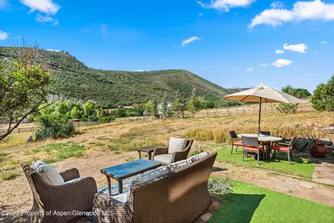
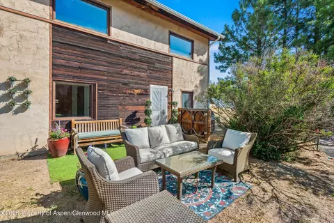
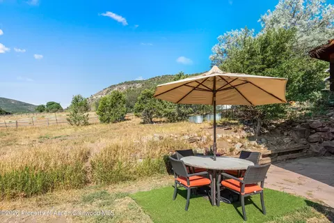
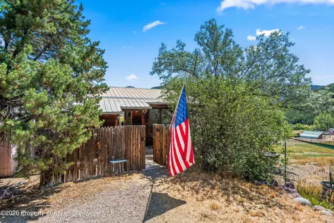
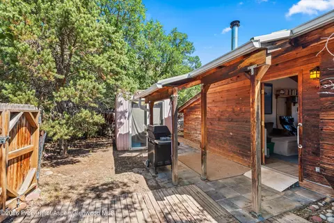
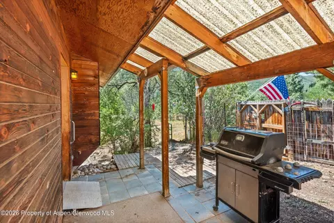
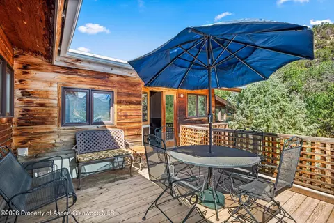
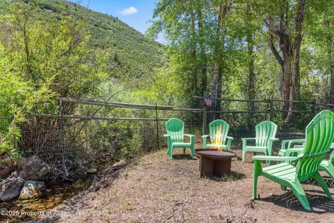
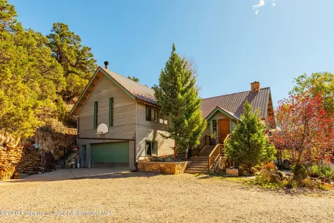
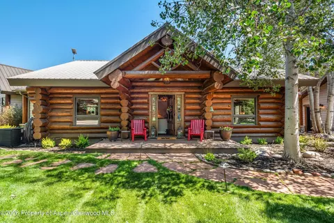
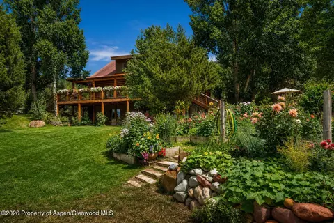
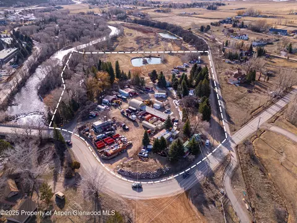
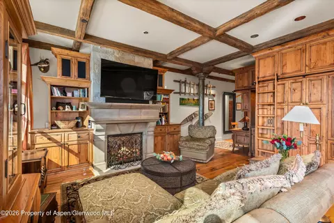
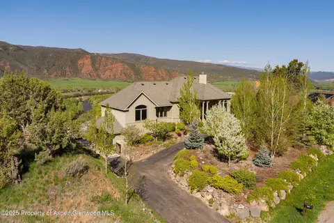
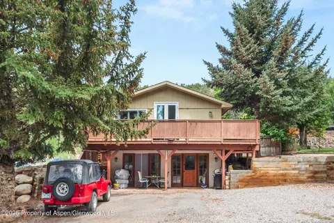
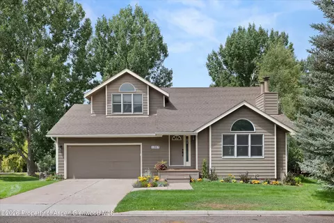
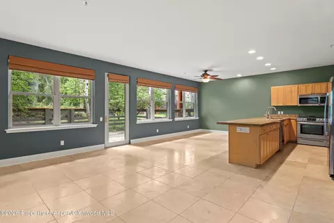
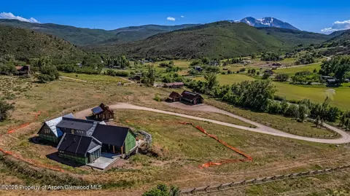
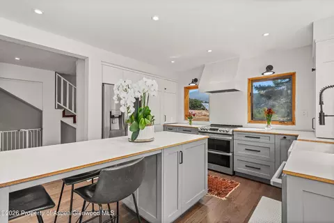
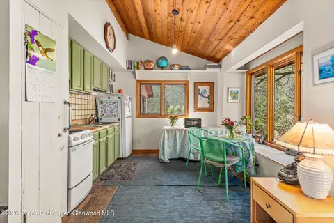
Creekside ranchette with a separate CDU, water rights, and 230 feet of West Sopris Creek frontage -- 30 minutes to Aspen, 10 to Willits, no HOA. Set on 2.65 fully usable, irrigated acres with 0.25 CFS water rights, this Basalt ranchette combines a remodeled main home, a private income-ready caretaker unit (CDU) and fenced upper and lower pastures ready for horses or other farm animals and/or hobby farming. The 1,958 sq ft main home offers 3 bedrooms and 2 full baths with a remodeled main level: redesigned kitchen with custom cabinetry, new appliances, new flooring, lighting, electrical, insulation, drywall, and paint. Vermont soap-stone wood-burning stove, metal roof, well water, and backup generator. The detached 1-bedroom, 1-bath caretaker unit (CDU) has its own private entrance, separate driveway, covered parking, and wood stove -- well suited for guests, multigenerational living, or an employee. Total of four bedrooms and three full baths in the home. Outbuildings and grounds include a 338 sq ft insulated garage, two-car carport, loafing shed with hay storage, fenced garden with raised beds, mature plum trees, screening pines, and a dedicated ranch access road along the east boundary. A private creekside seating area sits beside West Sopris Creek, with a teepee on a 16-foot platform. Minutes to the Mt. Sopris trailhead, Prince Creek mountain biking, Crown Mountain, Dinkle Lake, and acres of BLM land. A rare combination of water, usable acreage, and flexible living space in one of the valley's most desirable rural corridors.
Listed by
Listing Agent - Carol Hood Peterson
Listing Agent Contact: (970) 925-6060
Listing Office - Aspen Snowmass Sotheby's International Realty - Hyman Mall
Source: Aspen Glenwood MLS mls logo mls badge logo
MLS#194082 • last updated 1 week ago
Movoto checked Aspen Glenwood MLS for data 5 minutes ago
Request a virtual or in-person tour
Overview
Cooling/AC None
Heating Wood Stove, Electric, Baseboard
Levels/Style Other, 2
Virtual Tour N/A
MLS # 194082
SubType Single Family Residence
Status Active
SqFt 1958
Lot Size (Sqft) 115434
Lot Size (Acres) 2.65
Property Tax 6964.24
Year Built 1986
Property Condition Average
Interior
Total # of Bathrooms 3
# of Full Baths 3
Total # of Bedrooms 4
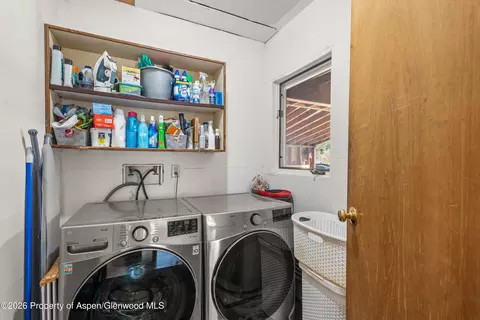
Laundry Inside
Fireplace Wood Burning
Exterior
Foundation Slab
Roof Metal
Construction Wood Siding, Stucco, Frame
# of Garage Spaces 1
Lot Features Interior Lot
Other Structures Outbuildings
Building Features Yes
Fencing Fence
Amenities / Utilities
Sewer/Septic Septic
Water Source Well - Household
Location
Subdivision Nystrom
APN 246524201011
Zoning RS-30 / E-O Overlay
Directions Turn Off Of Hwy 82 To Emma Rd. Take Immediate Left Onto Sopris Creek Road. Turn Right At The ''T'' Onto W Sopris Creek Rd. Drive 1/3 Of A Mile And Property Is On The Left.
Tour this home
When would you like to see 360 W Sopris Creek Road Basalt Co 81621 Rd?
question
Have a question about this property? Call us at (844) 430-0869

Around Basalt

Explore everything this neighborhood has to offer.
  • Real Estate
  • CO
  • Eagle County
  • Basalt
  • 81621
  • 360 W Sopris Creek Road Basalt Co 81621 Rd

My commute

Enter a destination to see travel time and distance.
By entering my info and clicking Ask a Question below, I am providing my e-signature and express written consent to receive marketing emails, calls, and texts (including via automatic telephone dialing systems, AI generative, artificial or pre-recorded voice technology) relating to my inquiry from Movoto (and parties calling/messaging on their behalf) even if my number appears on the company, state, or national Do Not Call Registry. You also agree to ourTerms and Conditions and Privacy Policy. Consent not required to receive services (call 1-844-420-1270 to be connected without providing consent).
Meet with a real estate agent today (844) 430-0869
The multiple listing information is provided by Aspen/Glenwood MLS. IDX information is provided exclusively for consumers’ personal, non-commercial use and that it may not be used for any purpose other than to identify prospective properties consumers may be interested in purchasing. Information deemed reliable but not guaranteed to be accurate. Buyer to verify all information. The information provided is for consumers' personal, non-commercial use and may not be used for any purpose other than to identify prospective properties consumers may be interested in purchasing. Listing information updated every 15 minutes. Terms of use & Privacy Policy, California Privacy Info. Copyright © 2005 - 2026 Movoto, Inc. All rights reserved. Equal Housing Opportunity CalDRE CalDRE #01517281
Movoto Real Estate is committed to ensuring accessibility for individuals with disabilities. We are continuously working to improve the accessibility of our web experience for everyone. We welcome feedback and accommodation requests, please submit them here.
The data relating to real estate for sale on this web site comes in part from the Aspen/Glenwood MLS. IDX information is provided exclusively for consumers’ personal, non-commercial use, and it may not be used for any purpose other than to identify prospective properties consumers may be interested in purchasing. All information deemed reliable but not guaranteed and should be independently verified.
©2026 Aspen/Glenwood MLS. All rights reserved.
Requests for information regarding mortgage products will be directed to Movoto.com affiliate, Lower, LLC - a licensed Mortgage Lender (NMLS #1124061), or, based on your location, may be redirected to a participating mortgage marketing partner that may pay Lower, LLC for any consumer contact information provided through this site.