Movoto Real Estate
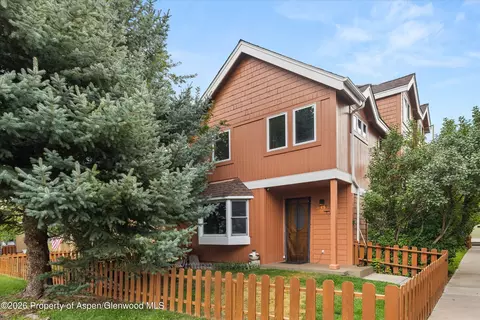
  • Exterior
  • Other
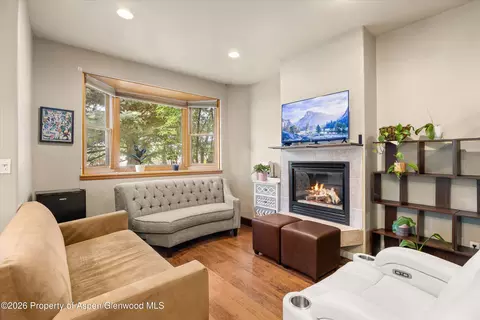
  • Living
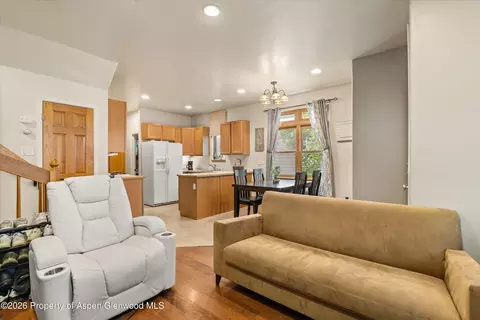
  • Dining
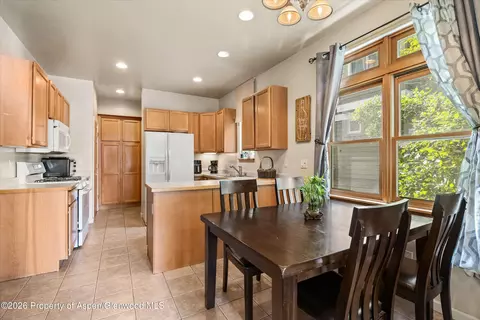
  • Kitchen
  • Bedroom
  • Bath

265 Southside Drive Basalt Co 81621 Dr, Basalt, CO 81621

  • $1,100,000

  • 2

    bed

  • 3

    bath

  • 1,433

    Sqft ($768/Sqft)

Townhouse for sale 9 days
Learn about Basalt's top local Real Estate agents

About 265 Southside Drive Basalt Co 81621 Dr

Property type Townhouse
Neighborhood
Year built 1998
HOA fee $423/month
Lot size 871 Sqft
Movoto estimate
Property description
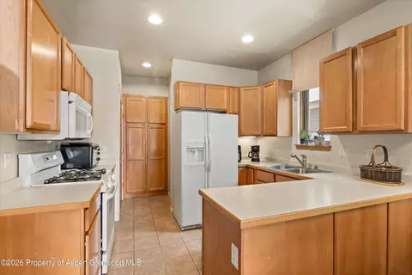
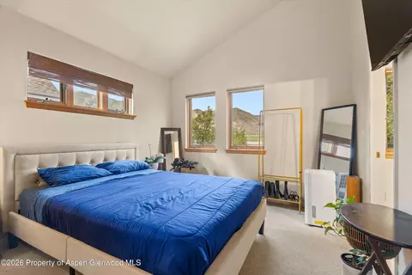
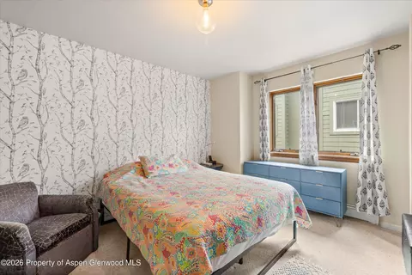
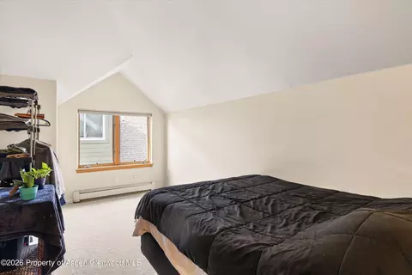
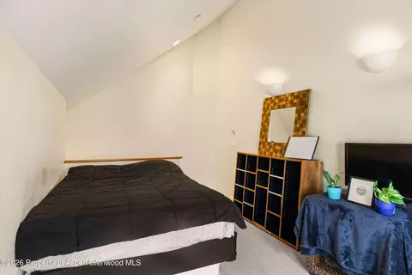
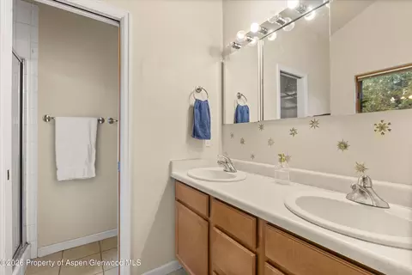
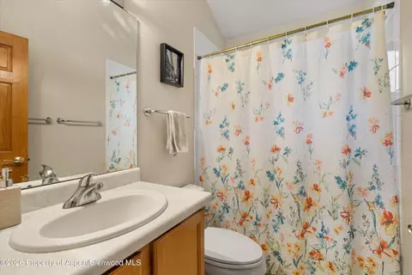
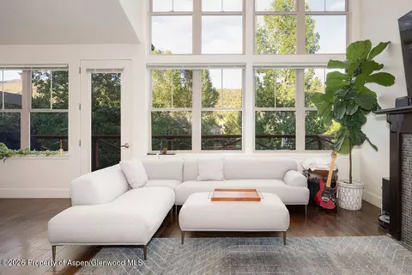
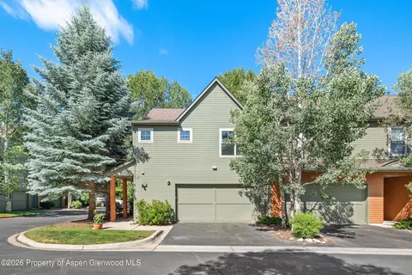
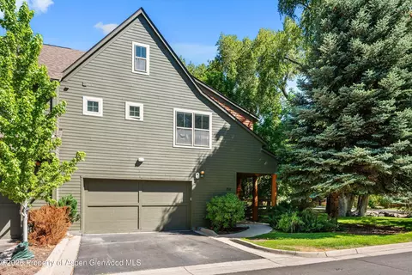
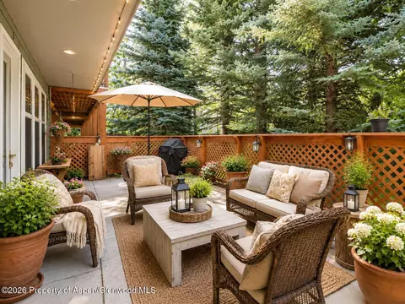
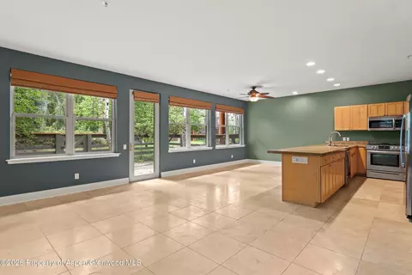
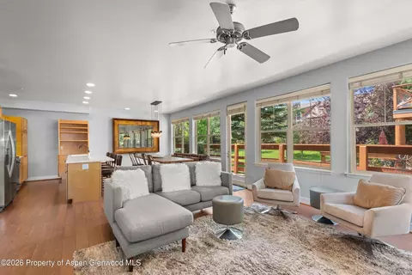
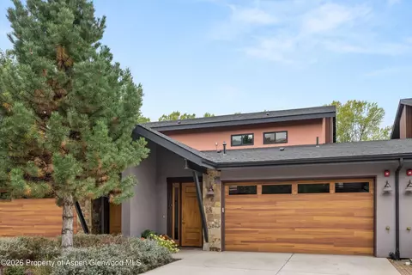
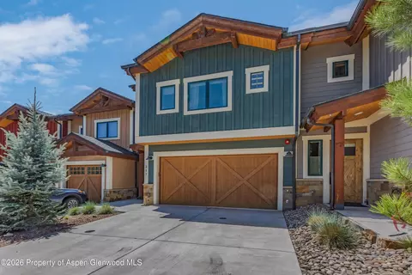
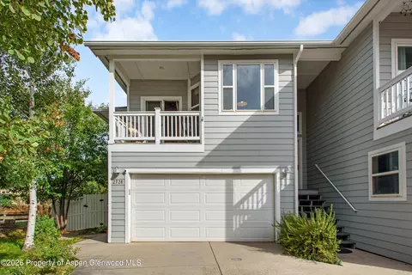
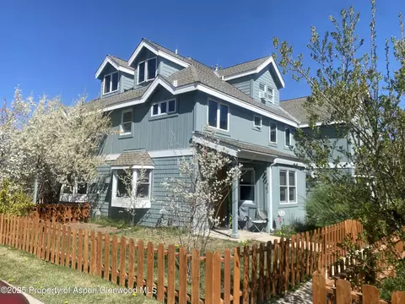
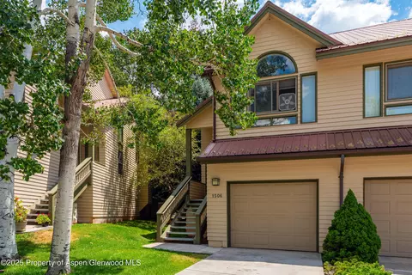
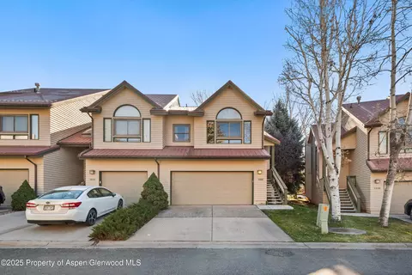
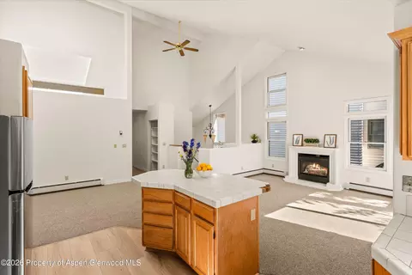
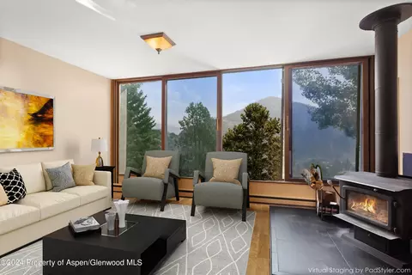
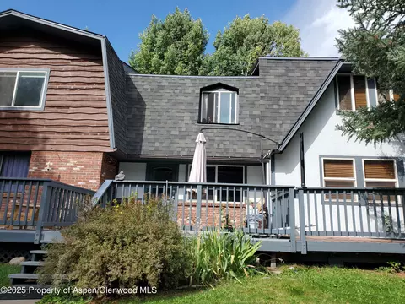
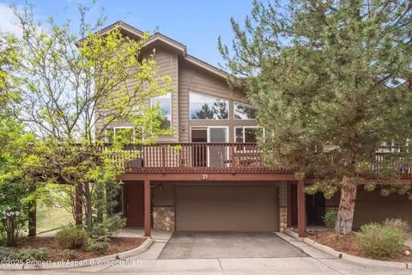
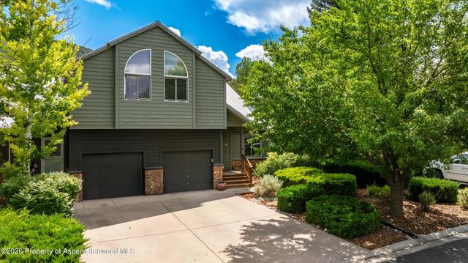
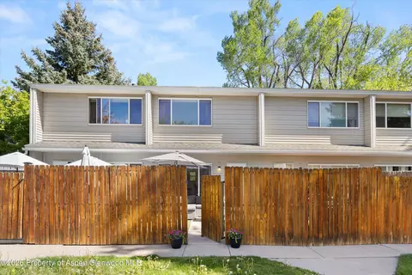
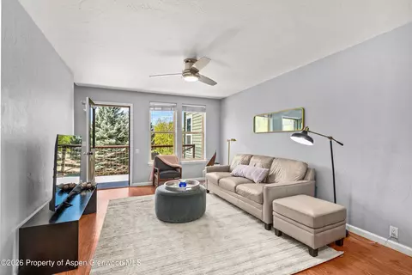
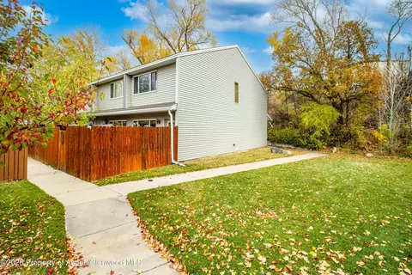
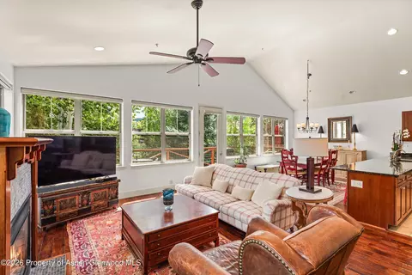
Ideally located in the heart of the Mid Valley, this inviting townhome offers an excellent opportunity to create a home that reflects your own style and vision. Set in the desirable Southside community, the property features a comfortable layout with well-proportioned living spaces and a bright, welcoming atmosphere. The main living level provides an easy flow for everyday living and entertaining, while the upper-level loft offers valuable flexibility as a home office, creative space, or additional sleeping area. A fenced outdoor area extends the living space and provides a pleasant setting for enjoying the Colorado sunshine. A detached garage and additional storage offer practical convenience, while the property's central location makes commuting throughout the Roaring Fork Valley easy. Basalt's restaurants, shops, schools, recreation, and community offerings are all close by, with convenient access to the RFTA bus system and Rio Grande Trail. Currently tenant-occupied on a month-to-month basis, with notice to vacate provided, this property offers the opportunity for a new owner to bring thoughtful updates and a fresh vision to the home. The property needs TLC and updating, making it an appealing opportunity for buyers looking to personalize a home in a highly convenient Mid Valley location.
Listed by
Listing Agent - Scott Wirkler
Listing Agent Contact: (970) 927-9955
Listing Office - Engel & Volkers Roaring Fork
Source: Aspen Glenwood MLS mls logo mls badge logo
MLS#194280 • last updated 6 days ago
Movoto checked Aspen Glenwood MLS for data 22 minutes ago
Request a virtual or in-person tour
Overview
Cooling/AC None
Heating Radiant, Hot Water, Natural Gas, Baseboard
Levels/Style 3
MLS # 194280
SubType Townhouse
Status Active
SqFt 1433
Lot Size (Sqft) 750.52
Lot Size (Acres) 0.02
Property Tax 5448.56
Year Built 1998
HOA Fee Quarterly, 1268
Property Condition Average
Interior
Total # of Bathrooms 3
# of Full Baths 2
# of Half Baths 1
Total # of Bedrooms 2
Laundry Inside
Fireplace Gas
Exterior
Foundation Slab
Roof Composition
Construction Wood Siding, Frame
Parking Assigned
# of Garage Spaces 1
Building Features Yes
Fencing Fence
Amenities / Utilities
Water Source Public
HOA Fee Includes Contingency Fund, Management, Maintenance Grounds
Location
Subdivision Southside
APN 246718113006
Zoning Residential-SFR
Directions Southside Drive, Basalt .
Tour this home
When would you like to see 265 Southside Drive Basalt Co 81621 Dr?
question
Have a question about this property? Call us at (844) 430-0869

Around Basalt

Explore everything this neighborhood has to offer.
52/100
Walk
69/100
Family
20/100
Dining
66/100
Pet
  • Real Estate
  • CO
  • Eagle County
  • Basalt
  • 81621
  • 265 Southside Drive Basalt Co 81621 Dr

My commute

Enter a destination to see travel time and distance.
By entering my info and clicking Ask a Question below, I am providing my e-signature and express written consent to receive marketing emails, calls, and texts (including via automatic telephone dialing systems, AI generative, artificial or pre-recorded voice technology) relating to my inquiry from Movoto (and parties calling/messaging on their behalf) even if my number appears on the company, state, or national Do Not Call Registry. You also agree to ourTerms and Conditions and Privacy Policy. Consent not required to receive services (call 1-844-420-1270 to be connected without providing consent).
Meet with a real estate agent today (844) 430-0869
The multiple listing information is provided by Aspen/Glenwood MLS. IDX information is provided exclusively for consumers’ personal, non-commercial use and that it may not be used for any purpose other than to identify prospective properties consumers may be interested in purchasing. Information deemed reliable but not guaranteed to be accurate. Buyer to verify all information. The information provided is for consumers' personal, non-commercial use and may not be used for any purpose other than to identify prospective properties consumers may be interested in purchasing. Listing information updated every 15 minutes. Terms of use & Privacy Policy, California Privacy Info. Copyright © 2005 - 2026 Movoto, Inc. All rights reserved. Equal Housing Opportunity CalDRE CalDRE #01517281
Movoto Real Estate is committed to ensuring accessibility for individuals with disabilities. We are continuously working to improve the accessibility of our web experience for everyone. We welcome feedback and accommodation requests, please submit them here.
The data relating to real estate for sale on this web site comes in part from the Aspen/Glenwood MLS. IDX information is provided exclusively for consumers’ personal, non-commercial use, and it may not be used for any purpose other than to identify prospective properties consumers may be interested in purchasing. All information deemed reliable but not guaranteed and should be independently verified.
©2026 Aspen/Glenwood MLS. All rights reserved.
Requests for information regarding mortgage products will be directed to Movoto.com affiliate, Lower, LLC - a licensed Mortgage Lender (NMLS #1124061), or, based on your location, may be redirected to a participating mortgage marketing partner that may pay Lower, LLC for any consumer contact information provided through this site.