Movoto Real Estate
  • Exterior
  • Other
  • View/Area
  • Entry Way
  • Living
  • Dining
  • Kitchen
  • Bedroom
  • Bath

255 Little Pinon Basalt Co 81621, Basalt, CO 81621

  • $3,750,000

  • 6

    bed

  • 4

    bath

  • 4,100

    Sqft ($915/Sqft)

House for sale 127 days
$150K price drop
Learn about Basalt's top local Real Estate agents

About 255 Little Pinon Basalt Co 81621

Property type House
Neighborhood
Year built 1991
HOA fee $0/month
Lot size 2.32 Acre
Movoto estimate
Property description
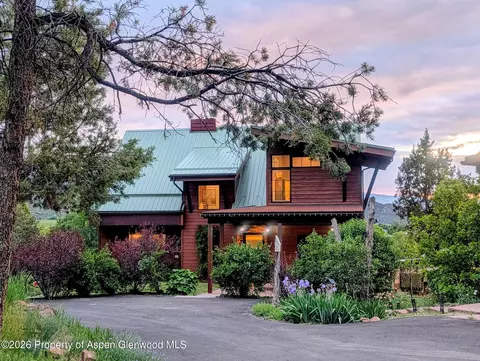
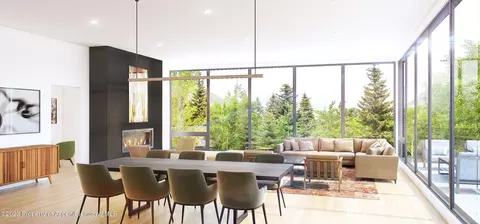
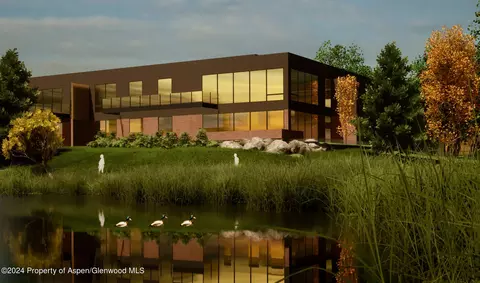
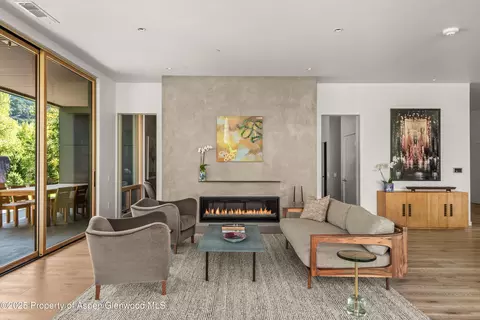
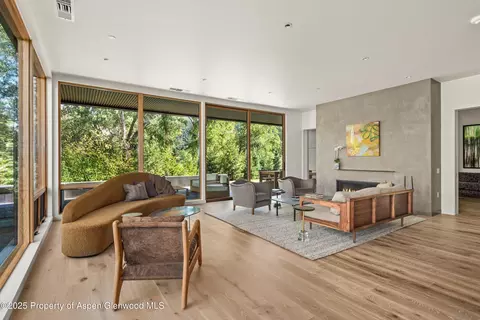
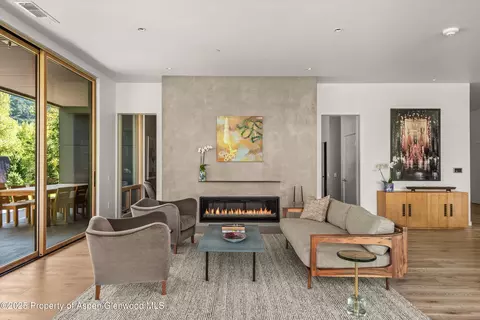
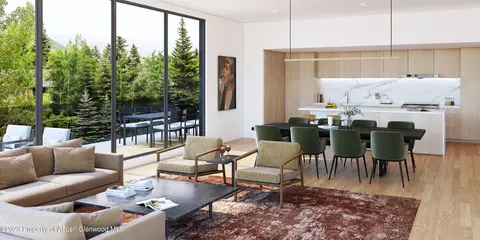
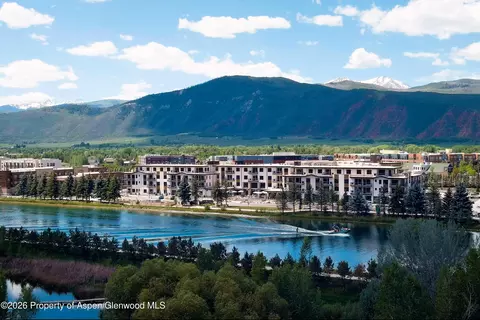
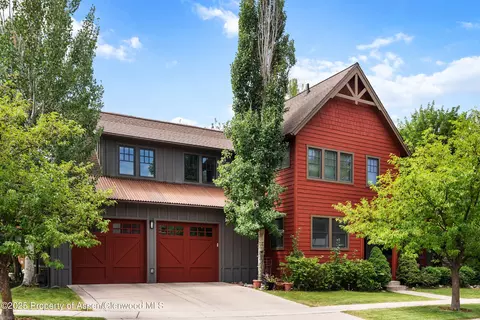
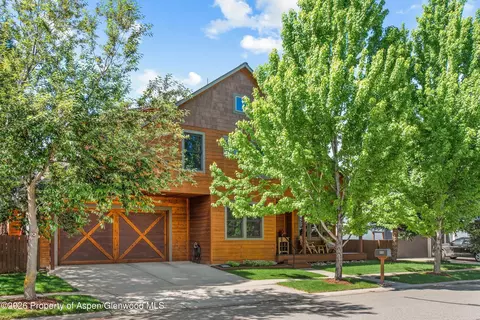
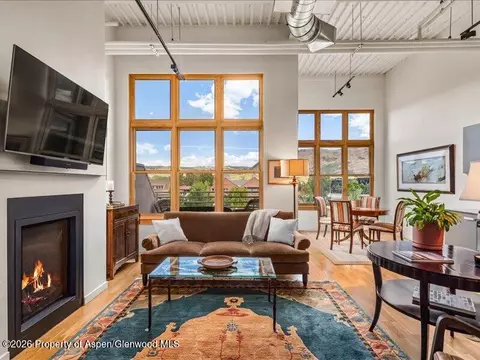
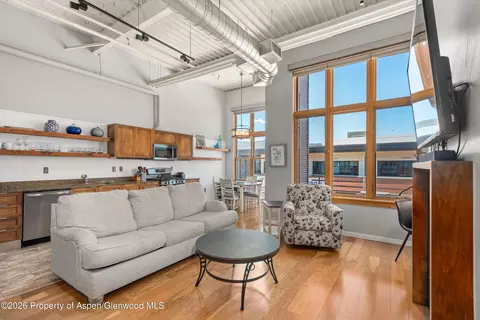
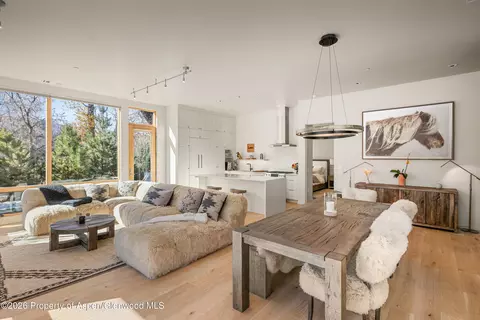
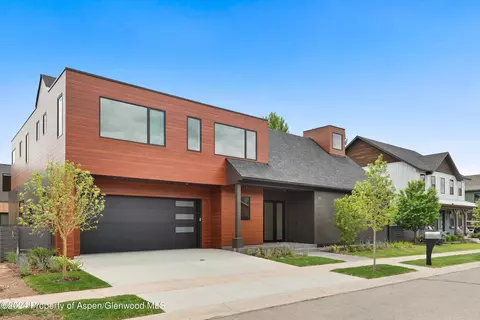
Experience the ultimate blend of privacy and proximity with this exceptional 2.3-acre estate. Nestled in a private setting with breathtaking mountain views, this home nevertheless offers just a 10-minute walk to bus stops, Whole Foods, and the amenities of Willits, including TACAW (The Arts Center at Willits). Access to the ever-popular Rio Grand trail is an easy walk or bike ride. The home was expanded and completely upgraded in 2018; the masterfully-remodeled interior boasts high-end finishes throughout, including a steam shower and soaking tub in the master bathroom, and new windows and doors throughout. A 2023 kitchen remodel added top-end appliances like a commercial-grade Wolf induction range, a second induction oven, and a Fisher Paykal double-drawer dishwasher. Expansive south-facing windows bathe the home in abundant sunlight while framing stunning views, including Capitol Peak and Mt. Daly. Enjoy soaring ceilings and an open, airy floor plan, or move outside onto the expansive deck. Wander through beautifully landscaped gardens, replete with amenities such as a firepit, hot tub, and on-site water feature. A detached, oversized three-car garage ensures plenty of space for vehicles, and extensive storage for gear and mountain toys. The home also contains a detached 2-bedroom apartment for overflow guests, or long-term rental income. In short, 255 Little Pinon Drive is the rarest of properties, offering the seclusion and luxury of a mountain retreat without sacrificing the convenience of town living--a beautiful four-season Rocky Mountain Paradise.
Listed by
Listing Agent - Lane A. Schiller
Listing Agent Contact: (970) 925-6060
Listing Office - Aspen Snowmass Sotheby's International Realty - Hyman Mall
Source: Aspen Glenwood MLS mls logo mls badge logo
MLS#192306 • last updated 5 days ago
Movoto checked Aspen Glenwood MLS for data 5 minutes ago
Request a virtual or in-person tour
Overview
Heating Radiant, Hot Water, Baseboard
Levels/Style Contemporary, 3
MLS # 192306
SubType Single Family Residence
Status Active
SqFt 4100
Lot Size (Sqft) 101059
Lot Size (Acres) 2.32
Property Tax 10442
Year Built 1991
Property Condition Excellent
Interior
Total # of Bathrooms 4
# of Full Baths 3
# of Half Baths 1
Total # of Bedrooms 6
Laundry Inside
Fireplace Gas
Exterior
Foundation Slab
Roof Metal
Construction Stone Veneer, Wood Siding, Frame
# of Garage Spaces 3
Lot Features Landscaped
Other Structures Outbuildings
Building Features Yes
Amenities / Utilities
Sewer/Septic Septic
Water Source Well
Location
Subdivision Laura J Estates
APN 246502301011
Zoning RR
Directions At The Tree Farm Lofts (across From Willits) Turn On Frontage Road Then Turn LEFT On Big Pinon Drive Then Turn LEFT On Little Pinion Drive; The Home Is The 2nd On The LEFT.
Tour this home
When would you like to see 255 Little Pinon Basalt Co 81621?
question
Have a question about this property? Call us at (844) 430-0869

Around Basalt

Explore everything this neighborhood has to offer.
36/100
Walk
79/100
Family
20/100
Dining
66/100
Pet
  • Real Estate
  • CO
  • Eagle County
  • Basalt
  • 81621
  • 255 Little Pinon Basalt Co 81621

My commute

Enter a destination to see travel time and distance.
By entering my info and clicking Ask a Question below, I am providing my e-signature and express written consent to receive marketing emails, calls, and texts (including via automatic telephone dialing systems, AI generative, artificial or pre-recorded voice technology) relating to my inquiry from Movoto (and parties calling/messaging on their behalf) even if my number appears on the company, state, or national Do Not Call Registry. You also agree to ourTerms and Conditions and Privacy Policy. Consent not required to receive services (call 1-844-420-1270 to be connected without providing consent).
Meet with a real estate agent today (844) 430-0869
The multiple listing information is provided by Aspen/Glenwood MLS. IDX information is provided exclusively for consumers’ personal, non-commercial use and that it may not be used for any purpose other than to identify prospective properties consumers may be interested in purchasing. Information deemed reliable but not guaranteed to be accurate. Buyer to verify all information. The information provided is for consumers' personal, non-commercial use and may not be used for any purpose other than to identify prospective properties consumers may be interested in purchasing. Listing information updated every 15 minutes. Terms of use & Privacy Policy, California Privacy Info. Copyright © 2005 - 2026 Movoto, Inc. All rights reserved. Equal Housing Opportunity CalDRE CalDRE #01517281
Movoto Real Estate is committed to ensuring accessibility for individuals with disabilities. We are continuously working to improve the accessibility of our web experience for everyone. We welcome feedback and accommodation requests, please submit them here.
The data relating to real estate for sale on this web site comes in part from the Aspen/Glenwood MLS. IDX information is provided exclusively for consumers’ personal, non-commercial use, and it may not be used for any purpose other than to identify prospective properties consumers may be interested in purchasing. All information deemed reliable but not guaranteed and should be independently verified.
©2026 Aspen/Glenwood MLS. All rights reserved.
Requests for information regarding mortgage products will be directed to Movoto.com affiliate, Lower, LLC - a licensed Mortgage Lender (NMLS #1124061), or, based on your location, may be redirected to a participating mortgage marketing partner that may pay Lower, LLC for any consumer contact information provided through this site.