Movoto Real Estate
Sold on 10/01/2025

102 Evans Road 104 Basalt Co 81621 Rd #104, Basalt, CO 81621

  • $2,650,000

    Last sold 10/01/2025 after 97 Days

  • 3

    bed

  • 3

    bath

  • 1,845

    Sqft ($1,436/Sqft)

House not for sale
Learn about Basalt's top local Real Estate agents

About 102 Evans Road 104 Basalt Co 81621 Rd #104

Property type House
Neighborhood
Year built 2018
HOA fee $1,192/month
Lot size 4,356 Sqft
Movoto estimate
Property description
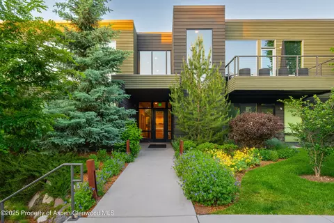
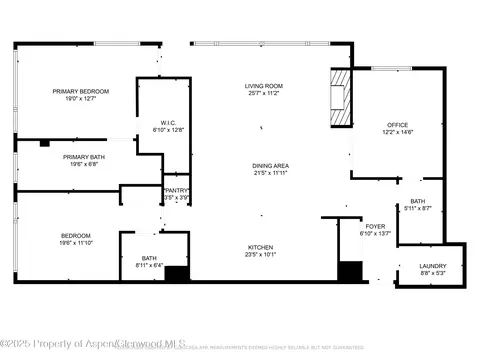
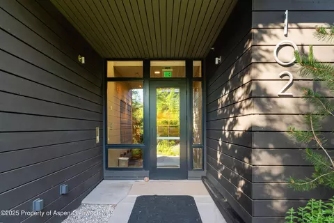
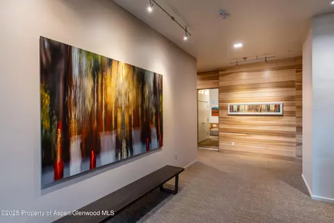
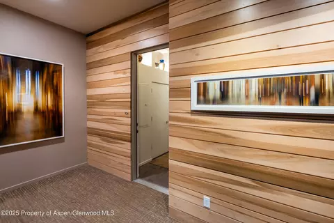
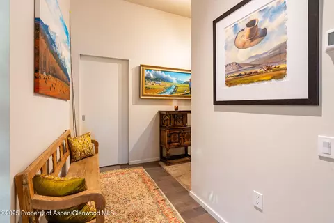
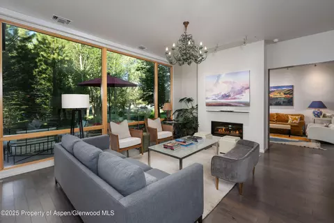
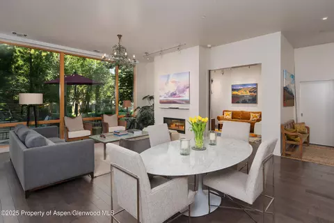
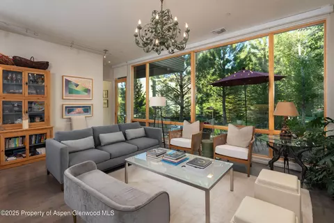
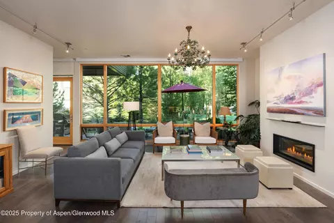
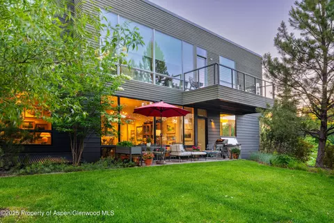
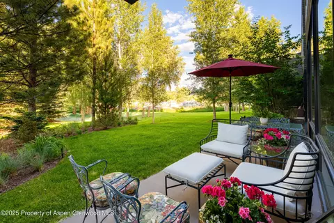
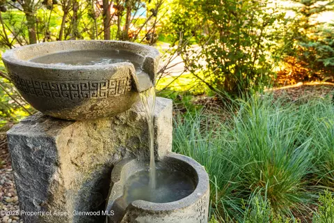
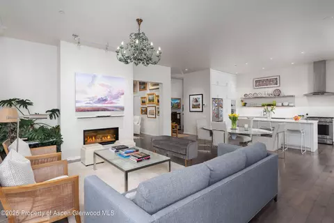
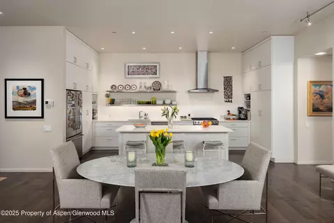
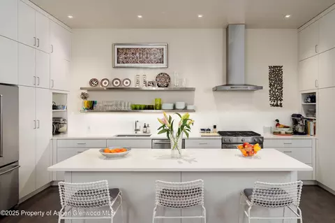
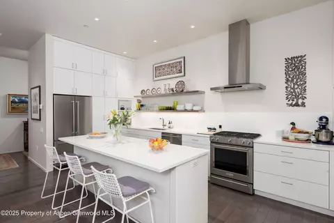
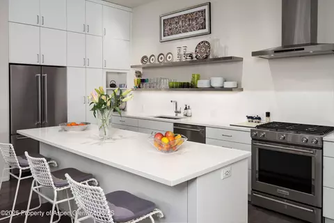
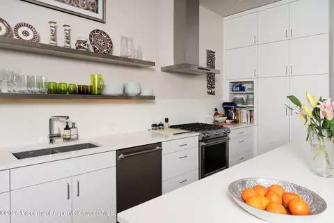
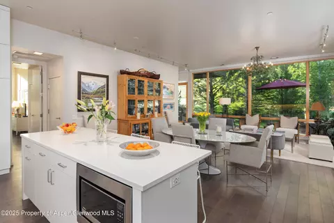
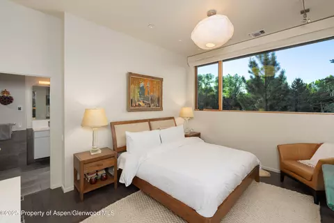
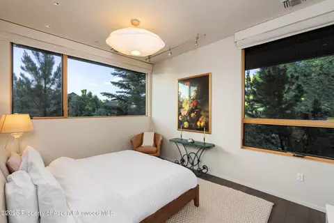
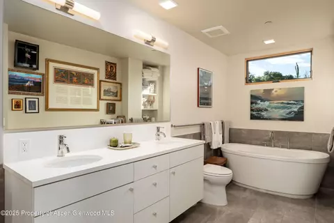
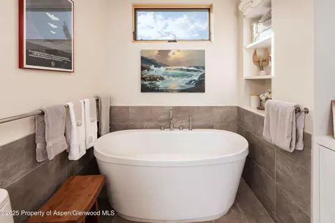
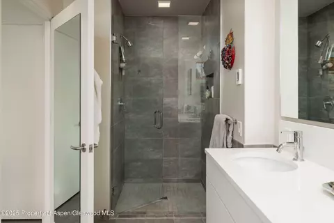
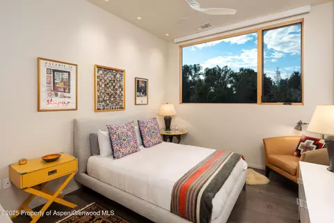
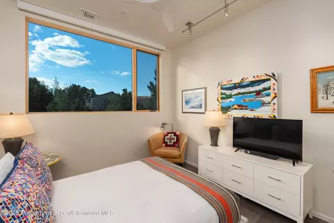
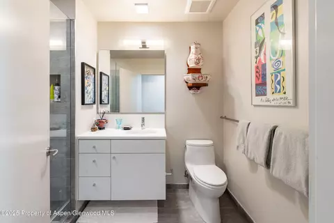
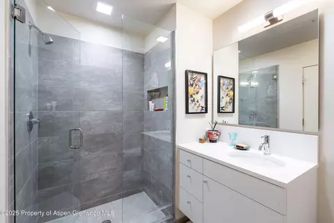
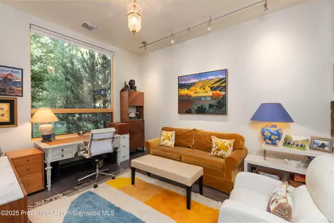
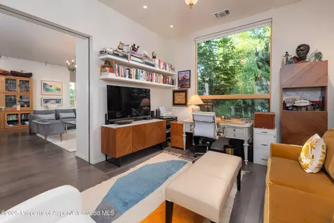
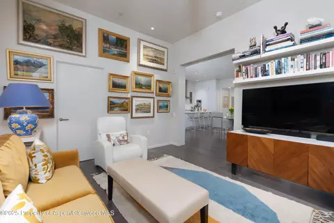
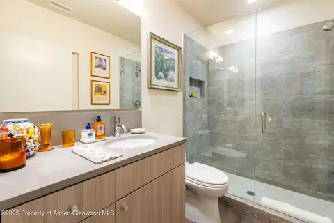
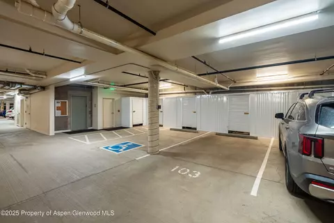
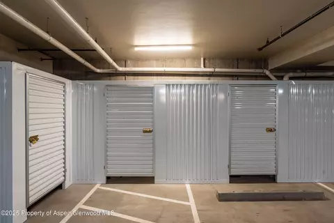
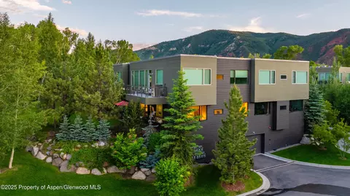
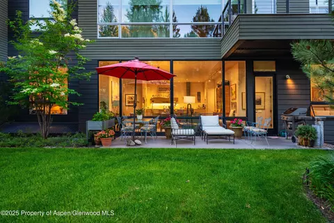
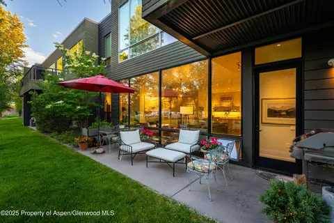
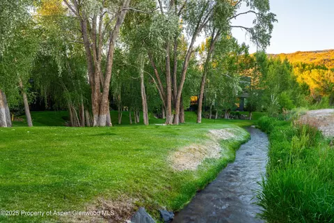
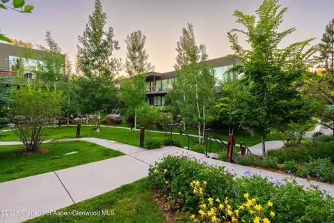
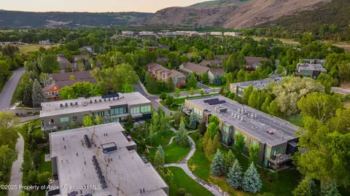
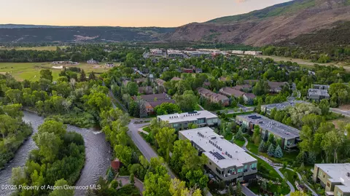
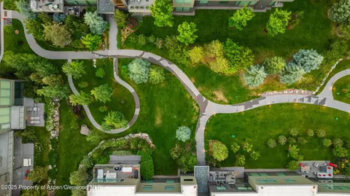
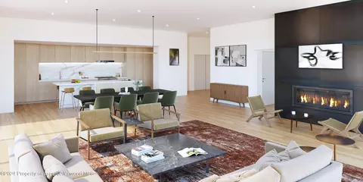
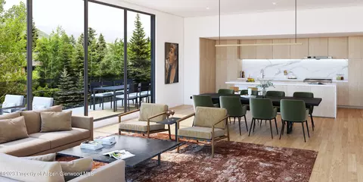
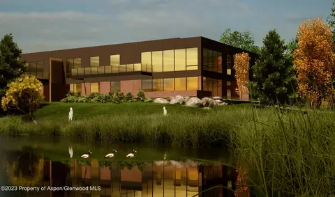
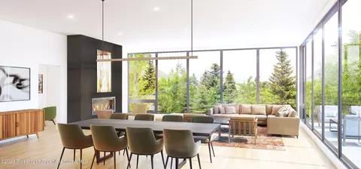
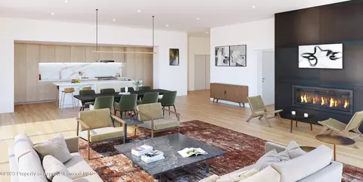
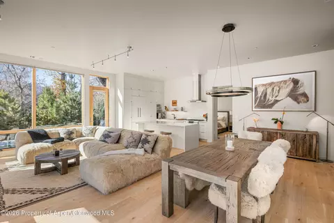
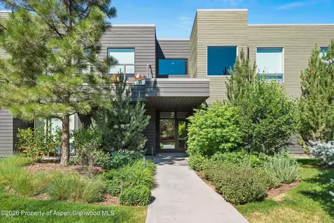
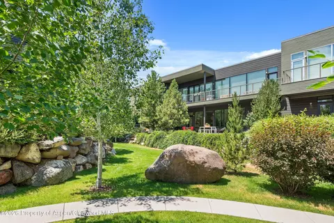
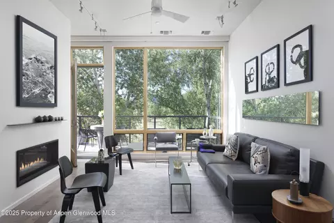
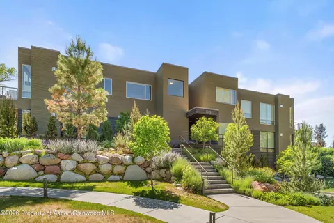
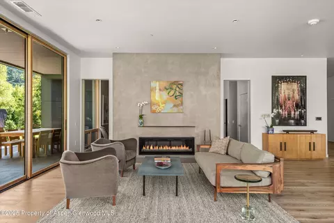
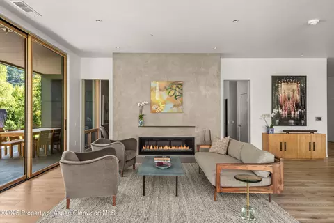
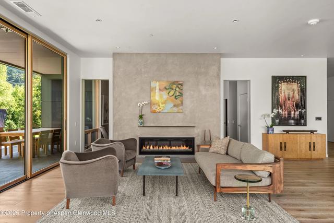
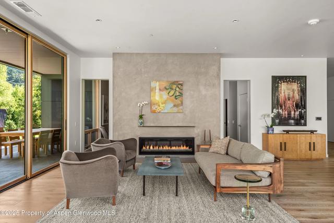
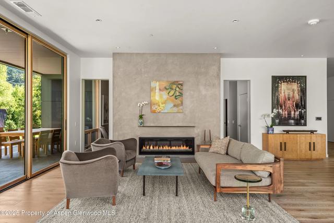
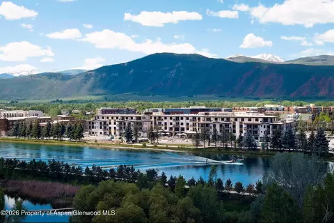
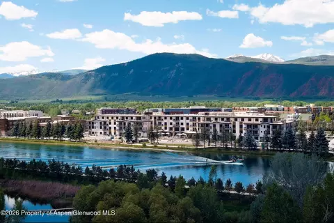
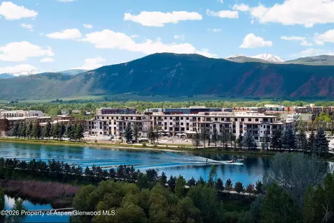
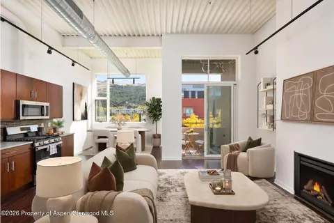
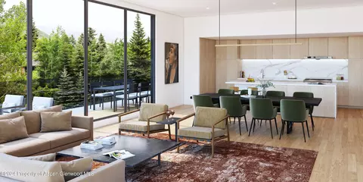
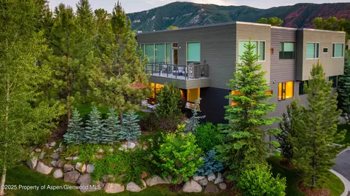
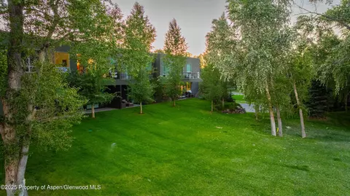
Discover Your Private Sanctuary at Park Modern. Step into a world of tranquility at Park Modern, where privacy meets natural beauty. As you enter, you're enveloped in a serene landscape of lush grass, mature trees, and vibrant flora, creating a peaceful retreat from the hustle and bustle of daily life. Nestled away from neighboring buildings, enjoy the soothing sounds of a seasonal stream flowing beside your patio. This first-floor corner unit boasts a spacious open floor plan with high ceilings, perfect for showcasing your art collection. The modern kitchen features a gas stove, ample cabinetry, and a pantry, making it an ideal space for culinary enthusiasts. The stylish living room, highlighted by a sleek fireplace, invites warmth and relaxation. With three bedrooms and three full baths, this unit accommodates both comfort and versatility. The third bedroom can easily serve as an office or den, complete with a bathroom, ensuring privacy and convenience for guests. The living room offers breathtaking views, enhanced by the full-grown trees that create a natural, private yard, perfect for gardening enthusiasts. The expansive deck provides ample space for outdoor lounging and dining. The primary bedroom, an end-unit gem, features large, strategically placed windows that offer stunning night sky views while maintaining your privacy. The primary bath is a luxurious retreat, equipped with dual sinks, a shower, a separate tub, and plenty of space for art and personal touches. The second bedroom also includes a private bath, closet, and storage, while the third bedroom/office features a beautiful pocket door for added privacy and a direct connection to the guest bath. Enjoy the convenience of high ceilings that add drama and style, alongside floor-to-ceiling kitchen cabinets and a dedicated laundry/mud room just off the entry. The unit includes two secure parking spaces in the basement, each with a locked storage unit. With just ten steps from the elevator to your front door, this property seamlessly blends convenience with a strong connection to nature. Don't miss your chance to experience the unparalleled appeal of Park Modern—schedule a showing today!
Listed by
Listing Agent - Penney Carruth
Listing Agent Contact: (970) 925-6060
Listing Office - Aspen Snowmass Sotheby's International Realty
Source: Aspen Glenwood MLS mls logo
MLS#188934 • last updated 9 months ago
Movoto checked Aspen Glenwood MLS for data 51 minutes ago
Overview
Cooling/AC Central Air
Heating Natural Gas, Forced Air
Levels/Style Other
MLS # 188934
SubType Condominium
Status Pending
SqFt 1845
Lot Size (Sqft) 4356
Lot Size (Acres) 0.1
Property Tax 10174
Year Built 2018
HOA Fee Monthly, 1192
Property Condition Excellent
Interior
Total # of Bathrooms 3
# of Full Baths 3
Total # of Bedrooms 3
Laundry Inside
Fireplace Gas
Exterior
Roof Membrane
Construction Wood Siding, Frame
Parking Assigned
# of Garage Spaces 2
Lot Features Landscaped
Building Features Yes
Amenities / Utilities
Water Source Public
Security Features Security System
HOA Fee Includes Contingency Fund, Management, Sewer, Trash, Snow Removal, Maintenance Grounds
Location
Subdivision Park Modern
APN 246511243004
Zoning Residential
Directions From Willits/Whole Foods Area, Head South Onto E Valley Road. Turn Right On To Evans Road, Then Turn Left Into The 2nd Parking Lot. Park In The Small Outside Building 4 And Then Head Up The Walk Way Between Building 4 And 5 Turn Left And Go Up The Stairs To The Main Doors For Building 4 Once Inside, Head Straight Back And The Unit Is Right There.
$2.54M
Range: $2.26M-$2.82M
Last 30 days 
  • Oct 2025
    mls logo MLS # 188934
  • Oct 1, 2025 Sold
    $2,650,000
  • Aug 29, 2025 Active
  • Jun 26, 2025 Listed
    $2,750,000 (+153.5%)
  • Oct 2025
    Public Records
  • Oct 1, 2025 Sold
    $2,650,000 (-3.6%)
  • Sep 2018
    Public Records
  • Sep 13, 2018 Sold
    $1,085,000
  • 102 Evans Road 104 Basalt Co 81621 Rd #104
    $2.65M
  • Basalt
  • 81621
    $1.77M +14% y/y
  • Basalt
    $1.77M +12% y/y
No chart available
Statistics calculated by Movoto
Est. value Bed/bath Sqft mi
531 Lake Ct, Basalt, CO 81621 $1,720,700 3/— 3,004 0.05
529 Lake Ct, Basalt, CO 81621 $1,920,500 4/3 3,983 0.05
527 Lake Ct, Basalt, CO 81621 $1,694,170 4/3 3,031 0.05
525 Lake Ct, Basalt, CO 81621 $1,726,060 4/2 2,931 0.06
523 Lake Ct, Basalt, CO 81621 $1,993,210 4/4 3,634 0.07
530 Lake Ct, Basalt, CO 81621 $1,459,690 4/3 2,325 0.07
528 Lake Ct, Basalt, CO 81621 $1,434,440 3/2 2,223 0.07
532 Lake Ct, Basalt, CO 81621 $1,639,640 4/— 2,662 0.07

Estimated values are based on public record data and automated valuation models. Values are not guaranteed and may not reflect current market conditions.

Thinking of selling? Get a Cash Offer.

  • A smooth, fast sale
  • Skip staging and repairs
  • No strings attached

Around Basalt

Explore everything this neighborhood has to offer.
By entering my info and clicking Ask a Question below, I am providing my e-signature and express written consent to receive marketing emails, calls, and texts (including via automatic telephone dialing systems, AI generative, artificial or pre-recorded voice technology) relating to my inquiry from Movoto (and parties calling/messaging on their behalf) even if my number appears on the company, state, or national Do Not Call Registry. You also agree to ourTerms and Conditions and Privacy Policy. Consent not required to receive services (call 1-844-420-1270 to be connected without providing consent).

Newest listings in 81621

  • Real Estate
  • CO
  • Eagle County
  • Basalt
  • 81621
  • 102 Evans Road 104 Basalt Co 81621 Rd #104
Meet with a real estate agent today (844) 430-0869
The multiple listing information is provided by Aspen/Glenwood MLS. IDX information is provided exclusively for consumers’ personal, non-commercial use and that it may not be used for any purpose other than to identify prospective properties consumers may be interested in purchasing. Information deemed reliable but not guaranteed to be accurate. Buyer to verify all information. The information provided is for consumers' personal, non-commercial use and may not be used for any purpose other than to identify prospective properties consumers may be interested in purchasing. Listing information updated every 15 minutes. Terms of use & Privacy Policy, California Privacy Info. Copyright © 2005 - 2026 Movoto, Inc. All rights reserved. Equal Housing Opportunity CalDRE CalDRE #01517281
Movoto Real Estate is committed to ensuring accessibility for individuals with disabilities. We are continuously working to improve the accessibility of our web experience for everyone. We welcome feedback and accommodation requests, please submit them here.
The data relating to real estate for sale on this web site comes in part from the Aspen/Glenwood MLS. IDX information is provided exclusively for consumers’ personal, non-commercial use, and it may not be used for any purpose other than to identify prospective properties consumers may be interested in purchasing. All information deemed reliable but not guaranteed and should be independently verified.
©2026 Aspen/Glenwood MLS. All rights reserved.
Requests for information regarding mortgage products will be directed to Movoto.com affiliate, Lower, LLC - a licensed Mortgage Lender (NMLS #1124061), or, based on your location, may be redirected to a participating mortgage marketing partner that may pay Lower, LLC for any consumer contact information provided through this site.