
- $110,000
- 3Bd
- 2Ba
- 1,802 Sq Ft
SOLD

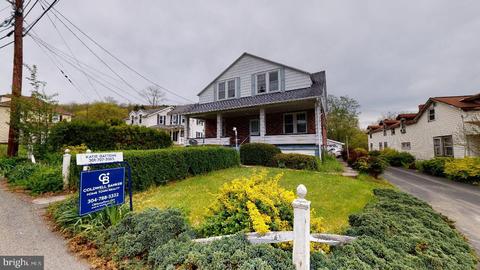
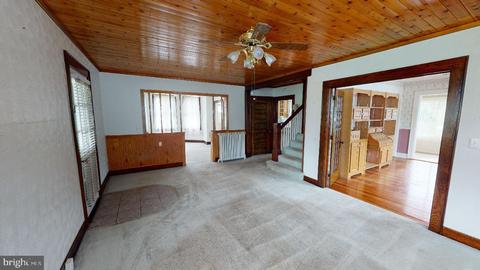
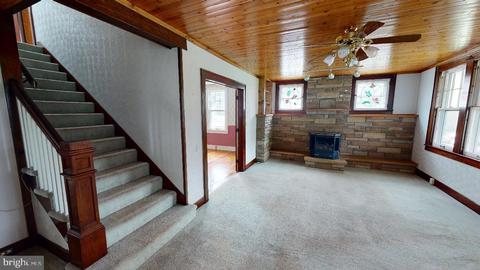
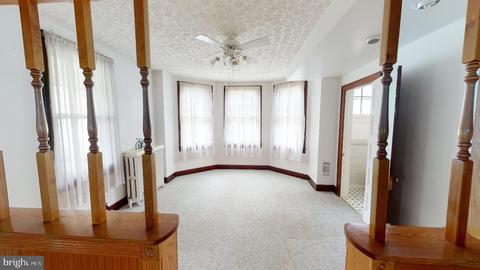
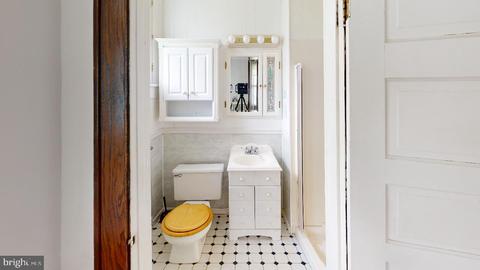
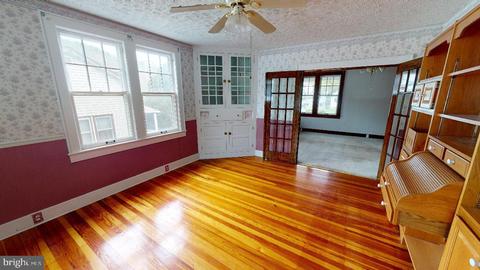
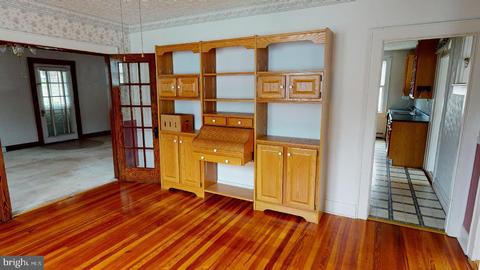
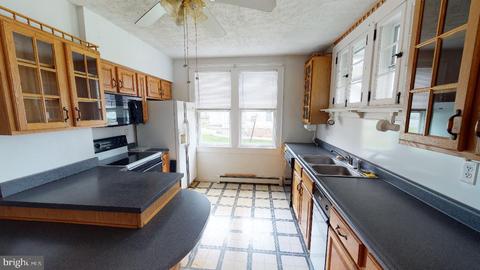
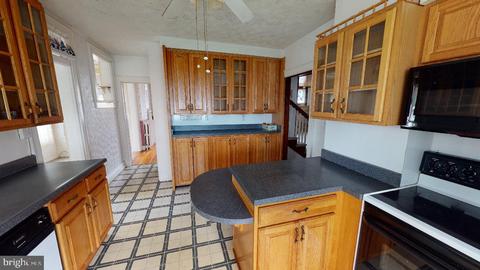
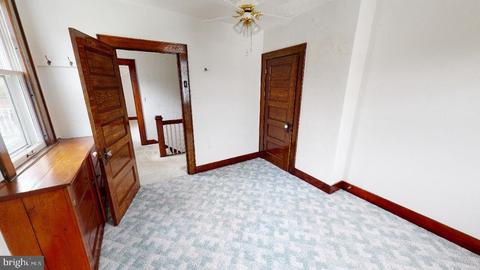
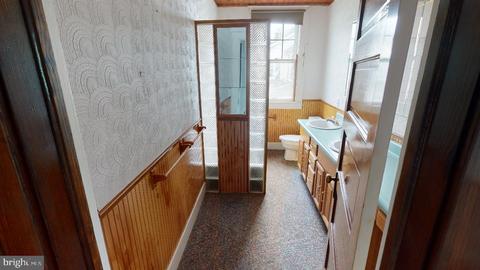
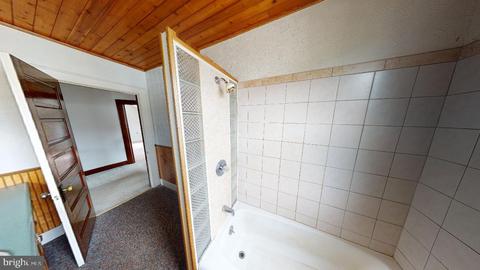
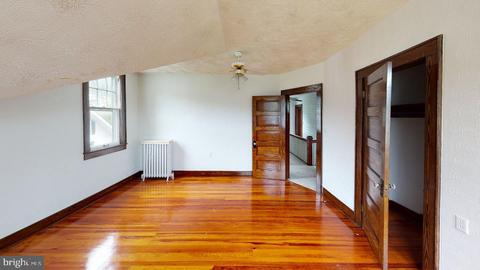
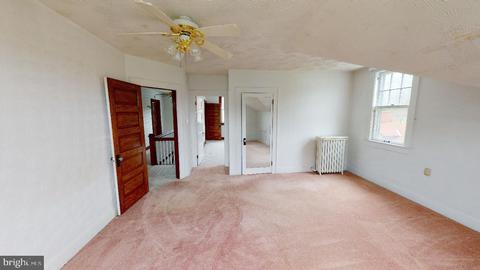
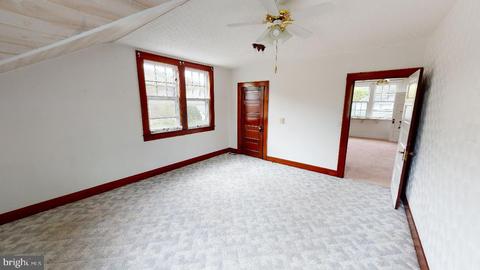
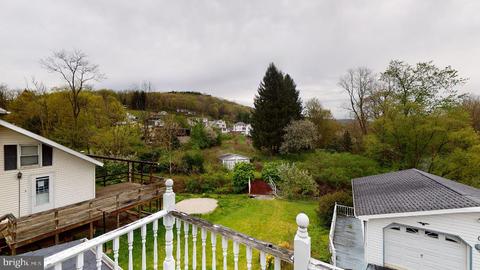
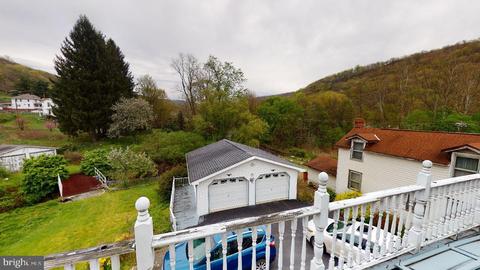
Last sold 07/28/2020 for $90K
bed
bath
Sqft ($56/Sqft)
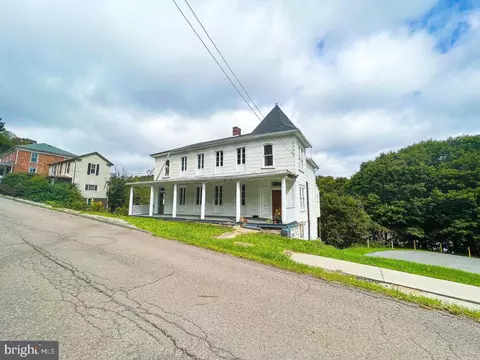
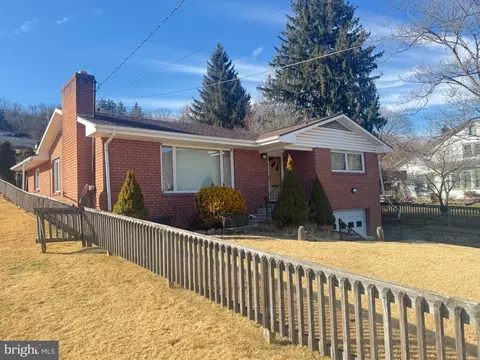
| Property type House | Year built 1920 | HOA fee $0/month | Lot size 0.57 Acre | Movoto estimate | Parking 2 garage spaces |

| Overview | |
| Cooling/AC | Ceiling Fan(s), None |
| Heating | Natural Gas |
| Type | Residential |
| Virtual Tour | N/A |
| Status | Closed |
| SqFt | 1615 |
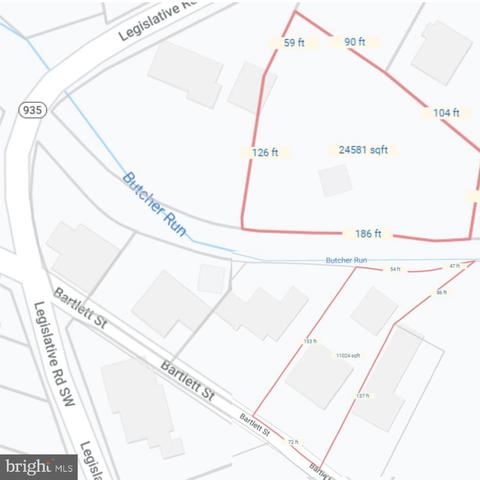
| Lot Size (SqFt) | 24656 |
| Lot Size (Acres) | 0.57 |
| County Tax | 992, Annually |
| City/ Town Tax | 377 |
| Tax: Assessed Value | 97500 |
| Annual Property Tax | 1578 |
| Year Built | 1920 |
| Condition | Very Good |
| Municipality | Barton |
| New Construction (Y/N) | N |
| Foreclosure (Y/N) | N |
| Interior | |
| Total # of Bathrooms | 3 |
| # Full Baths | 2 |
| # Half Baths | 1 |
| Total # of Bedrooms | 4 |
| Basement | Full |
| Other Room(s) | Living Room, Dining Room, Sitting Room, Bedroom 2, Bedroom 3, Bedroom 4, Kitchen, Bedroom 1, Laundry, Bathroom 1, Bathroom 2 |
| Total # of Rooms | 11 |
| Appliances | Compactor, Dishwasher, Disposal, Exhaust Fan, Oven/Range - Electric, Oven/Range - Gas, Refrigerator, Trash Compactor |
| Walls/ Ceilings | 9'+ Ceilings, Wood Ceilings |
| Interior Features | Attic, Built-Ins, Carpet, Ceiling Fan(s), Floor Plan - Traditional, Formal/Separate Dining Room, Stain/Lead Glass, Wood Floors |
| Accessibility Features | None |
| Door Features | Storm |
| Exterior | |
| Roof | Architectural Shingle |
| Foundation | Block |
| Garage Desc | Garage Door Opener |
| # Open Parking Spaces | 5 |
| # Garage Spaces | 2 |
| # Parking Spaces | 2 |
| # Detached Garage Spaces | 2 |
| Parking Desc | Detached Garage, Off Street |
| Exterior Features | Outbuilding(s) |
| Existing Structures | Above Grade, Below Grade, Porch(es), Garage(s), Shed |
| Amenities / Utilities | |
| Sewer/ Septic | Public Sewer |
| Pool | No Pool |
| Location | |
| Subdivision | NONE AVAILABLE |
| Water Source | Public |
| Senior Community (Y/N) | N |
| High School | MOUNTAIN RIDGE |
| Elementary School | GEORGE'S CREEK |
| School District | ALLEGANY COUNTY PUBLIC SCHOOLS |
| Middle School | WESTMAR |
| Directions | From D&D Motors On Rt. 36, Barton, Drive Toward Barton On Sugar Maple Lane, Turn Right Onto 935/Legislative Road, And Drive 0.7 Mi. To A Sharp Right Onto Bartlett Street. Sign In Yard. |
| Zoning | RESIDENTIAL |
MLS # MDAL136538
MLS # MDAL133740
MLS # AL7969054| Est. value | Bed/bath | Sqft | mi | |
|---|---|---|---|---|
| 18901 High St, Barton, MD 21521 | $154,000 | —/1 | 1,640 | 0.01 |
| 23803 Bartlett Run Rd Sw, Barton, MD 21521 | $147,000 | —/1 | 1,080 | 0.01 |
| 18903 High St, Barton, MD 21521 | $138,000 | —/1 | 3,048 | 0.02 |
| 18901 Legislative Rd Sw, Barton, MD 21521 | $91,000 | —/1 | 1,456 | 0.02 |
| 18903 Legislative Rd Sw, Barton, MD 21521 | $162,000 | 4/4 | 2,624 | 0.02 |
| 18905 High St, Barton, MD 21521 | $82,000 | —/1 | 768 | 0.03 |
| 23809 Bartlett Run Rd Sw, Barton, MD 21521 | $125,000 | —/1 | 966 | 0.03 |
| 23707 Bartlett St Sw, Barton, MD 21521 | $167,000 | —/2 | 1,744 | 0.05 |
Estimated values are based on public record data and automated valuation models. Values are not guaranteed and may not reflect current market conditions.








$124,500
$122,400
$121,500
$119,900
$15,000
$80,000
$49,000
$400,000
$240,000
$259,000
$135,000
$115,000
$107,450
$298,999
$80,000
$89,950
$112,495
$160,000
$117,500
$154,950