
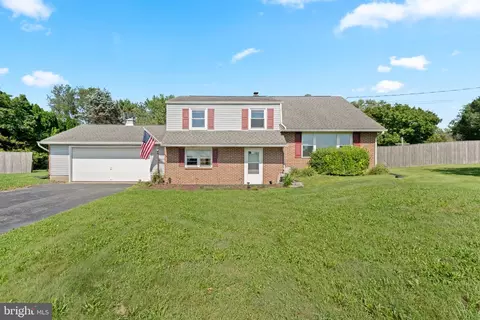
- $411,000
- 4Bd
- 2Ba
- 1,799 Sq Ft
SOLD 10/14/26

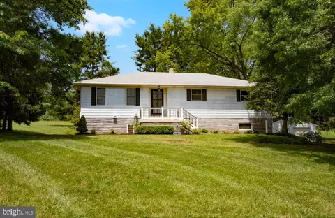
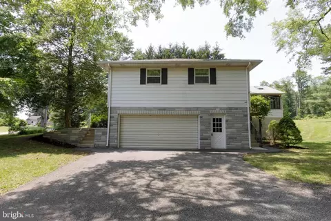
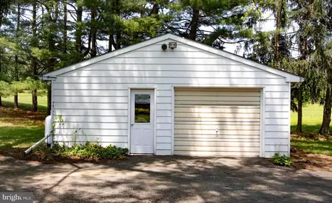
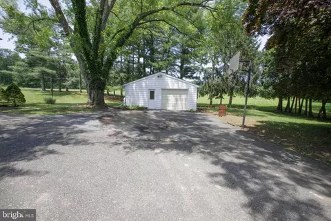
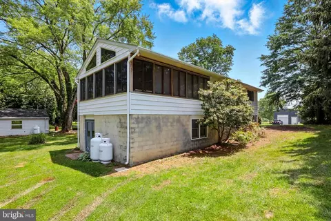
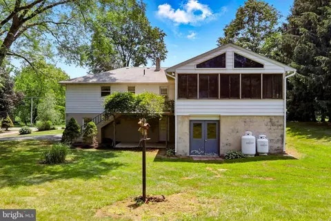
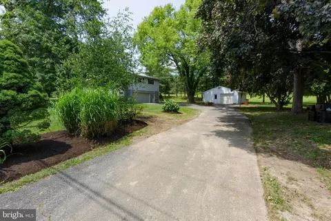
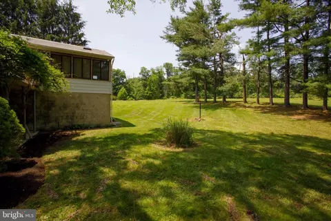
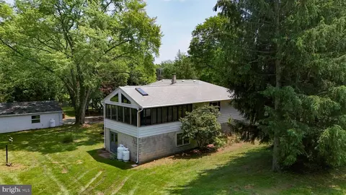
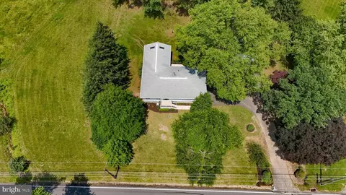
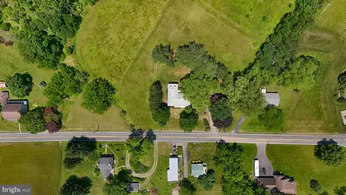
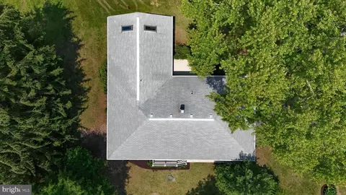
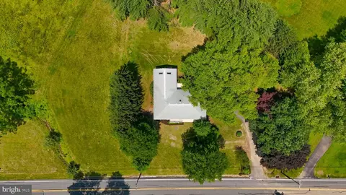
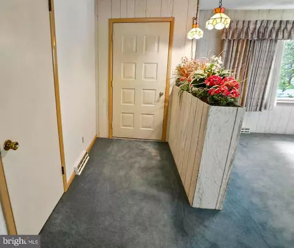
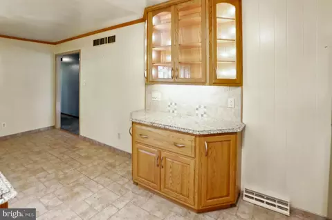
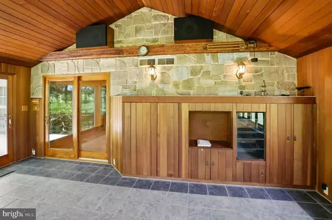
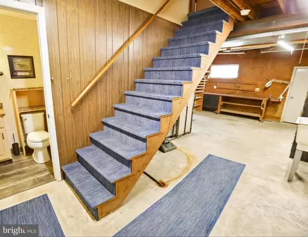
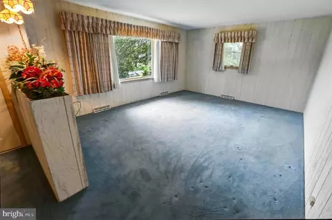
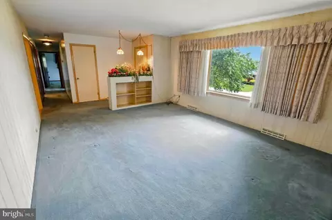
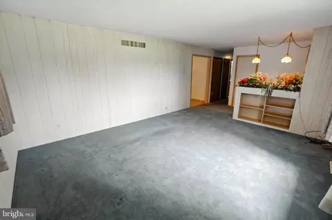
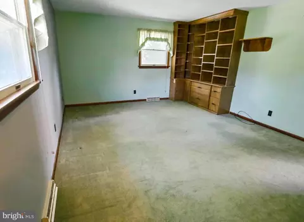
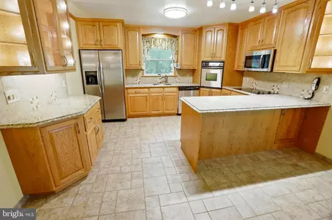
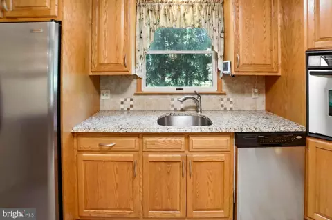
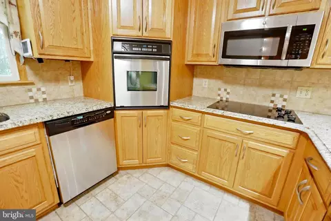
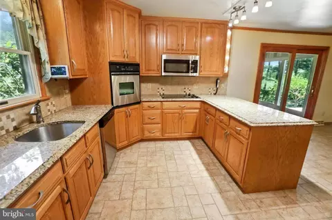
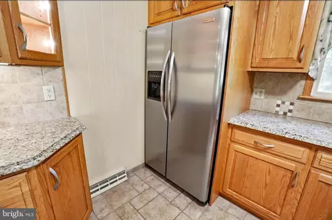
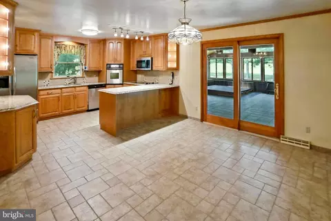
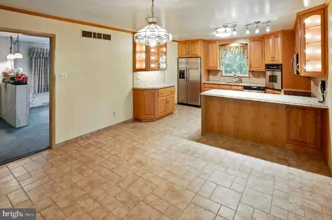
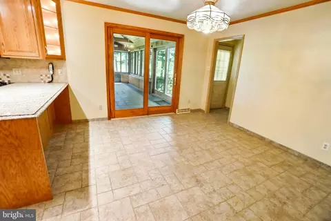
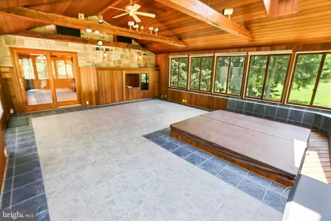
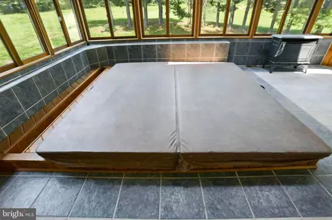
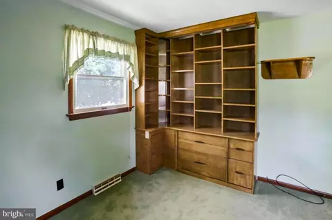
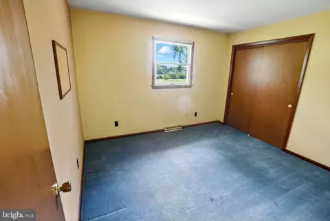
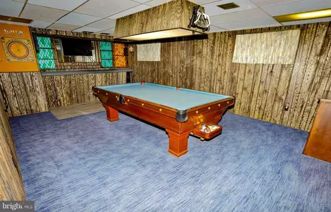
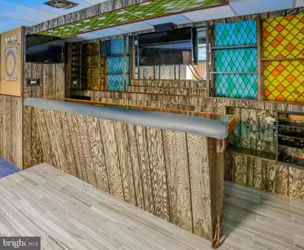
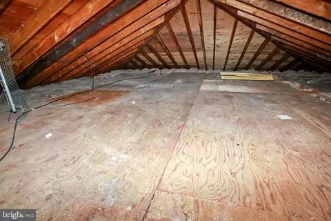
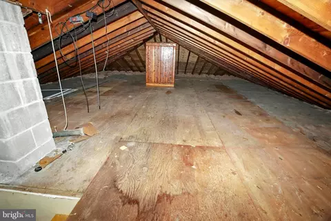
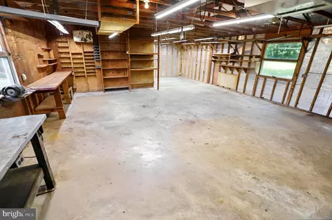
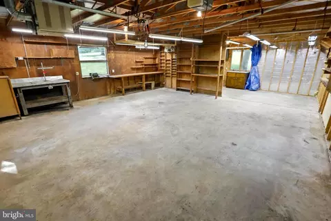
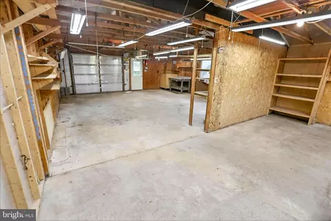
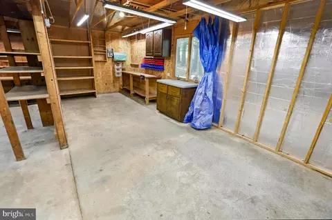
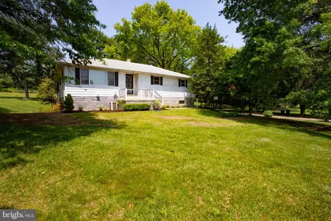
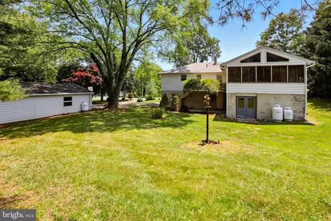
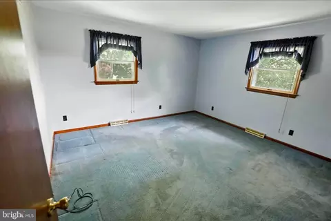
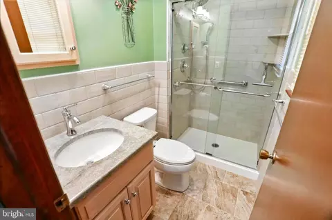
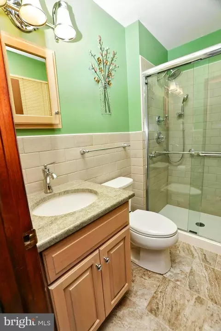
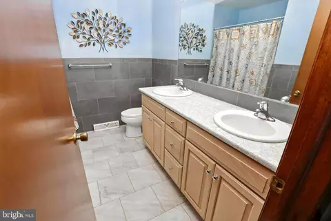
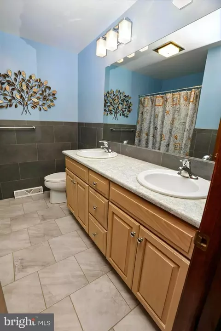
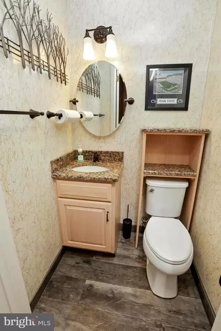
Last sold 07/07/2025 after 21 Days
bed
bath
Sqft ($227/Sqft)
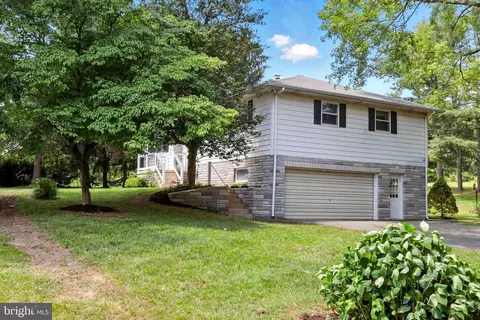
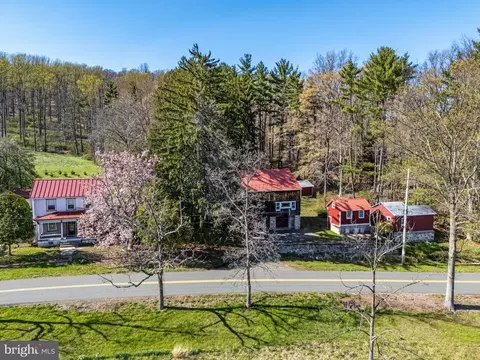
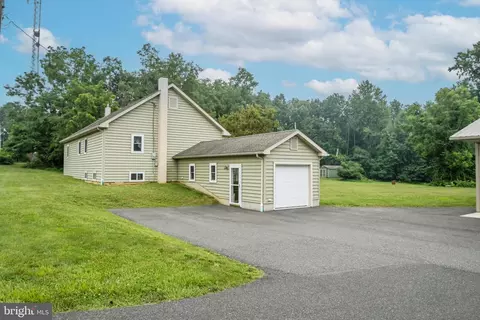
| Property type House | Year built 1978 | HOA fee $0/month | Lot size 1.96 Acre | Parking 4 garage spaces |

| Overview | |
| Cooling/AC | Central A/C, Electric |
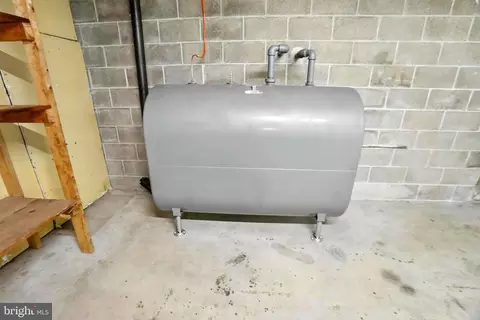
| Heating | Oil |
| Levels/Style | Raised Ranch/Rambler |
| Type | Residential |
| Status | Active |
| SqFt | 1869 |
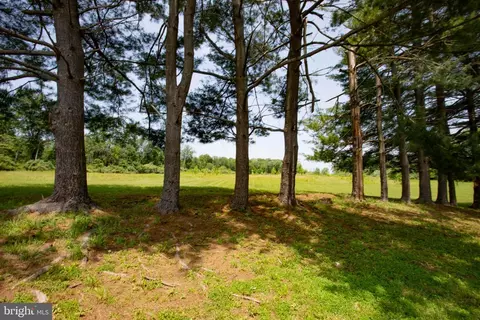
| Lot Size (SqFt) | 85377 |
| Lot Size (Acres) | 1.96 |
| County Tax | 1259, Annually |
| City/ Town Tax | 342 |
| School Tax | 4434 |
| Tax: Assessed Value | 139700 |
| Annual Property Tax | 6035 |
| Year Built | 1978 |
| Condition | Good |
| Municipality | WASHINGTON TWP |
| New Construction (Y/N) | N |
| Foreclosure (Y/N) | N |
| Interior | |
| Total # of Bathrooms | 3 |
| # Full Baths | 2 |
| # Half Baths | 1 |
| Total # of Bedrooms | 3 |
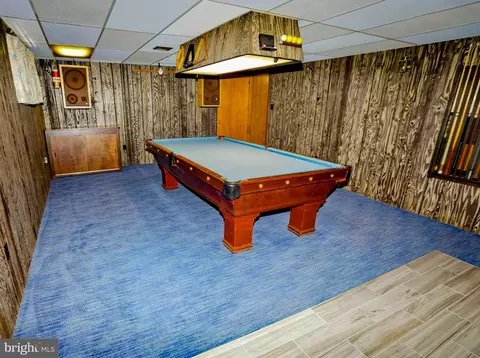
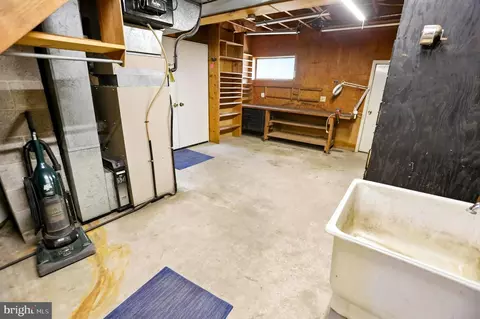
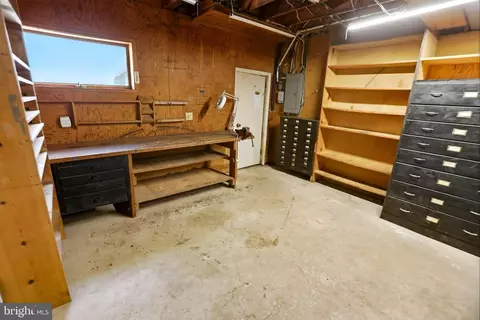
| Basement | Interior Access, Outside Entrance, Partially Finished, Daylight, Full, Garage Access |
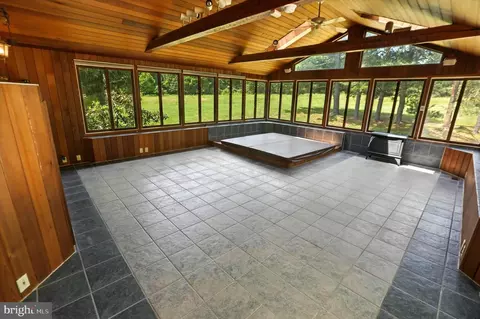
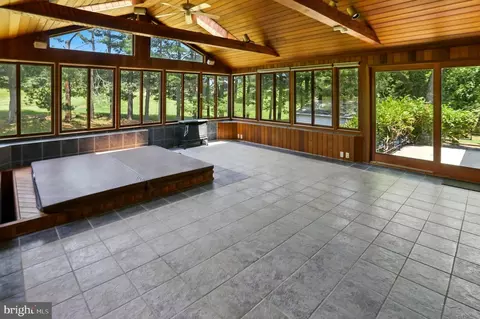
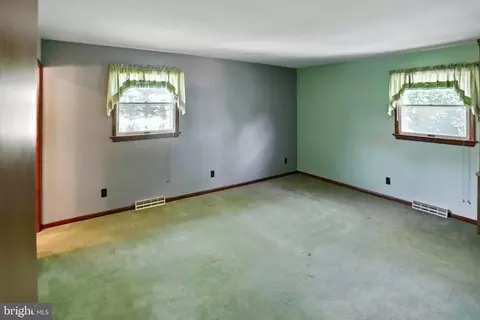
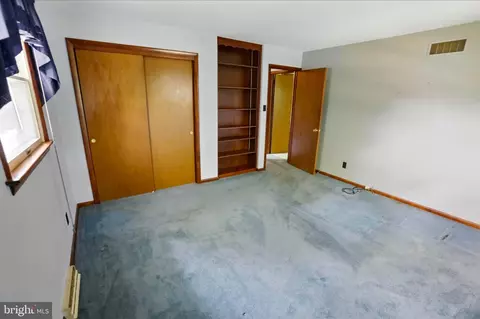
| Other Room(s) | Living Room, Primary Bedroom, Bedroom 2, Bedroom 3, Kitchen, Family Room, Sun/Florida Room, Bathroom 2, Primary Bathroom, Half Bath |
| Laundry | Lower Floor |
| Appliances | Cooktop, Dishwasher, Microwave, Oven - Wall, Refrigerator, Water Heater |
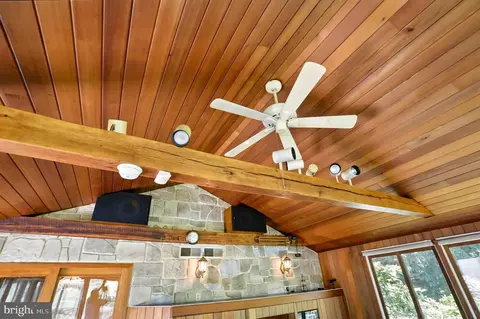
| Interior Features | Bathroom - Walk-In Shower, Built-Ins, Carpet, Ceiling Fan(s), Dining Area, Entry Level Bedroom, Floor Plan - Traditional, Kitchen - Eat-In, Kitchen - Table Space, Upgraded Countertops, Wet/Dry Bar, Attic/House Fan, Bathroom - Tub Shower, Combination Kitchen/Dining |
| Accessibility Features | None |
| Exterior | |
| Roof | Shingle |
| Construction | Aluminum Siding |
| Foundation | Block |
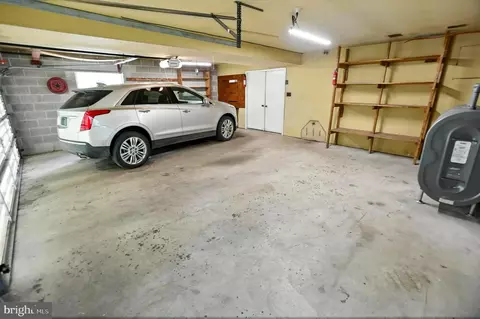
| Garage Desc | Basement Garage, Garage - Side Entry, Garage Door Opener, Inside Access |
| Parking Desc | Asphalt Driveway, Attached Garage, Detached Garage, Driveway |
| # Garage Spaces | 4 |
| # Parking Spaces | 10 |
| # Attached Garage Spaces | 2 |
| # Detached Garage Spaces | 2 |
| # Driveway Spaces | 6 |
| Existing Structures | Above Grade, Below Grade, 2nd Garage |
| Amenities / Utilities | |
| Sewer/ Septic | On Site Septic |
| Pool | No Pool |
| Spa | Indoor |
| Location | |
| Subdivision | NONE AVAILABLE |
| Water Source | Well |
| Senior Community (Y/N) | N |
| School District | BOYERTOWN AREA |
| Directions | From Boyertown - Take Rt 100 North. Turn Left On Dairy Ln, Left On Old Rt 100 To Home On Right. |
| Zoning | WSC, Watershed Conservation |
| Lot/ Land Details | |
| Road Responsibility | Boro/Township |
| Road Surface Type | Access - On Grade |
MLS # PABK2058542| Est. value | Bed/bath | Sqft | mi | |
|---|---|---|---|---|
| 2461 Old Route 100, Barto, PA 19504 | $320,000 | 2/1 | 624 | 0.04 |
| 2466 Old Route 100, Barto, PA 19504 | $381,000 | 3/1 | 1,120 | 0.04 |
| 2455 Old Route 100, Barto, PA 19504 | $387,000 | 3/1 | 1,924 | 0.05 |
| 2469 Old Route 100, Barto, PA 19504 | $648,000 | 4/2 | 2,852 | 0.06 |
| 2433 Old Route 100, Barto, PA 19504 | $383,000 | 3/1 | 1,040 | 0.14 |
| 2428 Old Route 100, Barto, PA 19504 | $710,000 | 3/2 | 2,248 | 0.14 |
| 2427 Old Route 100, Barto, PA 19504 | $416,000 | 2/1 | 1,411 | 0.15 |
| 2425 Old Route 100, Barto, PA 19504 | $454,000 | 3/2 | 1,977 | 0.17 |
Estimated values are based on public record data and automated valuation models. Values are not guaranteed and may not reflect current market conditions.
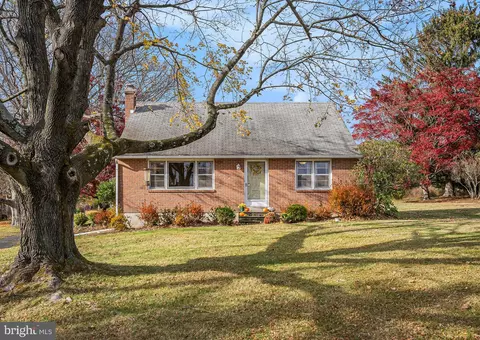
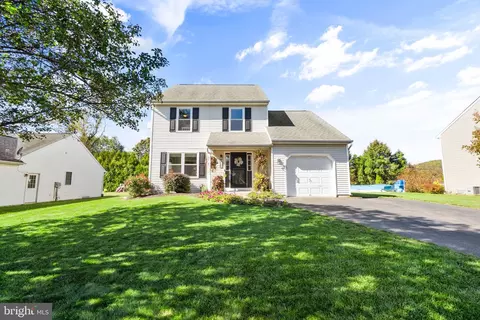
$260,000
$315,990
$1,100,000
$425,000
$370,000
$710,900
$254,950
$249,900
$259,900
$299,900
$259,950
$299,900
$442,450
$255,000
$1,000,000
$349,900
$320,000
$261,000
$495,000
$306,200
$1,635,000
$380,000
$472,500
$444,500
$305,000
$494,900
$349,450
$317,500
$699,900