

- $876,463
- 4Bd
- 4Ba
- 3,687 Sq Ft
SOLD

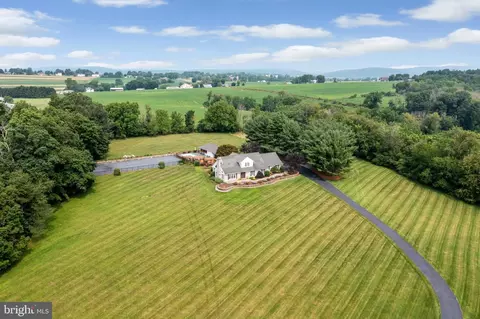

Last sold date unavailable
bed
bath
Sqft ($251/Sqft)
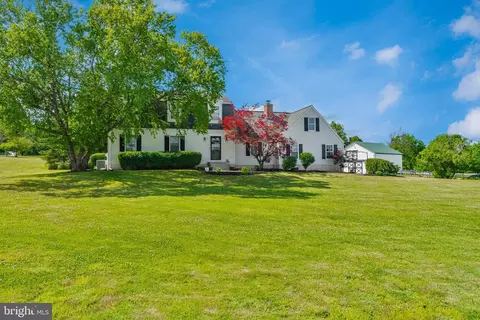
| Property type House | Year built 1988 | HOA fee $0/month | Lot size 6.51 Acre | Movoto estimate | Parking 2 garage spaces |
| Overview | |
| Cooling/AC | Central A/C, Electric |
| Heating | Geo-thermal, Electric, Propane - Leased, Oil |
| Levels/Style | Cape Cod |
| Type | Residential |
| Status | Pending |
| SqFt | 3579 |
| Lot Size (SqFt) | 283576 |
| Lot Size (Acres) | 6.51 |
| County Tax | 1115, Annually |
| City/ Town Tax | 921 |
| School Tax | 7979 |
| Tax: Assessed Value | 263300 |
| Annual Property Tax | 10016 |
| Year Built | 1988 |
| Condition | Excellent, Very Good |
| Municipality | DOUGLASS TWP |
| New Construction (Y/N) | N |
| Foreclosure (Y/N) | N |
| Interior | |
| Total # of Bathrooms | 4 |
| # Full Baths | 3 |
| # Half Baths | 1 |
| Total # of Bedrooms | 4 |
| Basement | Full, Partially Finished, Walkout Stairs, Interior Access |
| Other Room(s) | Dining Room, Primary Bedroom, Bedroom 2, Bedroom 3, Bedroom 4, Kitchen, Family Room, Great Room, Recreation Room, Workshop, Primary Bathroom |
| Laundry | Main Floor |
| Total # of Rooms | 8 |
| Appliances | Dishwasher, Oven/Range - Electric |
| Interior Features | Bar, Breakfast Area, Built-Ins, Carpet, Ceiling Fan(s), Combination Dining/Living, Dining Area, Entry Level Bedroom, Family Room Off Kitchen, Floor Plan - Open, Kitchen - Eat-In, Kitchen - Island, Pantry, Primary Bath(s), Skylight(s), Soaking Tub, Stove - Wood, Upgraded Countertops, Walk-in Closet(s), Water Treat System, Wet/Dry Bar, Wainscotting, Wood Floors |
| Accessibility Features | None |
| Exterior | |
| Roof | Architectural Shingle |
| Garage Desc | Garage - Side Entry, Inside Access |
| Parking Desc | Attached Garage, Driveway |
| # Garage Spaces | 2 |
| # Parking Spaces | 8 |
| # Attached Garage Spaces | 2 |
| # Driveway Spaces | 6 |
| Exterior Features | Extensive Hardscape, Outbuilding(s), Sport Court, Stone Retaining Walls |
| Existing Structures | Above Grade, Below Grade, Cabana/Pool House |
| Amenities / Utilities | |
| Sewer/ Septic | On Site Septic |
| Pool | Yes - Personal |
| Location | |
| Subdivision | NONE AVAILABLE |
| Water Source | Well |
| Senior Community (Y/N) | N |
| High School | BOYERTOWN AREA SENIOR |
| School District | BOYERTOWN AREA |
| Location | Rural |
| Directions | From 100N, Right Hoffmansville, Left Congo Niantic, Left On Robin To Property On Right Toward End Of Street |
| Zoning | RESIDENTIAL |
| Lot/ Land Details | |
| Road Surface Type | Paved |
| Est. value | Bed/bath | Sqft | mi | |
|---|---|---|---|---|
| 151 Robin Dr, Barto, PA 19504 | $586,000 | 3/2 | 2,239 | 0.06 |
| 139 Robin Dr, Barto, PA 19504 | $569,000 | 3/2 | 2,118 | 0.08 |
| 137 Robin Dr, Barto, PA 19504 | $702,000 | 4/2 | 3,361 | 0.1 |
| 133 Robin Dr, Barto, PA 19504 | $533,000 | 4/2 | 2,312 | 0.13 |
| 140 Robin Dr, Barto, PA 19504 | $676,000 | 4/2 | 2,554 | 0.14 |
| 129 Robin Dr, Barto, PA 19504 | $680,000 | 4/3 | 3,174 | 0.16 |
| 138 Robin Dr, Barto, PA 19504 | $600,000 | 3/2 | 2,376 | 0.17 |
| 130 Robin Dr, Barto, PA 19504 | $714,000 | 5/3 | 3,998 | 0.17 |
Estimated values are based on public record data and automated valuation models. Values are not guaranteed and may not reflect current market conditions.
$260,000
$315,990
$1,100,000
$425,000
$370,000
$710,900
$254,950
$249,900
$259,900
$299,900
$259,950
$299,900
$442,450
$255,000
$1,000,000
$349,900
$320,000
$261,000
$495,000
$306,200
$1,635,000
$380,000
$472,500
$444,500
$305,000
$494,900
$349,450
$317,500
$699,900