
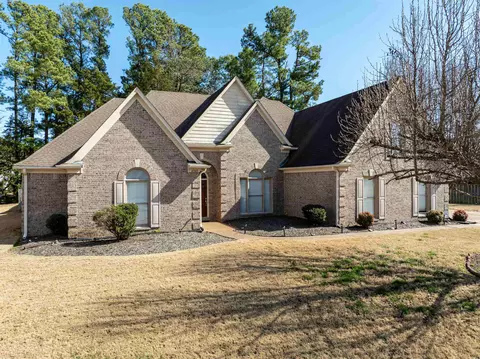
- $424,400
- 5Bd
- 3.1Ba
- 3,629 Sq Ft
SOLD 04/28/26

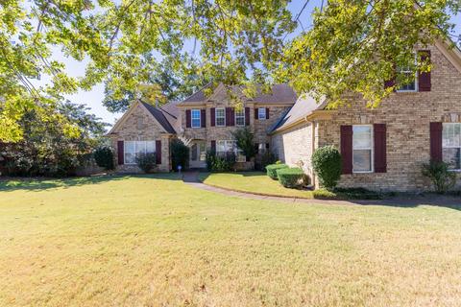
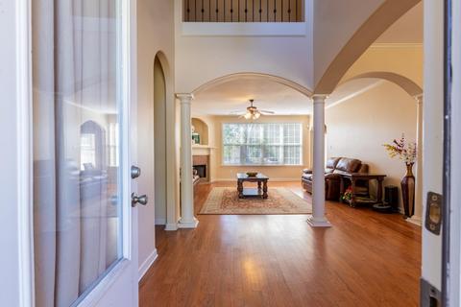
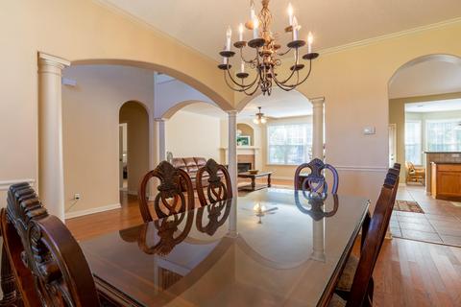
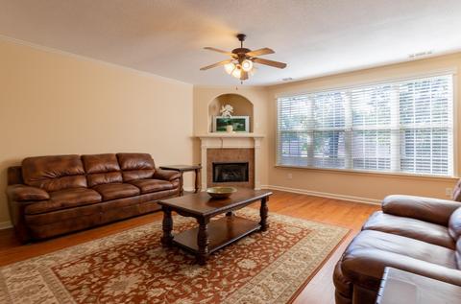
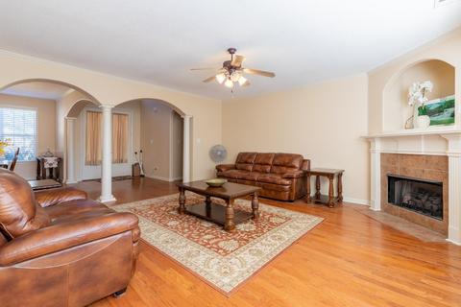
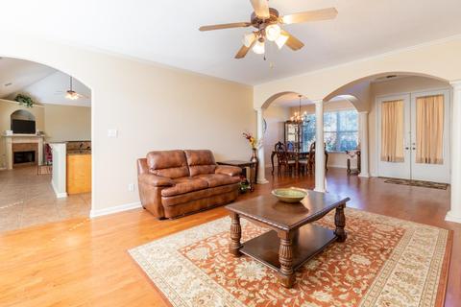
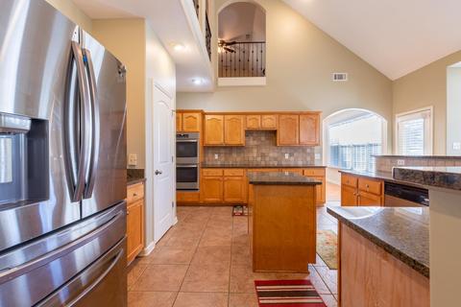
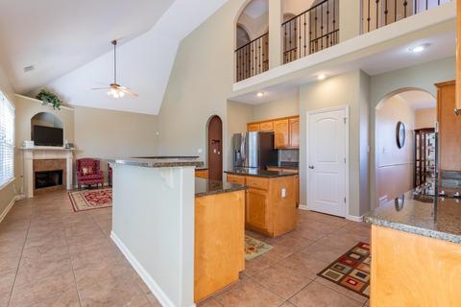
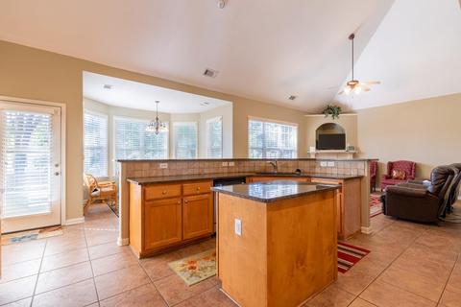
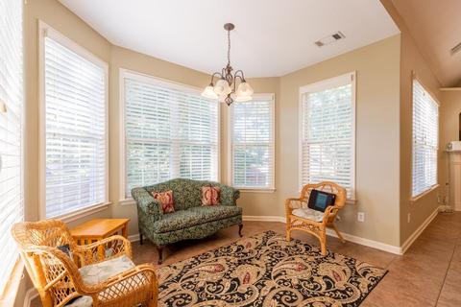
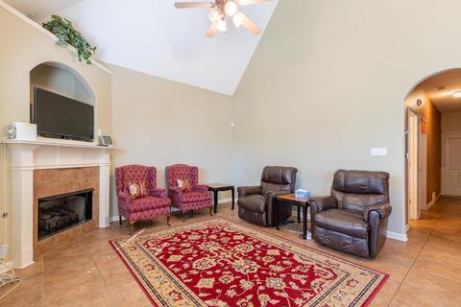
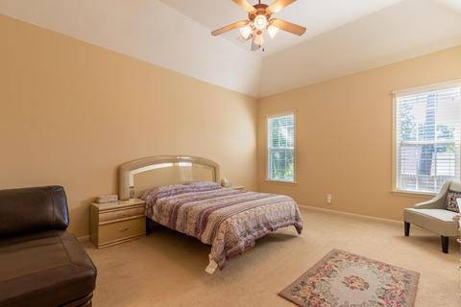
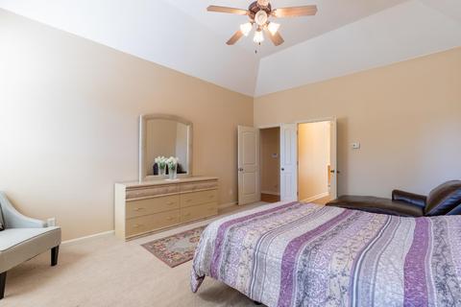
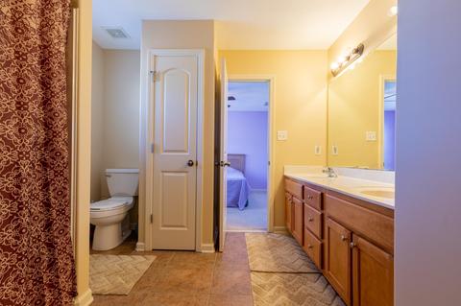
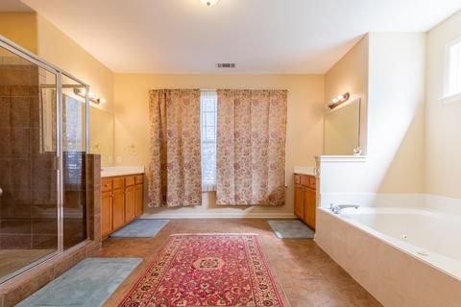
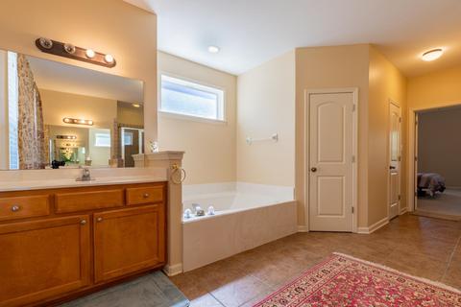
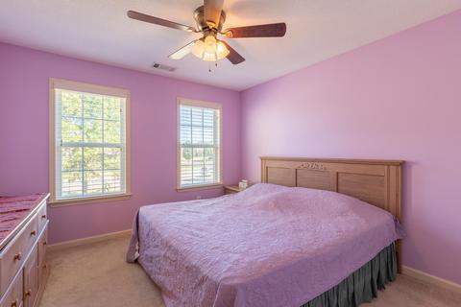
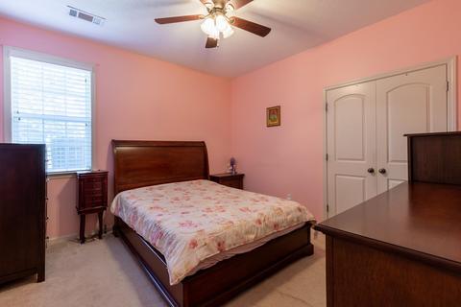
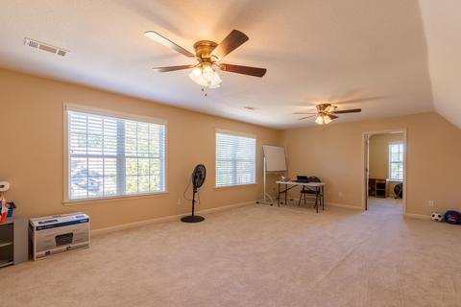
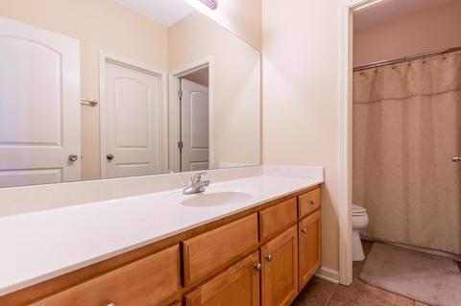
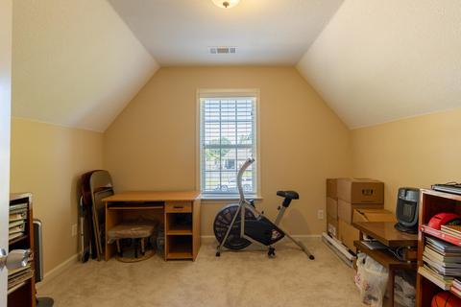
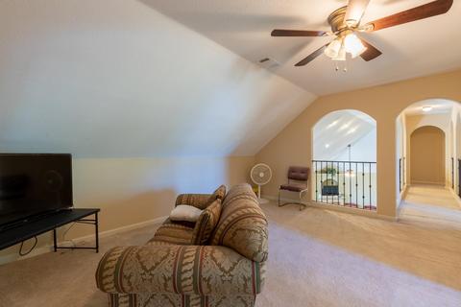
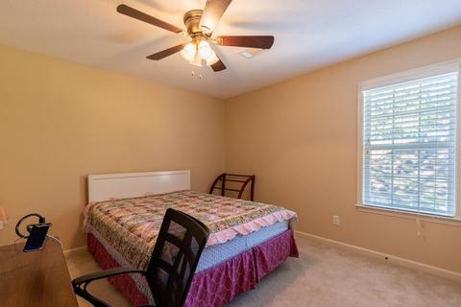
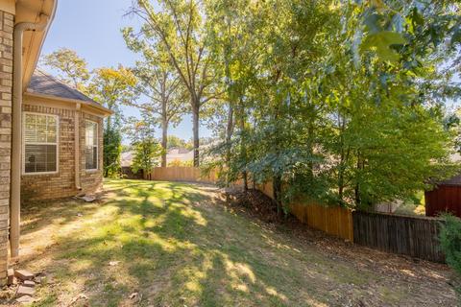
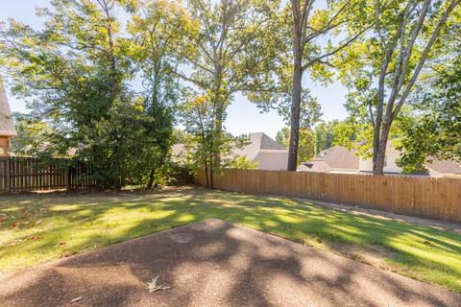
Last sold 01/11/2023 for $445K
bed
bath
Sqft ($122/Sqft)
| Property type House | Neighborhood | Year built 2005 | HOA fee $0/month | Lot size 0.37 Acre | Movoto estimate | Rental estimate |

| Overview | |
| Cooling/AC | 220 Wiring, 3 Or More Systems, Ceiling Fan(s), Central |
| Heating | 3 Or More Systems, Central, Gas |
| Levels/Style | 2, Traditional |
| Status | Closed |
| Type | Residential |
| SubType | Detached Single Family |
| MLS # | 10135021 |
| SqFt Range | 3600-3799 |
| Lot Size (SqFt) | 91.82 X 150 (IRR) |
| Annual County Tax | 2945 |
| Annual City Tax | 1494 |
| Year Built | 2005 |
| Annual HOA Fee | 175 |
| Interior | |
| # Full Baths | 3 |
| # Bedrooms | 5 |
| Living-Dining-Kitchen | Breakfast Bar, Eat-In Kitchen, Island In Kitchen, Keeping/Hearth Room, Pantry, Separate Den, Separate Dining Room, Washer/Dryer Connections |
| Office | Carpet, Level 2 |
| Total # of Rooms | 13 |
| Other Rooms | Attic, Bonus Room, Laundry Room, Library/Study, Loft/Balcony, Office/Sewing Room |
| Interior Features | Cat/Dog Free House, Excl Some Window Treatmnt, Walk-In Attic, Walk-In Closet(s) |
| Fireplace | Gas Logs, Gas Starter, In Den/Great Room, In Keeping/Hearth Room, Ventless Gas Fireplace |
| Floor/ Ceiling | 9 Or More Ft. Ceiling, Part Carpet, Part Hardwood, Tile, Two Story Foyer, Vaulted/Coff/Tray Ceiling |
| Other Equipment | Cooktop, Dishwasher, Disposal, Double Oven, Microwave |
| Exterior | |
| Foundation | Slab |
| Roof | Composition Shingles |
| Parking Desc | Driveway/Pad, Garage Door Opener(s), Side-Load Garage |
| # Parking Spaces | 3 |
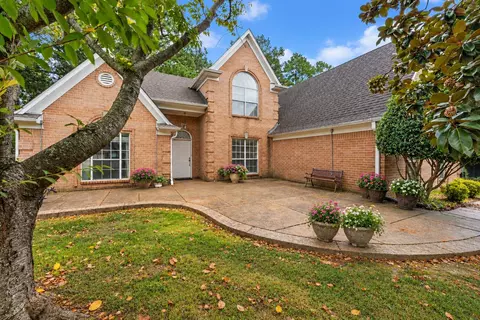
| Exterior | Brick Veneer, Double Pane Window(s), Wood Window(s), Wood/Composition |
| Exterior Features | Porch, Patio |
| Lot Desc | Professionally Landscaped, Some Trees, Wood Fenced |
| Amenities / Utilities | |
| Water & Sewer | 2+ Water Heaters, Public Sewer, Public Water |
| Pool Desc | None |
| Location | |
| Area | 852A |
| County | Shelby |
| APN | B0148N F00028 |
| Directions | From Fiske Rd. Right On Guinevere. Left On Bristol Glen. Home On Left. |
| Lot/ Land Details | |
| Acreage | 0.37 |
MLS # 10135021
MLS # 3252766| Est. value | Bed/bath | Sqft | mi | |
|---|---|---|---|---|
| 6317 Bristol Glen Dr, Bartlett, TN 38135 | $437,000 | 3/3 | 3,259 | 0.02 |
| 6297 Bristol Glen Dr, Bartlett, TN 38135 | $438,000 | 4/4 | 3,272 | 0.02 |
| 6308 Sir Ians Cv, Bartlett, TN 38135 | $399,000 | 4/3 | 2,728 | 0.03 |
| 6300 Sir Ians Cv, Bartlett, TN 38135 | $414,000 | 4/3 | 3,089 | 0.03 |
| 6318 Sir Ians Cv, Bartlett, TN 38135 | $425,000 | 4/3 | 3,383 | 0.04 |
| 6325 Bristol Glen Dr, Bartlett, TN 38135 | $448,000 | 4/3 | 3,418 | 0.04 |
| 4451 Lancelot Dream Cv, Bartlett, TN 38135 | $461,000 | 4/3 | 3,713 | 0.04 |
| 6287 Bristol Glen Dr, Bartlett, TN 38135 | $473,000 | 5/3 | 3,855 | 0.04 |
Estimated values are based on public record data and automated valuation models. Values are not guaranteed and may not reflect current market conditions.

$209,000
$360,645
$340,000
$295,495
$525,000
$312,900
$389,990
$525,000
$619,400
$525,000
$257,000
$353,900
$317,450
$147,000
$197,500
$499,485
$165,900
$175,340
$213,750
$649,000
$335,000
$489,900
$415,000
$270,000
$330,000
$389,500
$399,950
$404,500
$369,275