
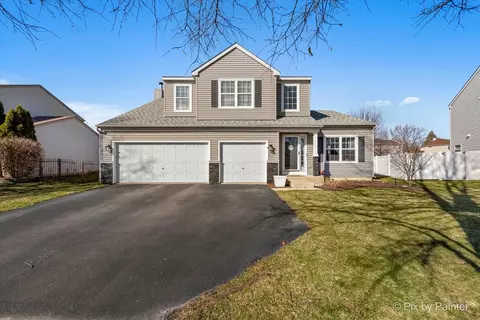
- $440,000
- 3Bd
- 3Ba
- 1,800 Sq Ft
SOLD


Last sold 02/03/2007 after 25 Days
bed
bath
Sqft ($173/Sqft)
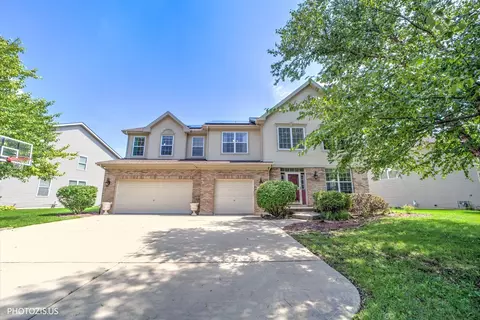
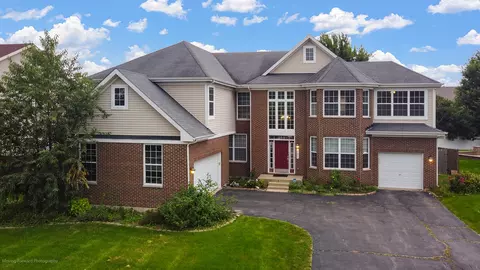
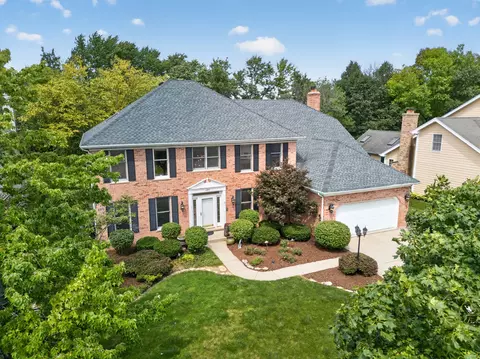
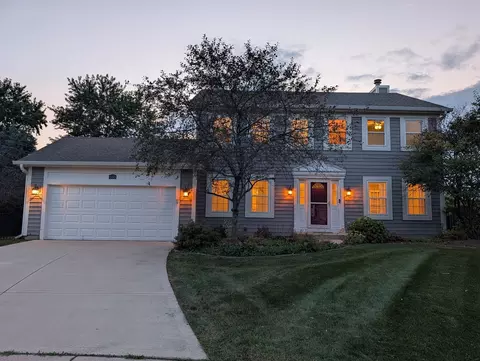
| Property type House | Neighborhood | Year built 1997 | HOA fee $7/month | Lot size 10,019 Sqft | Parking 2 garage spaces |

| Overview | |
| Cooling/AC | Central Air |
| Levels/Style | Colonial |
| MLS # | 6374857 |
| Virtual Tour | N/A |
| Status | Closed |
| SubType | 2 Stories |
| Living Area | 2101 |
| Type | Detached Single |
| Lot Size (Acres) | 0.23 |
| Property Tax $ | 5170 |
| Year Built | 1997 |
| HOA Fee $ | 88, Annually |
| Interior | |
| # Full Baths | 2 |
| # Half Baths | 1 |
| Attic | Unfinished |
| Basement | Full |
| Dining Room | Separate |
| Total # of Rooms | 8 |
| Accessibility Features | No |
| # Fireplaces | 1 |
| Fireplace | Family Room |
| Exterior | |
| Foundation | Concrete Perimeter |
| Roof | Asphalt |
| Construction | Brick |
| # Garage Spaces | 2 |
| Patio and Porch | Deck |
| Exterior Features | Hot Tub |
| Lot Desc | Less Than 0.25 Acre, Landscaped |
| Amenities / Utilities | |
| Sewer/ Septic Desc | Public Sewer |
| Water Source | Public |
| HOA Fee Includes | Other |
| Location | |
| Area | Bartlett |
| County | Cook |
| Subdivision | Westridge |
| Elementary School | NATURE RIDGE ELEMENTARY SCHOOL |
| Elementary School District | 46 |
| High School | SOUTH ELGIN HIGH SCHOOL |
| Middle School District | 46 |
| Middle School | KENYON WOODS MIDDLE SCHOOL |
| High School District | 46 |
| APN | 6314070060000 |
| Directions | WEST BARTLETT RD W OF RT 59 TO WESTRIDGE BLVD S/ BUTLER |
MLS # 08319040
MLS # 07233547
MLS # 06374857
MLS # 06286614| Est. value | Bed/bath | Sqft | mi | |
|---|---|---|---|---|
| 212 Edgewater Dr, Bartlett, IL 60103 | $573,000 | 4/2 | 2,283 | 0.02 |
| 227 Butler Dr, Bartlett, IL 60103 | $578,000 | 4/2 | 2,420 | 0.02 |
| 231 Butler Dr, Bartlett, IL 60103 | $587,000 | 4/2 | 2,344 | 0.03 |
| 209 Remington Dr, Bartlett, IL 60103 | $557,000 | 4/2 | 2,101 | 0.03 |
| 216 Edgewater Dr, Bartlett, IL 60103 | $579,000 | 4/2 | 2,420 | 0.03 |
| 219 Butler Dr, Bartlett, IL 60103 | $571,000 | 4/2 | 2,101 | 0.03 |
| 232 Butler Dr, Bartlett, IL 60103 | $540,000 | 4/2 | 2,101 | 0.04 |
| 235 Butler Dr, Bartlett, IL 60103 | $572,000 | 4/2 | 2,283 | 0.04 |
Estimated values are based on public record data and automated valuation models. Values are not guaranteed and may not reflect current market conditions.
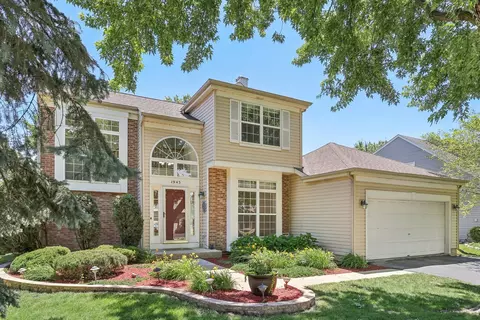
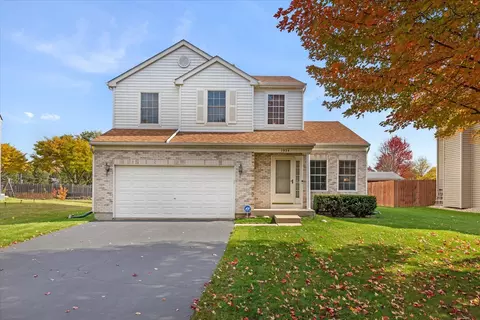
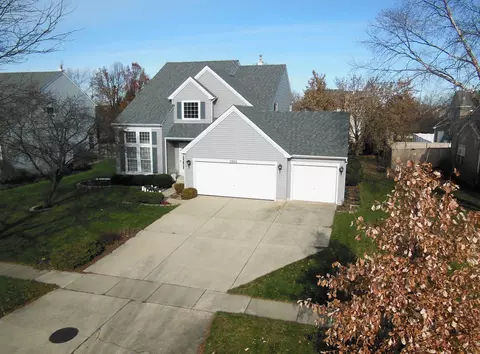
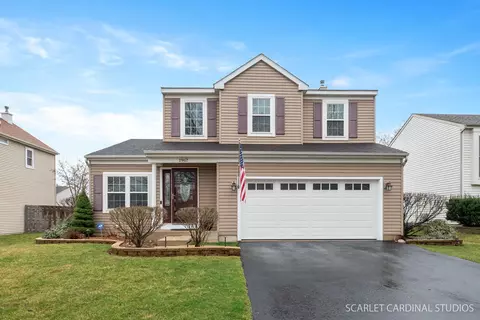
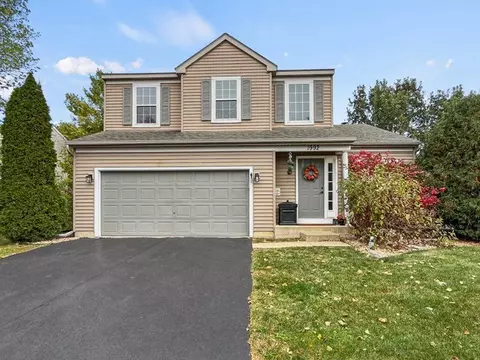
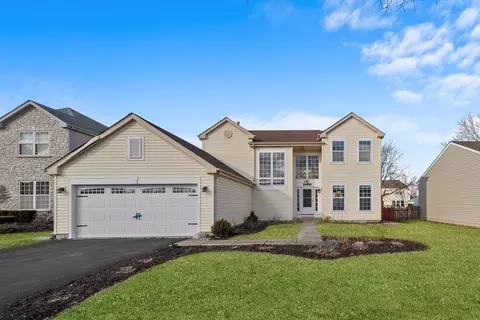
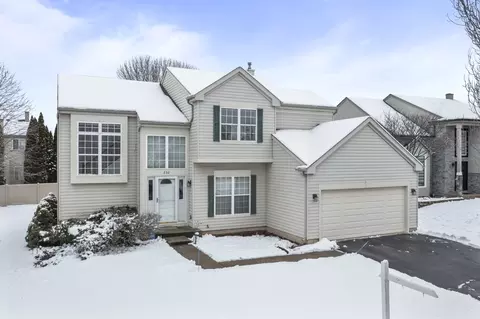


$395,000
$385,000
$359,000
$380,000
$302,495
$300,000
$336,500
$335,000
$725,000
$295,000
$747,000
$307,450
$300,000
$250,000
$294,950
$742,700
$302,495
$519,900
$320,000
$439,000
$130,000
$427,500
$594,950
$407,400
$355,000
$285,000
$489,900
$350,000
$240,000