
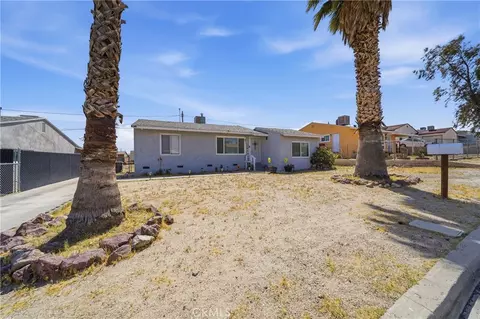
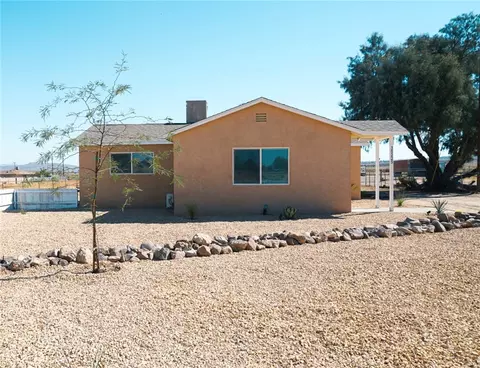
- $250,000
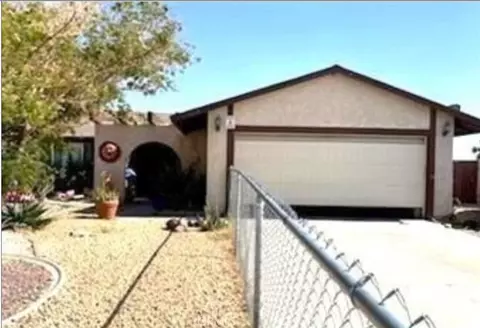
- 3Bd
- 1Ba
- 1,080 Sq Ft
SOLD 06/09/26

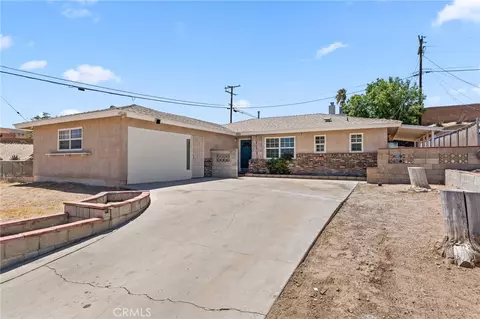

Last sold 07/30/2026 after 28 Days
bed
bath
Sqft ($246/Sqft)
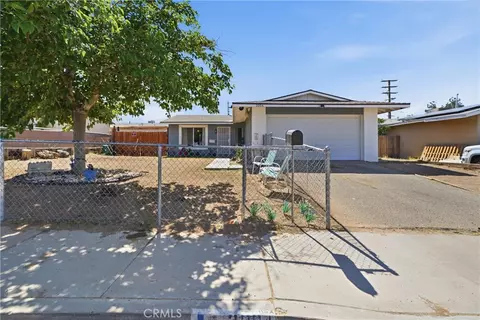
| Property type House | Year built 1959 | HOA fee $0/month | Lot size 9,028 Sqft | Movoto estimate | Parking 2 garage spaces | Rental estimate |

| Overview | |
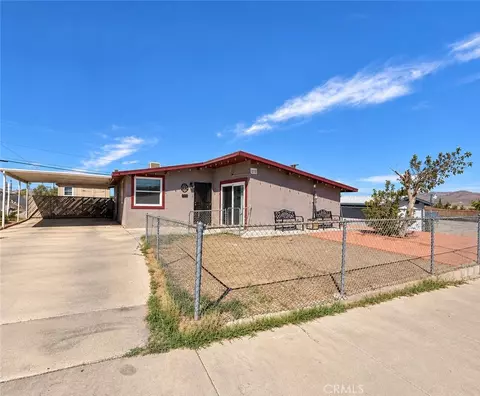
| Levels/Style | One, Ranch, House |
| Type | Residential |
| SubType | Single Family Residence |
| Status | Closed |
| Living Area | 1159 |
| Lot Size (Acres) | 0.2073 |
| Lot Size (SqFt) | 9028 |
| Year Built | 1959 |
| Interior | |
| Total # of Bathrooms | 2 |
| # Full Baths | 2 |
| Total # of Bedrooms | 3 |
| Eating Area | In Kitchen |
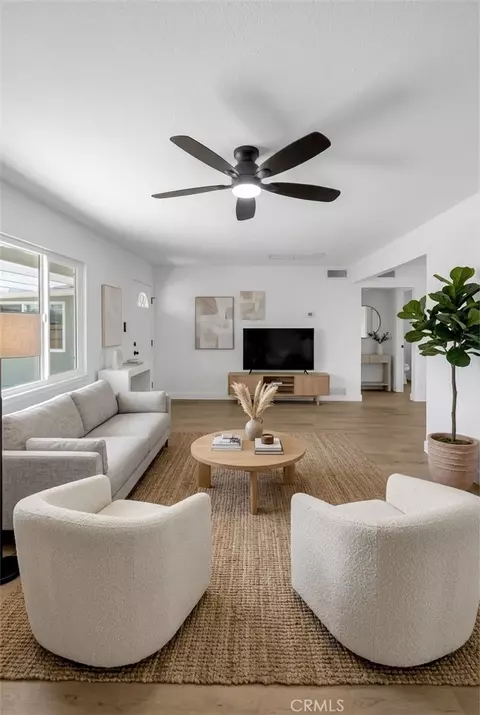
| Flooring | Carpet |
| Appliances | Water Heater, Microwave, Refrigerator, Gas Range |
| Interior Features | Quartz Counters |
| Exterior | |
| Roof | Shingle |
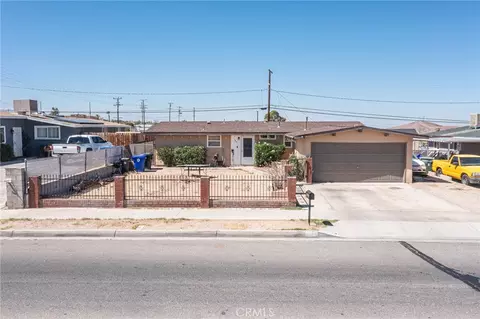
| # Parking Spaces | 2 |
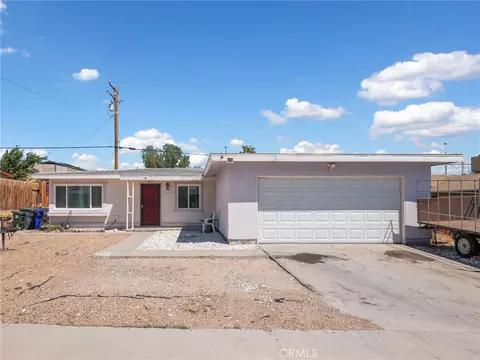
| # Garage Spaces | 2 |
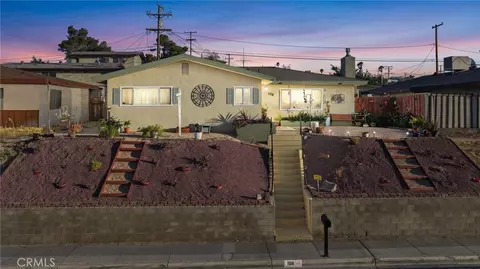
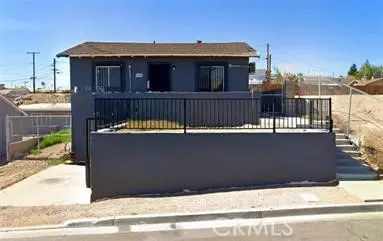
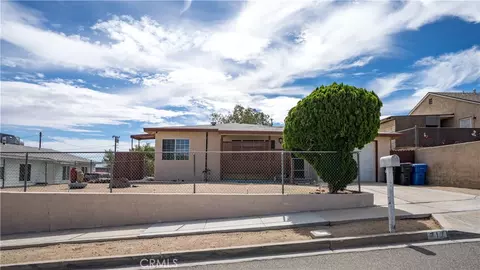
| Lot Description | Corner Lot, Lot 6500-9999, Front Yard, Back Yard |
| Amenities / Utilities | |
| Fireplaces | None |
| Sewer/ Septic | Public Sewer |
| Water Source | Public |
| Spa | None |
| Pool | None |
| Location | |
| View | City Lights, Neighborhood |
| County | San Bernardino |
| Community Features | Curbs, Street Lights, Sidewalks, Park |
| High School District | Barstow Unified |
| Directions | Cross Street: S 7th Ave |
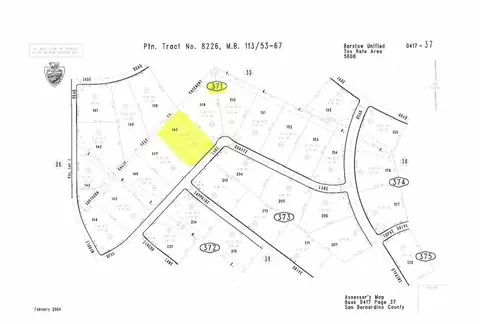
| APN | 181202370000 |
| Lot/ Land Details | |
| Road Frontage | City Street |
| Road Surface | Paved |
MLS # IV26143890| Est. value | Bed/bath | Sqft | mi | |
|---|---|---|---|---|
| 650 E Mountain View St, Barstow, CA 92311 | $275,000 | 3/1 | 1,118 | 0.01 |
| 661 Lance Dr, Barstow, CA 92311 | $371,000 | 3/1 | 1,826 | 0.02 |
| 640 E Mountain View St, Barstow, CA 92311 | $281,000 | 4/1 | 1,240 | 0.03 |
| 651 Lance Dr, Barstow, CA 92311 | $277,000 | 6/1 | 1,788 | 0.03 |
| 641 Lance Dr, Barstow, CA 92311 | $280,000 | 3/1 | 1,226 | 0.03 |
| 630 E Mountain View St, Barstow, CA 92311 | $309,000 | 3/1 | 1,159 | 0.04 |
| 631 Lance Dr, Barstow, CA 92311 | $238,000 | 4/1 | 1,240 | 0.04 |
| 620 E Mountain View St, Barstow, CA 92311 | $319,000 | 3/1 | 1,559 | 0.05 |
Estimated values are based on public record data and automated valuation models. Values are not guaranteed and may not reflect current market conditions.
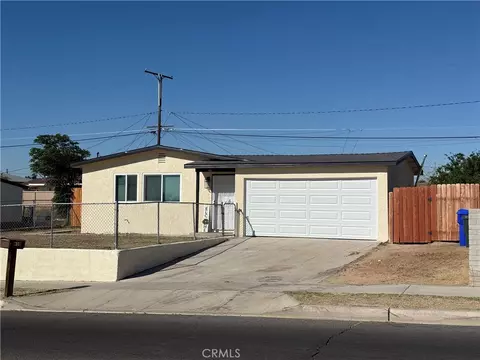
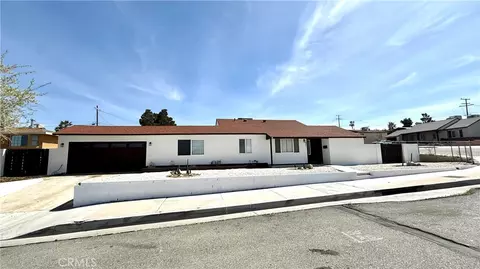
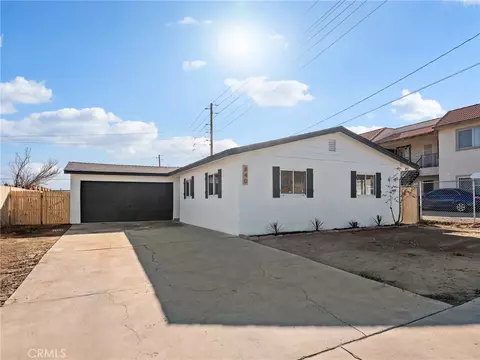
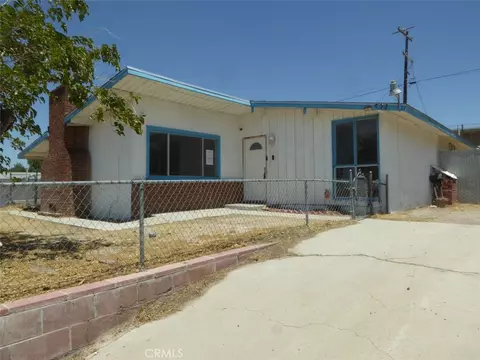

$255,000
$120,000
$46,750
$68,500
$72,450
$19,950
$47,000
$250,000
$66,500
$59,000
$197,000
$21,000
$57,500
$44,950
$10,250
$447,500