
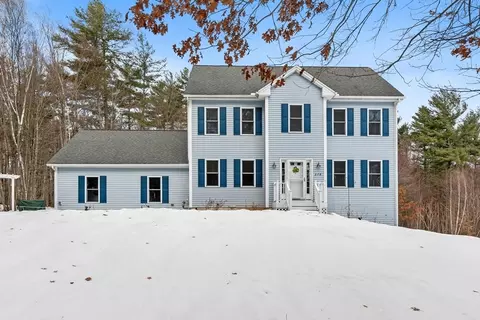
- $529,000
- 3Bd
- 3Ba
- 2,312 Sq Ft
SOLD 05/14/26

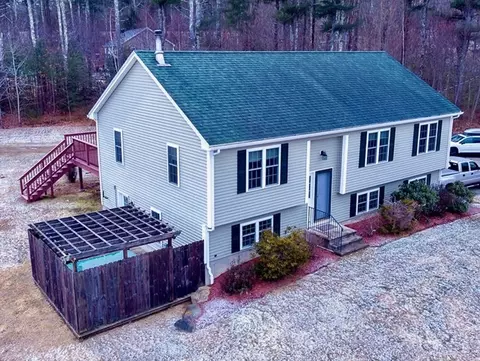
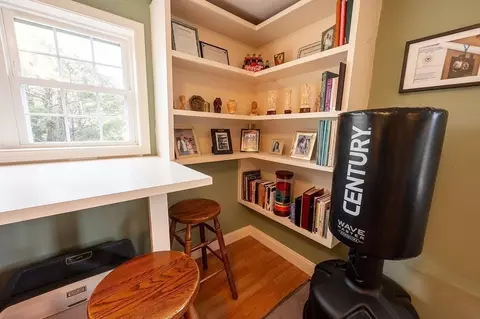
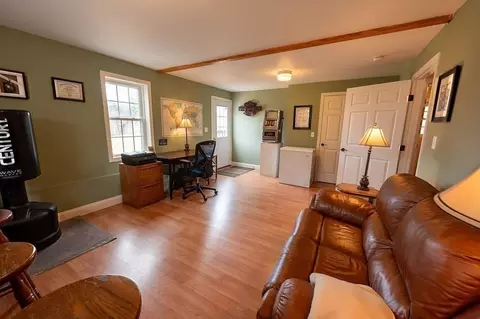
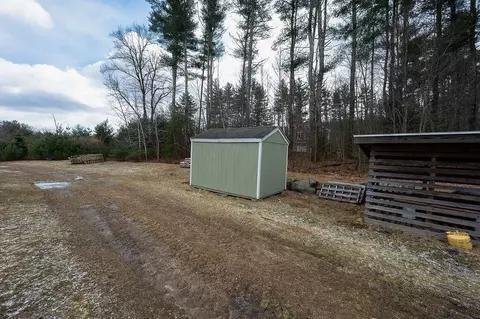
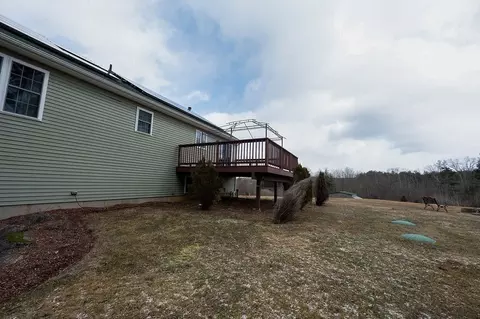
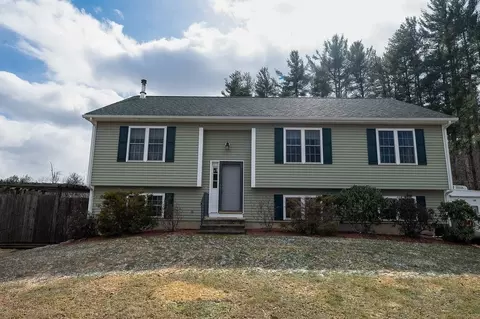
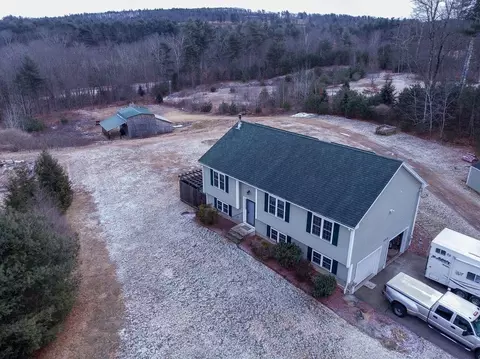
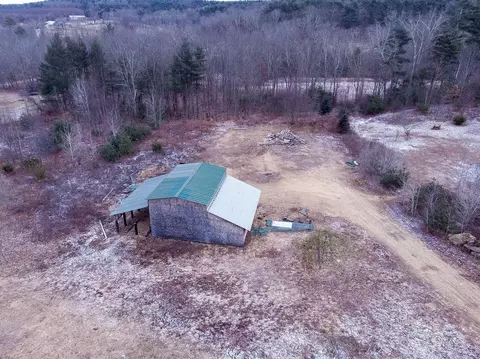
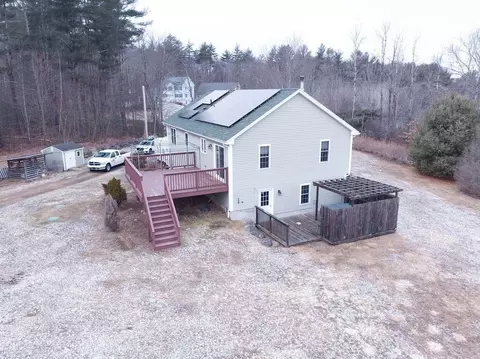
Last sold 03/25/2024 for $445K
bed
bath
Sqft ($287/Sqft)
| Property type House | Year built 2010 | HOA fee $0/month | Lot size 1.91 Acre | Movoto estimate | Parking 2 garage spaces |

| Overview | |
| Cooling/AC | Window Unit(s) |
| Heating | Baseboard, Oil, Wood Stove |
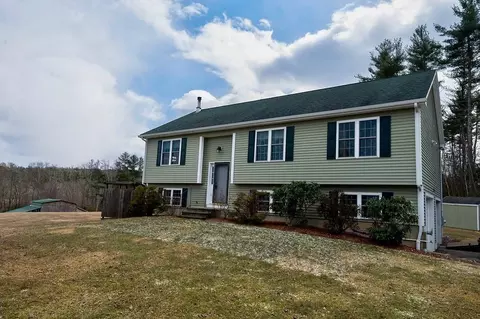
| Levels/Style | Raised Ranch |
| MLS # | 73214257 |
| Type | Residential |
| Status | Closed |
| SubType | Single Family Residence |
| SqFt | 1552 |
| Lot Size (SqFt) | 83049 |
| Lot Size (Acres) | 1.91 |
| Annual Property Tax | 4682 |
| Year Built | 2010 |
| Interior | |
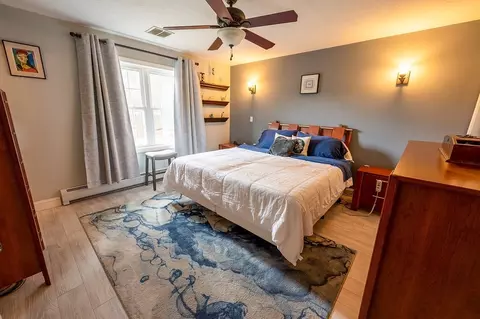
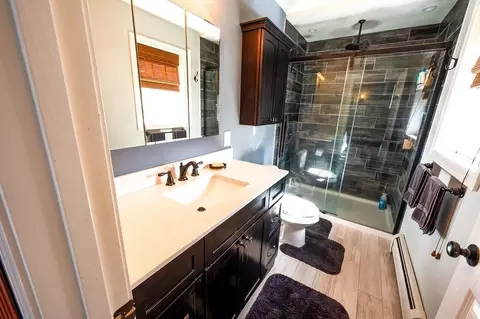
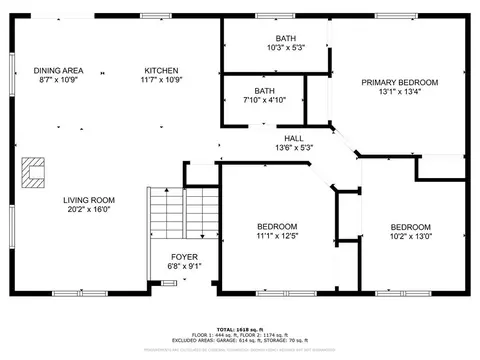
| Bathroom 2 | Bathroom - Tiled With Shower Stall, Flooring - Laminate, Countertops - Upgraded, Cabinets - Upgraded, Lighting - Sconce |
| Primary Bathroom | Yes |
| Total # of Bathrooms | 2 |
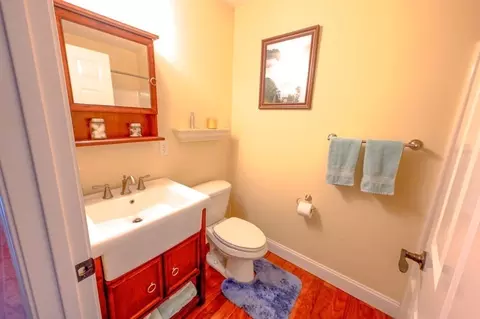
| Bathroom 1 | Bathroom - Full, Flooring - Hardwood, Cabinets - Upgraded, Lighting - Sconce |
| # Full Baths | 2 |
| Total # of Bedrooms | 3 |
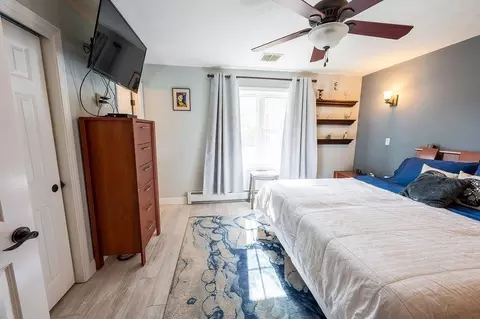
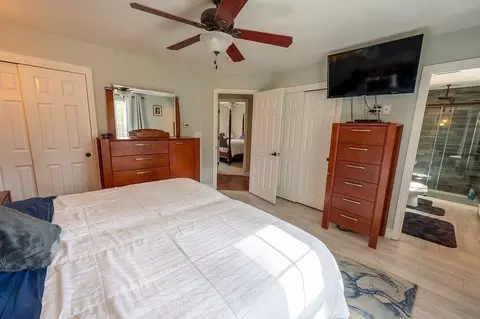
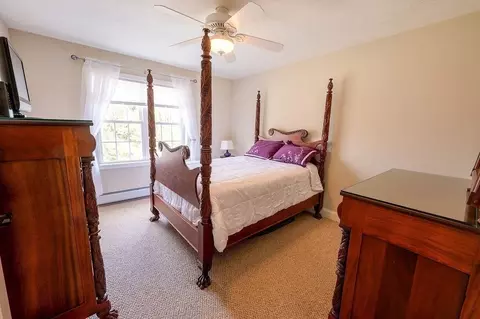
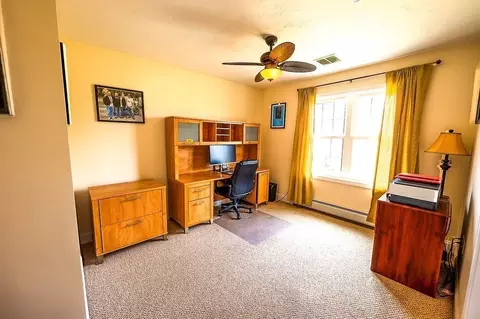
| Bedroom 3 | Ceiling Fan(s), Closet, Flooring - Wall To Wall Carpet |
| Bedroom 2 | Ceiling Fan(s), Closet, Flooring - Wall To Wall Carpet |
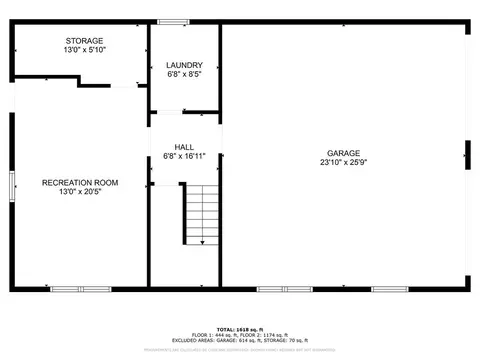
| Basement | Partial, Partially Finished, Interior Entry, Garage Access |
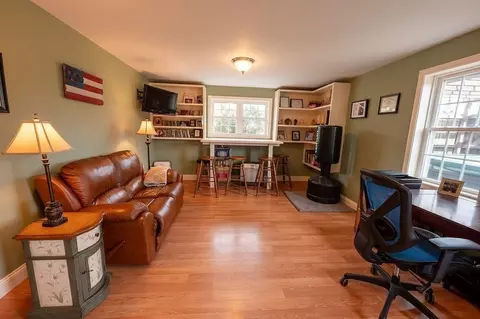
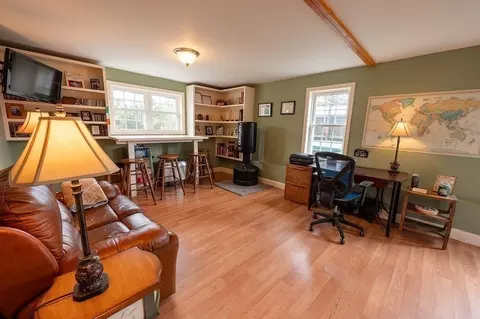
| Family Room | Closet/Cabinets - Custom Built, Flooring - Laminate, Lighting - Overhead, 13 |
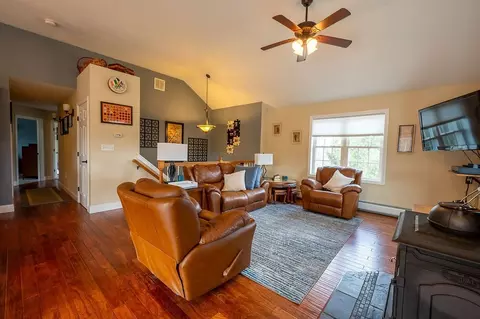
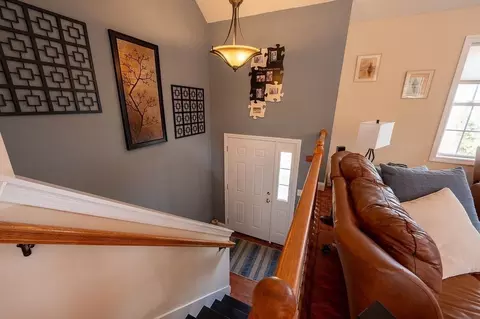
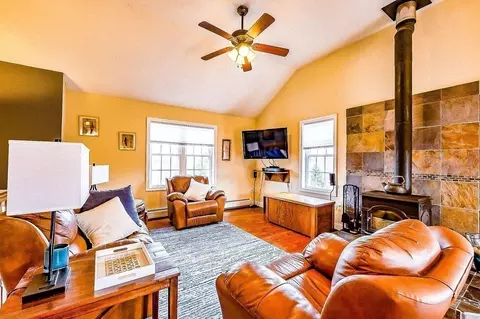
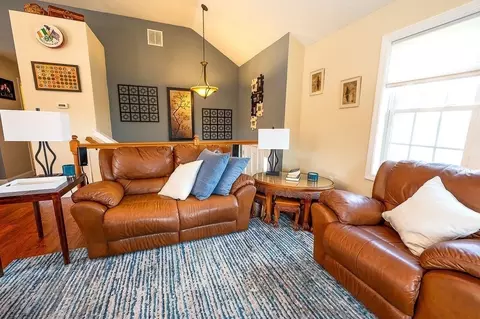
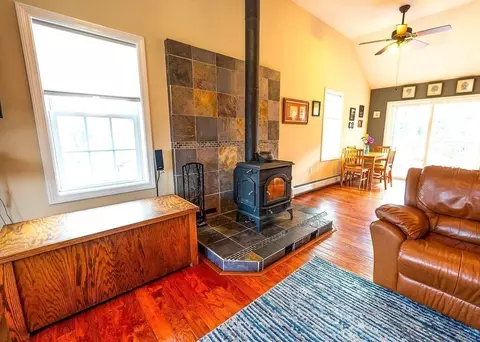
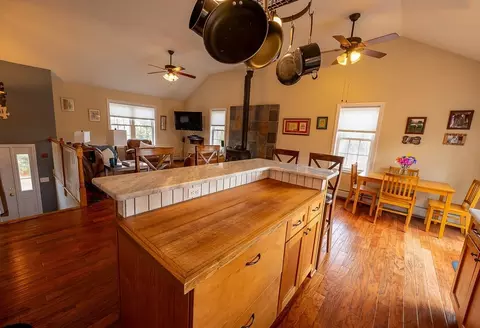
| Living Room | Wood / Coal / Pellet Stove, Cathedral Ceiling(s), Ceiling Fan(s), Open Floorplan |
| Dining Room | Second, Ceiling Fan(s), Flooring - Hardwood, Slider |
| Total # of Rooms | 6 |
| Laundry | Flooring - Vinyl, Electric Dryer Hookup, Washer Hookup, First Floor |
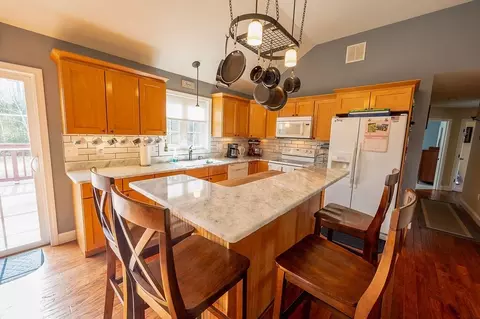
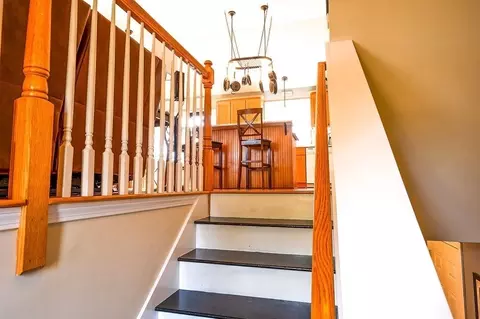
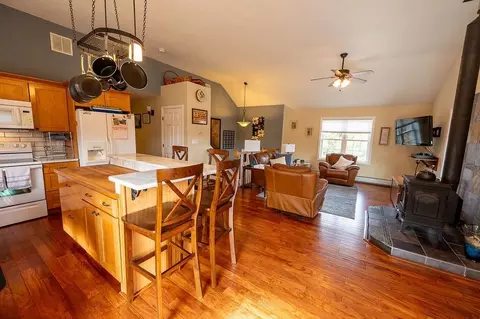
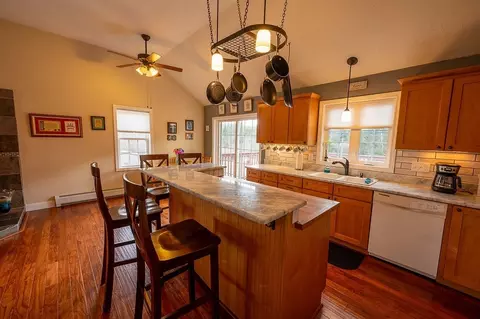
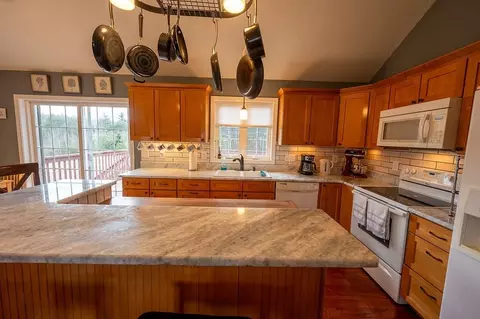
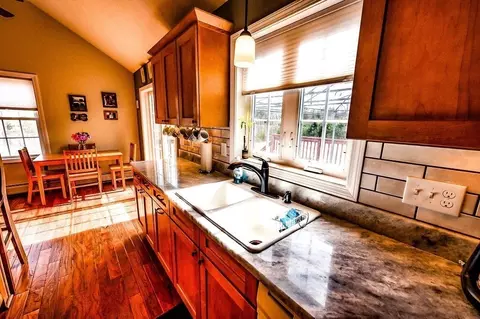
| Kitchen | Coffered Ceiling(s), Flooring - Hardwood, Countertops - Stone/Granite/Solid, Kitchen Island, Lighting - Pendant |
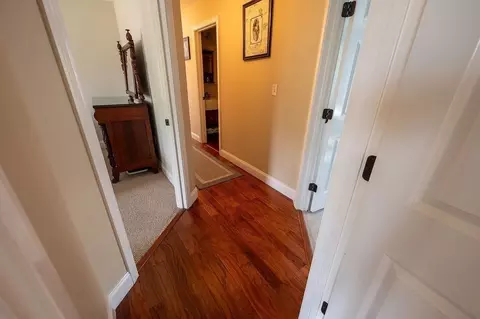
| Flooring | Vinyl, Carpet, Laminate, Hardwood |
| Appliances | Water Heater, Electric Water Heater, Range, Dishwasher, Microwave, Refrigerator, Freezer, Washer, Dryer |
| Exterior | |
| Foundation | Concrete Perimeter |
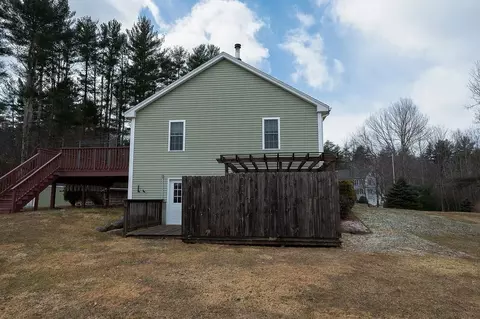
| Roof | Shingle |
| Construction | Frame |
| # Covered Spaces | 2 |
| Parking Desc | Under, Garage Door Opener, Off Street, Paved |
| # Parking Spaces | 8 |
| # Garage Spaces | 2 |
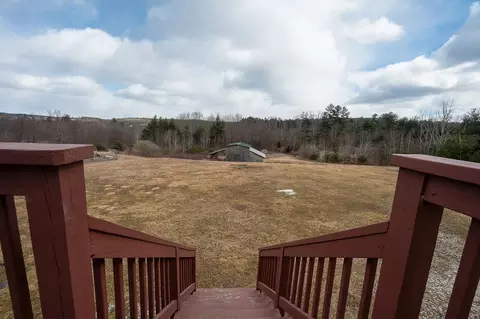
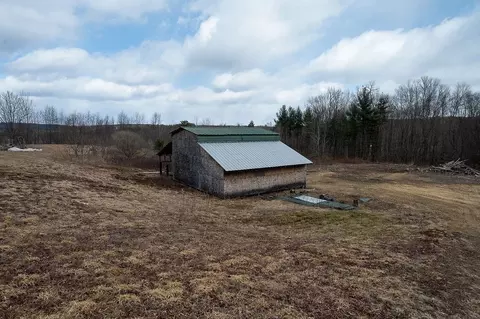
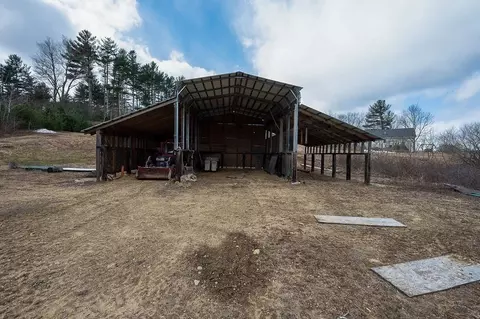
| Exterior Features | Deck, Hot Tub/Spa, Storage, Barn/Stable |
| Patio/ Porch | Deck |
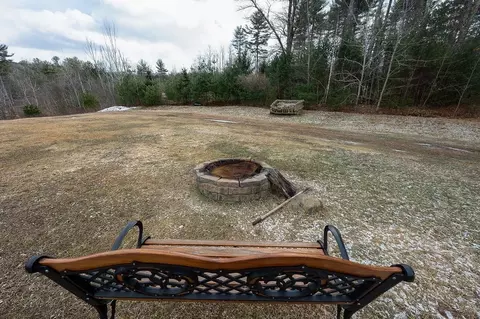
| Lot Desc | Gentle Sloping |
| Other Structures | Barn/Stable |
| Amenities / Utilities | |
| Sewer | Private Sewer |
| Utilities | For Electric Range, for Electric Dryer, Washer Hookup |
| Water Source | Public |
| Spa Desc | Private |
| Location | |
| County | Worcester |
| Community Features | Walk/Jog Trails, Golf |
| Zoning | R80 |
| APN | M:000G B:005B L:, 4603327 |
| Directions | N. Brookfield Rd (Rt 67) To Oakham Rd. |
| Lot/ Land Details | |
| Road Frontage | Public |
MLS # 73214257| Est. value | Bed/bath | Sqft | mi | |
|---|---|---|---|---|
| 231 Oakham Rd, Barre, MA 01005 | $489,000 | 3/2 | 1,282 | 0.04 |
| 261 Oakham Rd, Barre, MA 01005 | $480,000 | 3/2 | 1,282 | 0.07 |
| 278 Oakham Rd, Barre, MA 01005 | $529,000 | 3/3 | 1,912 | 0.08 |
| 34 Woods Rd, Barre, MA 01005 | $475,000 | 3/2 | 1,282 | 0.08 |
| 11 Woods Rd, Barre, MA 01005 | $465,000 | 3/2 | 1,288 | 0.09 |
| 6 Woods Rd, Barre, MA 01005 | $471,000 | 3/2 | 1,338 | 0.09 |
| 258 Oakham Rd, Barre, MA 01005 | $550,000 | 3/2 | 2,016 | 0.1 |
| 283 Oakham Rd, Barre, MA 01005 | $486,000 | 3/2 | 1,326 | 0.11 |
Estimated values are based on public record data and automated valuation models. Values are not guaranteed and may not reflect current market conditions.
$600,000
$449,450
$299,987
$439,900
$455,500
$399,900
$299,900
$654,000
$689,900
$499,500
$342,500
$329,900
$349,900
$590,000
$120,000
$449,900
$199,500
$510,000
$324,900
$625,000
$324,900
$899,900
$318,000
$569,900
$469,900
$300,000
$299,987
$324,900
$388,000
$529,900