
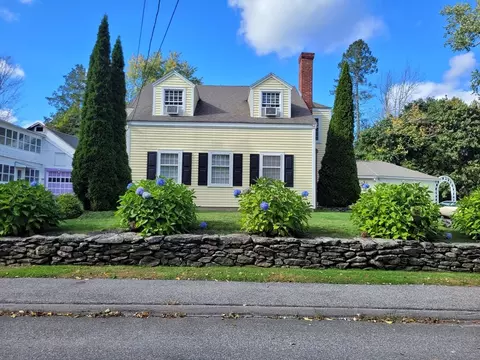
- $525,000
- 3Bd
- 3Ba
- 2,332 Sq Ft
SOLD

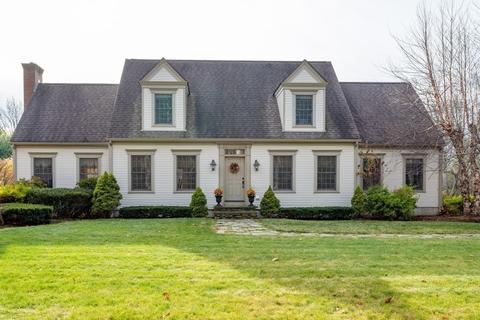
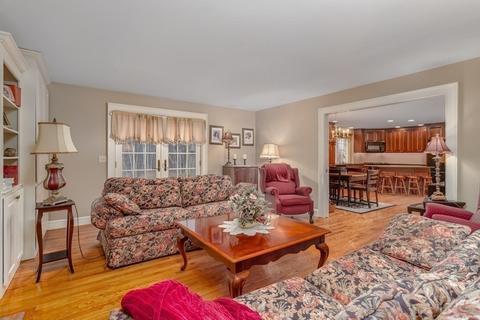
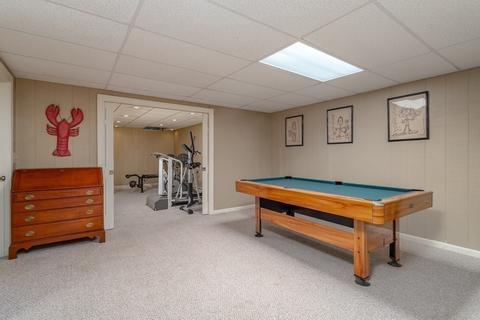
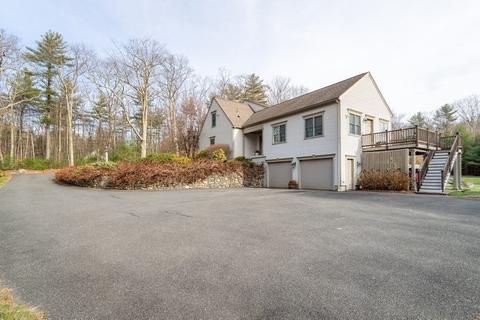
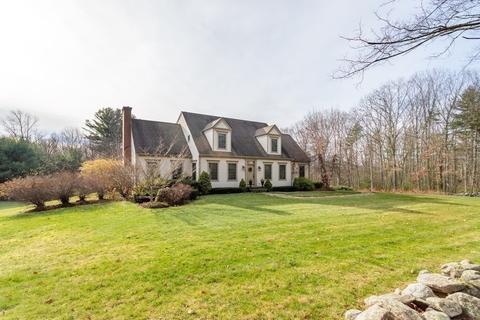
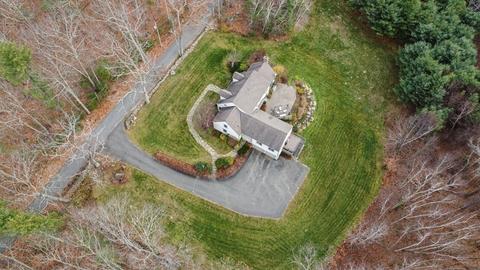
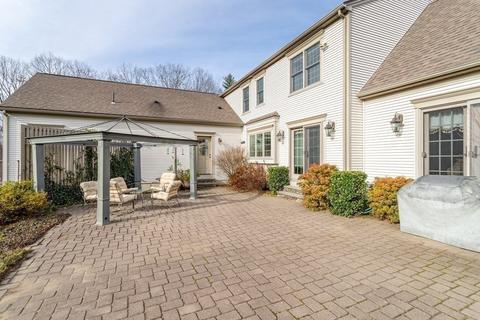
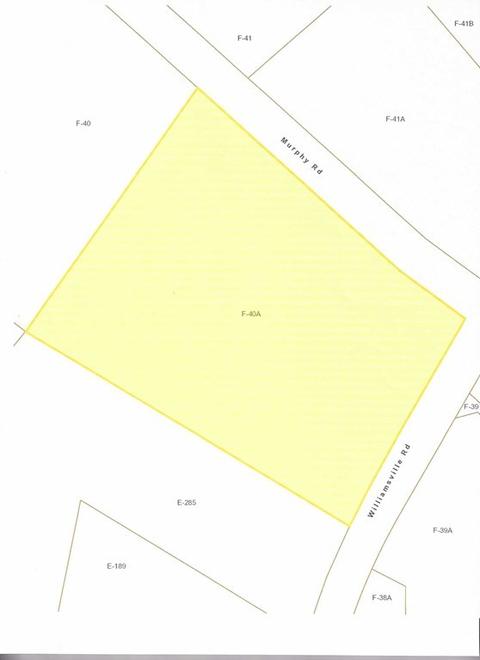
Last sold 12/12/2022 for $700K
bed
bath
Sqft ($175/Sqft)
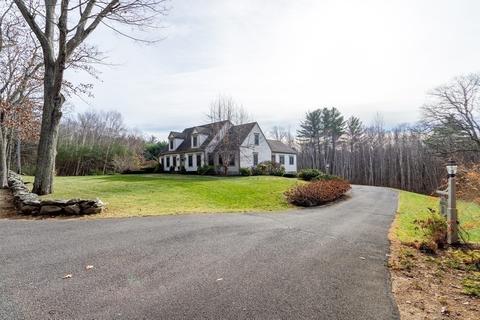
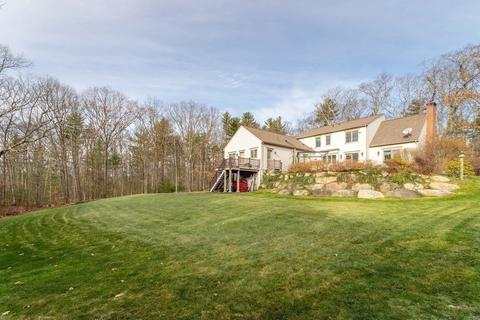
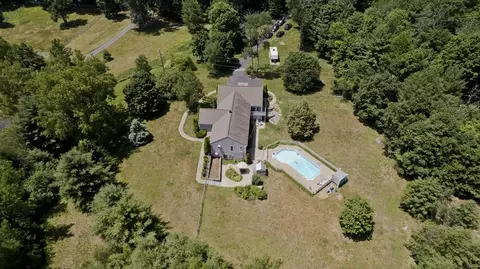
| Property type House | Year built 2004 | HOA fee $0/month | Lot size 3.27 Acre | Movoto estimate | Parking 2 garage spaces |

| Overview | |
| Cooling/AC | None |
| Heating | Baseboard, Oil |
| Levels/Style | Cape |
| MLS # | 73059424 |
| Type | Residential |
| Status | Closed |
| SubType | Single Family Residence |
| SqFt | 4000 |
| Lot Size (SqFt) | 142441 |
| Lot Size (Acres) | 3.27 |
| Annual Property Tax | 8335.8 |
| Year Built | 2004 |
| Interior | |
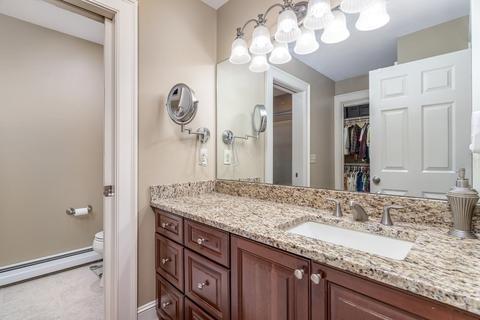
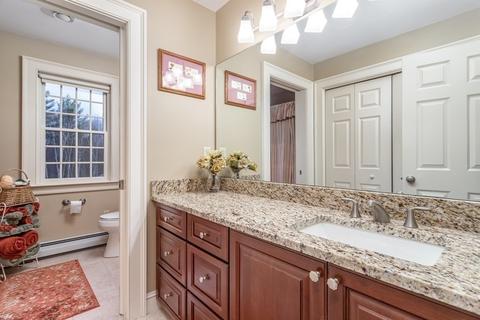
| Primary Bathroom | Yes |
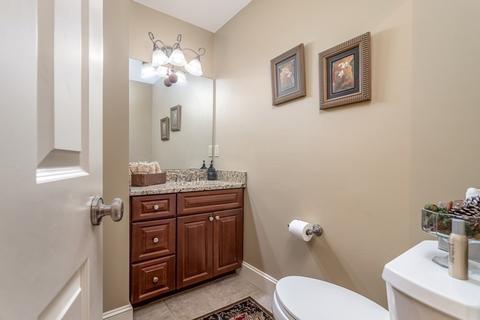
| Total # of Bathrooms | 5 |
| # Full Baths | 3 |
| # Half Baths | 2 |
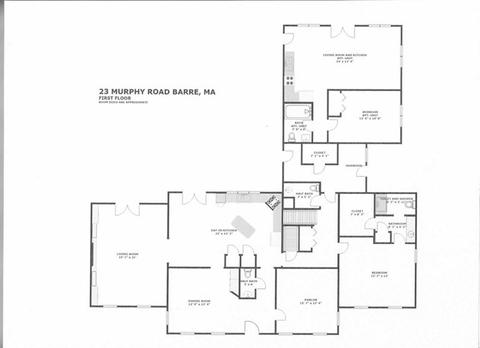
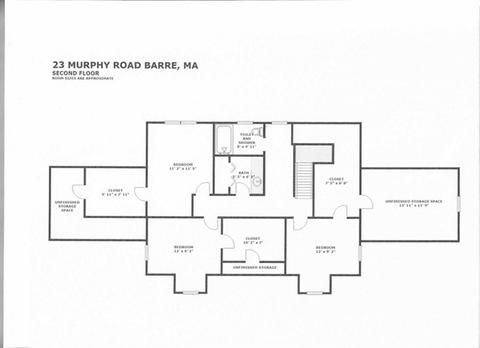
| Total # of Bedrooms | 5 |
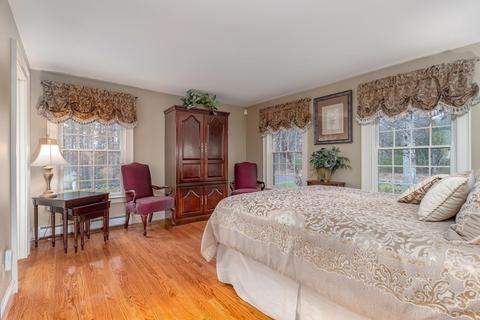
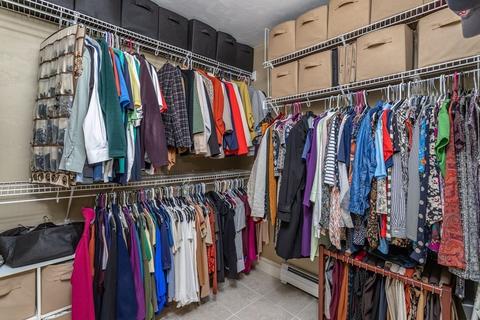
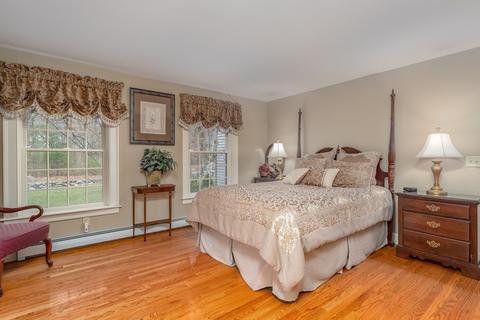
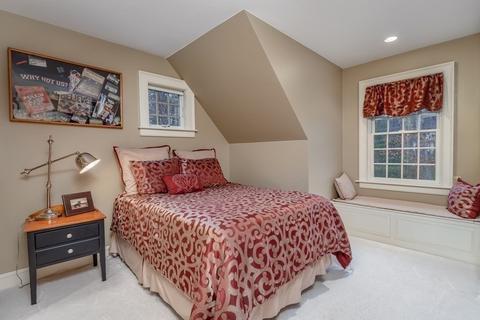
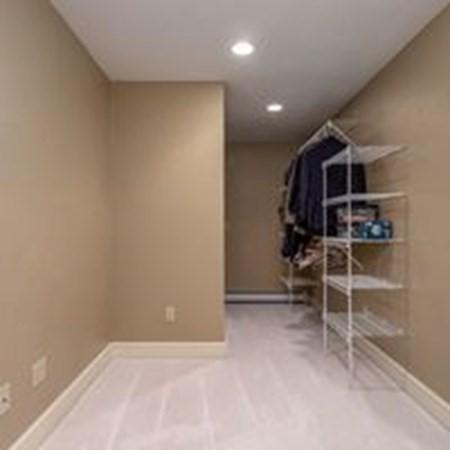
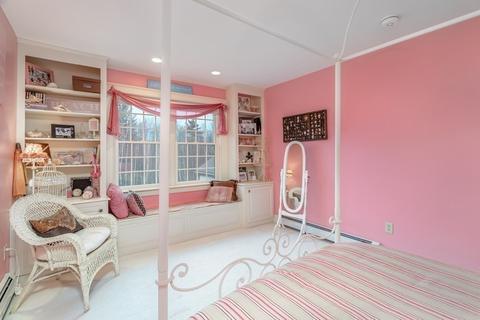
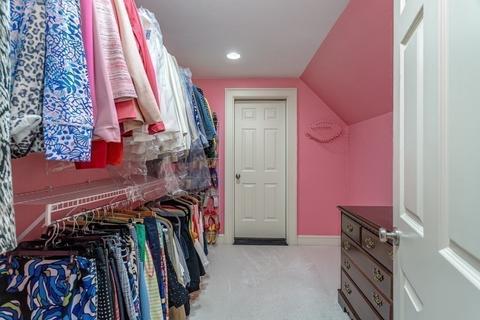
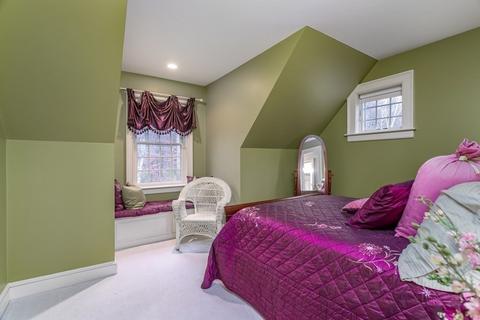
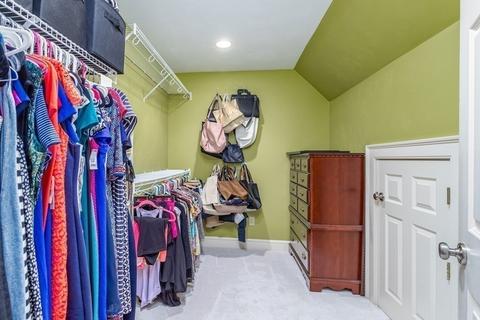
| Bedroom 3 | Walk-In Closet(s), Flooring - Wall To Wall Carpet, Attic Access |
| Bedroom 4 | Walk-In Closet(s), Flooring - Wall To Wall Carpet, Attic Access |
| Bedroom 2 | Walk-In Closet(s), Flooring - Wall To Wall Carpet, Attic Access |
| Office | Flooring - Wall To Wall Carpet |
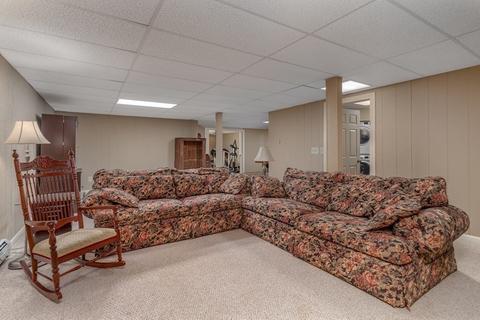
| Family Room | Flooring - Wall To Wall Carpet, Exterior Access, 29 |
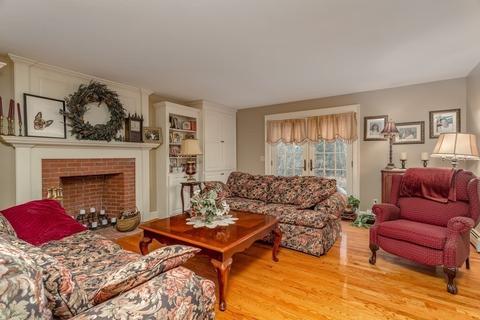
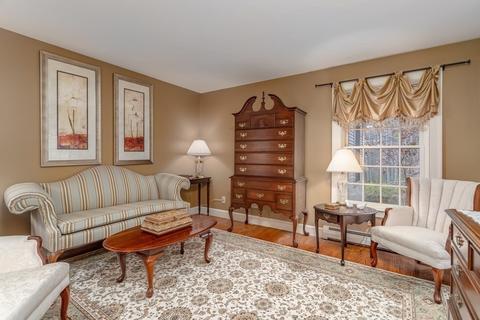
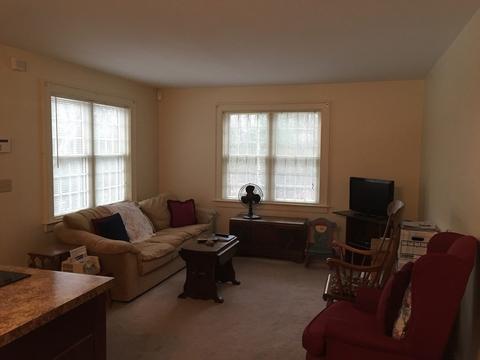
| Living Room | Flooring - Hardwood, French Doors, Exterior Access, Open Floorplan, Crown Molding |
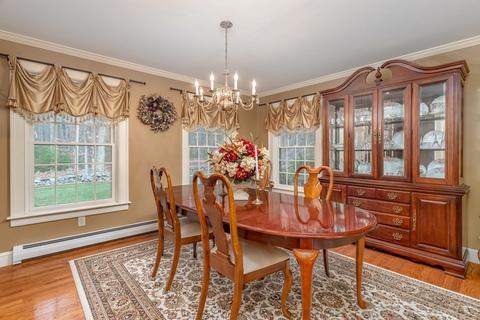
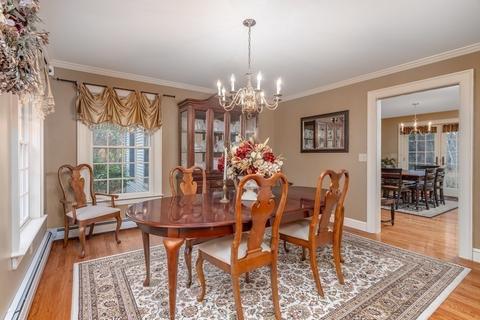
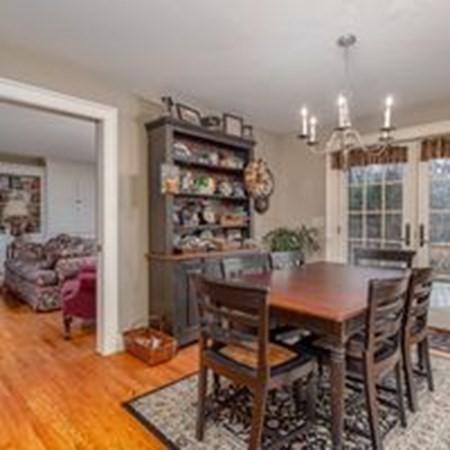
| Dining Room | Main, Closet/Cabinets - Custom Built, Flooring - Hardwood, Open Floorplan, Crown Molding |
| Total # of Rooms | 13 |
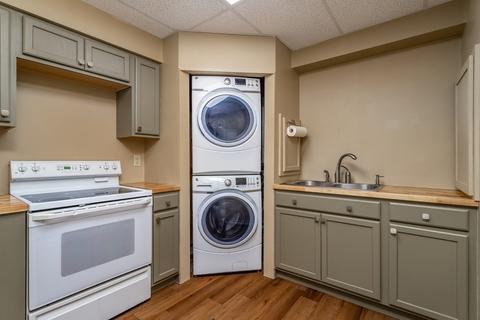
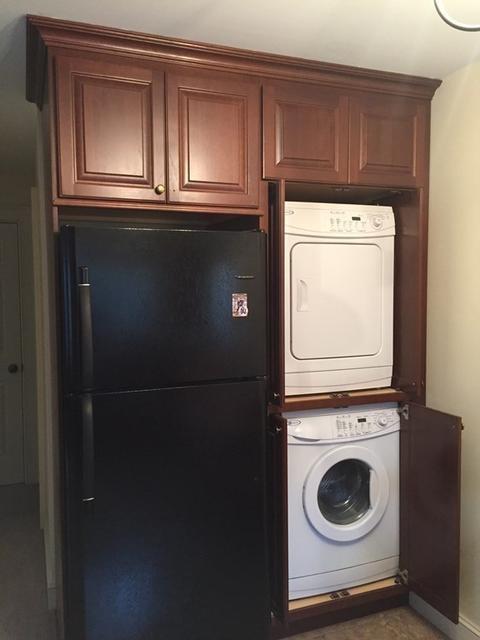
| Laundry | Dryer Hookup - Dual |
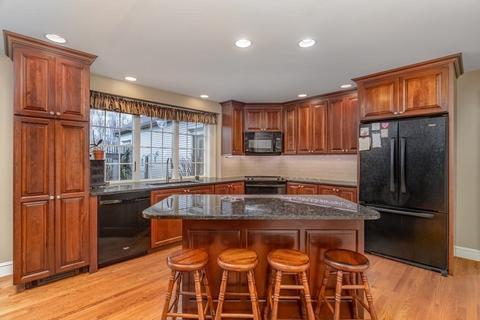
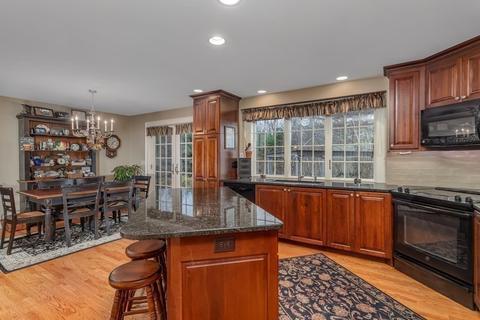
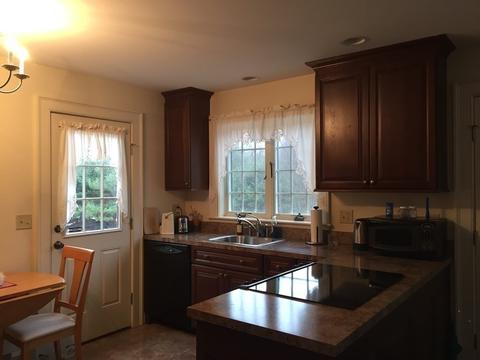
| Kitchen | Flooring - Hardwood, Dining Area, Pantry, Countertops - Stone/Granite/Solid, Kitchen Island, Breakfast Bar / Nook, Cabinets - Upgraded, Exterior Access, Open Floorplan, Recessed Lighting |
| Flooring | Tile, Carpet, Hardwood, Flooring - Wall To Wall Carpet, Flooring - Stone/Ceramic Tile, Flooring - Hardwood |
| Appliances | Range, Dishwasher, Microwave, Refrigerator, Washer, Dryer, Water Treatment, Utility Connections For Electric Range |
| # Fireplaces | 1 |
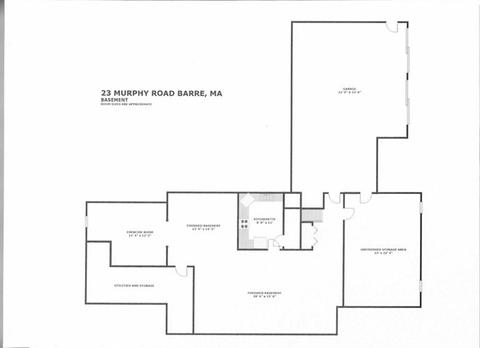
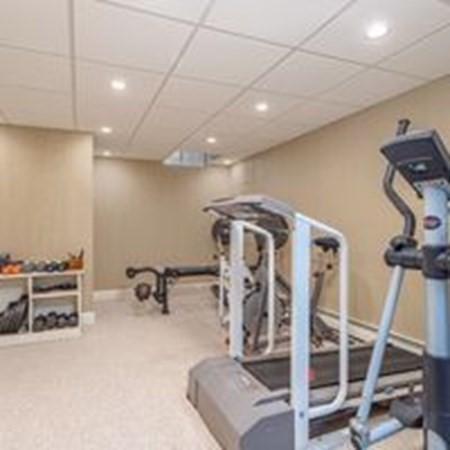
| Interior Features | Bathroom - Full, Closet, Closet/Cabinets - Custom Built, Dining Area, Open Floor Plan, Exercise Room, Kitchen, Home Office, Accessory Apt., Mud Room, Sitting Room |
| Fireplace | Living Room |
| Door Features | Insulated Doors |
| Window Features | Insulated Windows |
| Exterior | |
| Foundation | Concrete Perimeter |
| Roof | Shingle |
| # Covered Spaces | 2 |
| Parking Desc | Under, Off Street |
| # Parking Spaces | 12 |
| # Garage Spaces | 2 |
| Patio/ Porch | Deck - Exterior, Deck, Patio |
| Lot Desc | Corner Lot |
| Amenities / Utilities | |
| Sewer | Private Sewer |
| Utilities | For Electric Range |
| Water Source | Private |
| Location | |
| County | Worcester |
| Elementary School | Ruggles |
| Middle School | Quabbin |
| High School | Quabbin Reg |
| Zoning | R80 |
| APN | 4441837 |
| Directions | Rte 68 To Williamsville To Murphy Or Rte 122 To Valley To 356 Williamsville Rd! Murphy Rd Is Across. |
| Lot/ Land Details | |
| Road Frontage | Public |
MLS # 73059424
MLS # 73059943| Est. value | Bed/bath | Sqft | mi | |
|---|---|---|---|---|
| 63 Murphy Rd, Barre, MA 01005 | $381,000 | 3/2 | 1,722 | 0.05 |
| 393 Williamsville Rd, Barre, MA 01005 | $613,000 | 4/2 | 2,408 | 0.08 |
| 330 Williamsville Rd, Barre, MA 01005 | $387,000 | 3/2 | 1,651 | 0.1 |
| 546 Williamsville Rd, Barre, MA 01005 | $614,000 | 4/2 | 2,362 | 0.14 |
| 306 Williamsville Rd, Barre, MA 01005 | $443,000 | 3/1 | 1,996 | 0.17 |
| 356 Williamsville Rd, Barre, MA 01005 | $455,000 | 3/1 | 1,904 | 0.19 |
| 131 Murphy Rd, Barre, MA 01005 | $638,000 | 3/2 | 1,900 | 0.2 |
| 6 Farrington Rd, Barre, MA 01005 | $445,000 | 3/2 | 1,598 | 0.2 |
Estimated values are based on public record data and automated valuation models. Values are not guaranteed and may not reflect current market conditions.
$600,000
$449,450
$299,987
$439,900
$455,500
$399,900
$299,900
$654,000
$689,900
$499,500
$342,500
$329,900
$349,900
$590,000
$120,000
$449,900
$199,500
$510,000
$324,900
$625,000
$324,900
$899,900
$318,000
$569,900
$469,900
$300,000
$299,987
$324,900
$388,000
$529,900