
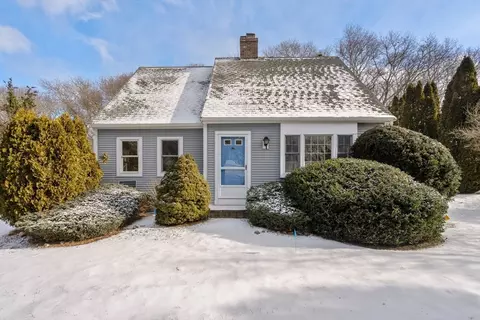
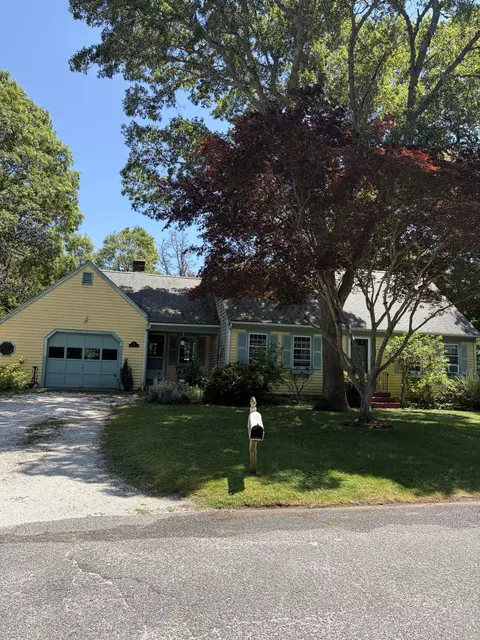
- $630,000
- 3Bd
- 2Ba
- 1,330 Sq Ft
SOLD

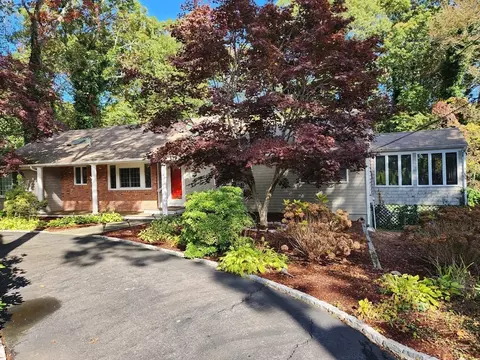
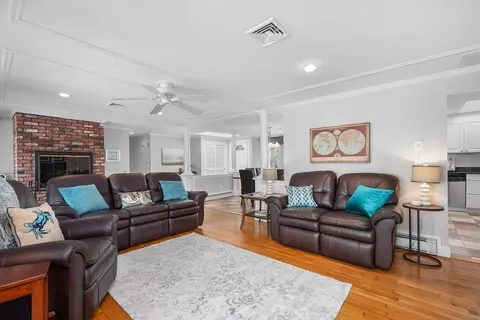
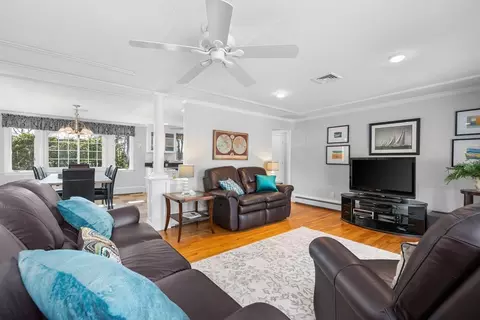
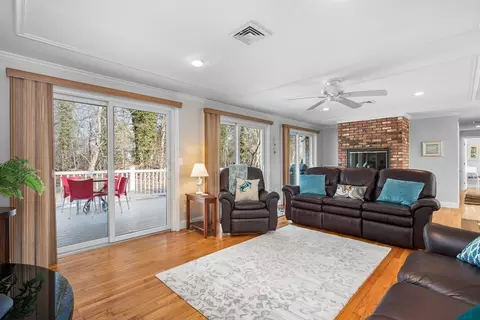
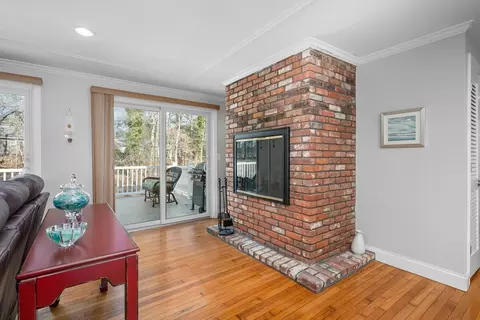
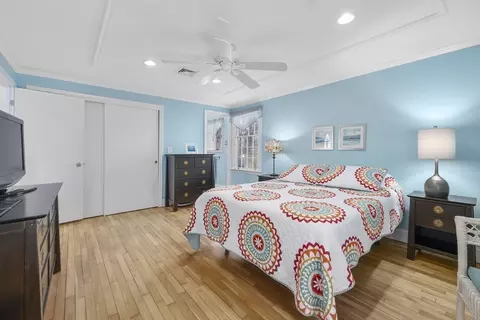
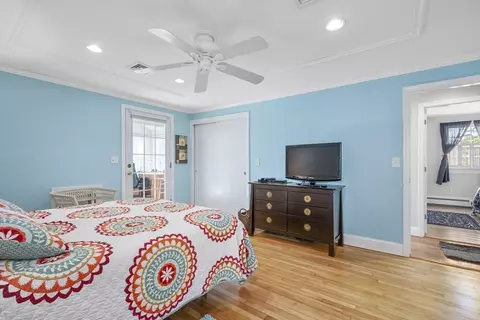
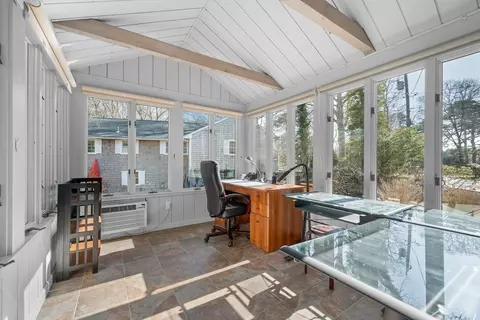
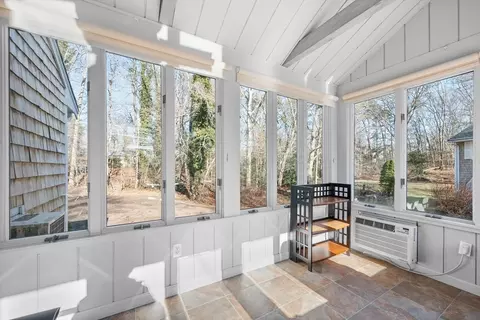
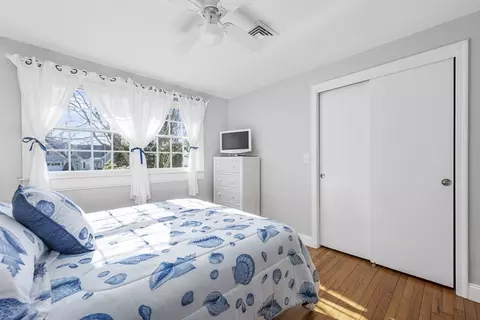
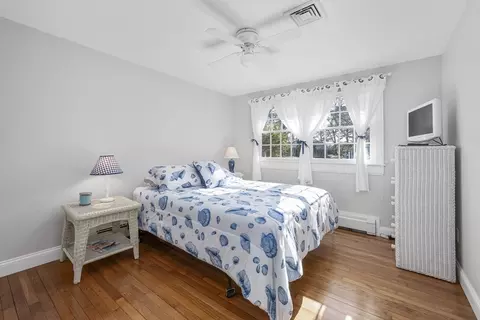
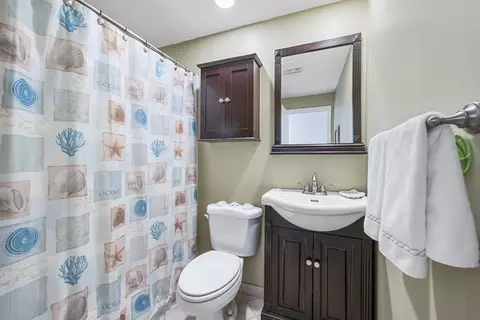
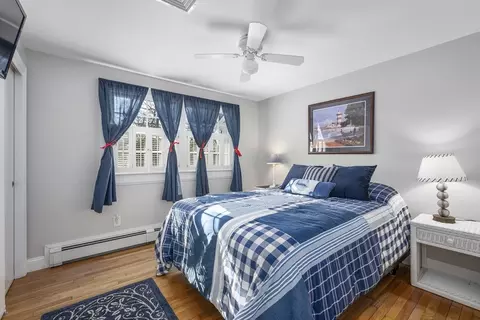
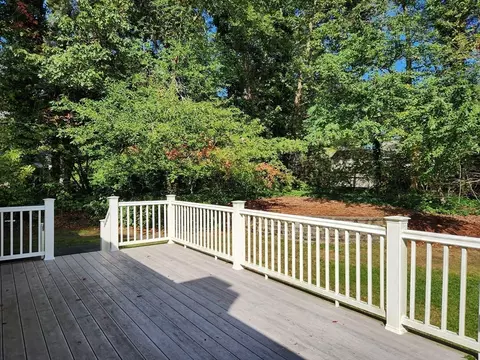
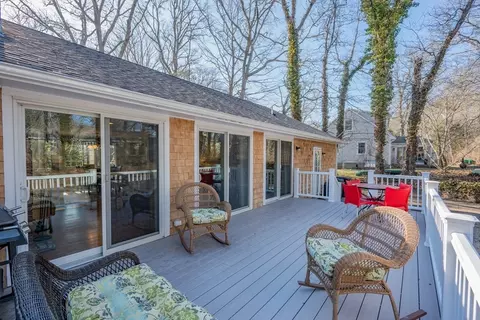
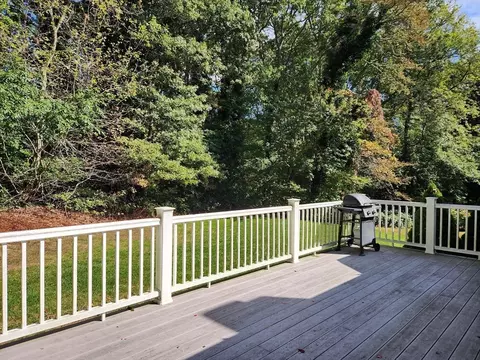
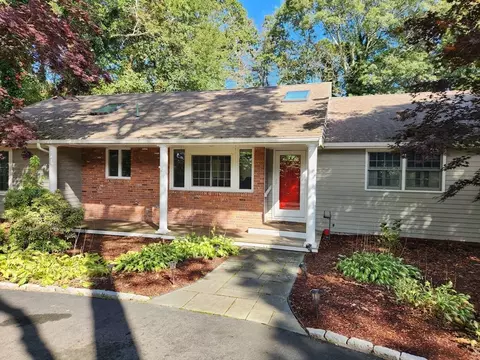

Last sold 05/08/2025 for $830K
bed
bath
Sqft ($428/Sqft)
| Property type House | Neighborhood | Year built 1971 | HOA fee $13/month | Lot size 0.35 Acre | Movoto estimate |

| Overview | |
| Cooling/AC | Central Air |
| Heating | Baseboard, Natural Gas |
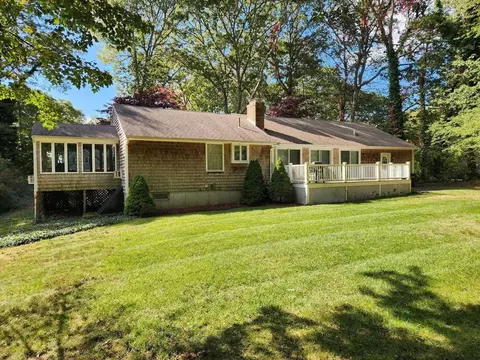
| Levels/Style | Ranch |
| MLS # | 73363259 |
| Type | Residential |
| Status | Closed |
| SubType | Single Family Residence |
| SqFt | 1940 |
| Lot Size (SqFt) | 15246 |
| Lot Size (Acres) | 0.35 |
| Annual Property Tax | 5912 |
| Year Built | 1971 |
| HOA Fee | Annually, 150 |
| Interior | |
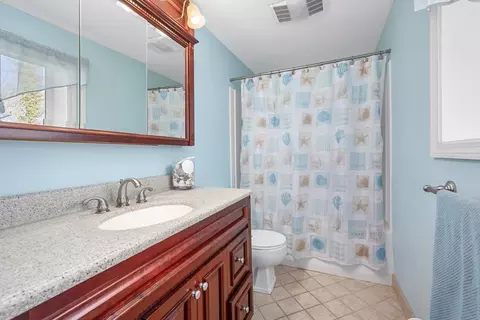
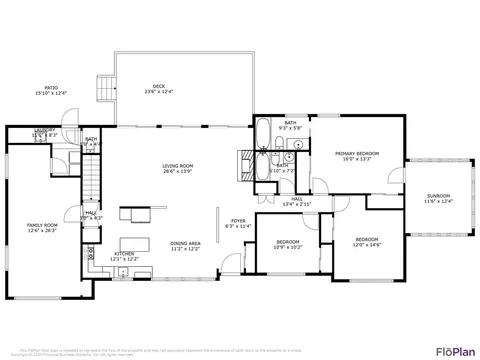
| Bathroom 2 | Bathroom - Full, Flooring - Stone/Ceramic Tile |
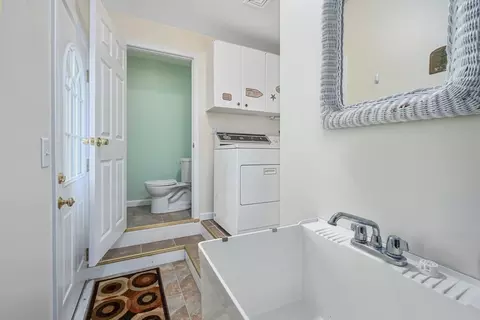
| Bathroom 3 | Bathroom - Half |
| Primary Bathroom | Yes |
| Total # of Bathrooms | 3 |
| Bathroom 1 | Bathroom - Full, Flooring - Stone/Ceramic Tile |
| # Full Baths | 2 |
| # Half Baths | 1 |
| Total # of Bedrooms | 3 |
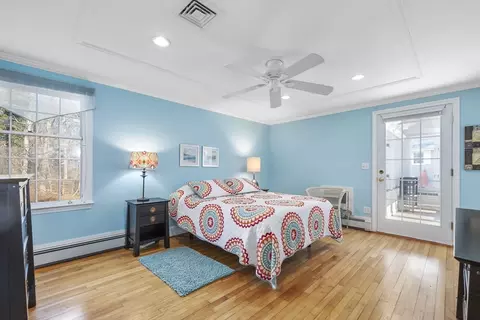
| Bedroom 3 | Closet, Flooring - Hardwood |
| Bedroom 2 | Closet, Flooring - Hardwood |
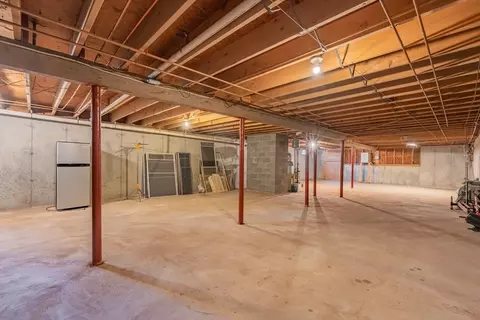
| Basement | Full, Interior Entry, Bulkhead, Unfinished |
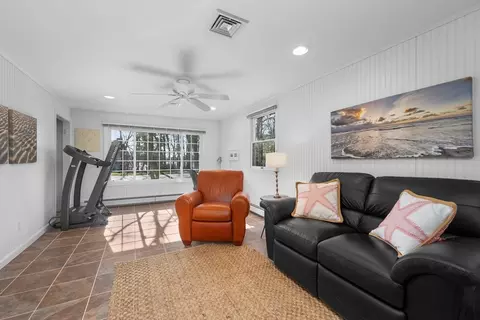
| Family Room | Flooring - Stone/Ceramic Tile, Recessed Lighting, Wainscoting |
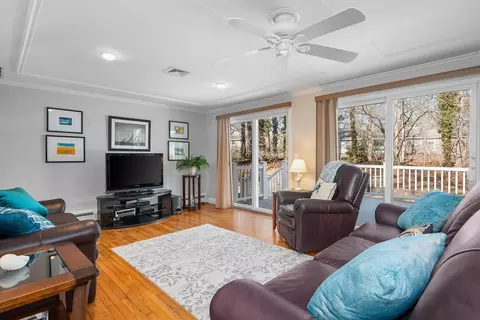
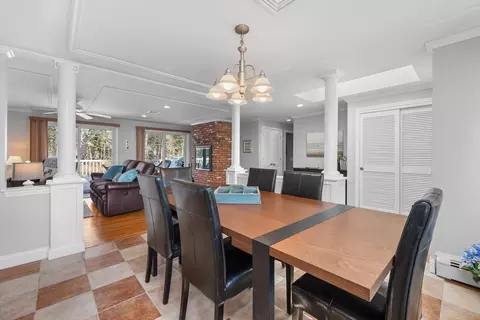
| Living Room | Ceiling Fan(s), Flooring - Hardwood, Cable Hookup, Deck - Exterior, Exterior Access, Open Floorplan, Slider |
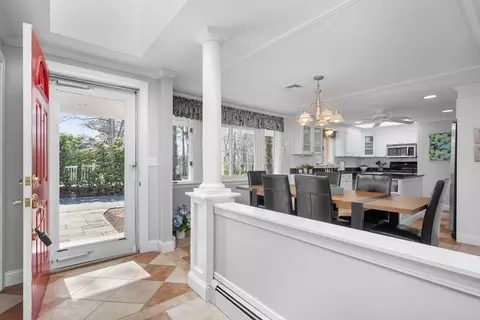
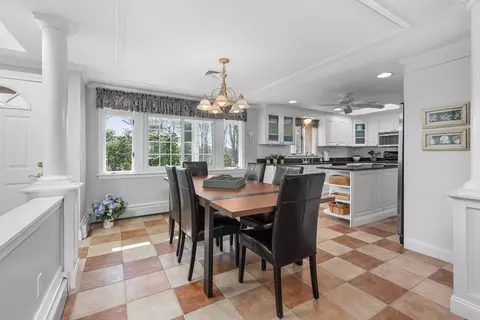
| Dining Room | First, Flooring - Stone/Ceramic Tile |
| Total # of Rooms | 8 |
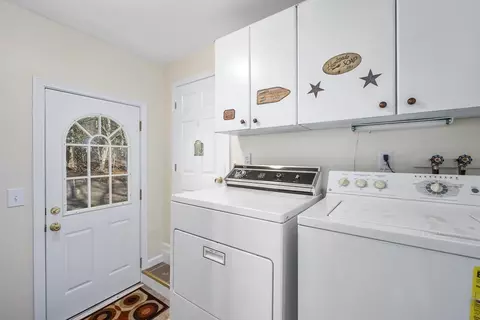
| Laundry | Flooring - Stone/Ceramic Tile, Main Level, First Floor |
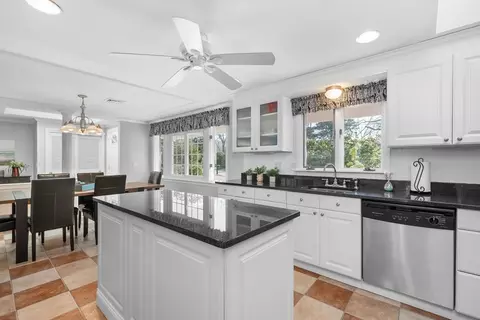
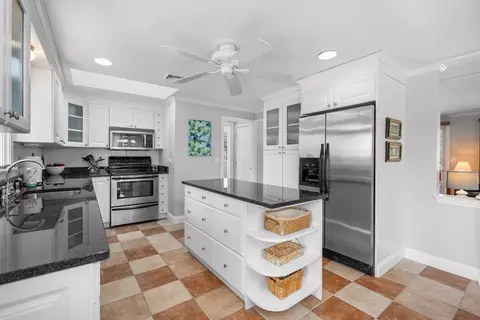
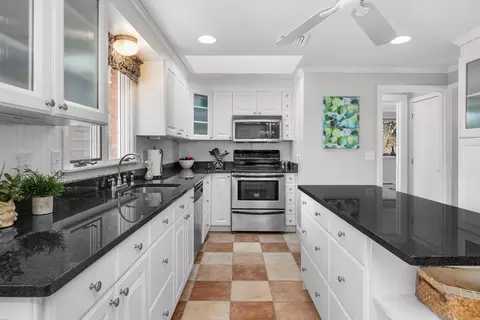
| Kitchen | Skylight, Ceiling Fan(s), Flooring - Stone/Ceramic Tile, Pantry, Countertops - Stone/Granite/Solid, Countertops - Upgraded, Kitchen Island, Cabinets - Upgraded, Open Floorplan, Recessed Lighting, Remodeled, Stainless Steel Appliances |
| Flooring | Wood, Tile |
| Appliances | Gas Water Heater, Water Heater, Range, Dishwasher, Microwave, Refrigerator, Washer, Dryer |
| # Fireplaces | 1 |
| Fireplace | Living Room |
| Door Features | Insulated Doors |
| Window Features | Insulated Windows |
| Exterior | |
| Foundation | Concrete Perimeter |
| Roof | Shingle |
| Construction | Frame |
| Parking Desc | Paved Drive, Off Street, Paved |
| # Parking Spaces | 4 |
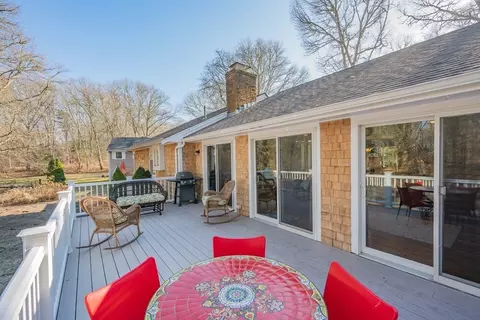
| Exterior Features | Porch, Deck, Patio, Rain Gutters, Professional Landscaping, Sprinkler System |
| Patio/ Porch | Porch, Deck, Patio |
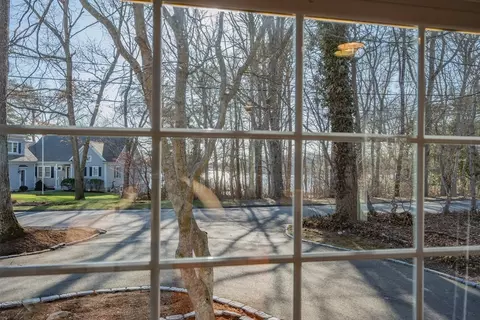
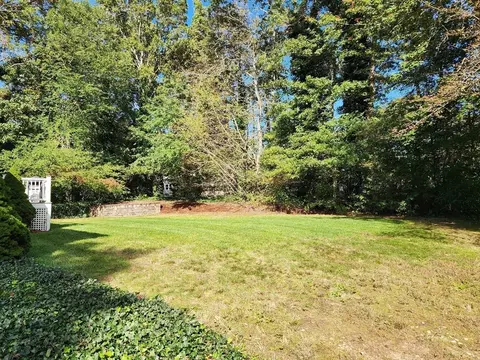
| Lot Desc | Cleared, Level |
| Amenities / Utilities | |
| Sewer | Private Sewer |
| Utilities | For Electric Range, for Electric Oven |
| Water Source | Public |
| Location | |
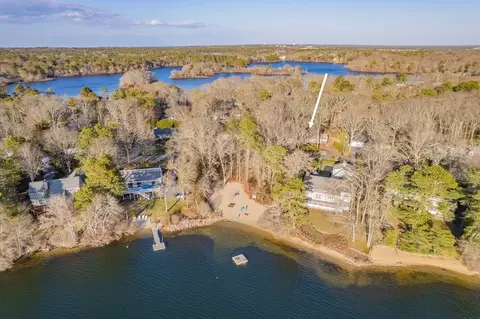
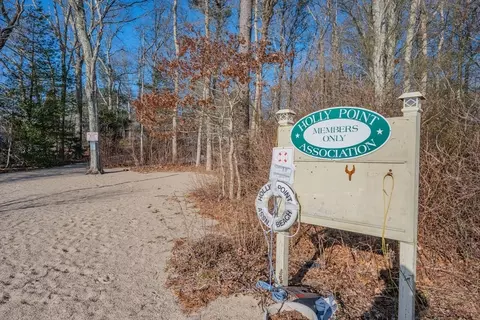
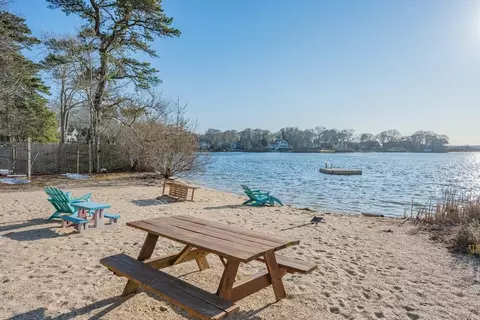
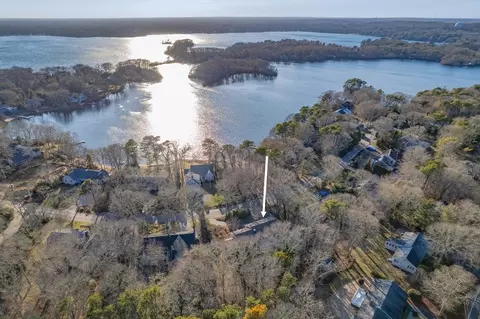
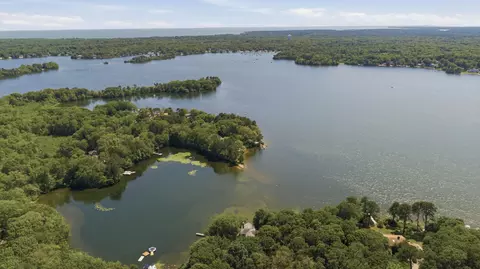
| Waterfront | Lake/Pond, 0 To 1/10 Mile To Beach, Beach Ownership(Association) |
| County | Barnstable |
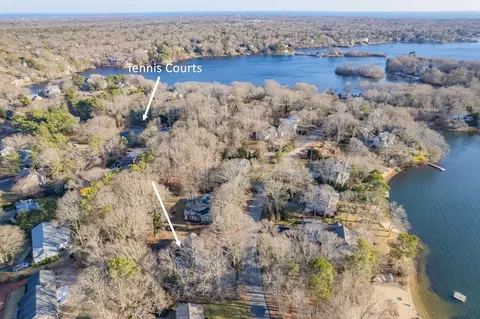
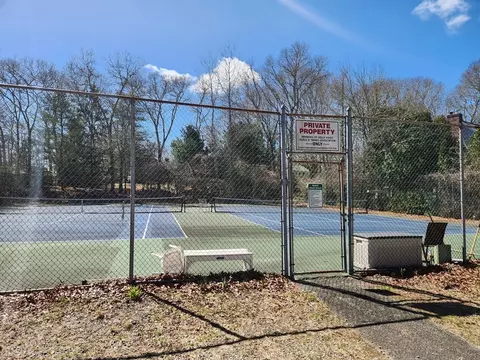
| Community Features | Tennis Court(s), Highway Access |
| High School | Barnstable |
| Zoning | RD |
| APN | M:252 L:125, 2209575 |
| Directions | From Iyannough Rd To Shootflying Hill Rd (Or Phinney's Lane) To Huckins Neck Rd. To Holly Point Rd. |
| Lot/ Land Details | |
| Road Frontage | Public |
| Road Surface | Paved |
 MLS # 22501793
MLS # 73363259
MLS # 20612226
MLS # 20614055
MLS # 70492735
MLS # 70482300
MLS # 20603006
MLS # 20405214
MLS # 2023878
MLS # 2016227
MLS # 22501793
MLS # 73363259
MLS # 20612226
MLS # 20614055
MLS # 70492735
MLS # 70482300
MLS # 20603006
MLS # 20405214
MLS # 2023878
MLS # 2016227| Est. value | Bed/bath | Sqft | mi | |
|---|---|---|---|---|
| 99 Holly Point Rd, Centerville, MA 02632 | $873,000 | 3/3 | 1,746 | 0.02 |
| 79 Holly Point Rd, Centerville, MA 02632 | $814,000 | 4/3 | 1,879 | 0.02 |
| 283 Huckins Neck Rd, Centerville, MA 02632 | $789,000 | 3/2 | 1,448 | 0.03 |
| 293 Huckins Neck Rd, Centerville, MA 02632 | $870,000 | 3/2 | 1,417 | 0.04 |
| 273 Huckins Neck Rd, Centerville, MA 02632 | $807,000 | 2/2 | 1,771 | 0.04 |
| 94 Holly Point Rd, Centerville, MA 02632 | $2,464,000 | 2/3 | 2,330 | 0.04 |
| 115 Holly Point Rd, Centerville, MA 02632 | $1,220,000 | 4/2 | 2,790 | 0.04 |
| 69 Holly Point Rd, Centerville, MA 02632 | $901,000 | 3/1 | 1,832 | 0.04 |
Estimated values are based on public record data and automated valuation models. Values are not guaranteed and may not reflect current market conditions.
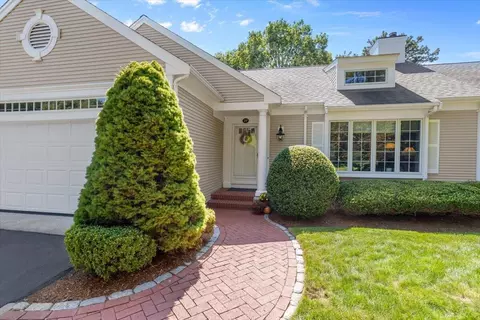

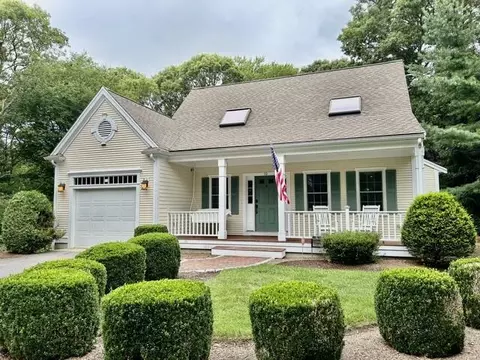
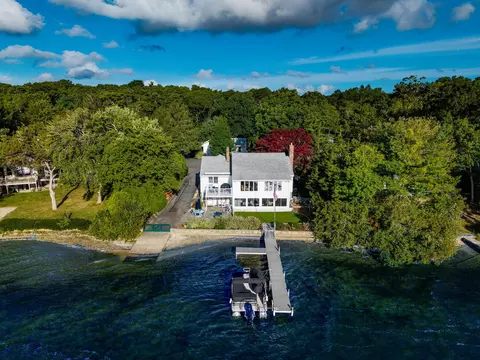
$724,450
$619,000
$1,243,250
$1,599,000
$390,000
$1,025,000
$1,386,500
$704,500
$849,500
$950,000
$622,000
$943,950
$974,450
$2,595,000
$4,250,000
$832,000
$1,750,000
$558,950
$1,089,000
$785,000