
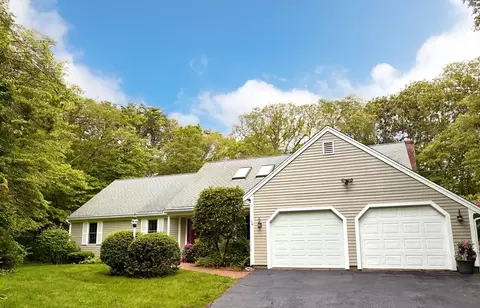
- $729,000
- 3Bd
- 2Ba
- 1,464 Sq Ft
SOLD

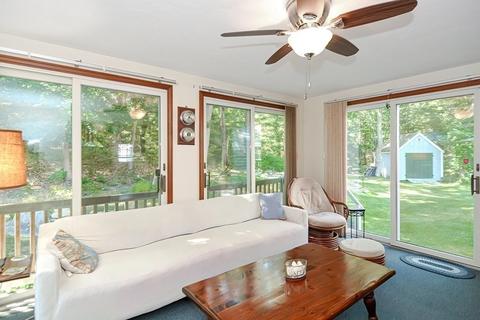
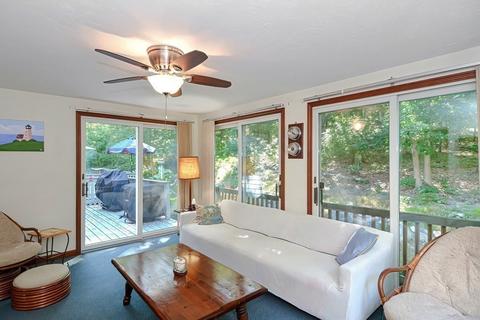
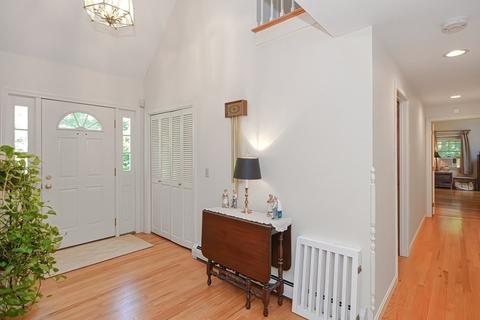
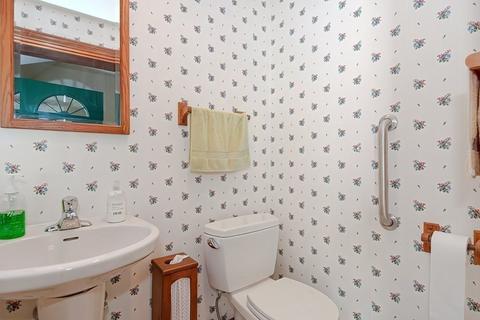
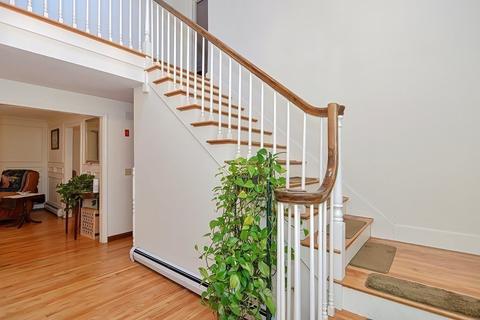
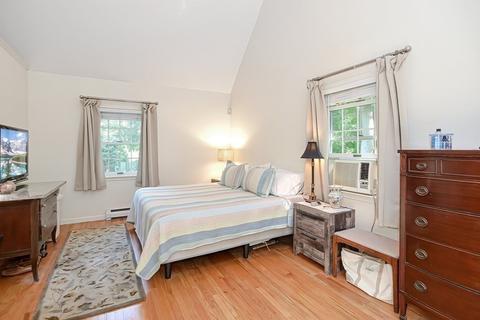
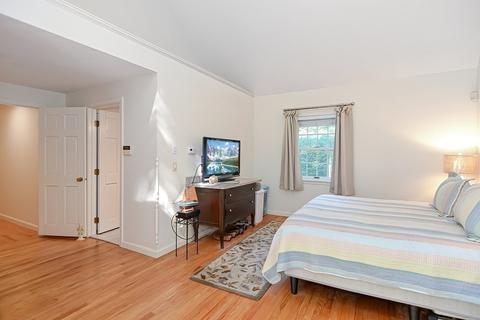
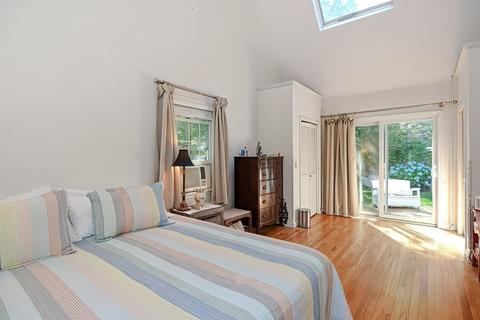
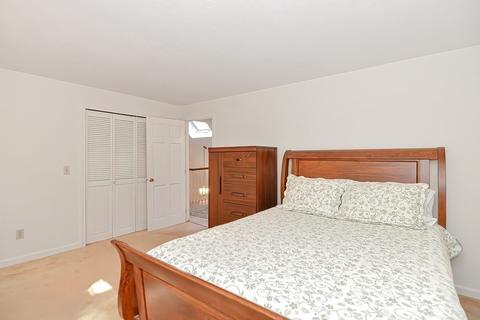
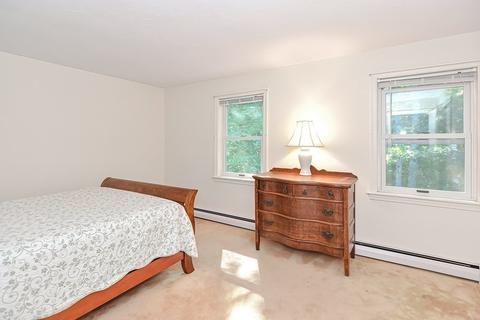
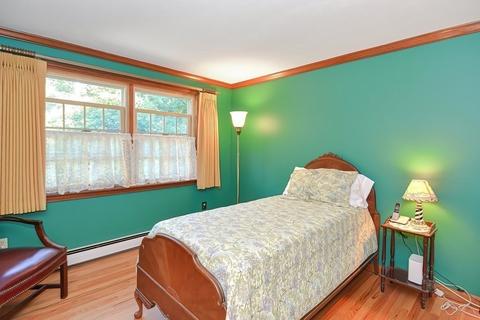
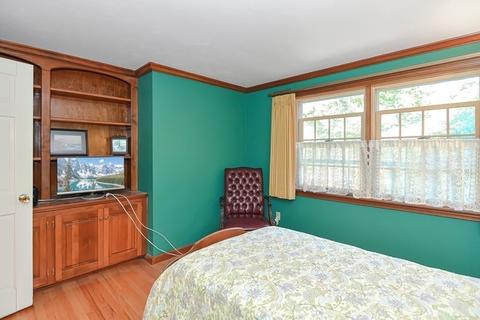
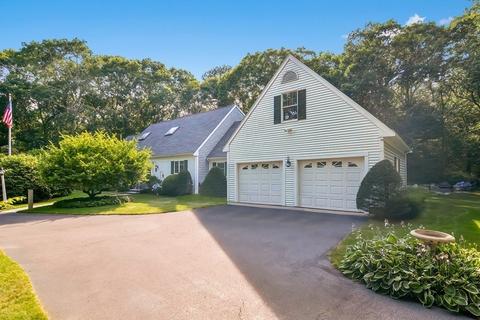
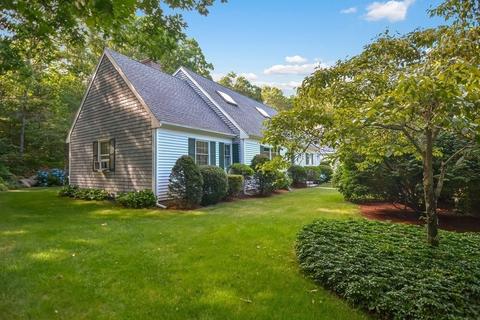
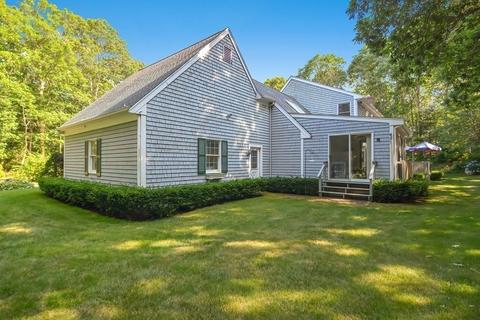
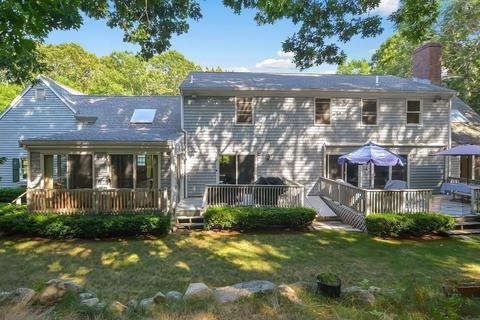
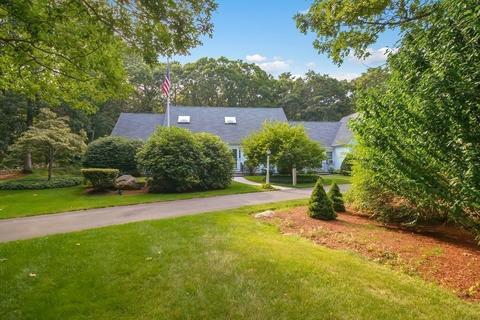
Last sold 09/08/2022 for $780K
bed
bath
Sqft ($270/Sqft)
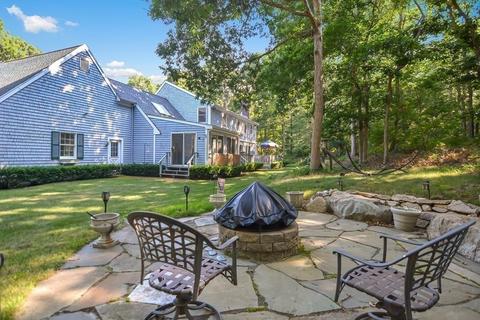
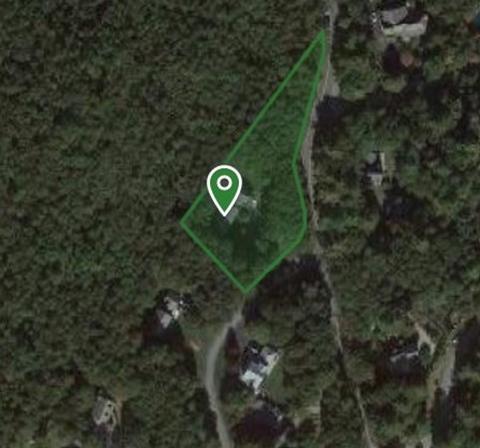
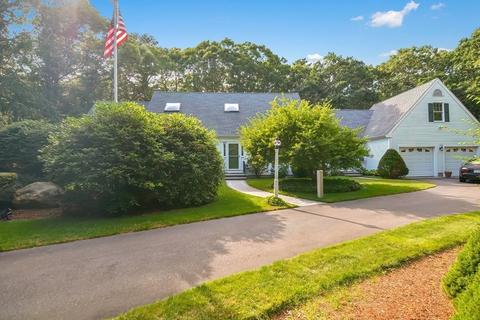
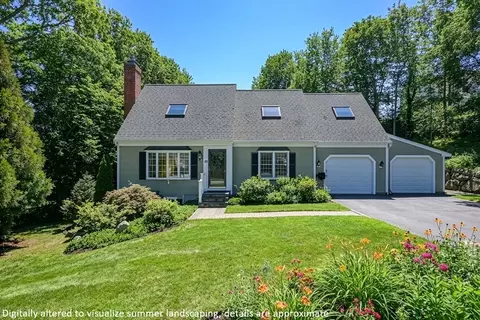
| Property type House | Neighborhood | Year built 1986 | HOA fee $0/month | Lot size 1.11 Acre | Movoto estimate | Parking 2 garage spaces |

| Overview | |
| Cooling/AC | Window Unit(s) |
| Heating | Baseboard, Natural Gas |
| Levels/Style | Cape |
| MLS # | 73015744 |
| Type | Residential |
| Status | Closed |
| SubType | Single Family Residence |
| SqFt | 2889 |
| Lot Size (SqFt) | 48352 |
| Lot Size (Acres) | 1.11 |
| Annual Property Tax | 6815 |
| Year Built | 1986 |
| Interior | |
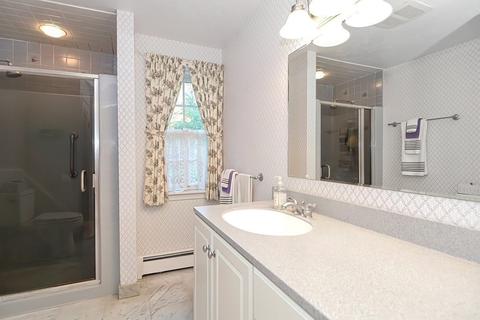
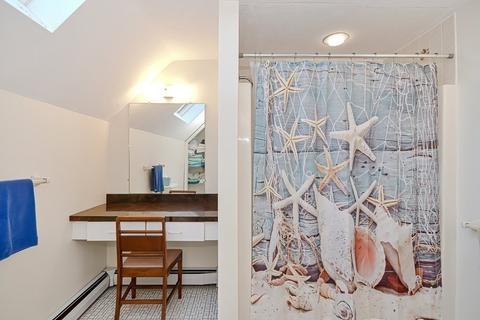
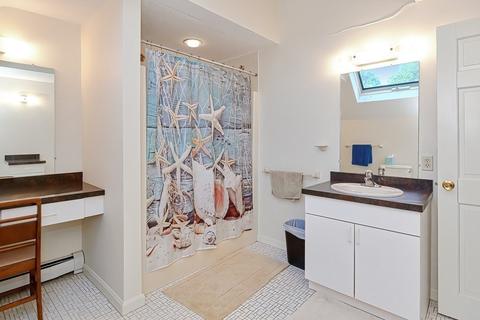
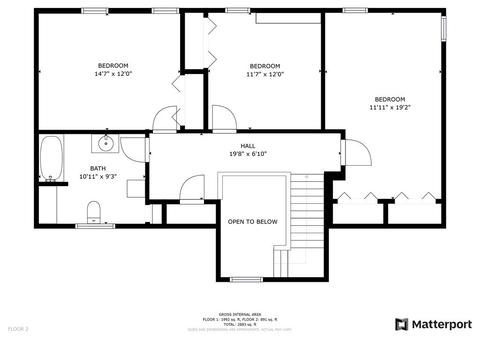
| Bathroom 2 | Bathroom - Full |
| Bathroom 3 | Bathroom - Full |
| Primary Bathroom | Yes |
| Total # of Bathrooms | 3 |
| Bathroom 1 | Bathroom - Half |
| # Full Baths | 2 |
| # Half Baths | 1 |
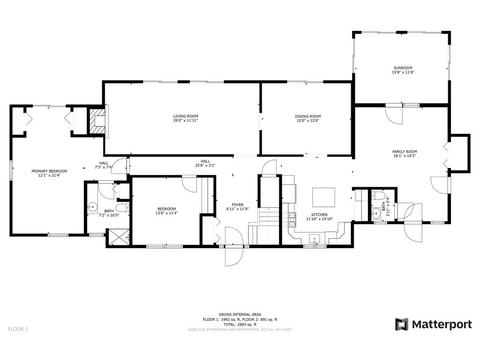
| Total # of Bedrooms | 4 |
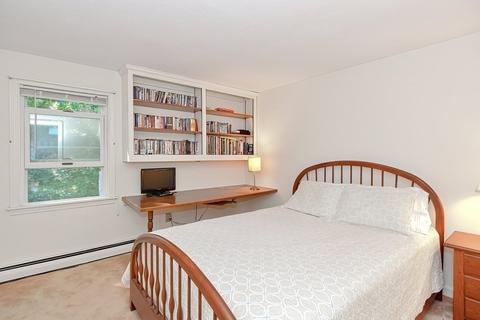
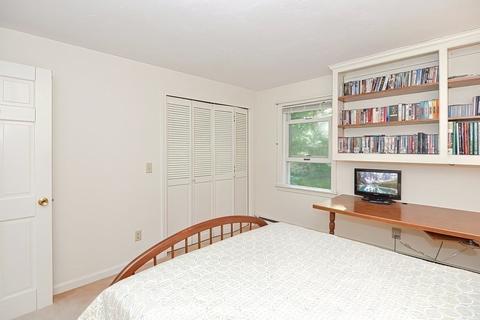
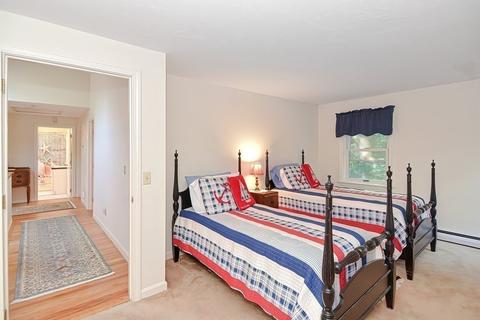
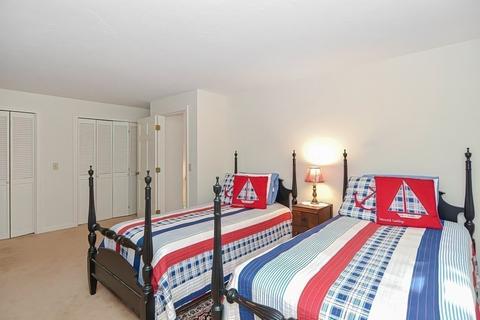
| Bedroom 3 | Closet, Flooring - Wall To Wall Carpet |
| Bedroom 4 | Closet, Flooring - Wall To Wall Carpet |
| Bedroom 2 | Closet, Flooring - Wall To Wall Carpet |
| Basement | Full, Bulkhead |
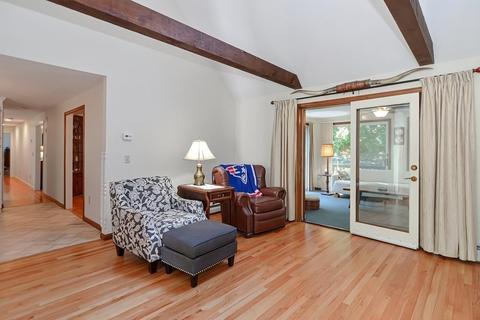
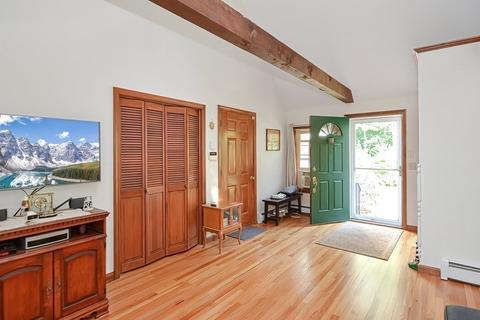
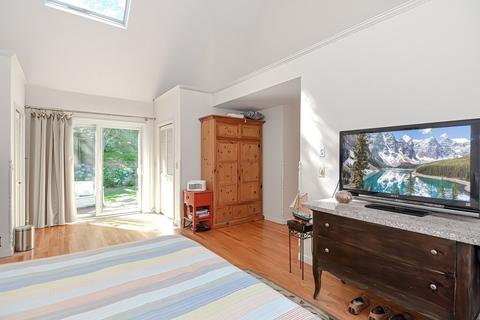
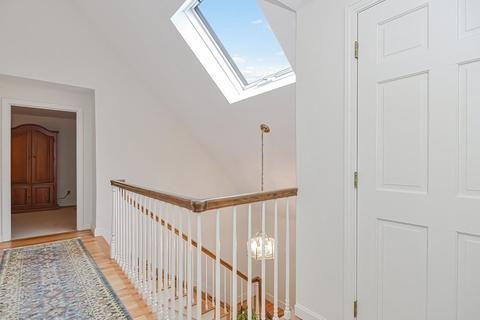
| Family Room | Cathedral Ceiling(s), Beamed Ceilings, Closet, Flooring - Wood, Balcony / Deck, Slider |
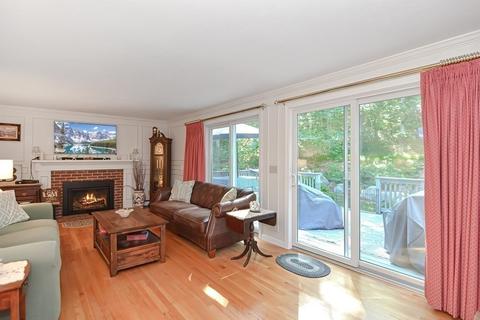
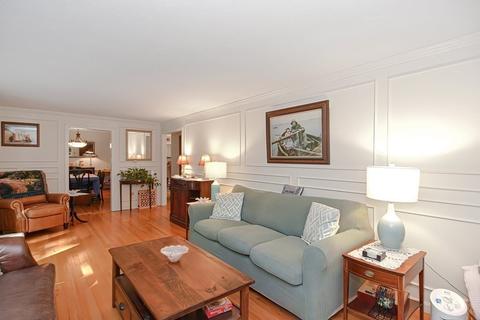
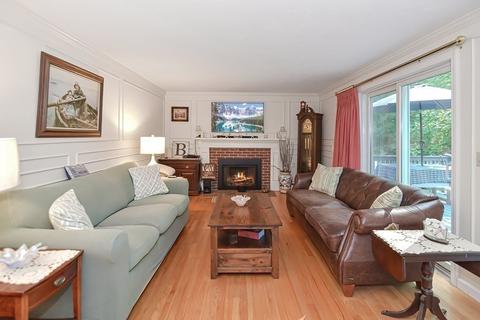
| Living Room | Flooring - Hardwood, Balcony - Interior, French Doors, Wainscoting |
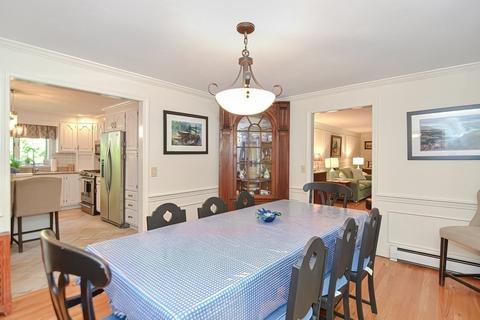
| Dining Room | First, Flooring - Wood, Wainscoting |
| Total # of Rooms | 9 |
| Laundry | Gas Dryer Hookup, Washer Hookup, First Floor |
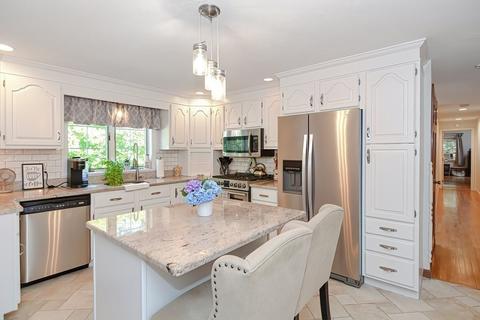
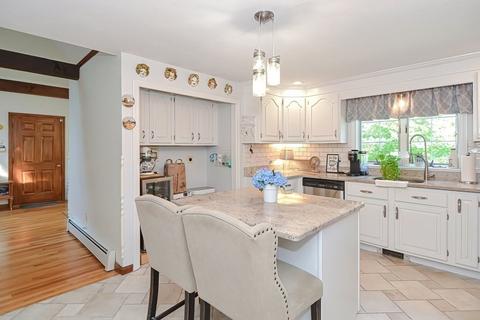
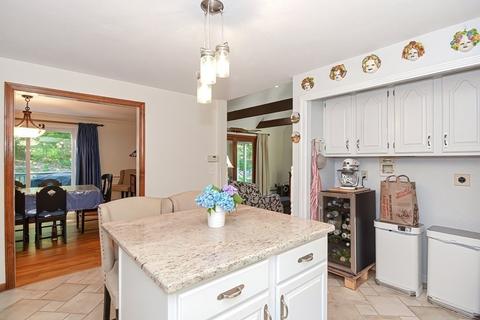
| Kitchen | Flooring - Stone/Ceramic Tile, Kitchen Island, Cabinets - Upgraded |
| Flooring | Carpet, Hardwood, Flooring - Hardwood |
| Appliances | Range, Microwave, Refrigerator, Washer, Dryer, Water Treatment, Gas Water Heater, Plumbed For Ice Maker, Utility Connections For Gas Range, Utility Connections For Gas Dryer |
| # Fireplaces | 1 |
| Interior Features | Cathedral Ceiling(s), Beamed Ceilings, Slider, Sun Room, Den, Central Vacuum |
| Fireplace | Living Room |
| Door Features | Insulated Doors, Storm Door(s), French Doors |
| Window Features | Insulated Windows, Screens |
| Exterior | |
| Foundation | Concrete Perimeter |
| Roof | Shingle |
| Construction | Frame |
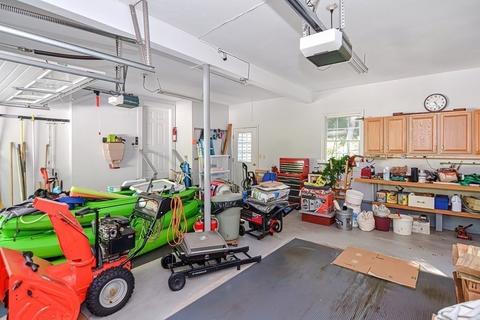
| # Covered Spaces | 2 |
| Parking Desc | Attached, Off Street |
| # Parking Spaces | 4 |
| # Garage Spaces | 2 |
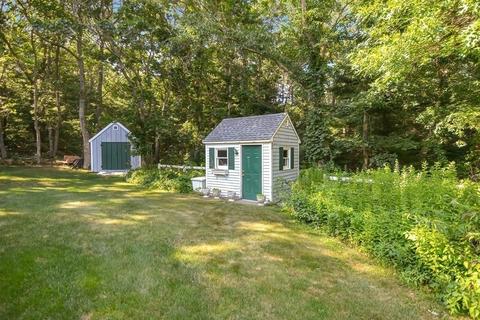
| Exterior Features | Balcony / Deck, Rain Gutters, Storage, Sprinkler System |
| Patio/ Porch | Deck, Patio |
| Lot Desc | Corner Lot, Level |
| Amenities / Utilities | |
| Sewer | Private Sewer |
| Utilities | For Gas Range, for Gas Dryer, Washer Hookup, Icemaker Connection |
| Electricity | Generator, 200+ Amp Service |
| Water Source | Private |
| Location | |
| Waterfront | Beach Front, Bay, Ocean, Beach Ownership(Public) |
| County | Barnstable |
| Community Features | Shopping, Walk/Jog Trails, Golf, Medical Facility, Bike Path, Conservation Area, Highway Access, House Of Worship, Public School |
| Zoning | 1 |
| APN | M:128 L:020, 2235784 |
| Directions | Osterville-West Barnstable Rd To Red Oak |
 MLS # 22203781
MLS # 73015744
MLS # 71939574
MLS # 21511157
MLS # 21007878
MLS # 71226421
MLS # 21005979
MLS # 71153767
MLS # 22203781
MLS # 73015744
MLS # 71939574
MLS # 21511157
MLS # 21007878
MLS # 71226421
MLS # 21005979
MLS # 71153767| Est. value | Bed/bath | Sqft | mi | |
|---|---|---|---|---|
| 1756 Osterville Rd, West Barnstable, MA 02668 | $1,012,000 | 3/2 | 2,544 | 0.04 |
| 25 Red Oak Ln, West Barnstable, MA 02668 | $963,000 | 3/2 | 2,534 | 0.06 |
| 18 Red Oak Ln, West Barnstable, MA 02668 | $1,012,000 | 4/3 | 2,596 | 0.06 |
| 16 White Birch Way, West Barnstable, MA 02668 | $1,297,000 | 5/2 | 2,880 | 0.07 |
| 40 Pioneer Path, West Barnstable, MA 02668 | $747,000 | 4/2 | 1,426 | 0.09 |
| 45 Red Oak Ln, West Barnstable, MA 02668 | $1,169,000 | 6/4 | 3,586 | 0.1 |
| 48 White Birch Way, West Barnstable, MA 02668 | $1,443,000 | 3/3 | 3,574 | 0.11 |
| 67 Red Oak Ln, West Barnstable, MA 02668 | $1,160,000 | 4/4 | 3,520 | 0.12 |
Estimated values are based on public record data and automated valuation models. Values are not guaranteed and may not reflect current market conditions.
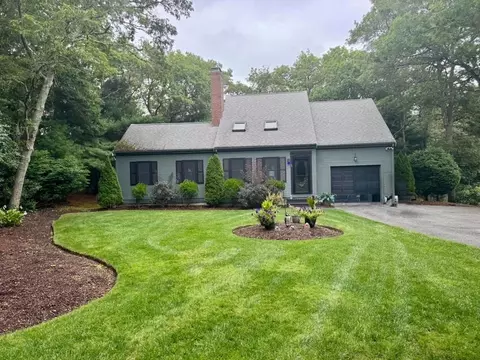
$943,950
$1,243,250
$619,000
$1,599,000
$390,000
$950,000
$704,500
$1,025,000
$849,500
$1,039,000
$750,000
$832,000
$974,450
$950,000
$1,750,000
$622,000
$2,595,000
$4,250,000
$1,089,000
$785,000