
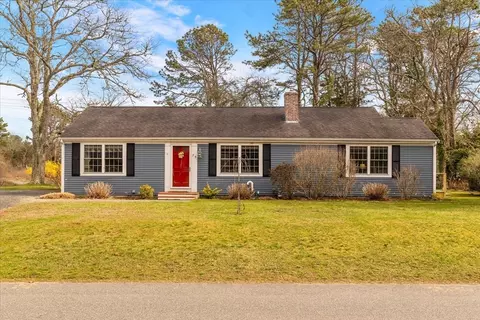
- $620,000
- 3Bd
- 2Ba
- 1,290 Sq Ft
SOLD 08/11/26

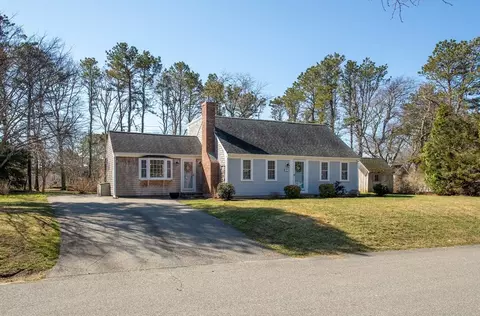
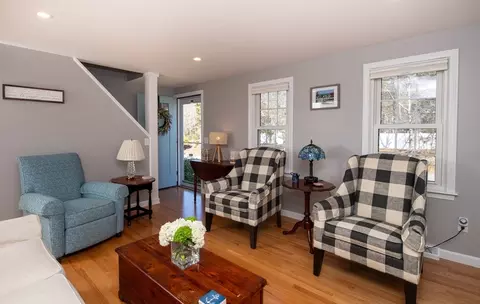
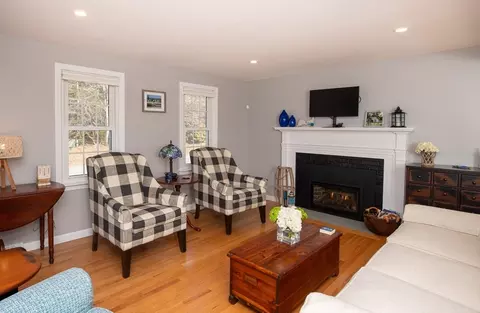
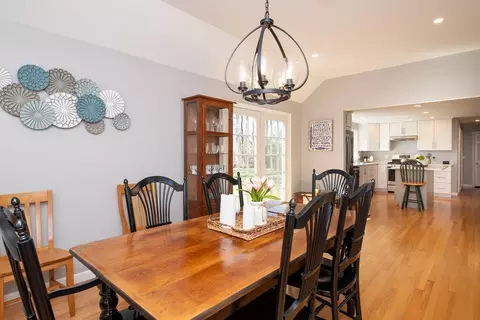
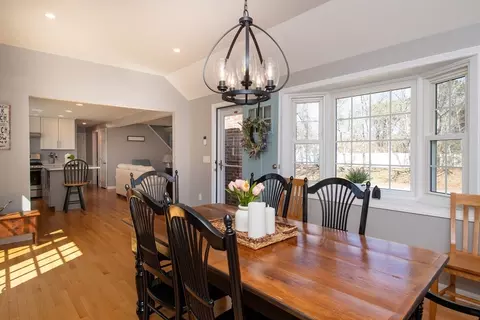
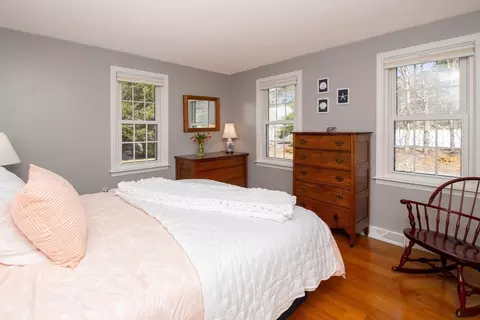
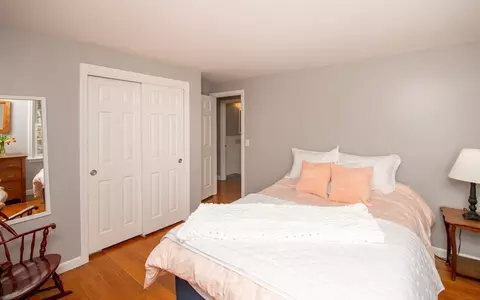
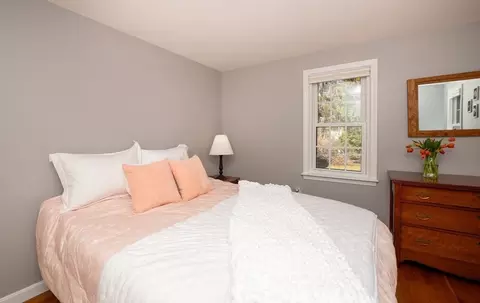
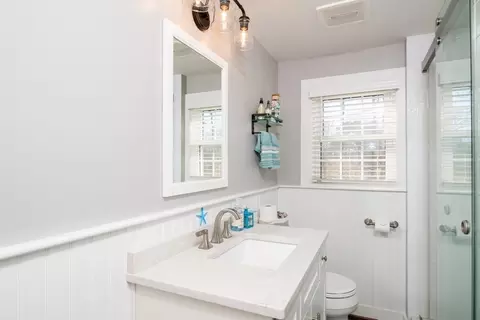
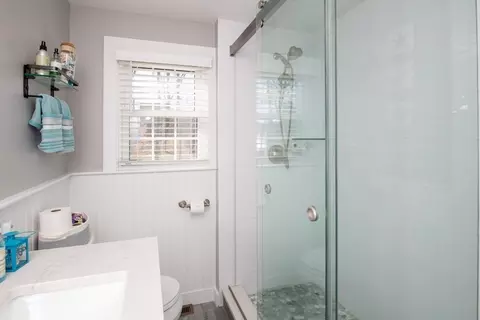
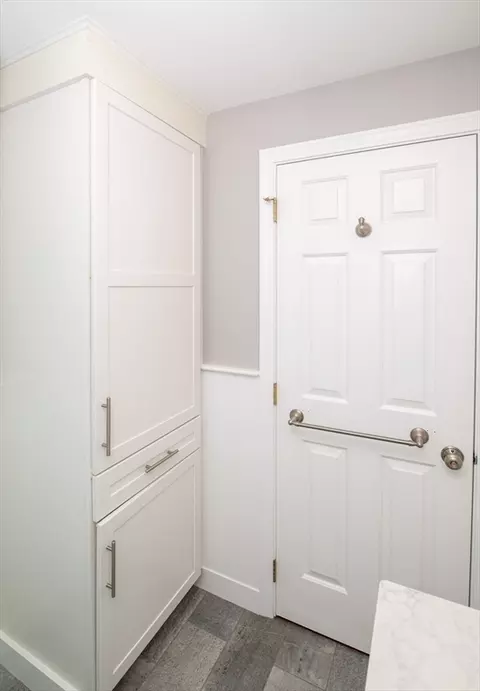
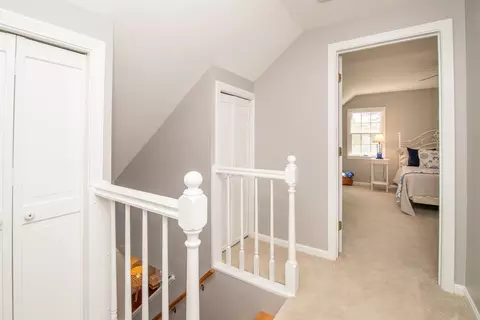
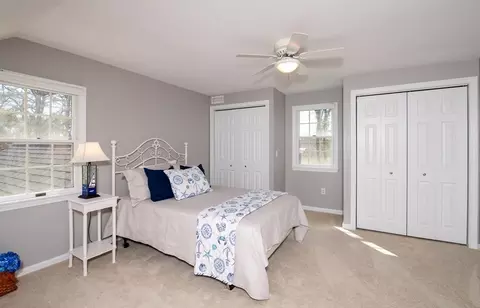
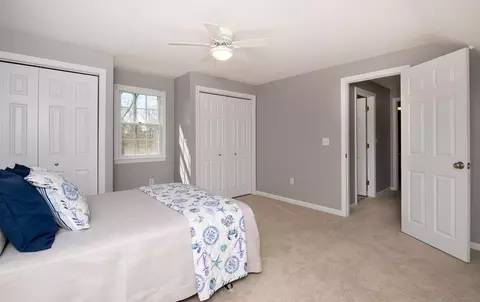
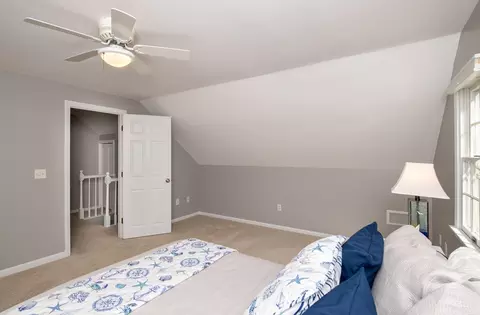
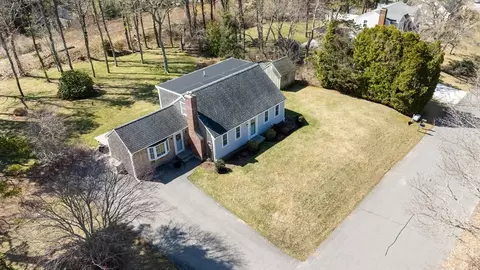
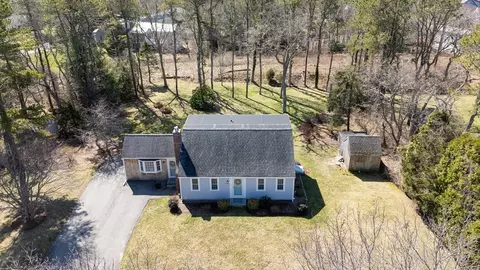
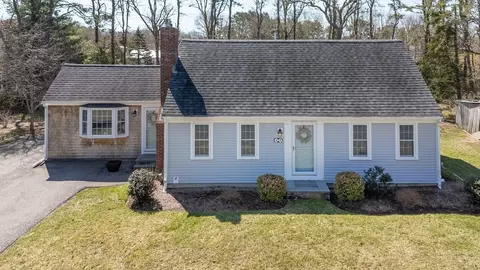
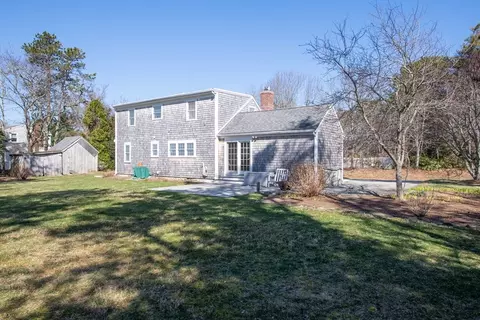
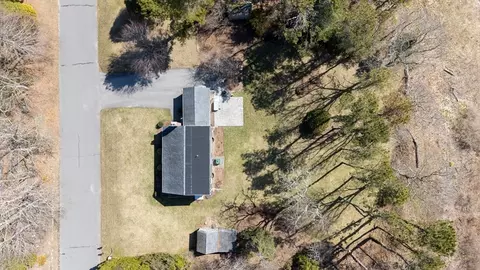
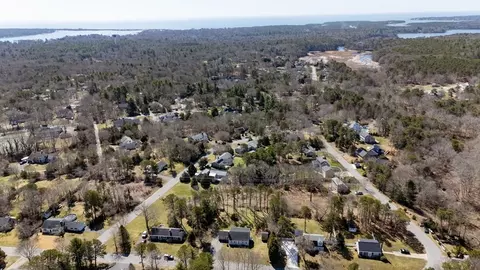
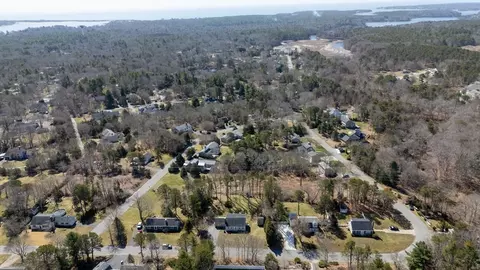
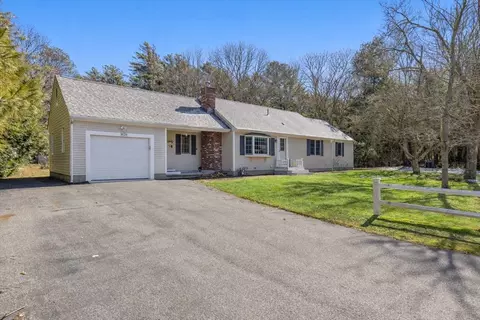
Last sold 04/19/2026 after 48 Hours
bed
bath
Sqft ($504/Sqft)
| Property type House | Neighborhood | Year built 1975 | HOA fee $0/month | Lot size 0.51 Acre | Movoto estimate |

| Overview | |
| Cooling/AC | Central Air |
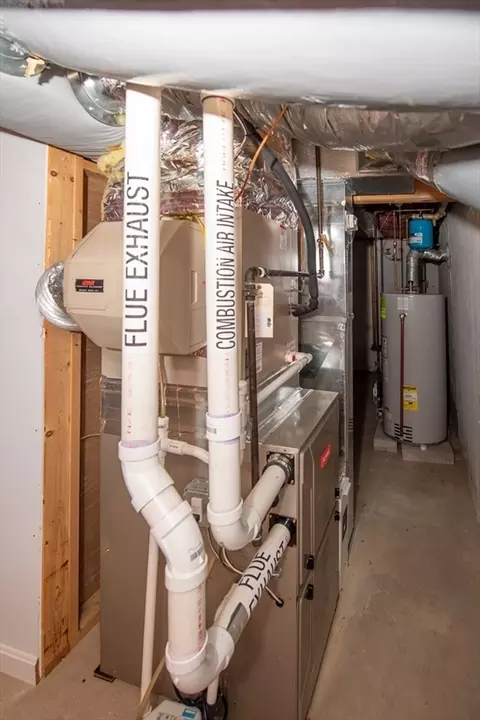
| Heating | Forced Air, Natural Gas |
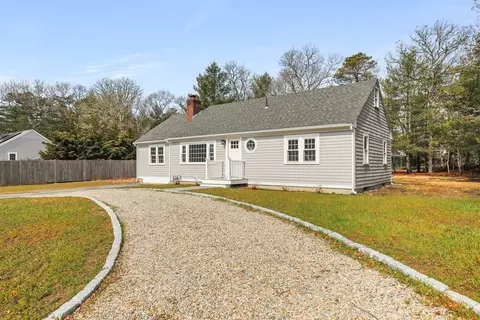
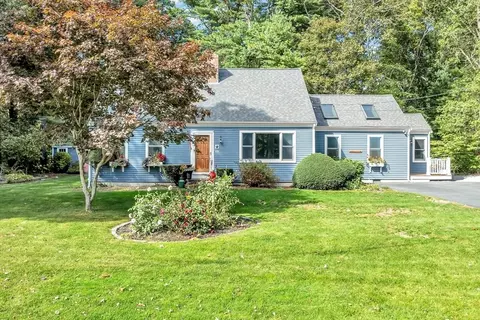
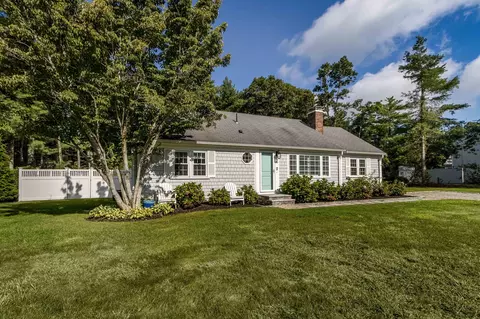
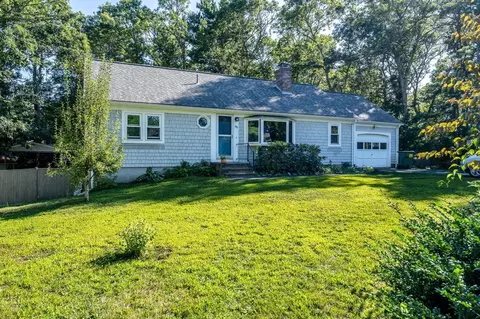
| Levels/Style | Cape |
| MLS # | 73503356 |
| Type | Residential |
| Status | Closed |
| SubType | Single Family Residence |
| SqFt | 1586 |
| Lot Size (SqFt) | 22216 |
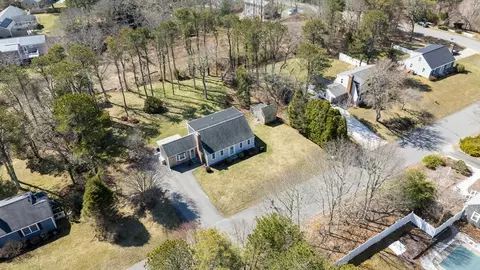
| Lot Size (Acres) | 0.51 |
| Annual Property Tax | 4605 |
| Year Built | 1975 |
| Property Condition | Updated/Remodeled |
| Interior | |
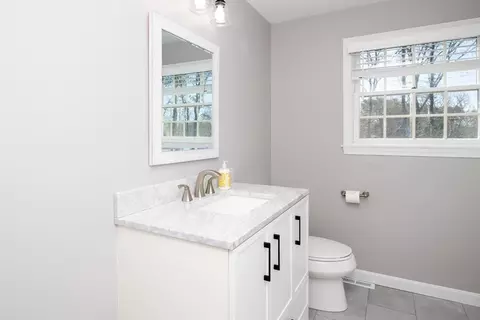
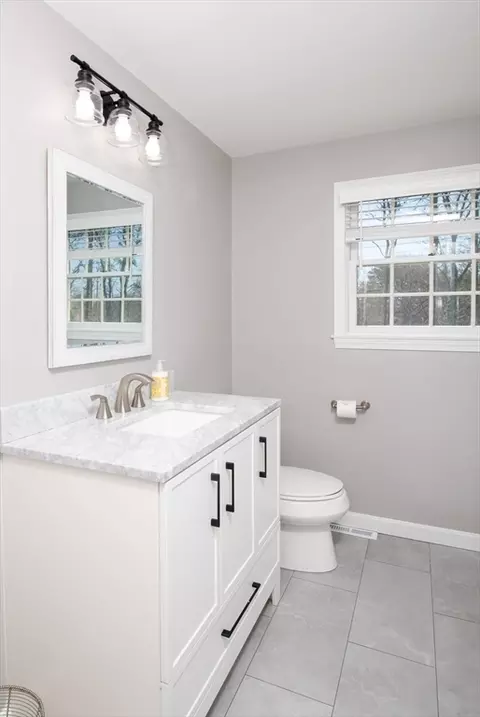
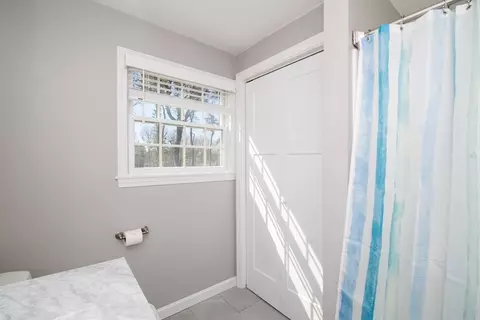
| Bathroom 2 | Bathroom - Full, Closet - Linen, Flooring - Stone/Ceramic Tile, Window(s) - Picture, Countertops - Stone/Granite/Solid, Enclosed Shower - Fiberglass, Remodeled, Lighting - Overhead |
| Total # of Bathrooms | 2 |
| Bathroom 1 | Bathroom - Full, Bathroom - Tiled With Shower Stall, Closet - Linen, Flooring - Stone/Ceramic Tile, Window(s) - Picture, Countertops - Stone/Granite/Solid, Cabinets - Upgraded, Remodeled, Lighting - Overhead |
| # Full Baths | 2 |
| Total # of Bedrooms | 3 |
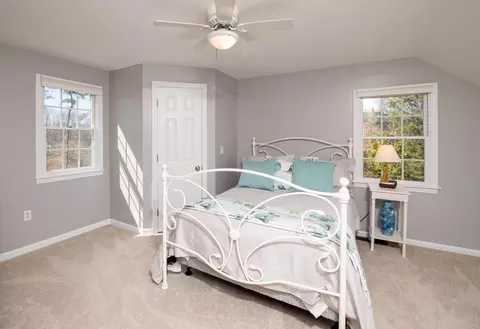
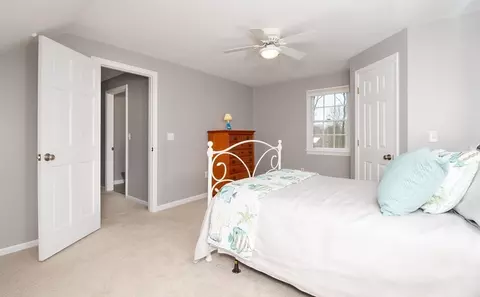
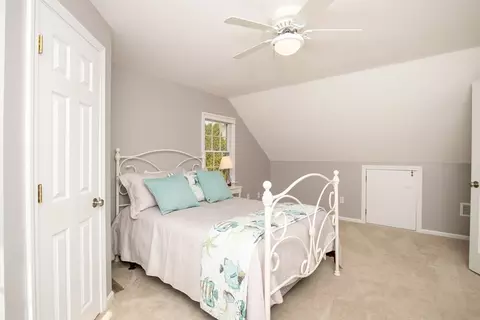
| Bedroom 3 | Ceiling Fan(s), Closet, Flooring - Wall To Wall Carpet, Window(s) - Picture |
| Bedroom 2 | Ceiling Fan(s), Closet, Flooring - Wall To Wall Carpet, Window(s) - Picture |
| Basement | Full, Interior Entry, Bulkhead, Sump Pump, Concrete, Unfinished |
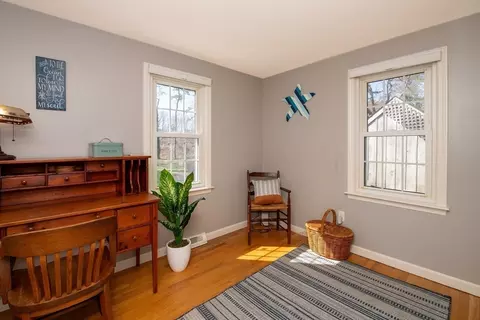
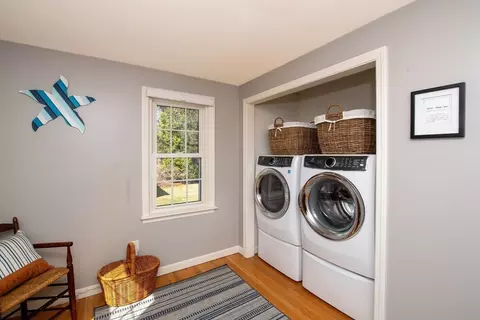
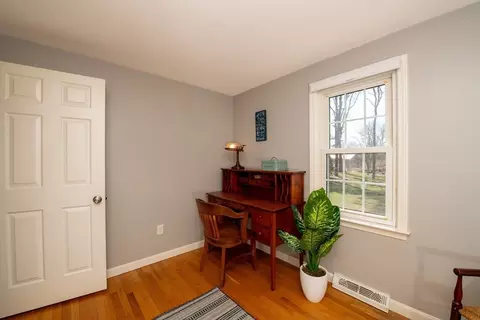
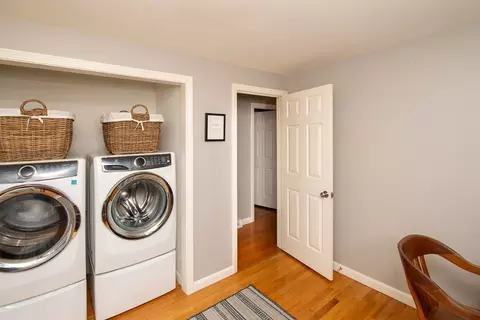
| Office | Closet, Flooring - Hardwood, Window(s) - Picture, Dryer Hookup - Electric, Remodeled, Washer Hookup |
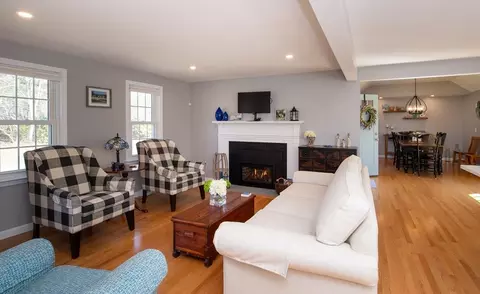
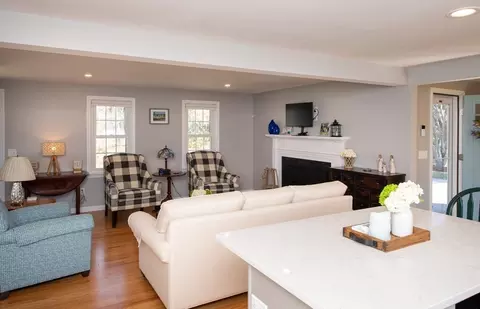
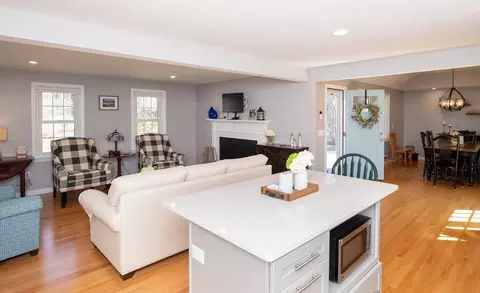
| Living Room | Closet, Flooring - Hardwood, Window(s) - Picture, Exterior Access, Open Floorplan, Recessed Lighting, Remodeled |
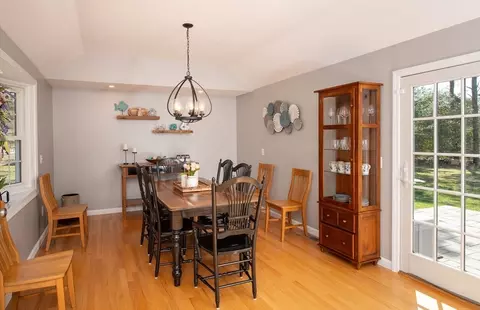
| Dining Room | Main, First, Flooring - Hardwood, Window(s) - Bay/Bow/Box, Exterior Access, Open Floorplan, Recessed Lighting, Remodeled |
| Total # of Rooms | 7 |
| Laundry | Dryer Hookup - Electric, Washer Hookup, First Floor, Electric Dryer Hookup |
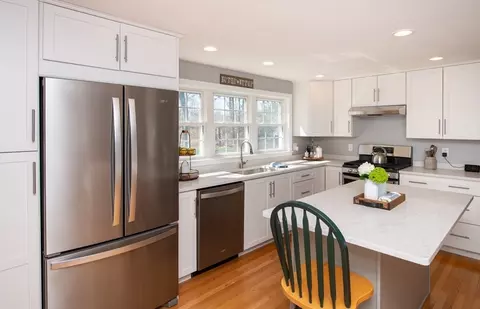
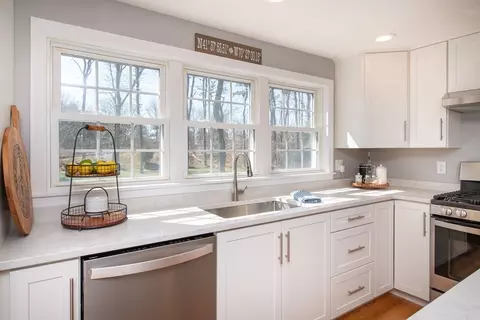
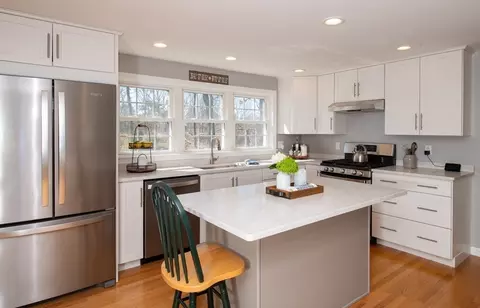
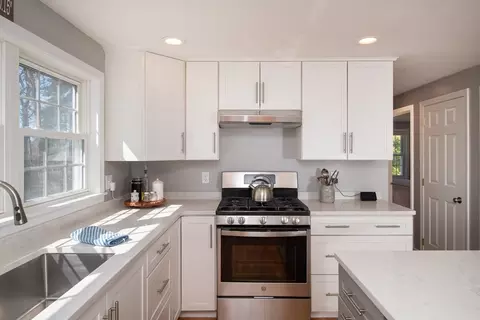
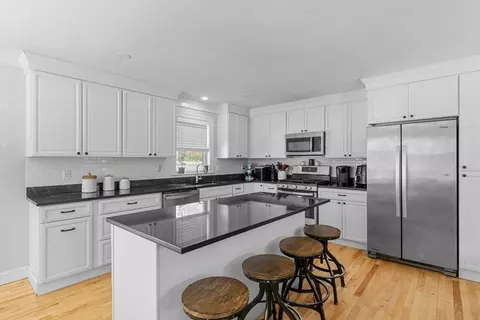
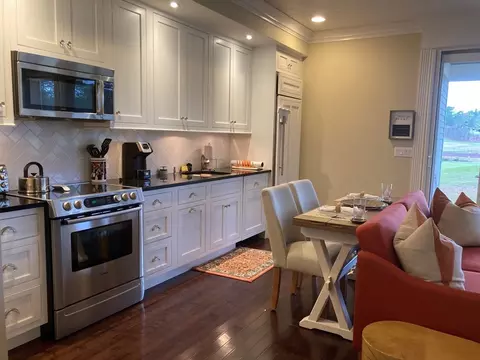
| Kitchen | Flooring - Hardwood, Window(s) - Bay/Bow/Box, Countertops - Stone/Granite/Solid, Kitchen Island, Cabinets - Upgraded, Exterior Access, Open Floorplan, Remodeled, Stainless Steel Appliances |
| Flooring | Wood, Tile, Carpet, Flooring - Hardwood |
| Appliances | Gas Water Heater, Water Heater, Range, Dishwasher, Refrigerator, Washer, Dryer, Range Hood, Plumbed For Ice Maker |
| # Fireplaces | 1 |
| Interior Features | Closet, Home Office |
| Fireplace | Living Room |
| Window Features | Window(s) - Picture, Screens |
| Exterior | |
| Foundation | Concrete Perimeter |
| Roof | Shingle |
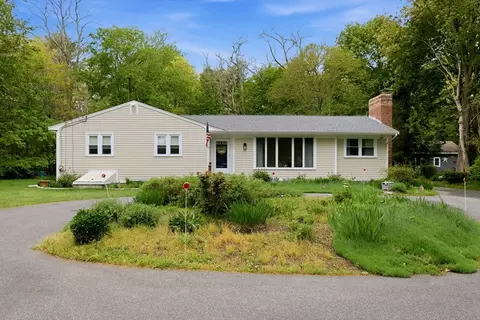
| Parking Desc | Paved Drive, Off Street, Paved |
| # Parking Spaces | 4 |
| Exterior Features | Porch, Patio, Rain Gutters, Storage, Screens |
| Patio/ Porch | Porch, Patio |
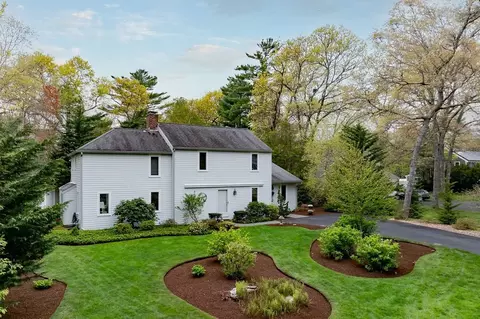
| Lot Desc | Cleared, Gentle Sloping, Level |
| Amenities / Utilities | |
| Sewer | Private Sewer |
| Utilities | For Gas Range, for Electric Dryer, Washer Hookup, Icemaker Connection |
| Water Source | Public |
| Location | |
| Waterfront | Ocean, 1 To 2 Mile To Beach, Beach Ownership(Public) |
| County | Barnstable |
| Elementary School | West Villages |
| Middle School | Barn United |
| High School | Barnstable Intermediate/High |
| Zoning | 1 |
| APN | M:022 L:073, 2212482 |
| Directions | Falmouth Rd (Route 28) To Main St, Cotuit. Turn Right On Trout Brook Road. The House Will Left #89. |
| Lot/ Land Details | |
| Road Frontage | Public |
 MLS # 22601449
MLS # 73503356
MLS # 22002615
MLS # 72653290
MLS # 21305821
MLS # 71545470
| Est. value | Bed/bath | Sqft | mi | |
|---|---|---|---|---|
| 75 Trout Brook Rd, Cotuit, MA 02635 | $673,000 | 3/2 | 1,290 | 0.02 |
| 101 Trout Brook Rd, Cotuit, MA 02635 | $802,000 | 4/2 | 1,704 | 0.02 |
| 100 Trout Brook Rd, Cotuit, MA 02635 | $778,000 | 3/2 | 1,346 | 0.03 |
| 76 Trout Brook Rd, Cotuit, MA 02635 | $876,000 | 3/2 | 1,986 | 0.04 |
| 123 Trout Brook Rd, Cotuit, MA 02635 | $726,000 | 2/2 | 1,346 | 0.04 |
| 25 Furlong Way, Cotuit, MA 02635 | $970,000 | 4/3 | 2,361 | 0.05 |
| 116 Trout Brook Rd, Cotuit, MA 02635 | $669,000 | 3/2 | 768 | 0.06 |
| 143 Trout Brook Rd, Cotuit, MA 02635 | $726,000 | 2/1 | 1,346 | 0.06 |
Estimated values are based on public record data and automated valuation models. Values are not guaranteed and may not reflect current market conditions.
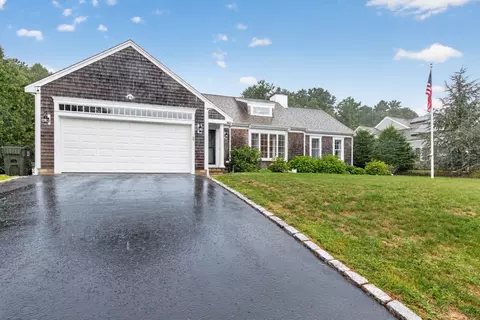
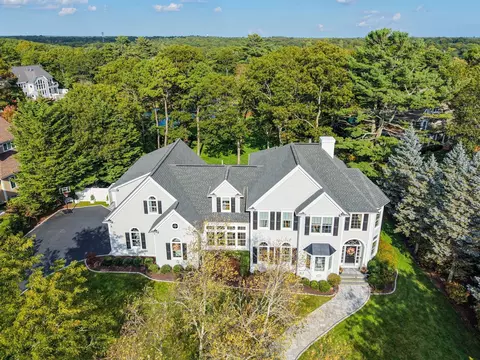
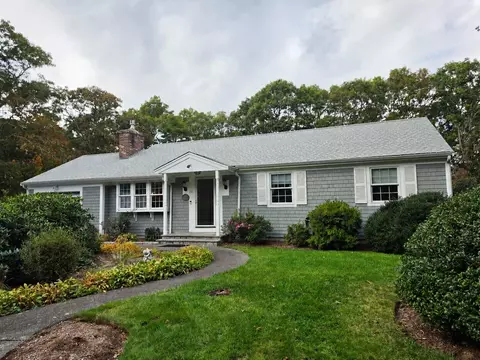
$1,292,000
$849,500
$1,025,000
$390,000
$1,386,500
$704,500
$619,000
$950,000
$1,599,000
$1,039,000
$2,595,000
$832,000
$849,500
$750,000
$815,000
$699,000
$4,250,000
$943,950
$622,000
$950,000