
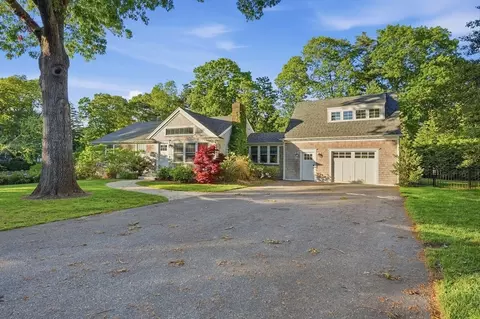
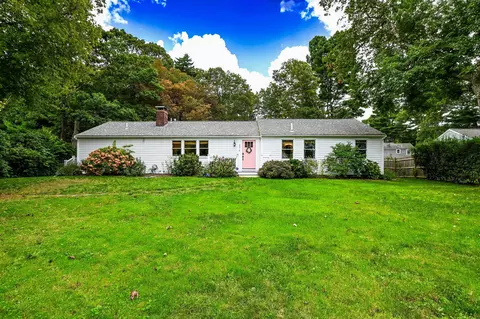
- $1,600,000
- 3Bd
- 4Ba
- 3,186 Sq Ft
SOLD 06/12/26

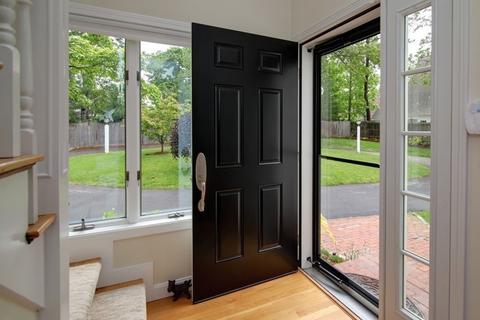
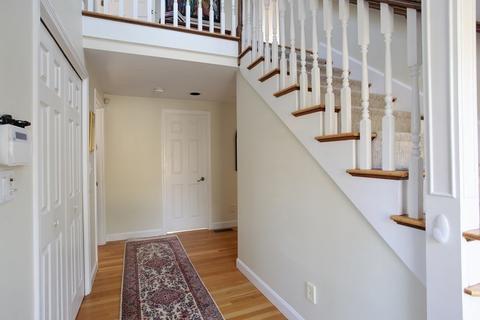
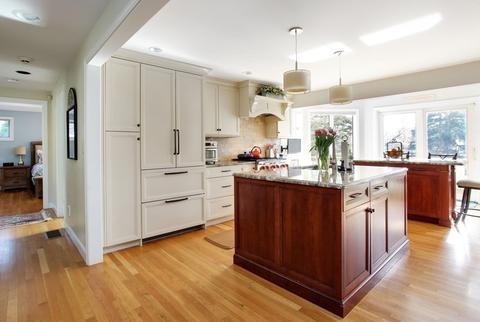
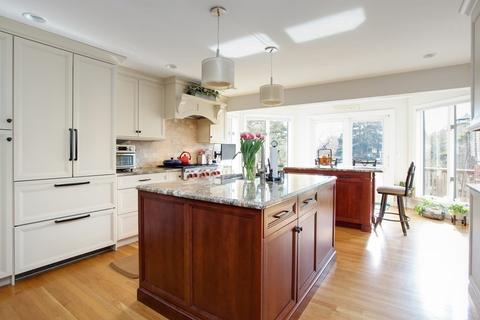
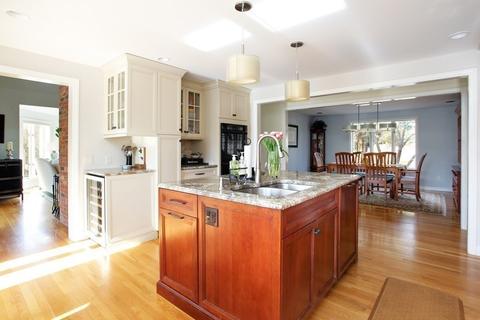
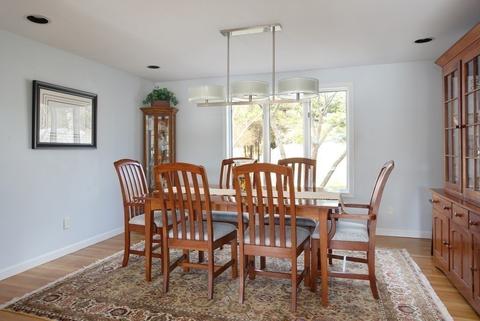
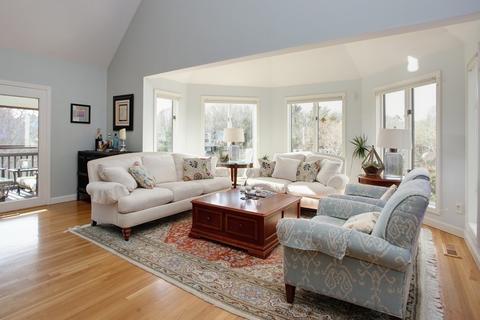
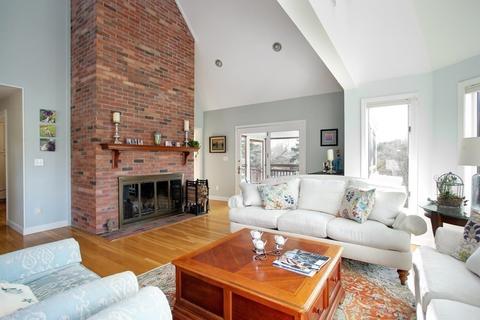
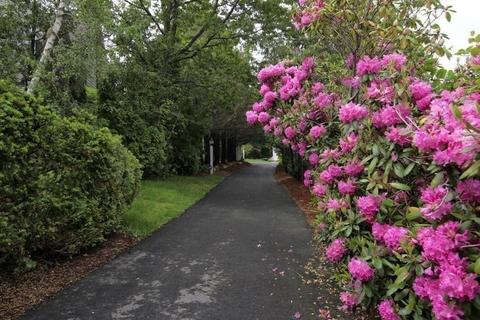
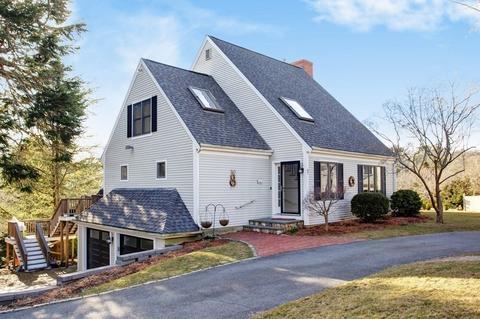
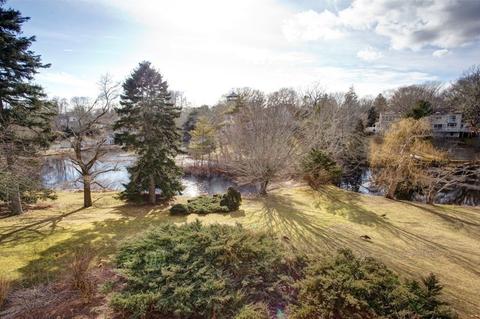
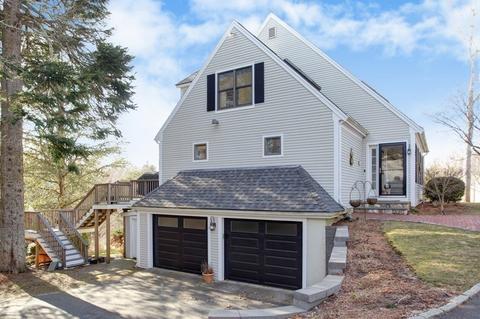
Last sold 03/19/2023 for $1.36M
bed
bath
Sqft ($552/Sqft)
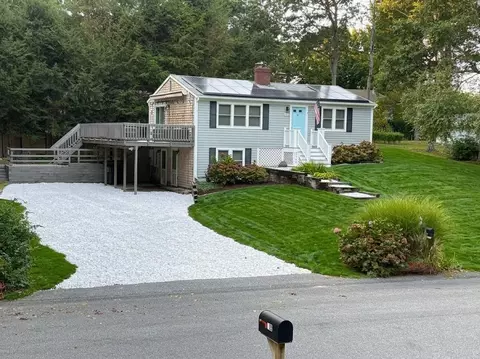
| Property type House | Neighborhood | Year built 1984 | HOA fee $0/month | Lot size 0.81 Acre | Movoto estimate | Parking 2 garage spaces |

| Overview | |
| Cooling/AC | Central Air |
| Heating | Forced Air, Natural Gas |
| Levels/Style | Multi/Split, Cape |
| MLS # | 73086772 |
| Type | Residential |
| Status | Closed |
| SubType | Single Family Residence |
| SqFt | 2462 |
| Lot Size (SqFt) | 35284 |
| Lot Size (Acres) | 0.81 |
| Annual Property Tax | 8074.89 |
| Year Built | 1984 |
| Interior | |
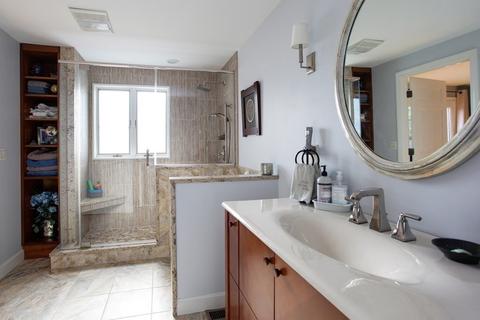
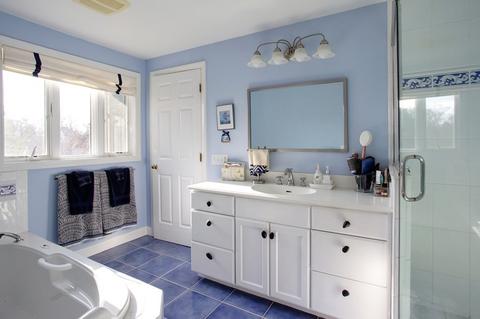
| Primary Bathroom | Yes |
| Total # of Bathrooms | 3 |
| # Full Baths | 3 |
| Total # of Bedrooms | 4 |
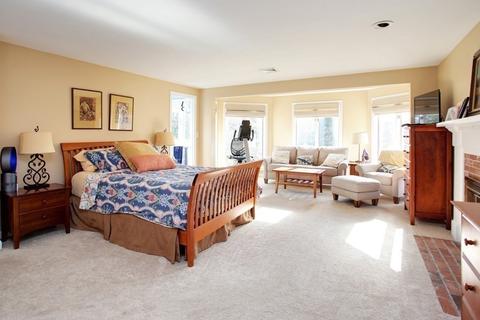
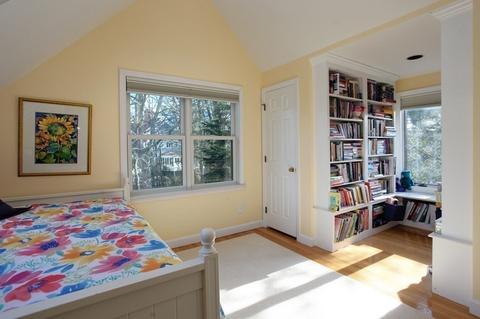
| Bedroom 3 | Flooring - Wall To Wall Carpet, Window(s) - Picture |
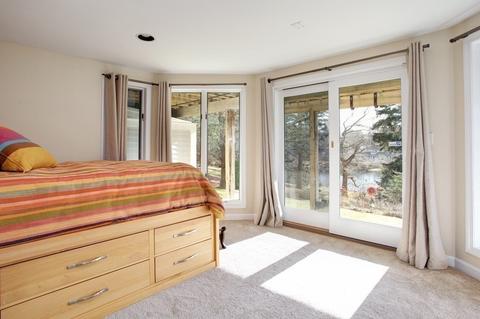
| Bedroom 4 | Exterior Access, Remodeled |
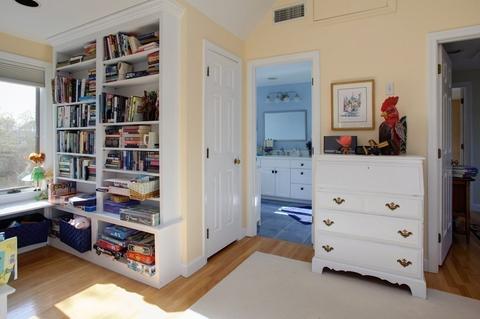
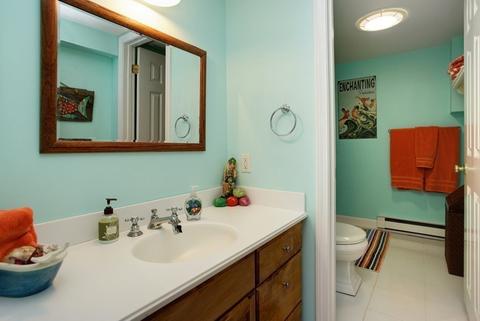
| Bedroom 2 | Bathroom - Full, Closet, Flooring - Wall To Wall Carpet |
| Basement | Full, Finished, Walk-Out Access, Interior Entry, Garage Access |
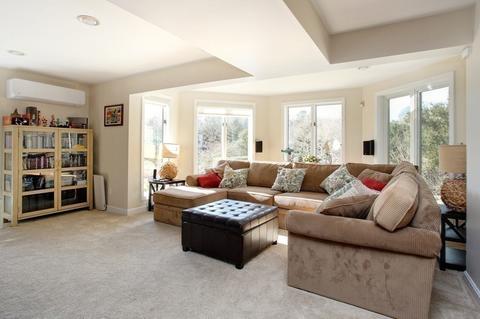
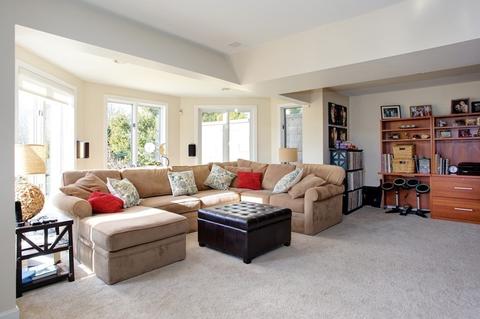
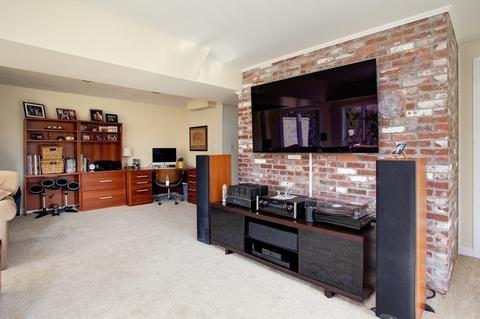
| Family Room | Flooring - Wall To Wall Carpet, Cable Hookup, Exterior Access, High Speed Internet Hookup |
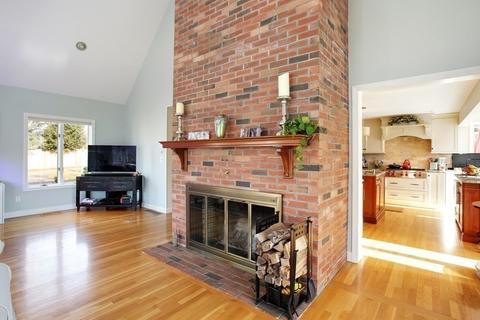
| Living Room | Vaulted Ceiling(s), Flooring - Hardwood, French Doors, Exterior Access, High Speed Internet Hookup, Open Floorplan, Recessed Lighting, Remodeled |
| Dining Room | First, Flooring - Hardwood, High Speed Internet Hookup |
| Total # of Rooms | 10 |
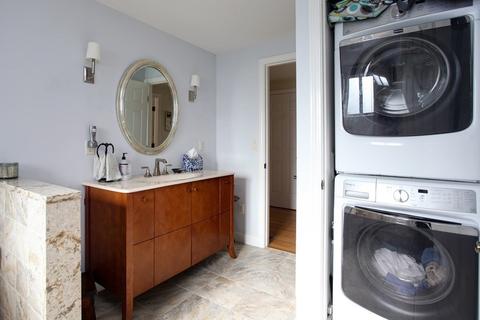
| Laundry | Bathroom - Full, Main Level, First Floor |
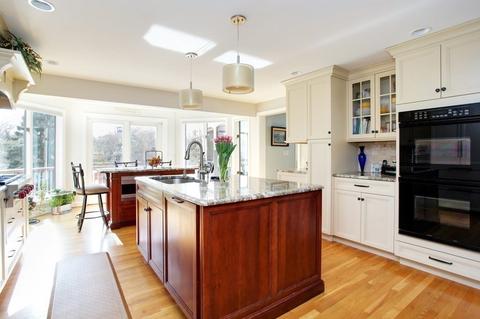
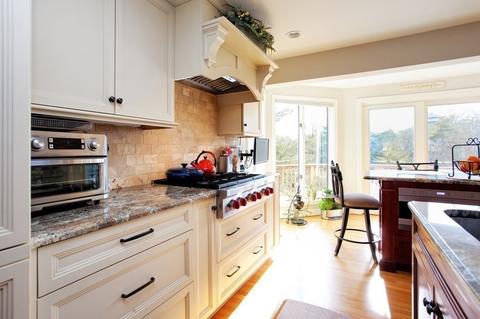
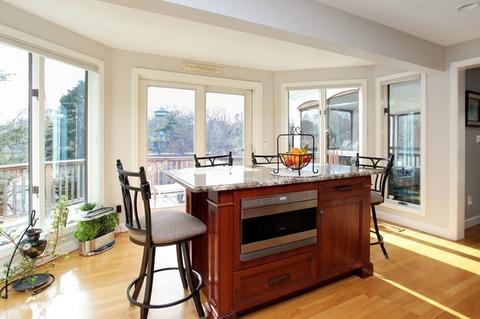
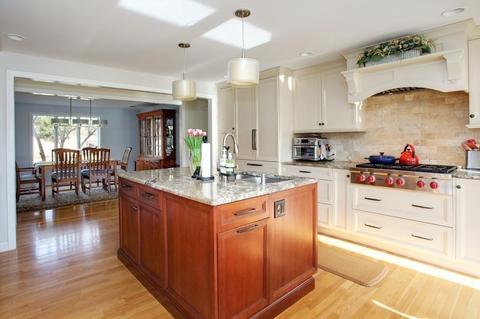
| Kitchen | Closet, Closet/Cabinets - Custom Built, Flooring - Hardwood, Pantry, Kitchen Island, Deck - Exterior, Exterior Access, High Speed Internet Hookup, Open Floorplan, Recessed Lighting, Remodeled |
| Flooring | Wood, Tile, Carpet, Hardwood |
| Appliances | Oven, Disposal, Microwave, Countertop Range, Refrigerator, Washer, Dryer, Vacuum System, Range Hood, Gas Water Heater, Tank Water Heater, Utility Connections For Gas Range, Utility Connections Outdoor Gas Grill Hookup |
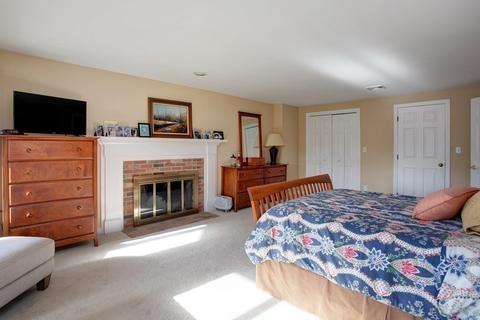
| # Fireplaces | 2 |
| Interior Features | Entrance Foyer, Home Office, Central Vacuum |
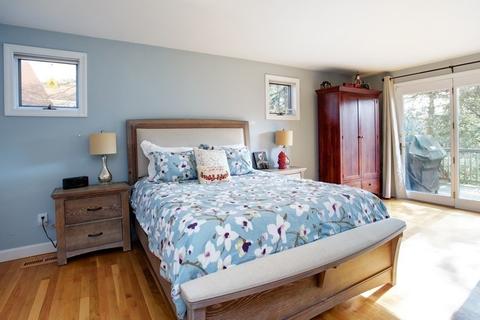
| Fireplace | Living Room, Bedroom |
| Door Features | French Doors |
| Window Features | Insulated Windows, Screens |
| Exterior | |
| Foundation | Concrete Perimeter |
| Roof | Shingle |
| Construction | Frame |
| # Covered Spaces | 2 |
| Parking Desc | Attached, Under, Garage Door Opener, Paved Drive, Off Street, Driveway, Paved |
| # Parking Spaces | 8 |
| # Garage Spaces | 2 |
| Exterior Features | Rain Gutters, Storage, Professional Landscaping, Sprinkler System, Garden, Outdoor Shower |
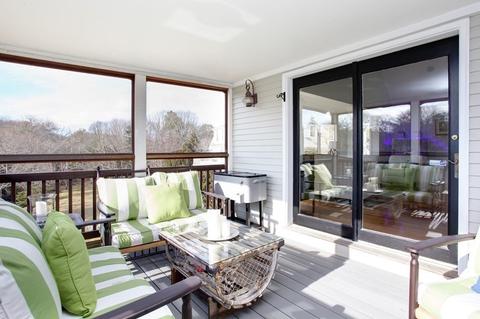
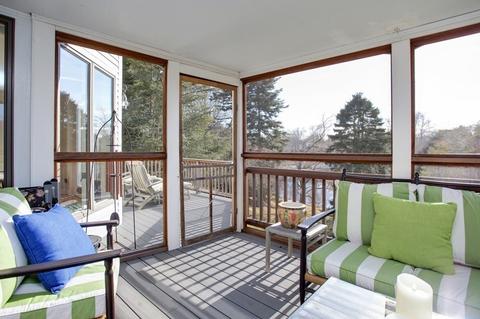
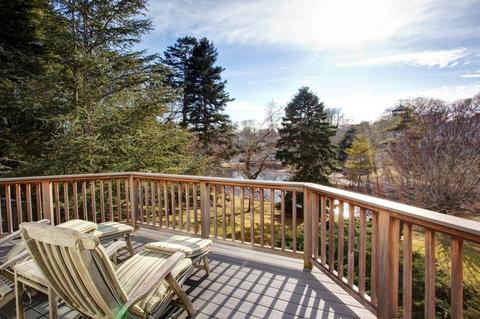
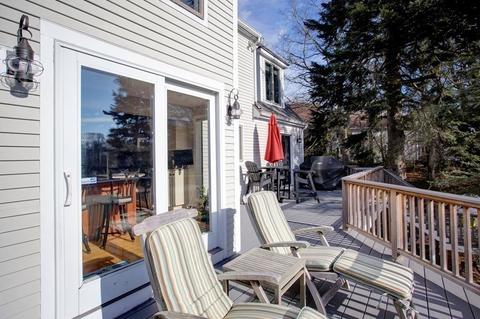
| Patio/ Porch | Screened, Deck, Deck - Composite, Patio, Covered |
| Lot Desc | Cleared, Gentle Sloping |
| Amenities / Utilities | |
| Sewer | Inspection Required For Sale, Private Sewer |
| Green Features: Energy Efficiency | Thermostat |
| Utilities | For Gas Range, Outdoor Gas Grill Hookup |
| Water Source | Public |
| Location | |
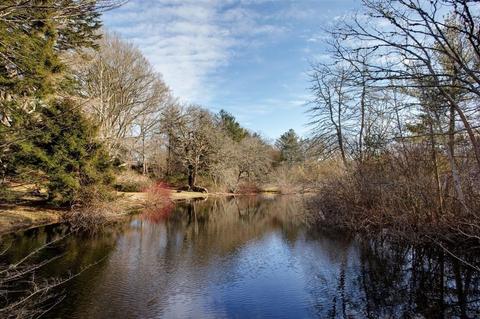
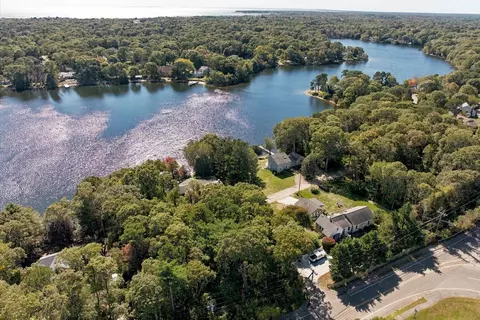
| View | Scenic View(s) |
| Waterfront | Beach Front, Lake/Pond, Ocean, Sound, 1/2 To 1 Mile To Beach, Beach Ownership(Public) |
| County | Barnstable |
| Community Features | Public Transportation, Shopping, Park, Golf, Medical Facility, Conservation Area, Highway Access, House Of Worship, Marina, Private School, Public School, University |
| Subdivision | Fernbrook |
| Elementary School | Cca Bes |
| Middle School | Cca Bms |
| High School | Cca Bhs Sturgis |
| Zoning | 1010 |
| APN | M:208 L:085018, 2207426 |
| Directions | Rt 6 To Exit 65 (old Exit 5) To South Main Street To Fernbrook Lane To End Of Cul-de-sac. |
| Lot/ Land Details | |
| Road Frontage | Public |
MLS # 73086772 MLS # 22300811
MLS # 21712969
MLS # 72183130
MLS # 21208576
MLS # 21206090
MLS # 71457608
MLS # 70999614
MLS # 20909321
MLS # 2004420
MLS # 5011925
MLS # 22300811
MLS # 21712969
MLS # 72183130
MLS # 21208576
MLS # 21206090
MLS # 71457608
MLS # 70999614
MLS # 20909321
MLS # 2004420
MLS # 5011925| Est. value | Bed/bath | Sqft | mi | |
|---|---|---|---|---|
| 69 Fernbrook Ln, Centerville, MA 02632 | $1,523,000 | 4/3 | 3,102 | 0.02 |
| 63 Fernbrook Ln, Centerville, MA 02632 | $1,582,000 | 4/2 | 2,879 | 0.04 |
| 70 Fernbrook Ln, Centerville, MA 02632 | $1,688,000 | 3/3 | 2,868 | 0.04 |
| 53 Fernbrook Ln, Centerville, MA 02632 | $1,113,000 | 3/2 | 1,936 | 0.06 |
| 68 Fernbrook Ln, Centerville, MA 02632 | $1,624,000 | 3/4 | 2,180 | 0.07 |
| 473 Main St, Centerville, MA 02632 | $1,473,000 | 3/2 | 3,270 | 0.07 |
| 489 Main St, Centerville, MA 02632 | $2,316,000 | 4/4 | 3,359 | 0.07 |
| 43 Fernbrook Ln, Centerville, MA 02632 | $1,374,000 | 4/2 | 2,604 | 0.08 |
Estimated values are based on public record data and automated valuation models. Values are not guaranteed and may not reflect current market conditions.
$724,450
$619,000
$1,243,250
$1,599,000
$390,000
$1,025,000
$1,386,500
$704,500
$849,500
$950,000
$622,000
$943,950
$974,450
$2,595,000
$4,250,000
$832,000
$1,750,000
$558,950
$1,089,000
$785,000