
- $1,101,000
- 4Bd
- 4Ba
- 2,736 Sq Ft
SOLD

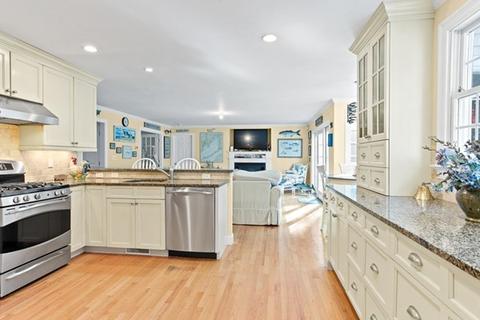
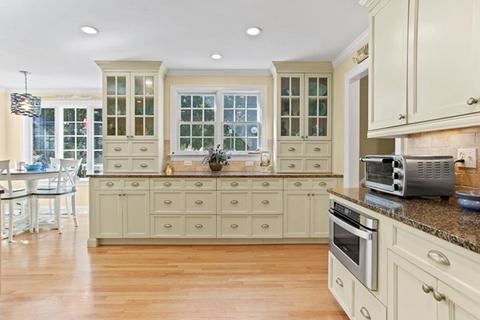
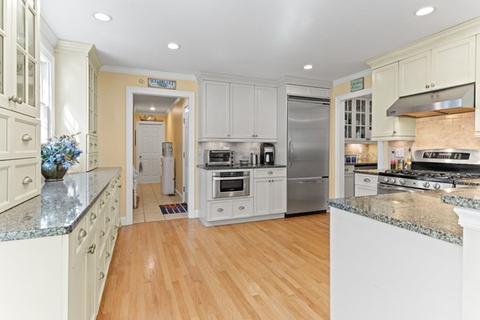
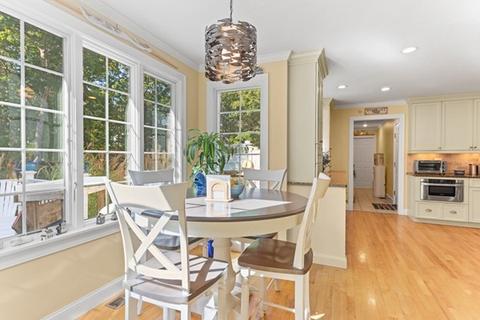
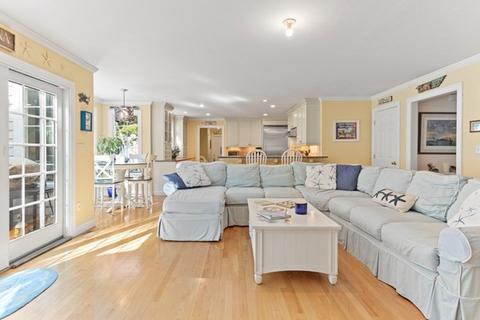
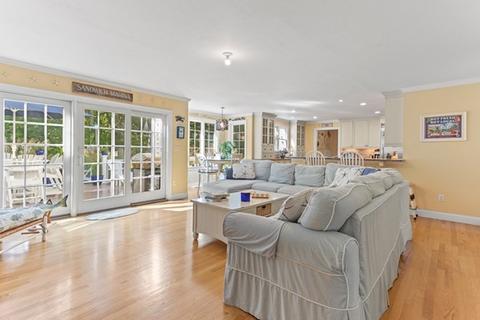
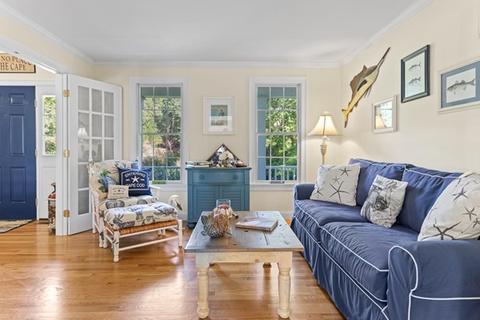
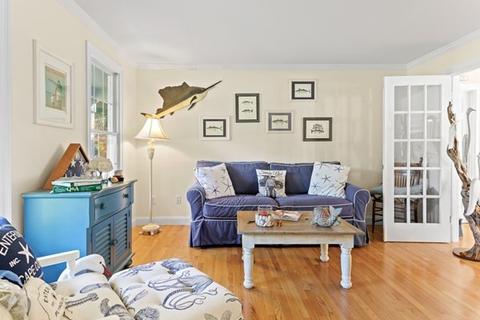
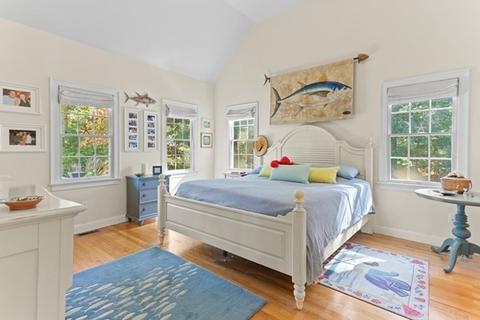
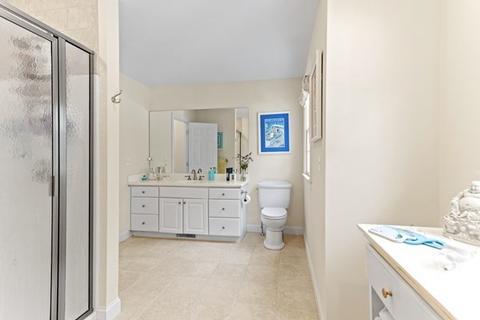
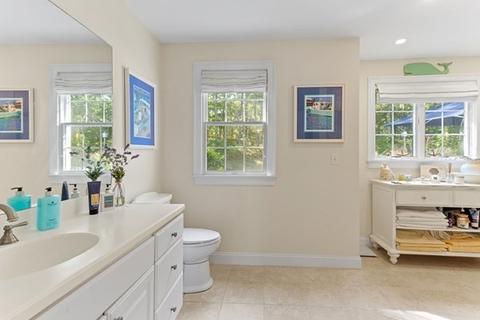
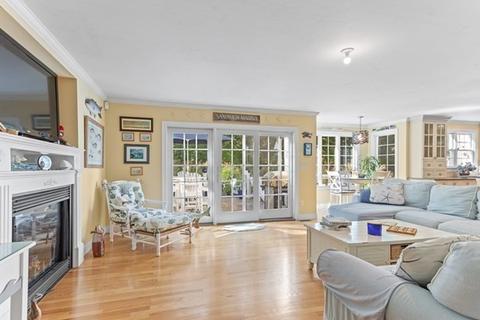
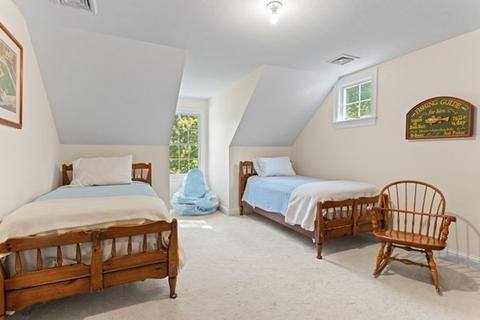
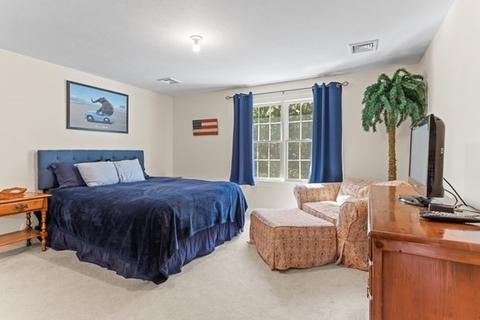
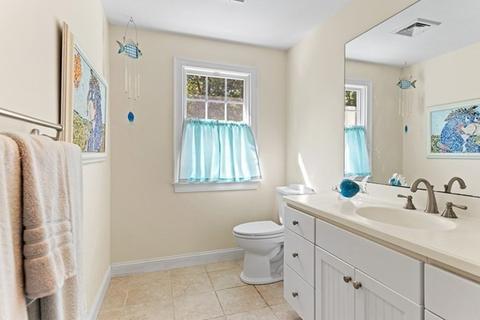
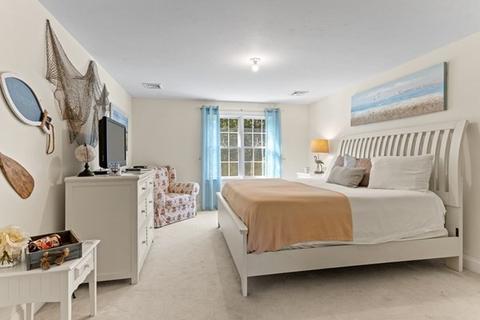
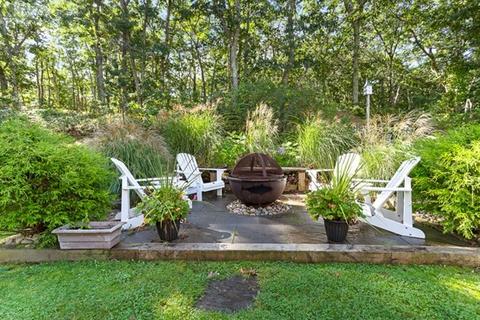
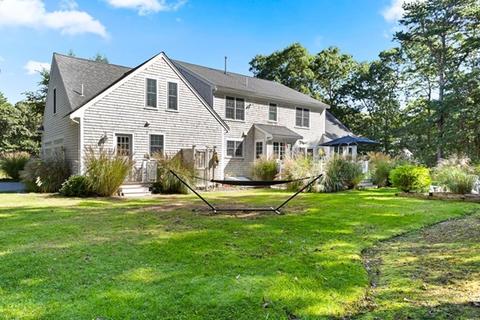
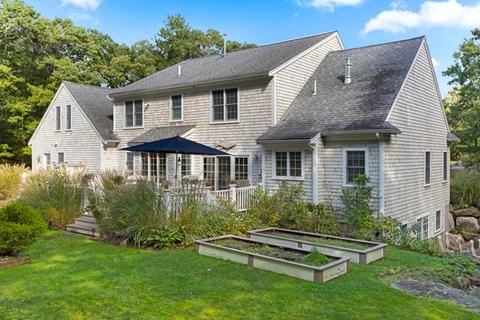
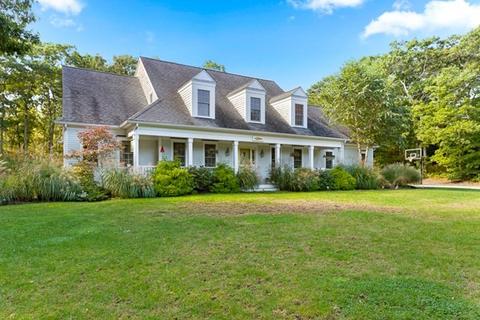
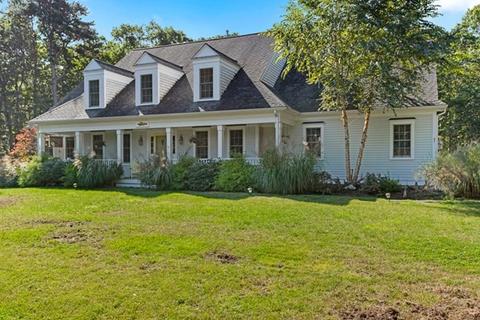
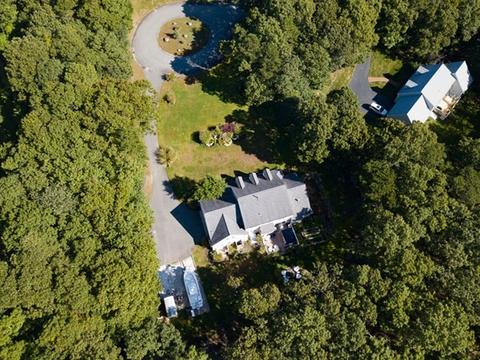
Last sold 04/06/2022 for $1.2M
bed
bath
Sqft ($367/Sqft)
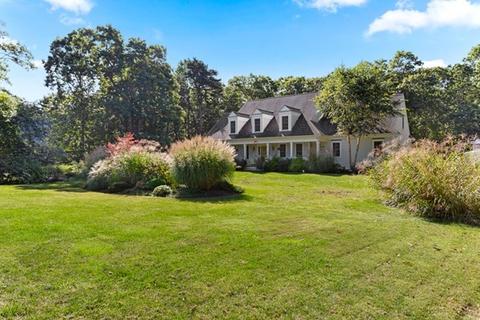
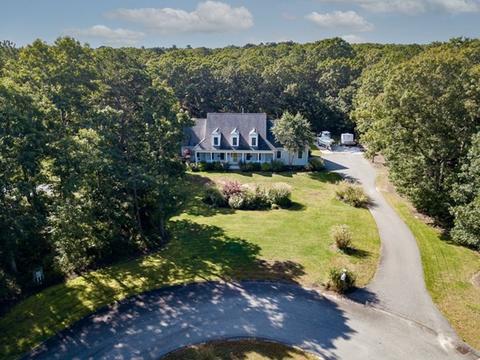
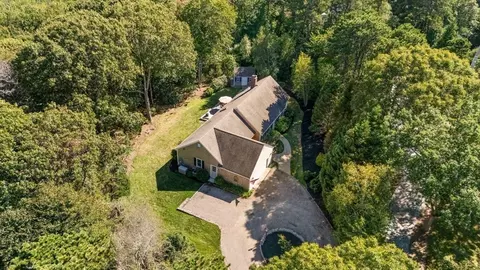
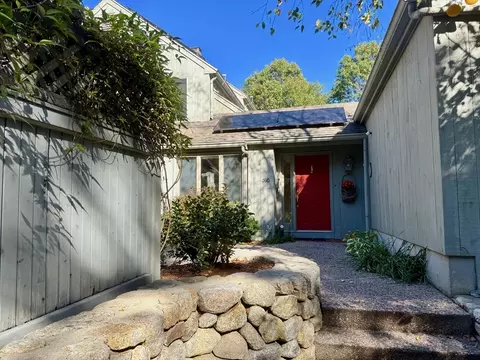
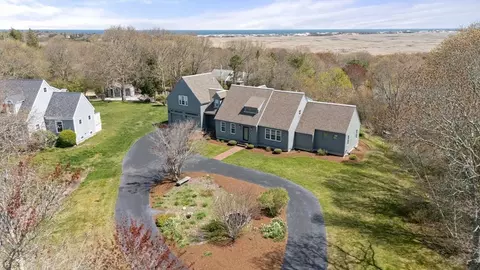
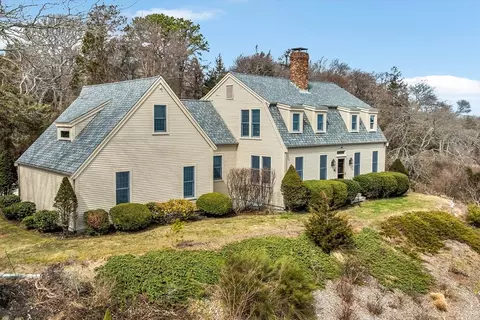
| Property type House | Neighborhood | Year built 2005 | HOA fee $0/month | Lot size 1.11 Acre | Movoto estimate | Parking 2 garage spaces |

| Overview | |
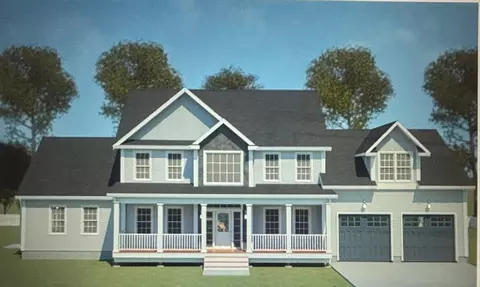
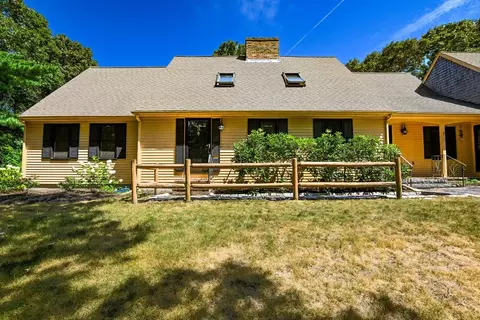
| Levels/Style | Cape |
| Type | Single Family |
| SubType | Detached |
| MLS # | 72907320 |
| SqFt | 3266 |
| Status | Sold |
| Lot Size (Acre) | 1.11 |
| Property Tax | 8681 |
| Year Built | 2005 |
| Short Sale (Y/N) | No |
| Foreclosure (Y/N) | No |
| Interior | |
| # Full Baths | 3 |
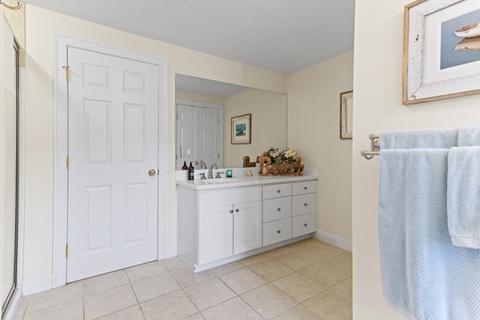
| Bathroom 2 | Bathroom - Half, Flooring - Stone/Ceramic Tile |
| Bathroom 3 | Bathroom - Full |
| Primary Bathroom | Yes |
| Bathroom 1 | Bathroom - Full, Bathroom - Tiled With Shower Stall, Recessed Lighting |
| # Half Baths | 1 |
| Primary Bedroom | Bathroom - Full, Ceiling - Vaulted, Closet - Walk-in, Flooring - Hardwood, Main Level |
| Bedroom 3 | Closet, Flooring - Wall To Wall Carpet |
| Bedroom 2 | Closet, Flooring - Wall To Wall Carpet |
| Total # of Bedrooms | 4 |
| Total # of Rooms | 6 |
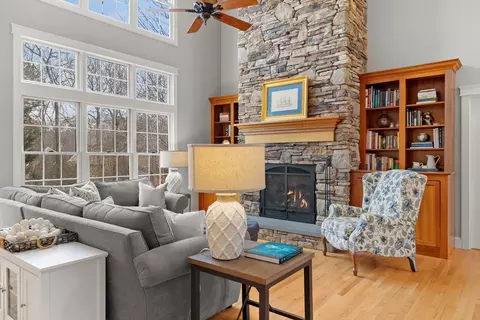
| Family Room | Fireplace, Flooring - Hardwood, French Doors, Deck - Exterior, Exterior Access, High Speed Internet Hookup, Crown Molding, Decorative Molding |
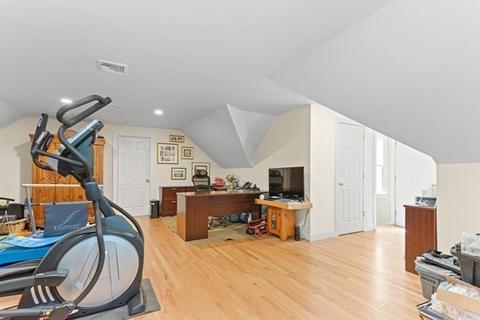
| Add'l Room 2 | Home Office, Flooring - Wood |
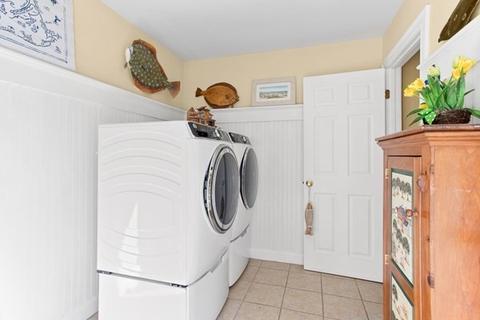
| Laundry | Flooring - Stone/Ceramic Tile, Beadboard, Decorative Molding |
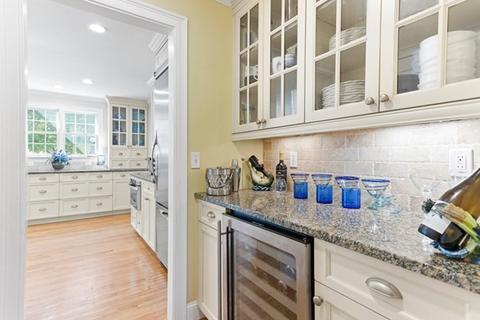
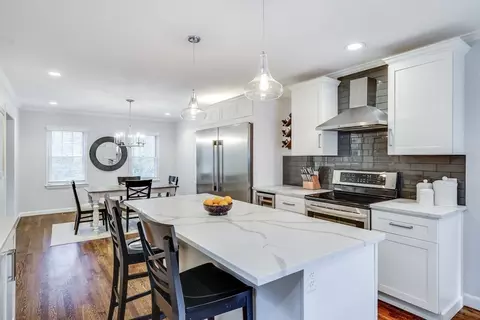
| Kitchen | Flooring - Hardwood, Window(s) - Bay/Bow/Box, Dining Area, Pantry, Countertops - Stone/Granite/Solid, Breakfast Bar / Nook, Open Floor Plan, Recessed Lighting, Slider, Stainless Steel Appliances, Wine Chiller, Gas Stove, Crown Molding |
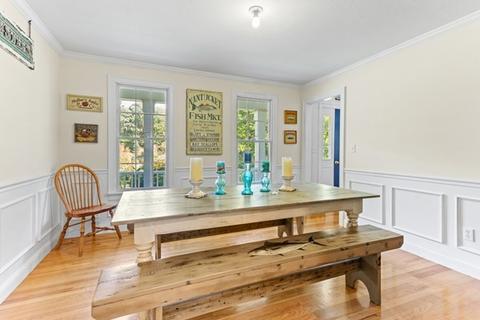
| Dining Room | Flooring - Hardwood, Main Level, Chair Rail, Wainscoting, Crown Molding, Decorative Molding |
| Add'l Room 1 | Bathroom - Full, Second Master Bedroom |
| Basement | Full, Walk Out, Interior Access |
| # Fireplaces | 1 |
| Interior Features | Flooring - Hardwood, French Doors, Crown Molding, Wetbar |
| Exterior | |
| Foundation | Concrete Block |
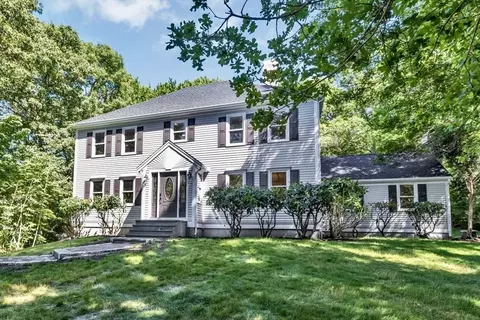
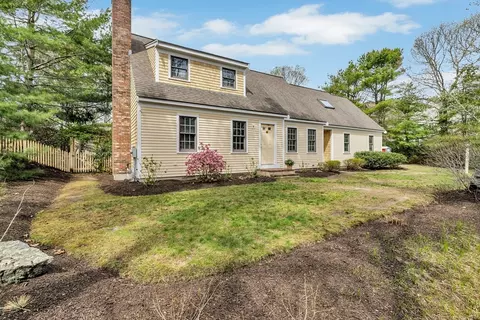
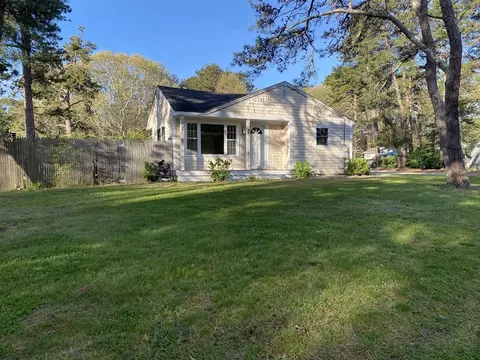
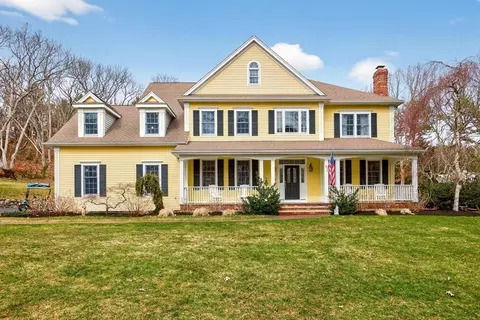
| Exterior | Clapboard |
| Roof | Asphalt/Fiberglass Shingles |
| Construction | Frame |
| Garage/ Parking | Attached |
| Parking Desc | Off-Street, Paved Driveway |
| # Parking Spaces | 2 |
| # Garage Spaces | 2 |
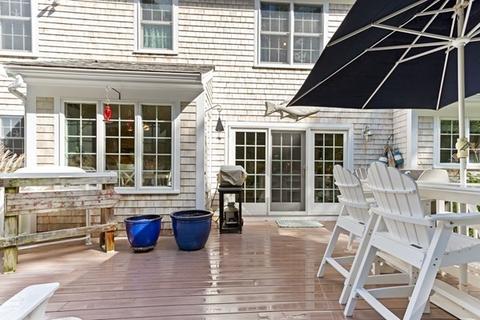
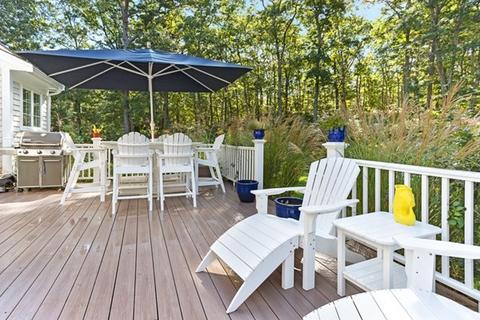
| Exterior Features | Patio, Sprinkler System |
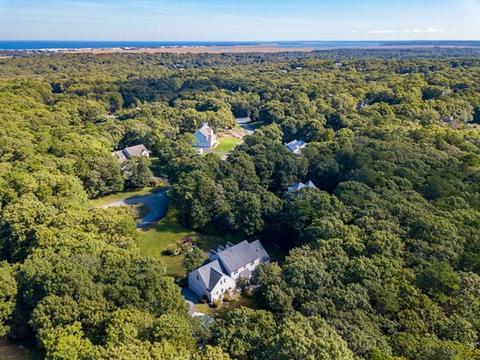
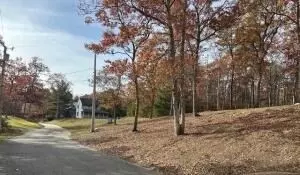
| Lot Desc | Wooded, Easements, Cleared, Gentle Slope, Level |
| Amenities / Utilities | |
| Utility Connections | For Gas Range, for Electric Dryer, Washer Hookup |
| Utilities: Hot Water | Natural Gas, Tank |
| Water Source | Private Water |
| HOA Amenities | Walk/Jog Trails, Golf Course, Conservation Area, Highway Access |
| Location | |
| Waterfront | Bay, Lake/Pond |
| County | Barnstable |
| APN | 2235324 |
| Lot/ Land Details | |
| Road Type | Public |
 MLS # 22106214
MLS # 72907320
MLS # 21003241
MLS # 71057869
MLS # 20606722
MLS # 70392032
MLS # 2015963
MLS # 22106214
MLS # 72907320
MLS # 21003241
MLS # 71057869
MLS # 20606722
MLS # 70392032
MLS # 2015963| Est. value | Bed/bath | Sqft | mi | |
|---|---|---|---|---|
| 45 Abegale Snow Rd, West Barnstable, MA 02668 | $1,308,000 | 4/3 | 2,079 | 0.03 |
| 9 Crescent Hill Rd, East Sandwich, MA 02537 | $1,191,000 | 4/3 | 2,752 | 0.04 |
| 7 Crescent Hill Rd, East Sandwich, MA 02537 | $1,228,000 | 4/3 | 2,736 | 0.05 |
| 11 Crescent Hill Rd, East Sandwich, MA 02537 | $1,314,000 | 3/2 | 2,631 | 0.05 |
| 64 Abegale Snow Rd, West Barnstable, MA 02668 | $1,176,000 | 3/2 | 2,452 | 0.06 |
| 35 Abegale Snow Rd, West Barnstable, MA 02668 | $1,552,000 | 3/3 | 3,510 | 0.07 |
| 5 Crescent Hill Rd, East Sandwich, MA 02537 | $1,133,000 | 4/2 | 2,592 | 0.08 |
| 12 Crescent Hill Rd, East Sandwich, MA 02537 | $1,242,000 | 4/2 | 3,236 | 0.08 |
Estimated values are based on public record data and automated valuation models. Values are not guaranteed and may not reflect current market conditions.
$943,950
$1,243,250
$619,000
$1,599,000
$390,000
$950,000
$704,500
$1,025,000
$849,500
$1,039,000
$750,000
$832,000
$974,450
$950,000
$1,750,000
$622,000
$2,595,000
$4,250,000
$1,089,000
$785,000