
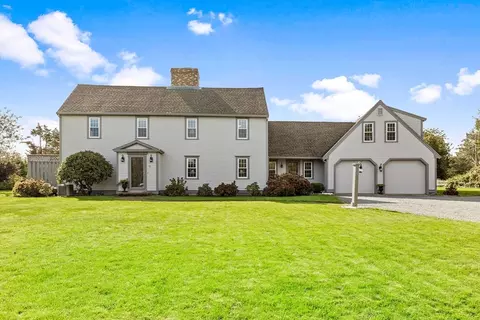
- $1,450,000
- 4Bd
- 3Ba
- 3,371 Sq Ft
SOLD


Last sold 02/01/2012
bed
bath
Sqft ($365/Sqft)
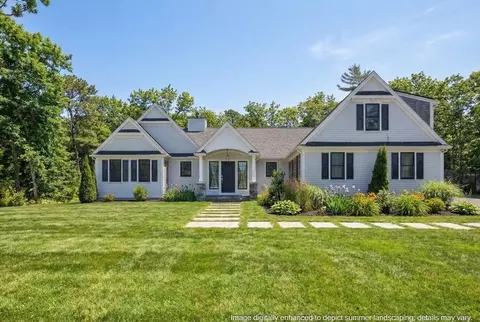
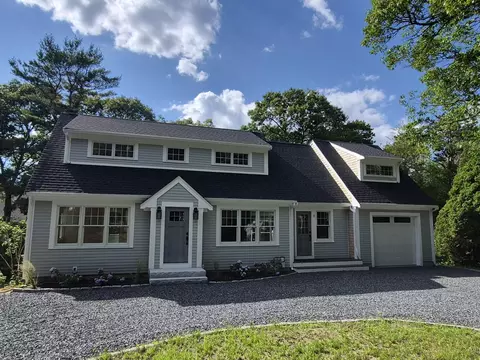
| Property type House | Neighborhood | Year built 2004 | HOA fee $0/month | Lot size 1.02 Acre |

| Overview | |
| Cooling/AC | Central Air |
| Heating | Hot Water |
| MLS # | 21102158 |
| SubType | Single Family Residence |
| Status | Closed |
| SqFt | 5000 |
| Lot Size (SqFt) | 44431 |
| Lot Size (Acres) | 1.02 |
| Property Tax | 14800 |
| Property Condition | Actual |
| Interior | |
| Primary Bathroom | Private Full Bath |
| Total # of Bathrooms | 4 |
| # Full Baths | 2 |
| # Half Baths | 2 |
| Primary Bedroom | Walk-In Closet(s), View, Other, Office/Sitting Area, Dressing Room, Ceiling Fan(s) |
| # Bedrooms | 3 |
| Bedroom 3 | Bedroom 3, Other, View, Ceiling Fan(s), Closet, Office/Sitting Area |
| Bedroom 2 | Bedroom 2, View, Ceiling Fan(s), Closet |
| Living Room | Fireplace, Living Room, View, Built-in Features, Deck, Dining Area, Fireplace(s): Gas, Flooring: Wood, Door(s): French |
| Basement | Finished, Interior Entry, Full |
| Kitchen | Kitchen, View, Deck, Fireplace, Kitchen Island |
| Total # of Rooms | 11 |
| Laundry | Laundry Room, First Floor |
| Dining Room | Fireplace(s): Gas, Flooring: Wood, Fireplace, Dining Room, View |
| Flooring | Other, Carpet, Wood |
| Appliances | Wall/Oven Cook Top, Refrigerator, Dishwasher |
| Interior Features | Sound System, Pantry, Mud Room, Interior Balcony |
| Fireplace | Gas |
| Door Features | French |
| Exterior | |
| Foundation | Concrete Perimeter, Poured |
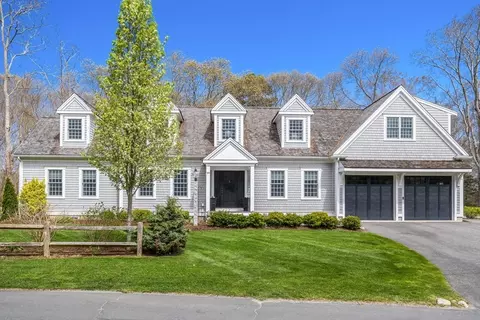
| Roof | Pitched, Shingle, Wood |
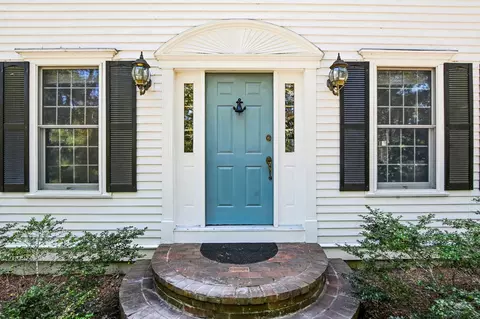
| Construction | Shingle Siding |
| # Garage Spaces | 2 |
| Exterior Features | Outdoor Shower, Underground Sprinkler, Garden |
| Lot Features | Conservation Area, School, Medical Facility, Major Highway, Cleared, North Of 6A |
| Location | |
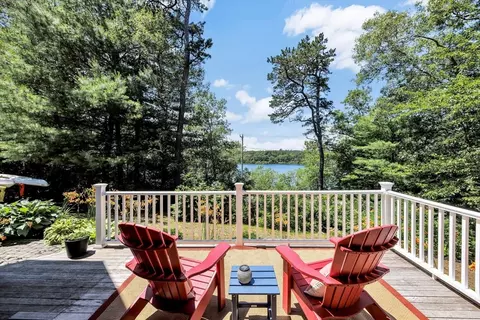
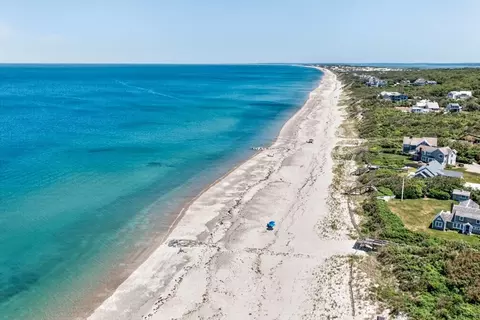
| Body of Water | Sandy Neck, Sandy Neck Beach |
| Waterfront | Salt, Marsh |
| Township | Barnstable |
| County | Barnstable |
| Elementary School District | Barnstable |
| High School District | Barnstable |
| Middle School District | Barnstable |
| Zoning | Residential |
| APN | 136033 |
| Lot/ Land Details | |
| Road Frontage | Private Road |
| Road Surface | Paved |
MLS # 21102158
MLS # 21101978 MLS # 71209512
MLS # 2021556
MLS # 71209512
MLS # 2021556| Est. value | Bed/bath | Sqft | mi | |
|---|---|---|---|---|
| 44 Holway Dr, West Barnstable, MA 02668 | $2,063,000 | 4/3 | 3,484 | 0.03 |
| 74 Holway Dr, West Barnstable, MA 02668 | $1,579,000 | 3/3 | 2,390 | 0.03 |
| 51 Holway Dr, West Barnstable, MA 02668 | $1,714,000 | 3/2 | 2,646 | 0.04 |
| 28 Holway Dr, West Barnstable, MA 02668 | $1,869,000 | 3/2 | 2,429 | 0.06 |
| 88 Hilliards Hayway, West Barnstable, MA 02668 | $2,073,000 | 3/2 | 3,711 | 0.06 |
| 31 Holway Dr, West Barnstable, MA 02668 | $1,733,000 | 3/3 | 2,664 | 0.06 |
| 80 Holway Dr, West Barnstable, MA 02668 | $1,589,000 | 3/2 | 2,500 | 0.06 |
| 46 Burning Tree Ln, West Barnstable, MA 02668 | $2,774,000 | 4/4 | 3,962 | 0.07 |
Estimated values are based on public record data and automated valuation models. Values are not guaranteed and may not reflect current market conditions.


$943,950
$1,243,250
$619,000
$1,599,000
$390,000
$950,000
$704,500
$1,025,000
$849,500
$1,039,000
$750,000
$832,000
$974,450
$950,000
$1,750,000
$622,000
$2,595,000
$4,250,000
$1,089,000
$785,000