
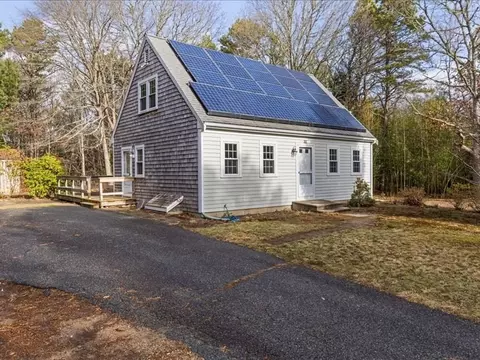
- $555,000
- 4Bd
- 2Ba
- 1,713 Sq Ft
SOLD

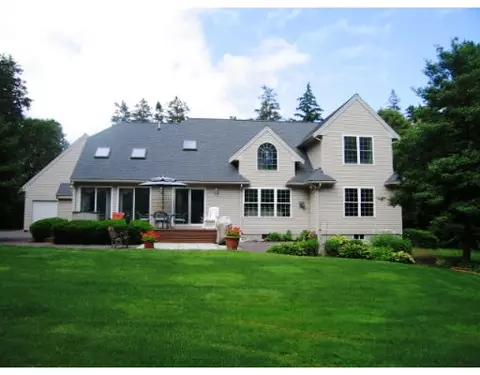

Last sold 04/26/2010 for $495K
bed
bath
Sqft ($155/Sqft)
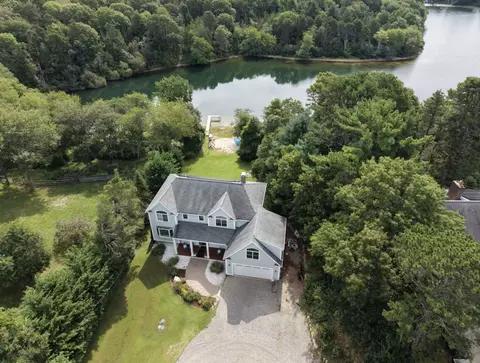
| Property type House | Neighborhood | Year built 1997 | HOA fee $50/month | Lot size 1 Acre | Movoto estimate | Parking 2 garage spaces |

| Overview | |
| Cooling/AC | Central Air, Dual |
| Heating | Natural Gas |
| Levels/Style | Cape, Contemporary |
| MLS # | 70939683 |
| Type | Residential |
| Status | Closed |
| SubType | Single Family Residence |
| SqFt | 3200 |
| Lot Size (SqFt) | 43560 |
| Lot Size (Acres) | 1 |
| Annual Property Tax | 3133 |
| Year Built | 1997 |
| HOA Fee | 50 |
| Interior | |
| Primary Bathroom | Yes |
| Total # of Bathrooms | 3 |
| # Full Baths | 2 |
| # Half Baths | 1 |
| Total # of Bedrooms | 3 |
| Bedroom 3 | Closet - Linen, Flooring - Wall To Wall Carpet |
| Bedroom 2 | Closet - Linen, Flooring - Wall To Wall Carpet |
| Basement | Full, Interior Entry |
| Office | Flooring - Wall To Wall Carpet |
| Family Room | Flooring - Wall To Wall Carpet, 25 |
| Living Room | Cathedral Ceiling(s), Ceiling Fan(s), Flooring - Hardwood, Balcony / Deck |
| Dining Room | First, Skylight, Ceiling Fan(s), Flooring - Hardwood, Balcony / Deck |
| Total # of Rooms | 9 |
| Laundry | Flooring - Stone/Ceramic Tile, First Floor, Washer Hookup |
| Kitchen | Flooring - Hardwood, Pantry, Countertops - Stone/Granite/Solid |
| Flooring | Wood, Tile, Carpet, Flooring - Wall To Wall Carpet |
| Appliances | Gas Water Heater, Range, Dishwasher, Microwave, Dryer |
| # Fireplaces | 1 |
| Interior Features | Sitting Room, Office, Sauna/Steam/Hot Tub |
| Fireplace | Living Room |
| Door Features | Storm Door(s) |
| Window Features | Skylight(s) |
| Exterior | |
| Foundation | Concrete Perimeter |
| Roof | Shingle |
| # Covered Spaces | 2 |
| Parking Desc | Attached, Garage Door Opener |
| # Parking Spaces | 6 |
| # Garage Spaces | 2 |
| Exterior Features | Porch, Deck, Patio, Storage, Professional Landscaping, Sprinkler System |
| Patio/ Porch | Porch, Deck, Patio |
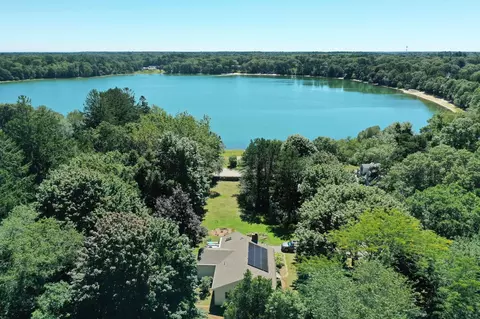
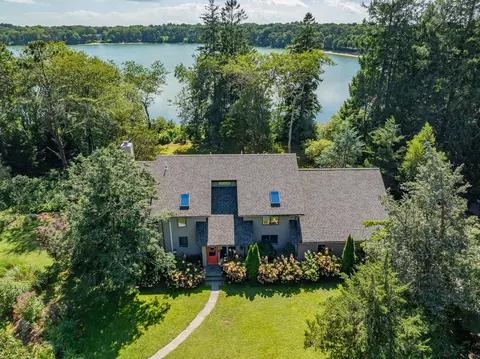
| Lot Desc | Wooded |
| Amenities / Utilities | |
| Sewer | Private Sewer, Private Sewerage |
| Utilities | For Gas Range, Washer Hookup |
| Water Source | Public, City/Town Water |
| Location | |
| Waterfront | Beach Front, Lake/Pond, 3/10 To 1/2 Mile To Beach, Beach Ownership(Deeded Rights) |
| County | Barnstable |
| Community Features | Shopping, Golf |
| Subdivision | Evergreen Estates |
| Elementary School | West Villages |
| Middle School | Barn. Intermed. |
| High School | Barnstable High |
| Zoning | Residentia |
| APN | 2229109 |
| Directions | Race Lane To #575 |
| Lot/ Land Details | |
| Road Frontage | Public |
| Road Responsibility | Public Maintained Road |
| Road Surface | Paved |
 MLS # 21402553
MLS # 21000342
MLS # 70939683
MLS # 20906673
MLS # 20905109
MLS # 20808476
MLS # 70817376
MLS # 5007978
MLS # 21402553
MLS # 21000342
MLS # 70939683
MLS # 20906673
MLS # 20905109
MLS # 20808476
MLS # 70817376
MLS # 5007978| Est. value | Bed/bath | Sqft | mi | |
|---|---|---|---|---|
| 15 Evergreen Dr, Marstons Mills, MA 02648 | $741,000 | 2/2 | 1,600 | 0.03 |
| 26 Willimantic Dr, Marstons Mills, MA 02648 | $579,000 | 2/2 | 1,160 | 0.04 |
| 38 Willimantic Dr, Marstons Mills, MA 02648 | $591,000 | 3/2 | 1,110 | 0.04 |
| 12 Willimantic Dr, Marstons Mills, MA 02648 | $569,000 | 3/1 | 1,059 | 0.05 |
| 33 Evergreen Dr, Marstons Mills, MA 02648 | $874,000 | 4/2 | 2,102 | 0.06 |
| 52 Willimantic Dr, Marstons Mills, MA 02648 | $638,000 | 3/2 | 1,346 | 0.06 |
| 25 Willimantic Dr, Marstons Mills, MA 02648 | $498,000 | 4/1 | 938 | 0.06 |
| 544 Race Ln, Marstons Mills, MA 02648 | $684,000 | 3/2 | 1,457 | 0.07 |
Estimated values are based on public record data and automated valuation models. Values are not guaranteed and may not reflect current market conditions.
$849,500
$390,000
$1,025,000
$950,000
$619,000
$704,500
$1,386,500
$1,599,000
$724,450
$1,039,000
$2,595,000
$943,950
$750,000
$1,089,000
$950,000
$699,000
$974,450
$622,000
$4,250,000
$849,500