
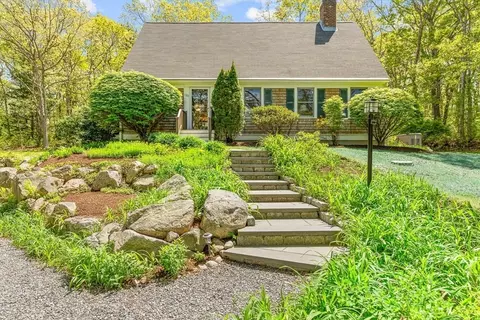
- $737,000
- 3Bd
- 2Ba
- 2,016 Sq Ft
SOLD

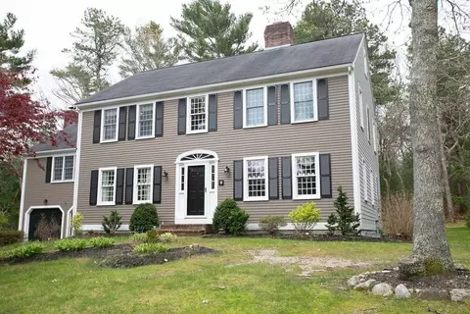
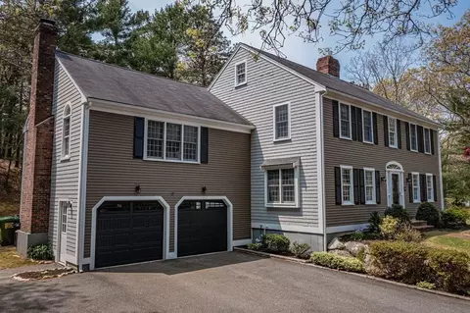
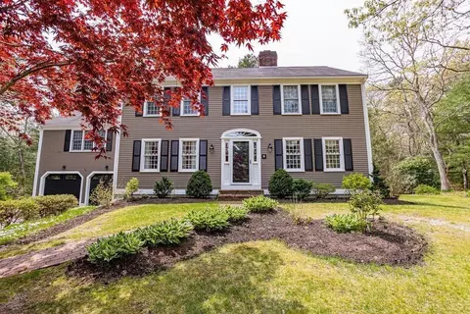
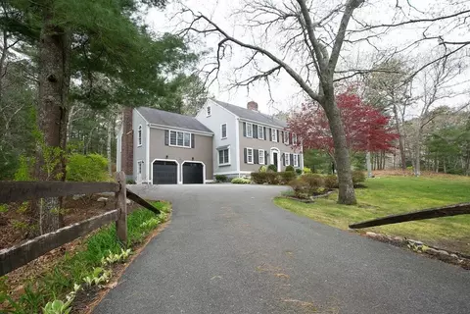
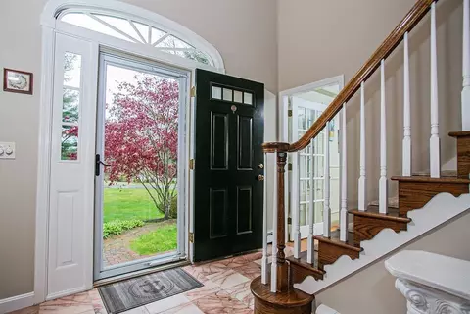
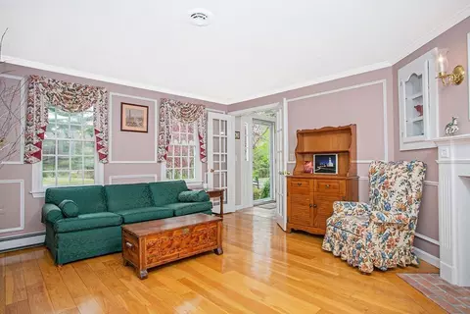
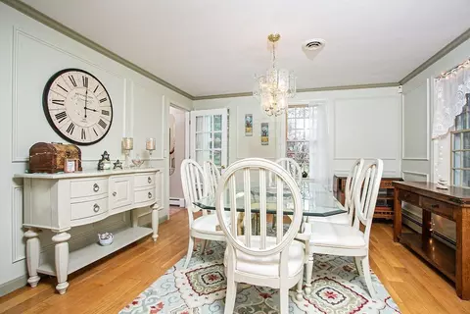
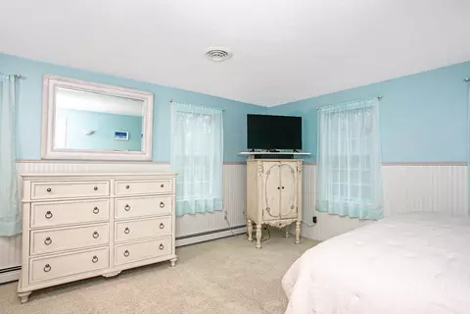
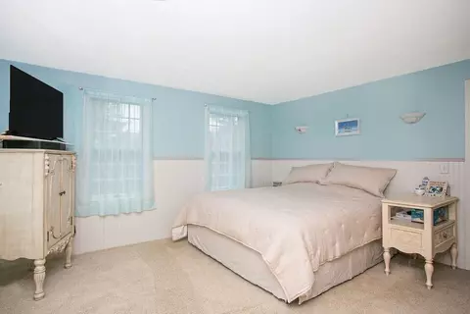
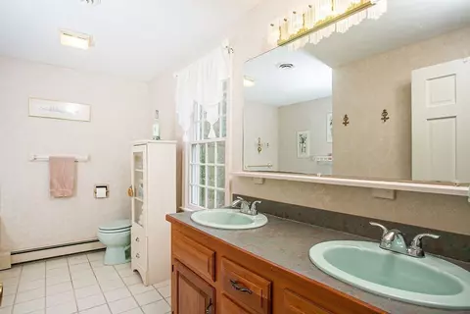
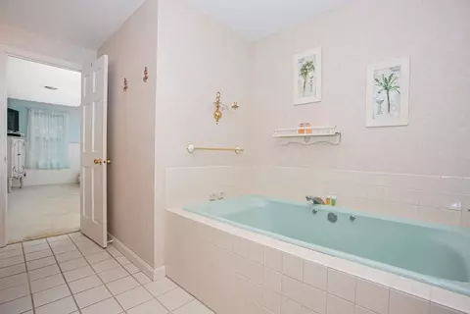
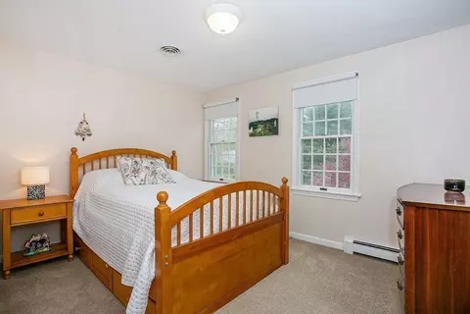
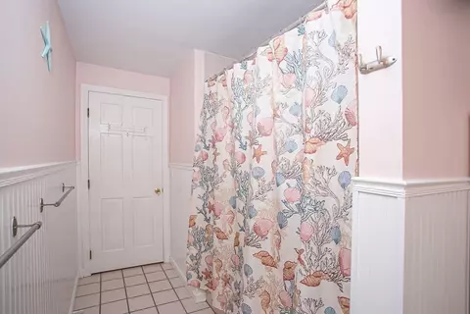
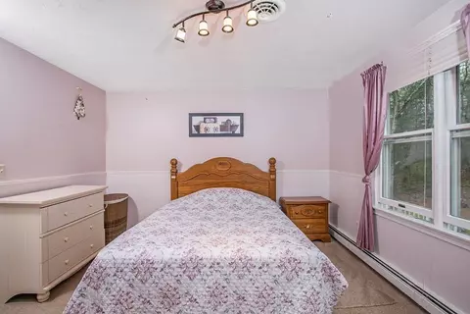
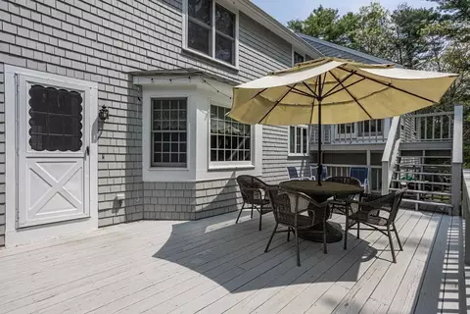
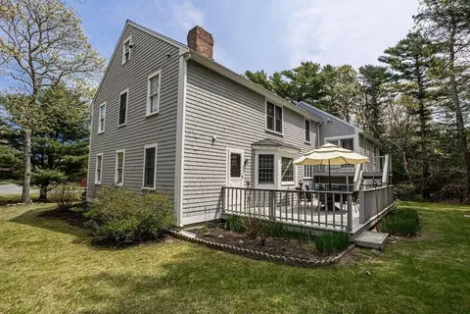
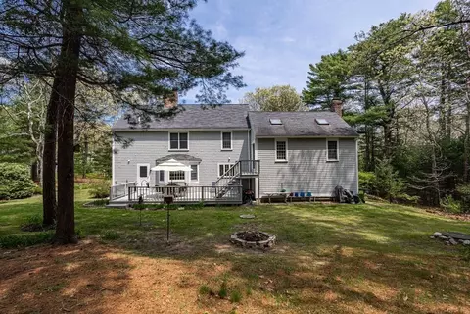
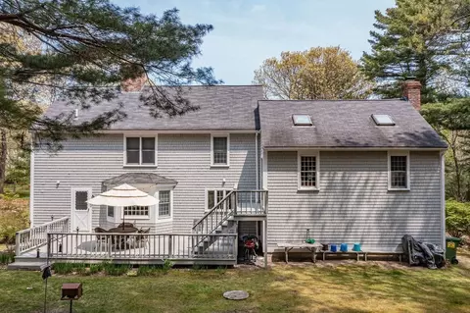
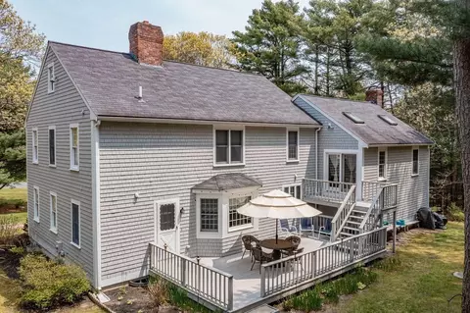
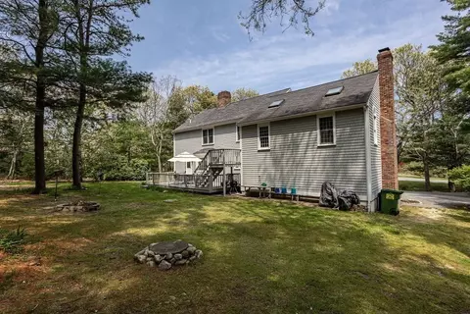
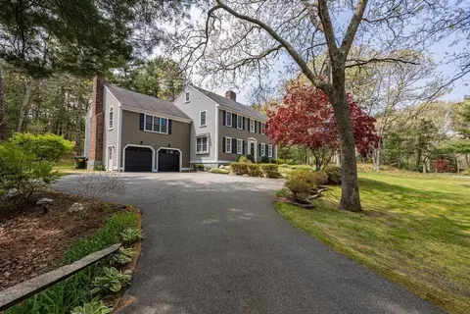
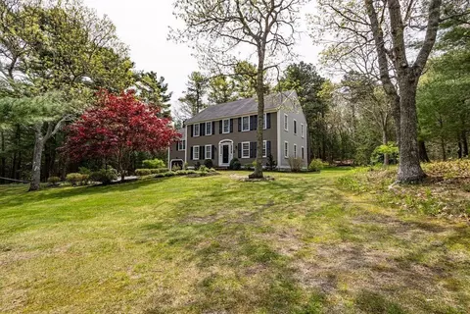
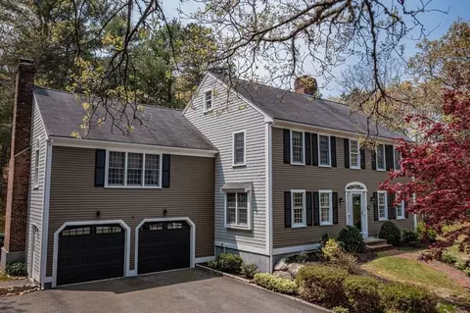
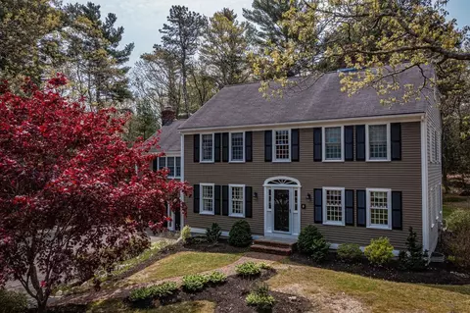
Last sold 09/09/2023 for $799K
bed
bath
Sqft ($295/Sqft)
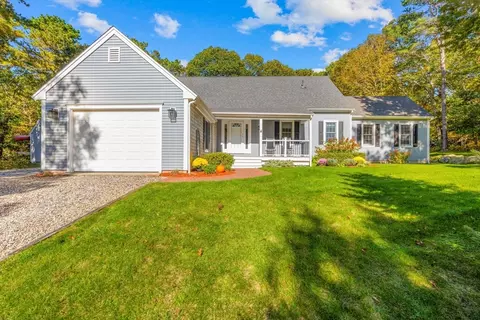
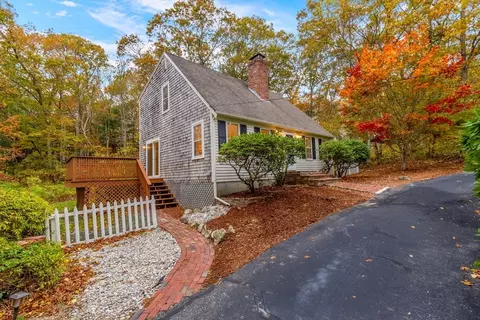
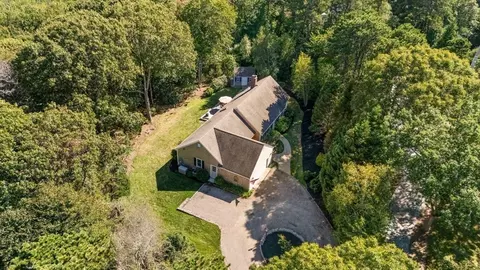
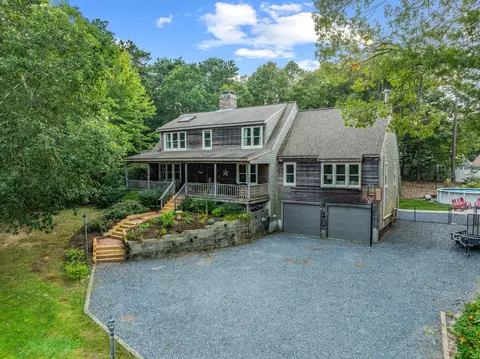
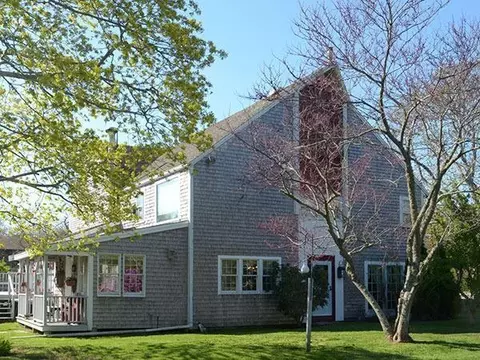
| Property type House | Neighborhood | Year built 1992 | HOA fee $0/month | Lot size 1.03 Acre | Movoto estimate | Parking 2 garage spaces |

| Overview | |
| Cooling/AC | None |
| Heating | Forced Air, Natural Gas |
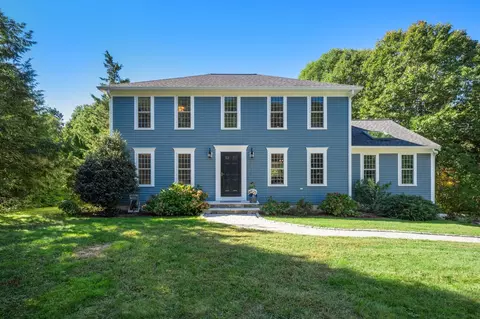
| Levels/Style | Colonial |
| MLS # | 73108260 |
| Type | Residential |
| Status | Closed |
| SubType | Single Family Residence |
| SqFt | 2712 |
| Lot Size (SqFt) | 44866 |
| Lot Size (Acres) | 1.03 |
| Annual Property Tax | 6582 |
| Year Built | 1992 |
| Interior | |
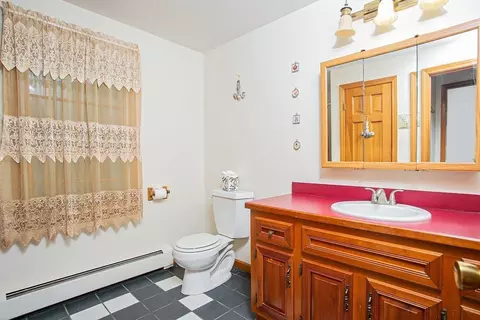
| Bathroom 2 | Bathroom - Full, Bathroom - Tiled With Tub & Shower |
| Bathroom 3 | Bathroom - With Shower Stall, Flooring - Stone/Ceramic Tile, Window(s) - Picture |
| Total # of Bathrooms | 3 |
| Bathroom 1 | Bathroom - Full, Bathroom - Double Vanity/Sink, Bathroom - With Tub, Flooring - Stone/Ceramic Tile, Window(s) - Picture, Jacuzzi / Whirlpool Soaking Tub |
| # Full Baths | 3 |
| Total # of Bedrooms | 3 |
| Bedroom 3 | Closet, Flooring - Wall To Wall Carpet |
| Bedroom 2 | Closet, Flooring - Wall To Wall Carpet |
| Basement | Full, Interior Entry, Garage Access, Concrete, Unfinished |
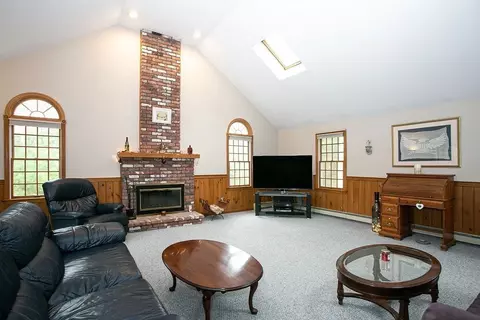
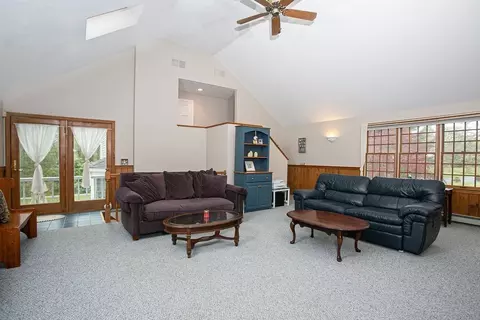
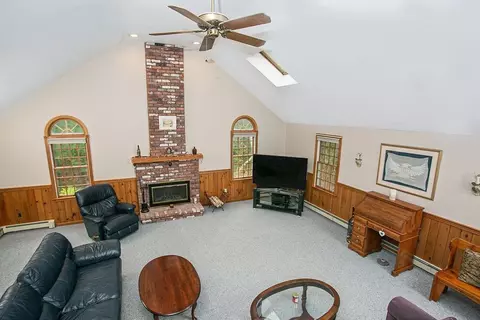
| Family Room | Skylight, Flooring - Wall To Wall Carpet, Window(s) - Picture, Attic Access, Exterior Access |
| Living Room | Flooring - Wood, Window(s) - Picture |
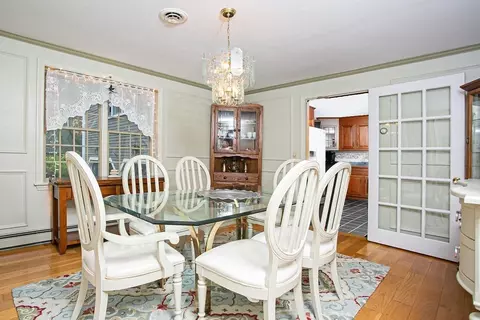
| Dining Room | Main, First, Flooring - Wood, Window(s) - Picture |
| Total # of Rooms | 8 |
| Laundry | Second Floor, Washer Hookup |
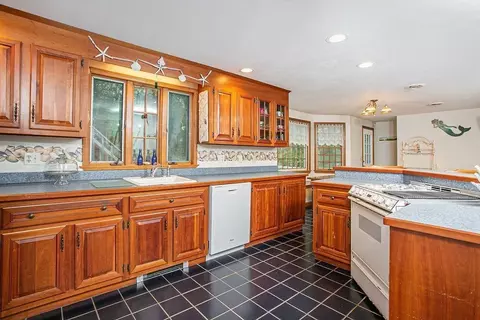
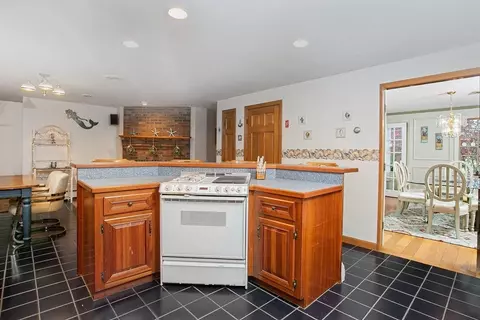
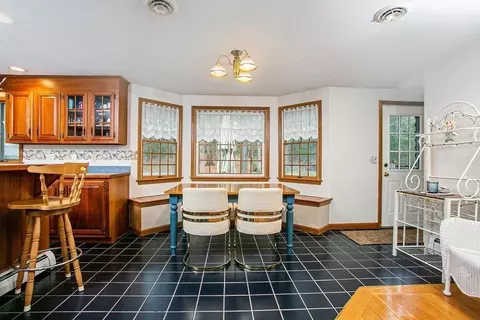
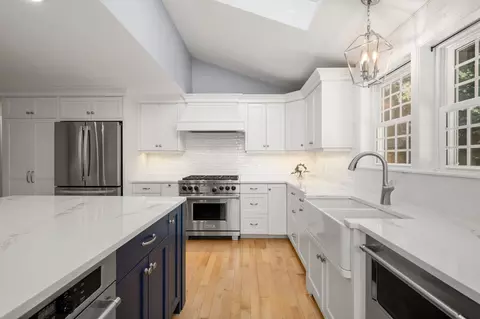
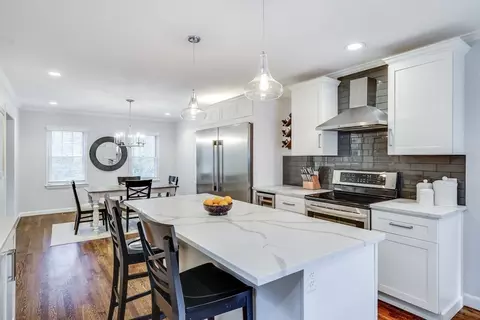
| Kitchen | Bathroom - Full, Flooring - Stone/Ceramic Tile, Window(s) - Bay/Bow/Box, Dining Area, Pantry, Countertops - Paper Based, Kitchen Island, Breakfast Bar / Nook, Exterior Access, Lighting - Overhead |
| Flooring | Wood, Tile, Carpet |
| Appliances | Range, Dishwasher, Microwave, Refrigerator, Washer, Dryer, Utility Connections For Gas Range, Utility Connections For Electric Dryer |
| # Fireplaces | 2 |
| Interior Features | Central Vacuum |
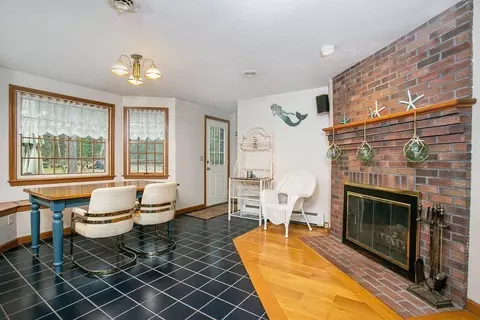
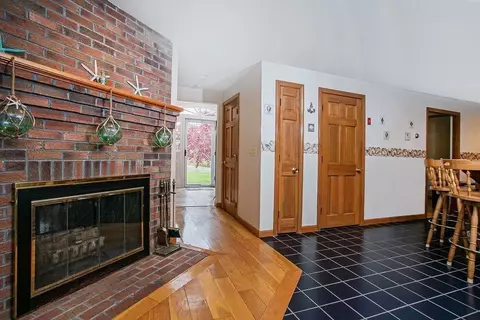
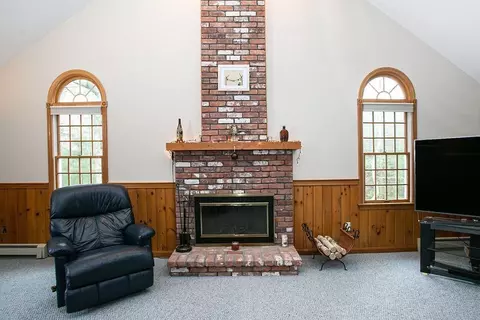
| Fireplace | Family Room, Living Room |
| Exterior | |
| Foundation | Concrete Perimeter |
| Roof | Shingle |
| Construction | Stone |
| # Covered Spaces | 2 |
| Parking Desc | Attached, Under, Storage, Paved Drive, Off Street, Paved |
| # Parking Spaces | 8 |
| # Garage Spaces | 2 |
| Exterior Features | Deck - Composite, Outdoor Shower |
| Patio/ Porch | Deck - Composite |
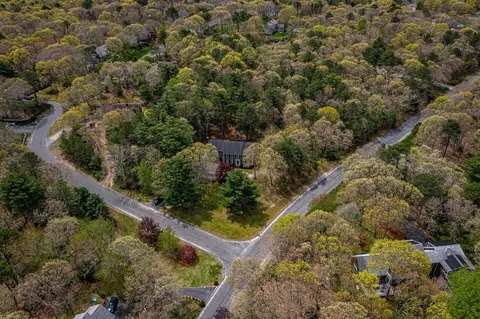
| Lot Desc | Corner Lot, Easements, Gentle Sloping |
| Amenities / Utilities | |
| Sewer | Private Sewer |
| Utilities | For Gas Range, for Electric Dryer, Washer Hookup |
| Electricity | 200+ Amp Service |
| Water Source | Private |
| Location | |
| County | Barnstable |
| Community Features | Golf, Medical Facility, Conservation Area, Highway Access, House Of Worship |
| Elementary School | Bwb |
| Middle School | Barn United Ele |
| High School | Barnstable |
| Zoning | RF |
| APN | 109 / 013/ 002, 2235441 |
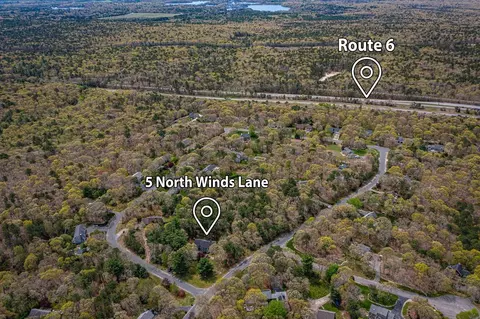
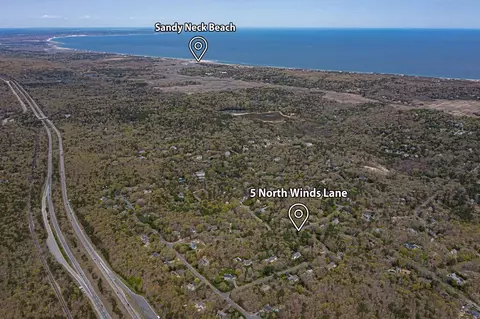
| Directions | Route 149 To Cedar St.. Left On Berkshire Trail. Left To North Winds Lane #5 On Corner. |
| Lot/ Land Details | |
| Road Frontage | Public |
MLS # 73108260| Est. value | Bed/bath | Sqft | mi | |
|---|---|---|---|---|
| 5 N Winds Ln, West Barnstable, MA 02668 | $1,050,000 | 3/3 | 2,712 | 0 |
| 35 N Winds Ln, West Barnstable, MA 02668 | $861,000 | 3/2 | 2,222 | 0.04 |
| 65 Berkshire Trl, West Barnstable, MA 02668 | $1,211,000 | 4/2 | 3,940 | 0.05 |
| 65 N Winds Ln, West Barnstable, MA 02668 | $846,000 | 2/1 | 1,893 | 0.05 |
| 50 Berkshire Trl, West Barnstable, MA 02668 | $850,000 | 3/2 | 2,104 | 0.05 |
| 35 Berkshire Trl, West Barnstable, MA 02668 | $786,000 | 3/3 | 1,752 | 0.07 |
| 34 N Winds Ln, West Barnstable, MA 02668 | $922,000 | 5/3 | 2,046 | 0.07 |
| 10 Josiahs Path, West Barnstable, MA 02668 | $910,000 | 4/3 | 2,245 | 0.07 |
Estimated values are based on public record data and automated valuation models. Values are not guaranteed and may not reflect current market conditions.
$943,950
$1,243,250
$619,000
$1,599,000
$390,000
$950,000
$704,500
$1,025,000
$849,500
$1,039,000
$750,000
$832,000
$974,450
$950,000
$1,750,000
$622,000
$2,595,000
$4,250,000
$1,089,000
$785,000