
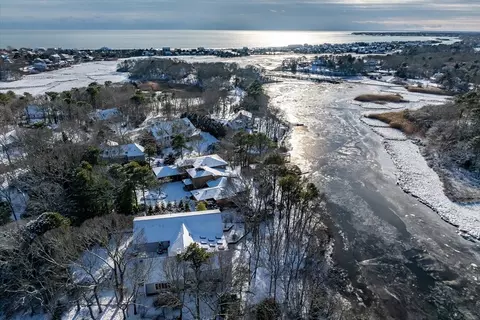
- $1,600,000
- 5Bd
- 6Ba
- 4,729 Sq Ft
SOLD 04/24/26

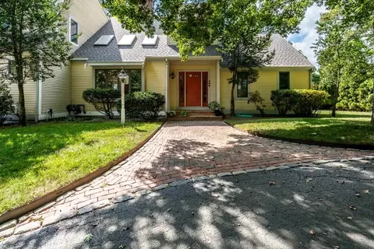
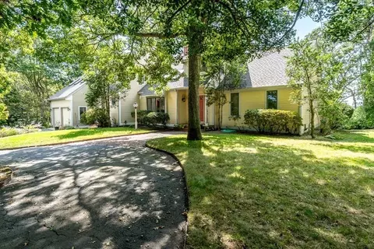
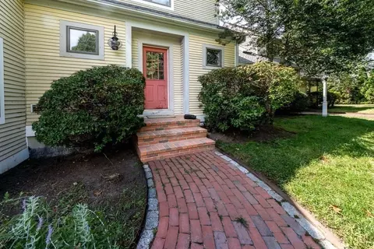
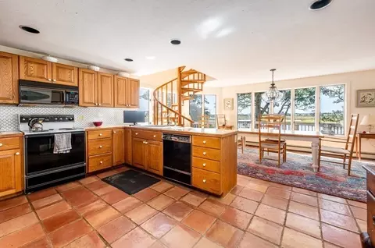
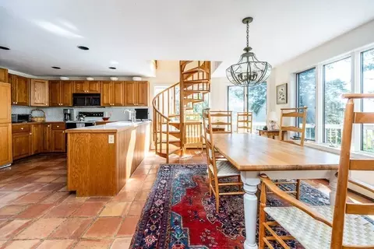
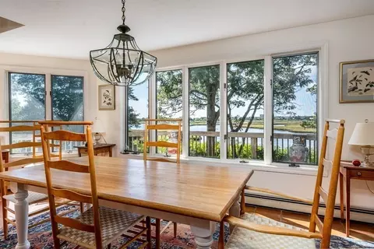
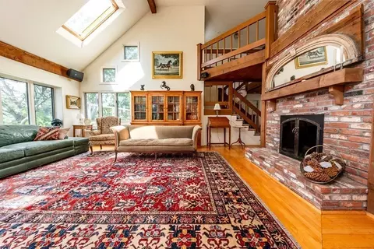
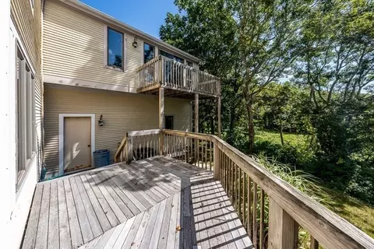
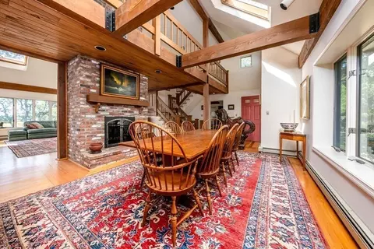
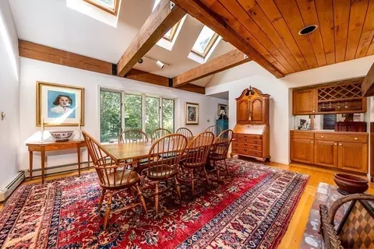
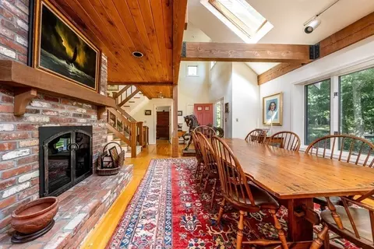
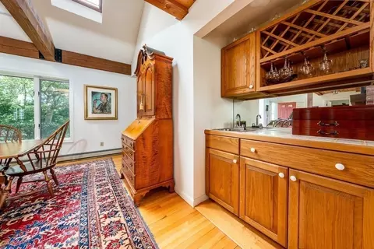
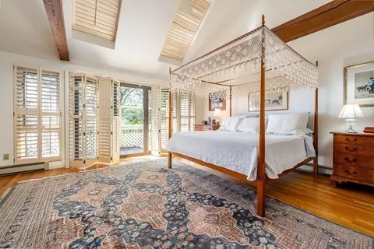
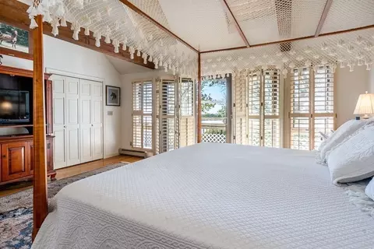
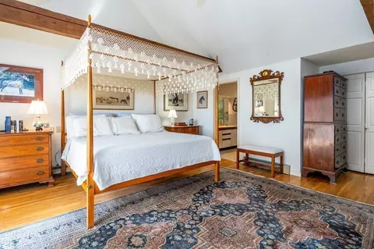
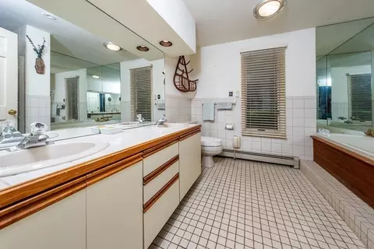
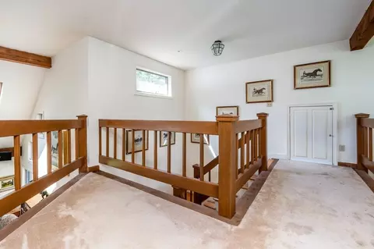
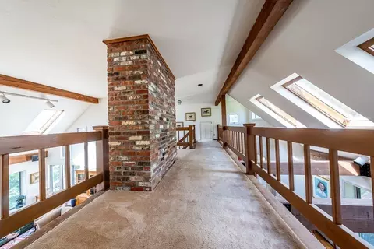
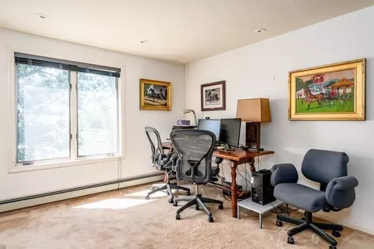
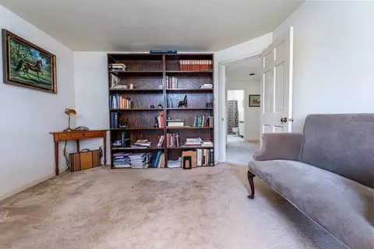
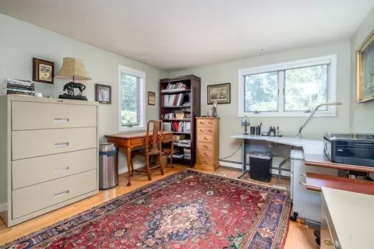
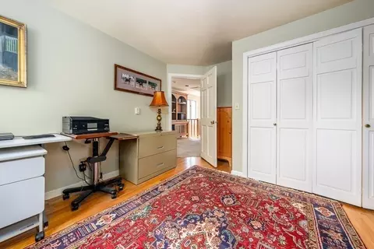
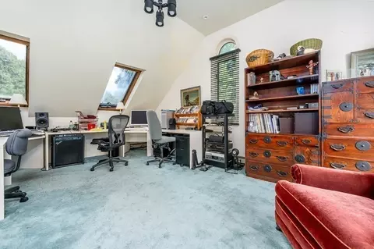
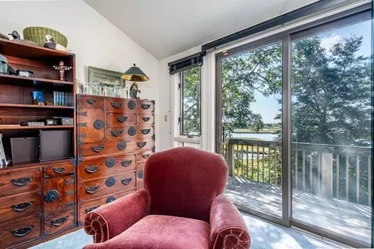
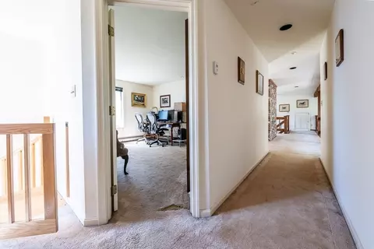
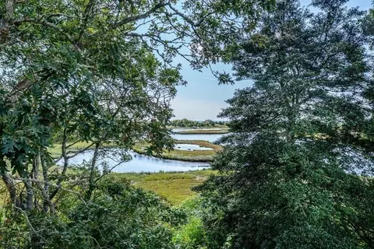
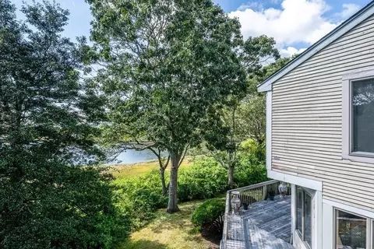
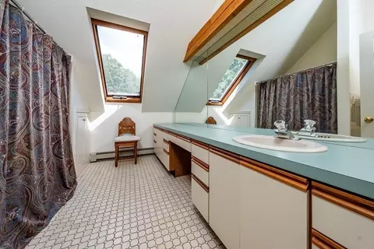
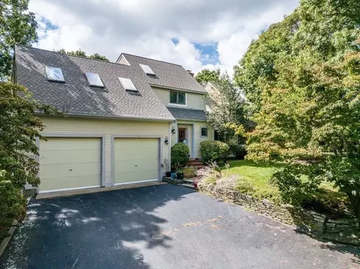
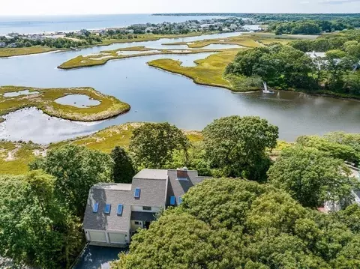
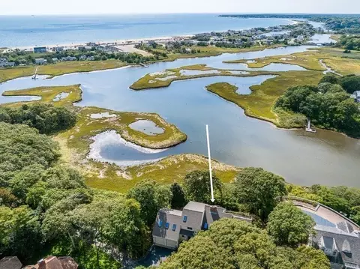
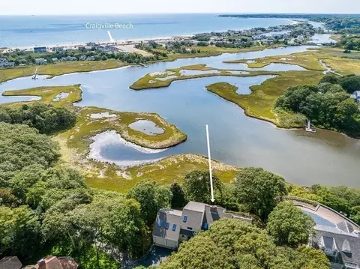
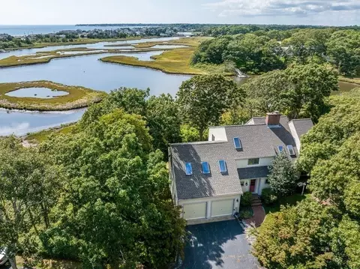
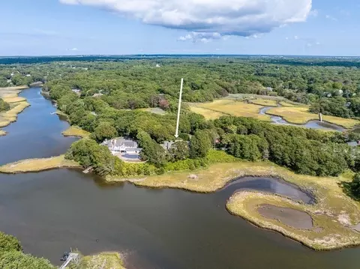
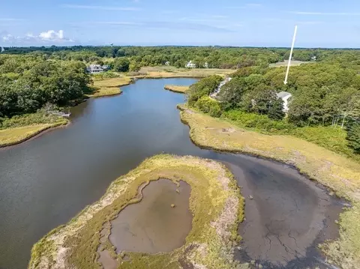
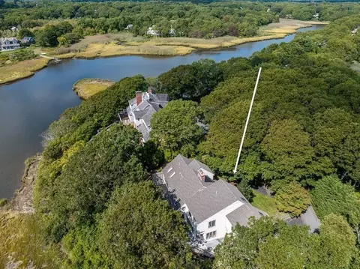
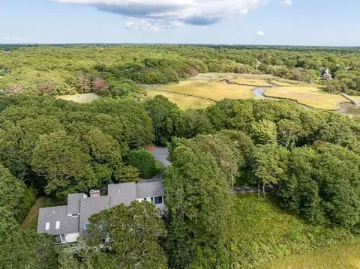
Last sold 07/21/2026 after 301 Days
bed
bath
Sqft ($484/Sqft)
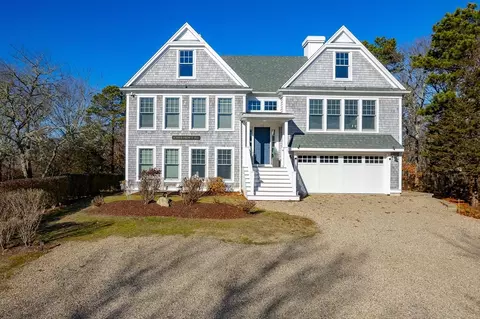
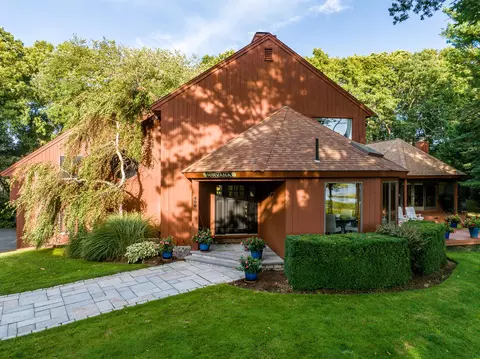
| Property type House | Neighborhood | Year built 1985 | HOA fee $33/month | Lot size 1.52 Acre | Movoto estimate | Parking 2 garage spaces |

| Overview | |
| Cooling/AC | Central Air |
| Heating | Baseboard |
| Levels/Style | Contemporary |
| MLS # | 73453638 |
| Type | Residential |
| Status | Closed |
| SubType | Single Family Residence |
| SqFt | 3309 |
| Lot Size (SqFt) | 66211 |
| Lot Size (Acres) | 1.52 |
| Annual Property Tax | 15020 |
| Year Built | 1985 |
| HOA Fee | Annually, 400 |
| Interior | |
| Total # of Bathrooms | 5 |
| # Full Baths | 4 |
| # Half Baths | 1 |
| Total # of Bedrooms | 4 |
| Bedroom 3 | Closet, Flooring - Wall To Wall Carpet |
| Bedroom 4 | Bathroom - Full, Bathroom - Double Vanity/Sink, Skylight, Flooring - Wall To Wall Carpet, Balcony - Exterior, Slider |
| Bedroom 2 | Closet, Flooring - Wall To Wall Carpet, Window(s) - Picture |
| Basement | Full, Finished, Walk-Out Access, Interior Entry |
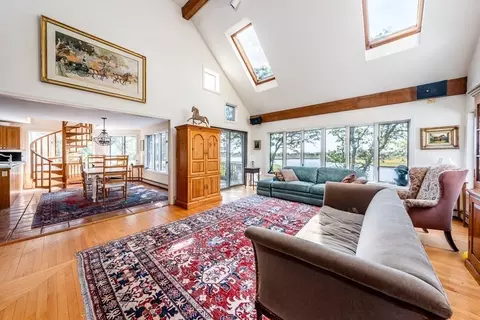
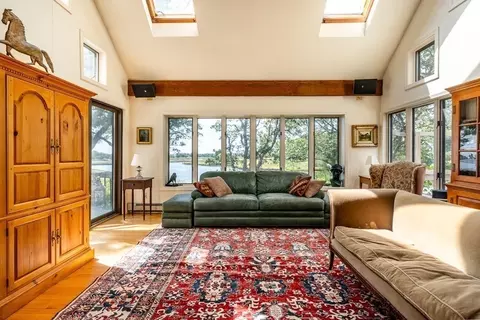
| Living Room | Skylight, Cathedral Ceiling(s), Flooring - Hardwood, Deck - Exterior, Slider |
| Dining Room | First, Flooring - Hardwood, Window(s) - Bay/Bow/Box, Recessed Lighting |
| Total # of Rooms | 7 |
| Laundry | First Floor |
| Kitchen | Flooring - Stone/Ceramic Tile, Window(s) - Bay/Bow/Box, Dining Area, Countertops - Stone/Granite/Solid |
| Flooring | Wood, Tile, Carpet |
| Appliances | Gas Water Heater |
| # Fireplaces | 1 |
| Fireplace | Dining Room, Living Room |
| Exterior | |
| Foundation | Concrete Perimeter |
| Roof | Shingle |
| Construction | Frame |
| # Covered Spaces | 2 |
| Parking Desc | Attached, Paved Drive, Paved |
| # Parking Spaces | 5 |
| # Garage Spaces | 2 |
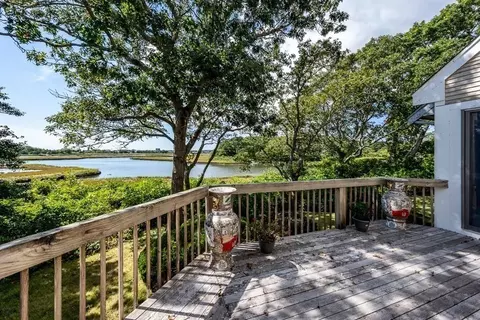
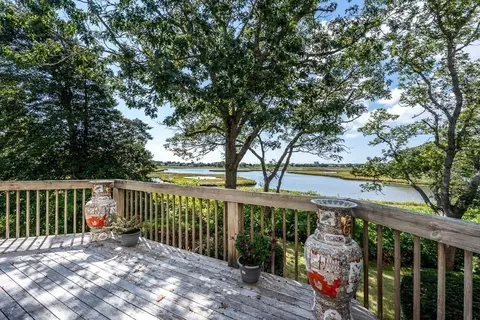
| Exterior Features | Deck, Deck - Wood |
| Patio/ Porch | Deck, Deck - Wood |
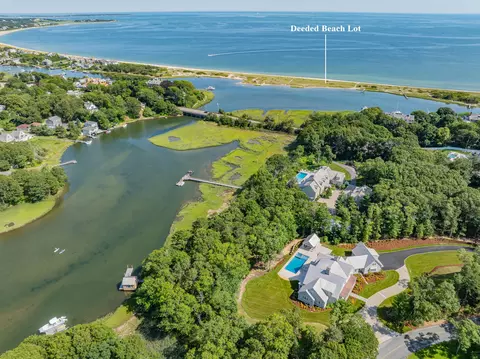
| Lot Desc | Marsh |
| Amenities / Utilities | |
| Sewer | Private Sewer |
| Water Source | Public |
| Location | |
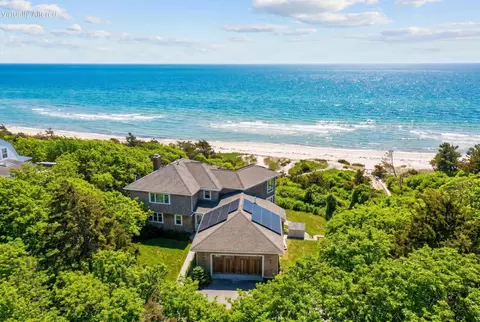
| View | Scenic View(s) |
| Waterfront | Waterfront, River, Beach Ownership(Public) |
| County | Barnstable |
| Community Features | Public Transportation, Shopping, Tennis Court(s), Walk/Jog Trails, Medical Facility, Laundromat, Bike Path, Conservation Area, Public School |
| Zoning | CBDCRNB |
| APN | 2214645 |
| Directions | Pine Street To Elliott Follow To The End, Property Is On The Right-hand Side. |
| Lot/ Land Details | |
| Road Frontage | Private Road |
MLS # 73453638 MLS # 22504631
MLS # 22401193
MLS # 73216715
MLS # 72925582
MLS # 72839615
MLS # 22007105
MLS # 72744188
MLS # 21906438
MLS # 72558809
MLS # 20512434
MLS # 70642489
MLS # 70382258
MLS # 2038664
MLS # 2032755
MLS # 22504631
MLS # 22401193
MLS # 73216715
MLS # 72925582
MLS # 72839615
MLS # 22007105
MLS # 72744188
MLS # 21906438
MLS # 72558809
MLS # 20512434
MLS # 70642489
MLS # 70382258
MLS # 2038664
MLS # 2032755| Est. value | Bed/bath | Sqft | mi | |
|---|---|---|---|---|
| 500 Elliott Rd, Centerville, MA 02632 | $4,811,000 | 4/4 | 4,201 | 0.02 |
| 496 Elliott Rd, Centerville, MA 02632 | $1,844,000 | 3/3 | 3,062 | 0.03 |
| 494 Elliott Rd, Centerville, MA 02632 | $2,454,000 | 4/3 | 3,405 | 0.08 |
| 68 Waterman Farm Rd, Centerville, MA 02632 | $5,100,000 | 7/6 | 4,976 | 0.09 |
| 495 Elliott Rd, Centerville, MA 02632 | $1,616,000 | 3/3 | 3,303 | 0.14 |
| 488 Elliott Rd, Centerville, MA 02632 | $1,169,000 | 2/3 | 1,966 | 0.14 |
| 492 Elliott Rd, Centerville, MA 02632 | $1,294,000 | 3/2 | 1,888 | 0.15 |
| 65 Waterman Farm Rd, Centerville, MA 02632 | $2,214,000 | 3/4 | 3,407 | 0.15 |
Estimated values are based on public record data and automated valuation models. Values are not guaranteed and may not reflect current market conditions.
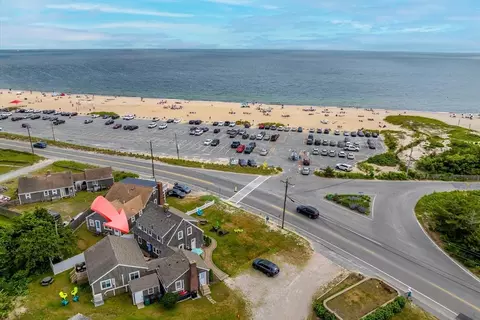
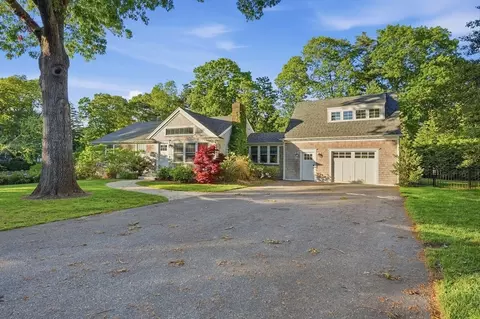
$724,450
$619,000
$1,243,250
$1,599,000
$390,000
$1,025,000
$1,386,500
$704,500
$849,500
$950,000
$622,000
$943,950
$974,450
$2,595,000
$4,250,000
$832,000
$1,750,000
$558,950
$1,089,000
$785,000