
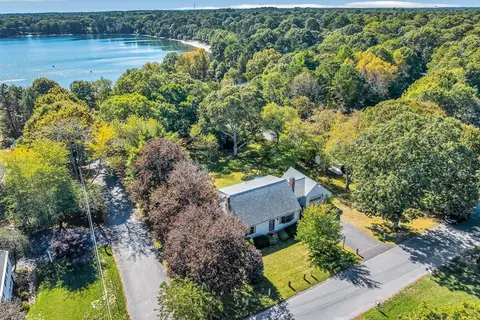
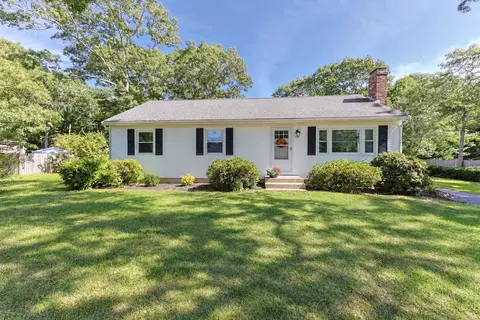
- $715,000
- 4Bd
- 2Ba
- 1,700 Sq Ft
SOLD 05/20/26

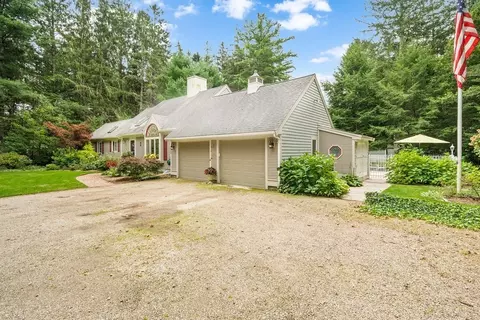
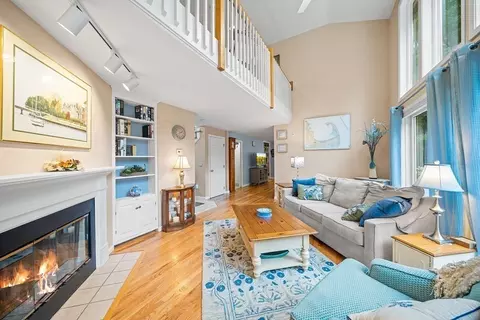
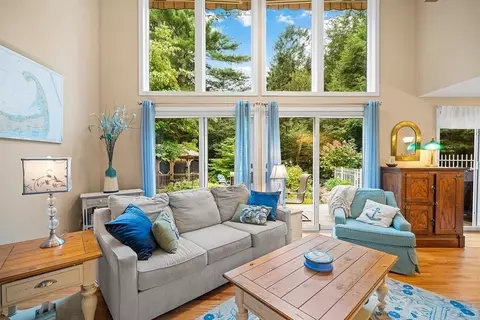
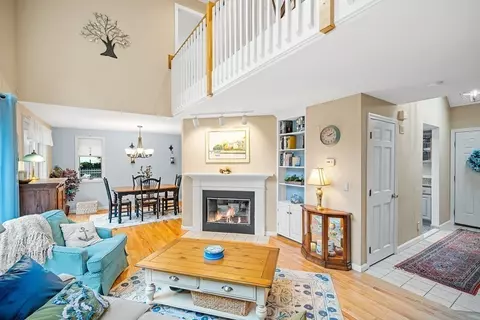
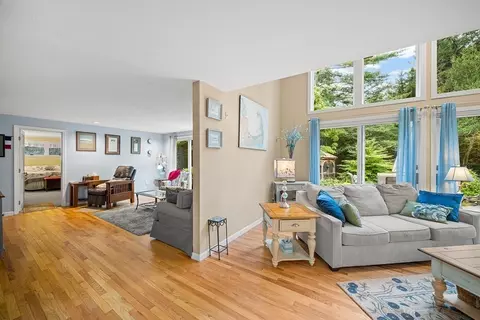
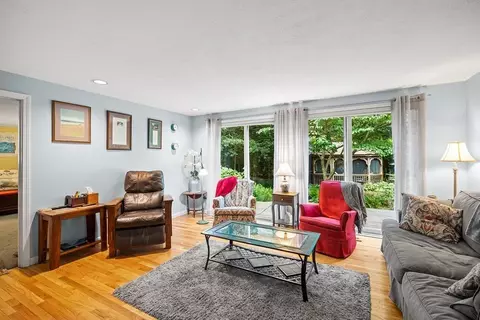
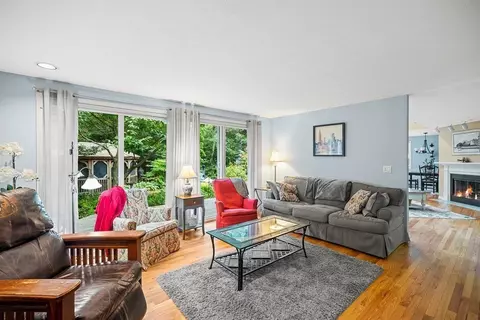
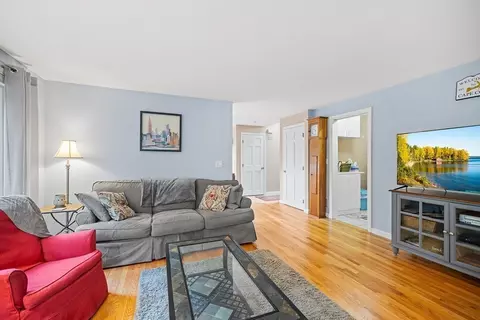
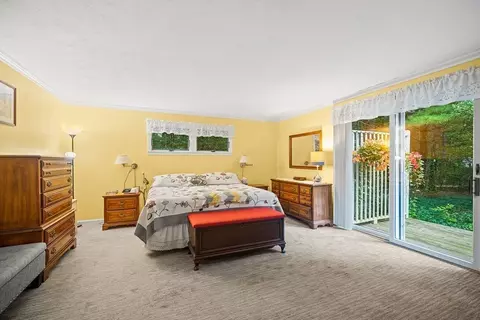
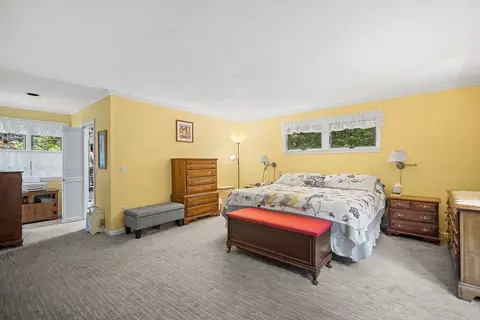
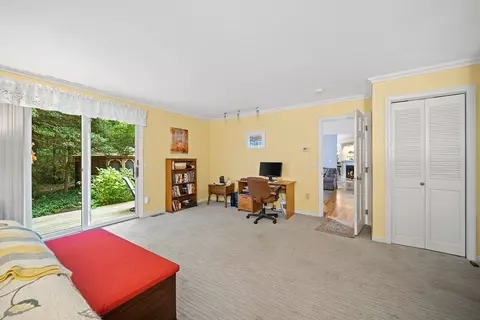
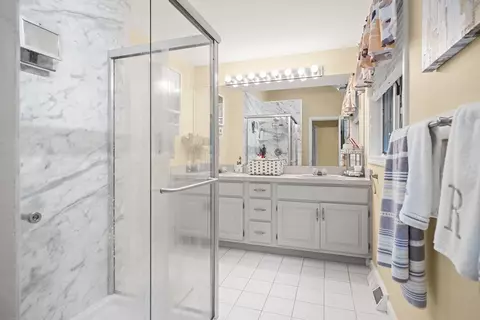
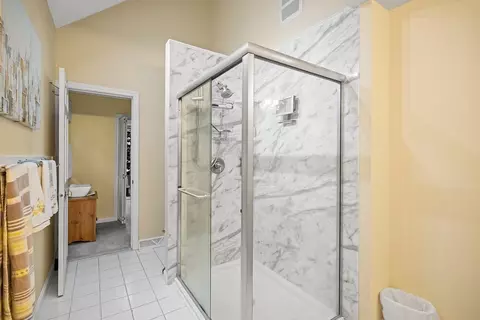
Last sold 10/23/2023 for $780K
bed
bath
Sqft ($346/Sqft)
| Property type House | Neighborhood | Year built 1987 | HOA fee $75/month | Lot size 1 Acre | Movoto estimate | Parking 2 garage spaces |

| Overview | |
| Cooling/AC | Central Air |
| Heating | Forced Air, Natural Gas |
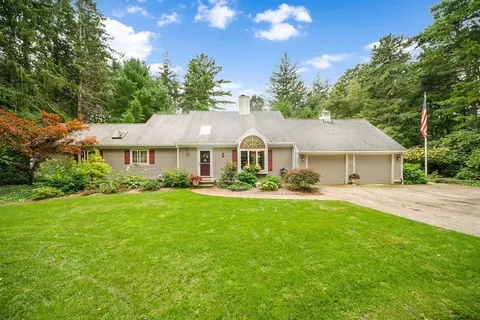
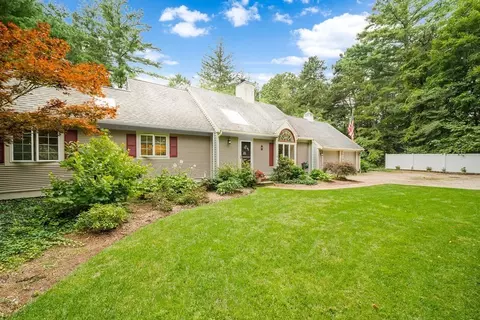
| Levels/Style | Cape |
| MLS # | 73168904 |
| Type | Residential |
| Status | Closed |
| SubType | Single Family Residence |
| SqFt | 2252 |
| Lot Size (SqFt) | 43560 |
| Lot Size (Acres) | 1 |
| Annual Property Tax | 5795 |
| Year Built | 1987 |
| HOA Fee | 75 |
| Interior | |
| Bathroom 2 | Bathroom - Half, Flooring - Stone/Ceramic Tile |
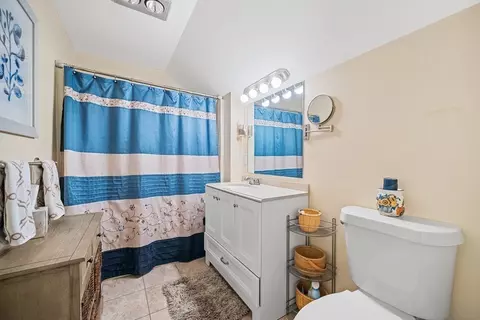
| Bathroom 3 | Bathroom - Full, Bathroom - With Tub & Shower, Flooring - Stone/Ceramic Tile |
| Total # of Bathrooms | 3 |
| Bathroom 1 | Bathroom - Full, Bathroom - Tiled With Shower Stall, Skylight, Double Vanity, Lighting - Overhead |
| # Full Baths | 2 |
| # Half Baths | 1 |
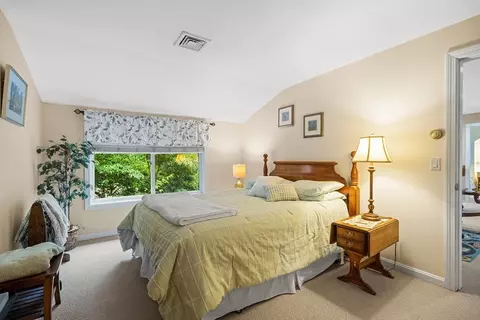
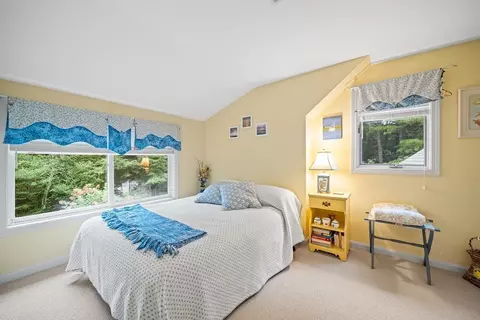
| Total # of Bedrooms | 3 |
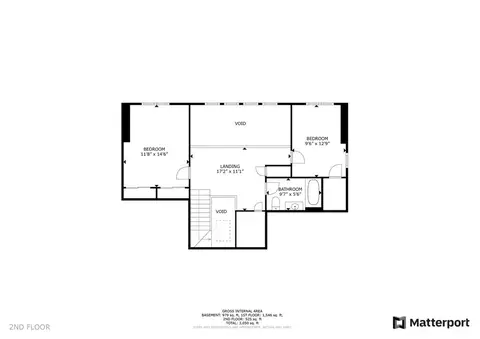
| Bedroom 3 | Closet, Flooring - Wall To Wall Carpet |
| Bedroom 2 | Closet, Flooring - Wall To Wall Carpet |
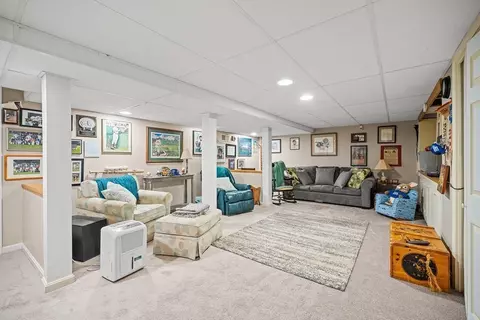
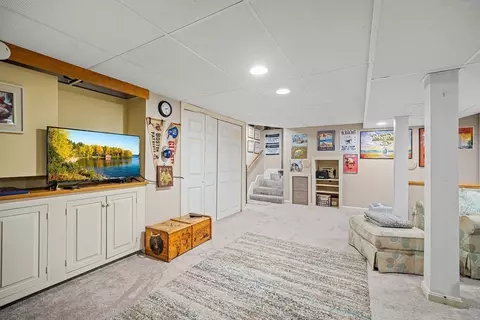
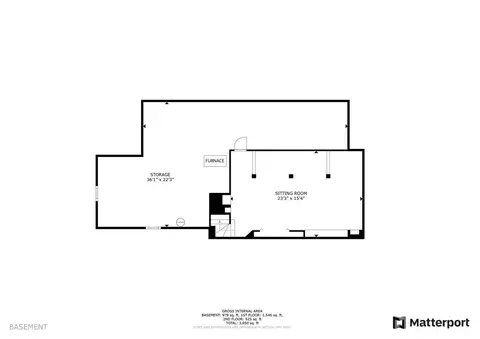
| Basement | Full, Partially Finished, Bulkhead |
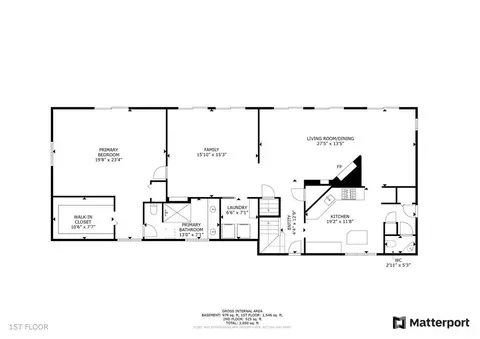
| Family Room | Flooring - Hardwood, Deck - Exterior, Exterior Access, Recessed Lighting |
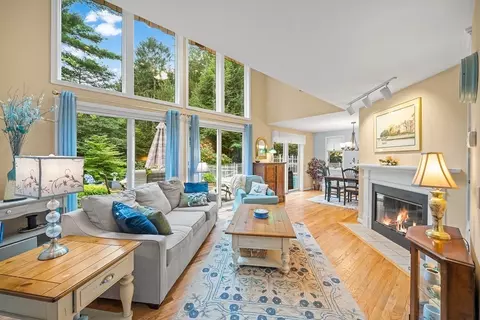
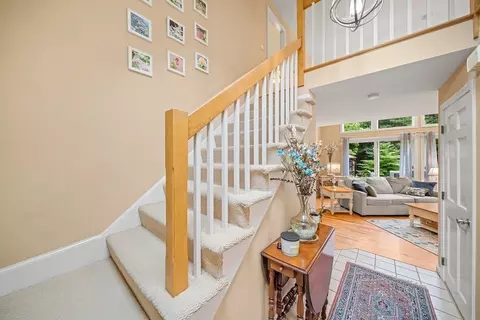
| Living Room | Ceiling Fan(s), Flooring - Hardwood, Deck - Exterior, Exterior Access, Lighting - Overhead |
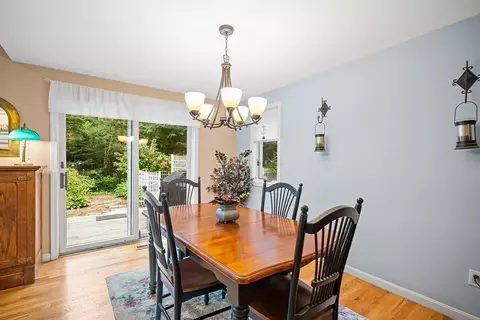
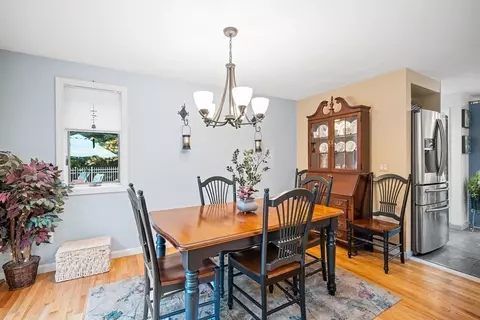
| Dining Room | First, Flooring - Hardwood, Deck - Exterior, Exterior Access, Lighting - Pendant |
| Total # of Rooms | 7 |
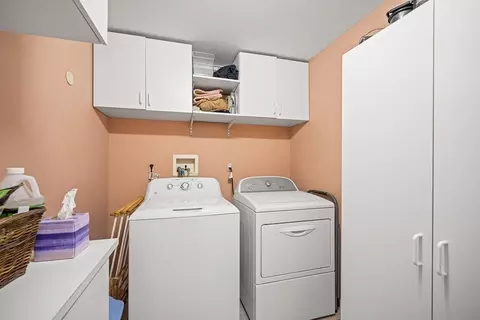
| Laundry | Closet/Cabinets - Custom Built, Flooring - Stone/Ceramic Tile, Lighting - Overhead, First Floor, Washer Hookup |
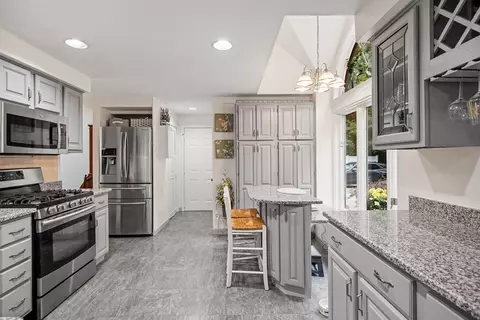
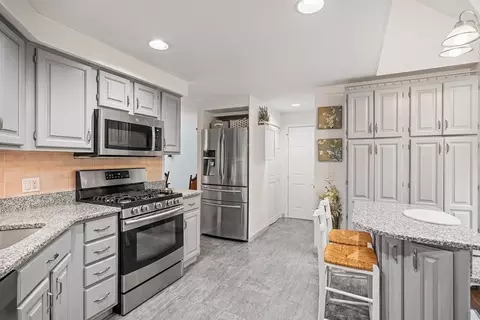
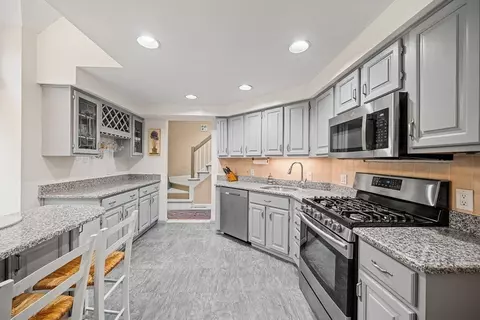
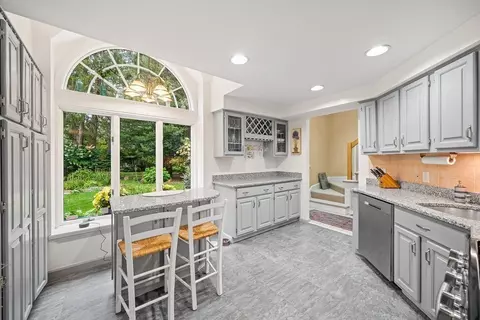
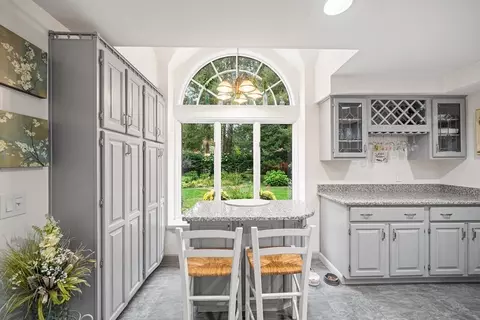
| Kitchen | Flooring - Stone/Ceramic Tile, Countertops - Stone/Granite/Solid, Breakfast Bar / Nook, Recessed Lighting, Stainless Steel Appliances, Lighting - Pendant |
| Flooring | Tile, Vinyl, Carpet, Hardwood, Flooring - Wall To Wall Carpet |
| Appliances | Range, Dishwasher, Disposal, Microwave, Refrigerator, Washer, Dryer, Utility Connections For Gas Range, Utility Connections For Gas Dryer |
| # Fireplaces | 1 |
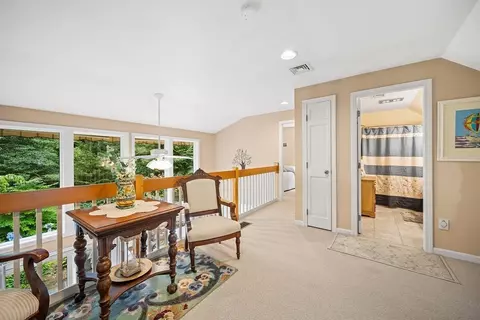
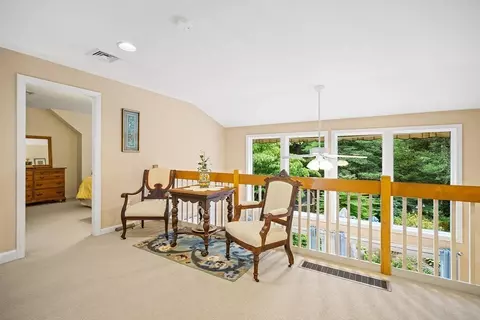
| Interior Features | Recessed Lighting, Closet, Loft, Bonus Room, Central Vacuum |
| Fireplace | Living Room |
| Door Features | Insulated Doors |
| Window Features | Insulated Windows, Screens |
| Exterior | |
| Foundation | Concrete Perimeter |
| Roof | Shingle |
| Construction | Frame |
| # Covered Spaces | 2 |
| Parking Desc | Attached, Off Street, Stone/Gravel |
| # Parking Spaces | 4 |
| # Garage Spaces | 2 |
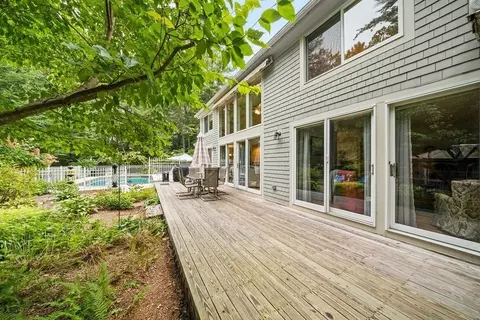
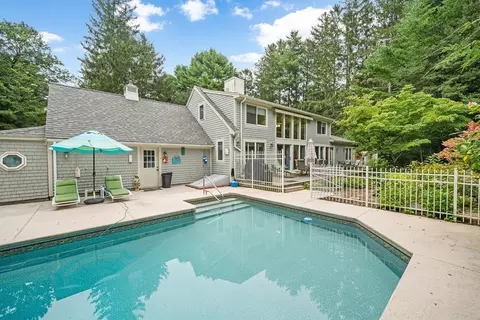
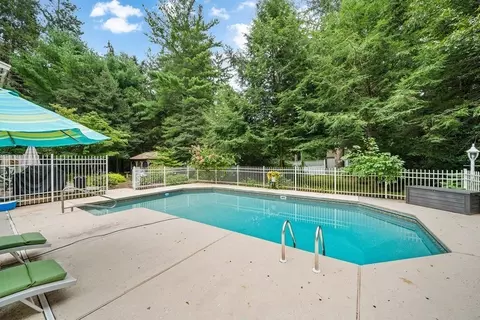
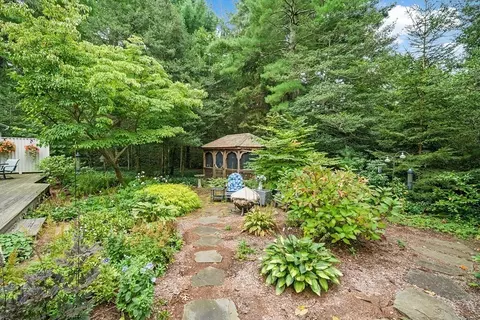
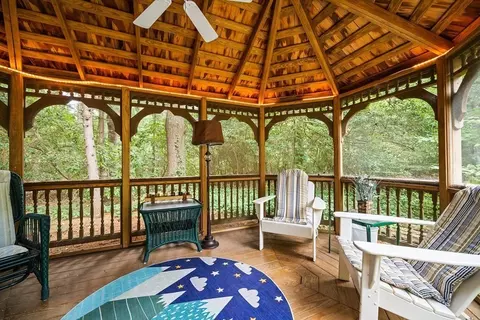
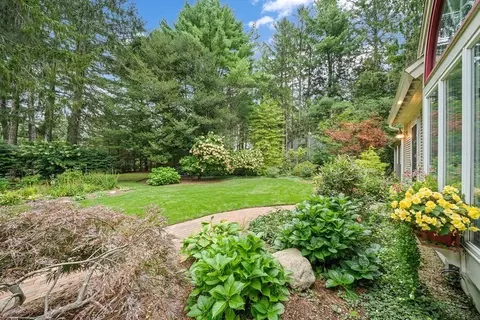
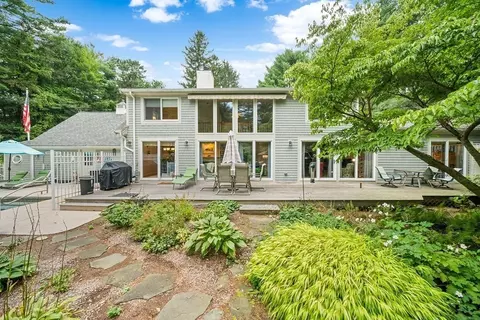
| Exterior Features | Deck, Pool - Inground, Rain Gutters, Storage, Professional Landscaping, Decorative Lighting, Screens, Gazebo |
| Patio/ Porch | Deck |
| Lot Desc | Wooded, Level |
| Other Structures | Gazebo |
| Amenities / Utilities | |
| Sewer | Private Sewer |
| Green Features: Energy Efficiency | Thermostat |
| Utilities | For Gas Range, for Gas Dryer, Washer Hookup |
| Electricity | Circuit Breakers |
| Water Source | Public |
| Pool Desc | In Ground |
| Location | |
| Waterfront | Beach Front, Lake/Pond, 1/10 To 3/10 To Beach, Beach Ownership(Association, Deeded Rights) |
| County | Barnstable |
| Community Features | Shopping, Stable(s), Golf, Conservation Area, Highway Access, House Of Worship, Public School |
| Elementary School | West Villages |
| Middle School | Barnstable |
| High School | Barnstable High |
| Zoning | 1 |
| APN | M:126 L:070, 2229449 |
| Directions | From Rte 149 Head East On Race Ln To #459 On Right After Evergreen Dr. Please Use GPS |
| Lot/ Land Details | |
| Road Frontage | Public |
| Road Responsibility | Public Maintained Road |
 MLS # 22304468
MLS # 73168904
MLS # 21207685
MLS # 71428283
MLS # 5009303
MLS # 48517
MLS # 22304468
MLS # 73168904
MLS # 21207685
MLS # 71428283
MLS # 5009303
MLS # 48517| Est. value | Bed/bath | Sqft | mi | |
|---|---|---|---|---|
| 445 Race Ln, Marstons Mills, MA 02648 | $871,000 | 3/1 | 1,968 | 0.03 |
| 58 Rhody Cir, Marstons Mills, MA 02648 | $1,076,000 | 3/2 | 2,714 | 0.04 |
| 429 Race Ln, Marstons Mills, MA 02648 | $1,049,000 | 3/2 | 2,669 | 0.06 |
| 76 Rhody Cir, Marstons Mills, MA 02648 | $945,000 | 4/2 | 2,384 | 0.06 |
| 36 Rhody Cir, Marstons Mills, MA 02648 | $770,000 | 3/2 | 1,480 | 0.07 |
| 415 Race Ln, Marstons Mills, MA 02648 | $895,000 | 3/3 | 2,135 | 0.09 |
| 73 Rhody Cir, Marstons Mills, MA 02648 | $886,000 | 3/3 | 1,909 | 0.09 |
| 79 Rhody Cir, Marstons Mills, MA 02648 | $1,274,000 | 3/3 | 2,823 | 0.1 |
Estimated values are based on public record data and automated valuation models. Values are not guaranteed and may not reflect current market conditions.
$849,500
$390,000
$1,025,000
$950,000
$619,000
$704,500
$1,386,500
$1,599,000
$724,450
$1,039,000
$2,595,000
$943,950
$750,000
$1,089,000
$950,000
$699,000
$974,450
$622,000
$4,250,000
$849,500