
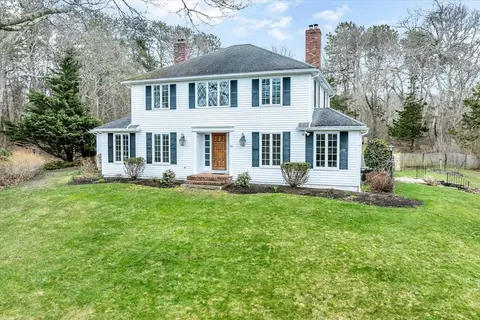
- $850,000
- 4Bd
- 3Ba
- 2,396 Sq Ft
SOLD 09/09/26

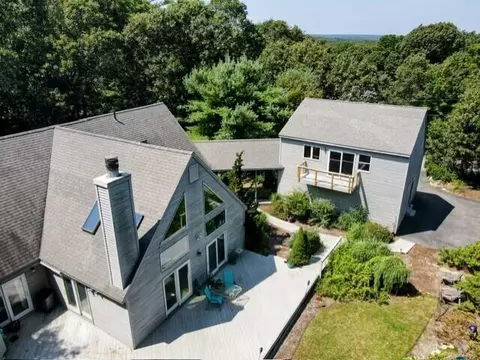
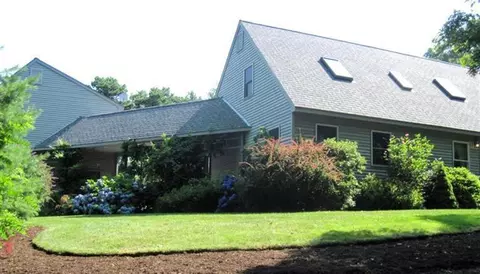
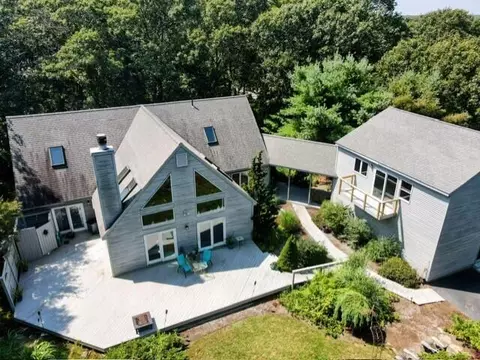
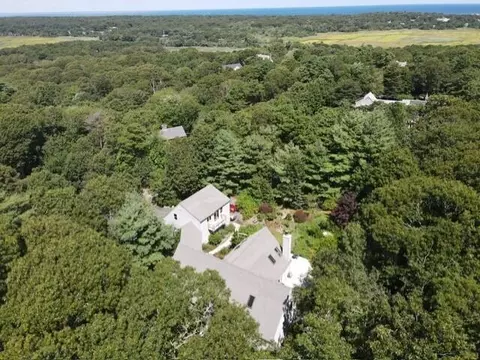
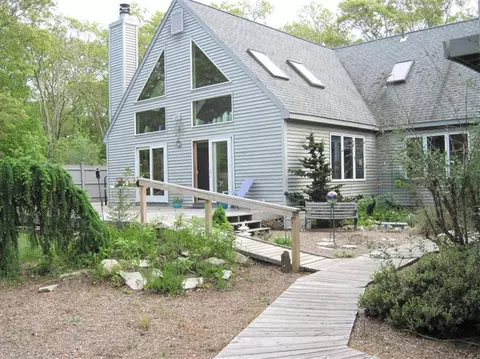
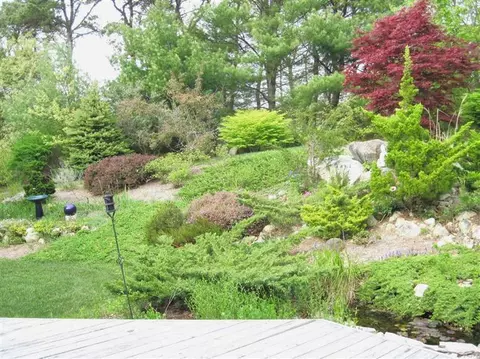
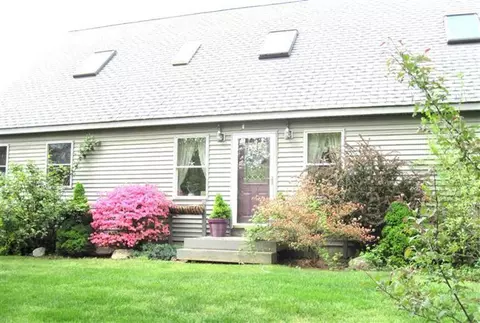
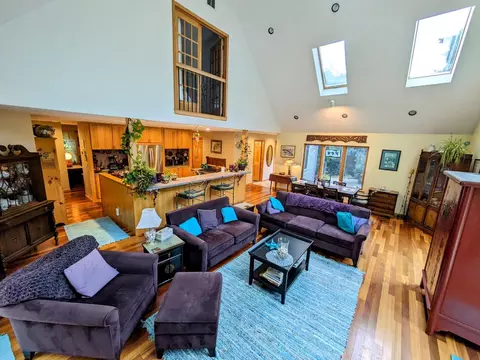
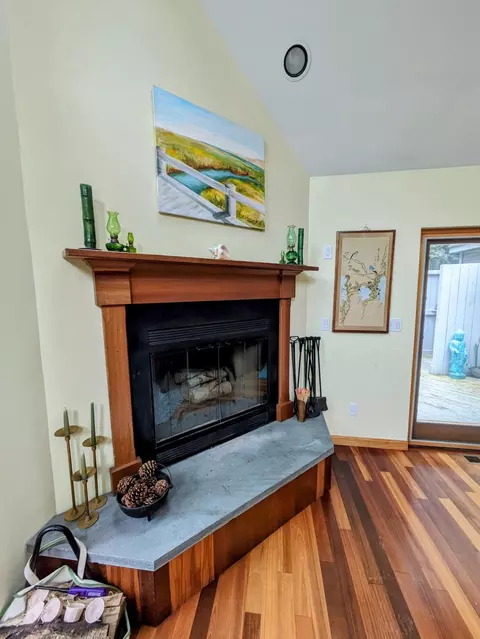
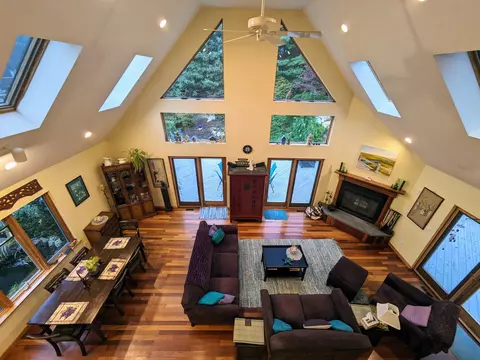


Last sold 03/30/2024 for $950K
bed
bath
Sqft ($282/Sqft)
| Property type House | Neighborhood | Year built 2000 | HOA fee $0/month | Lot size 1.49 Acre | Movoto estimate |

| Overview | |
| Cooling/AC | Central Air |
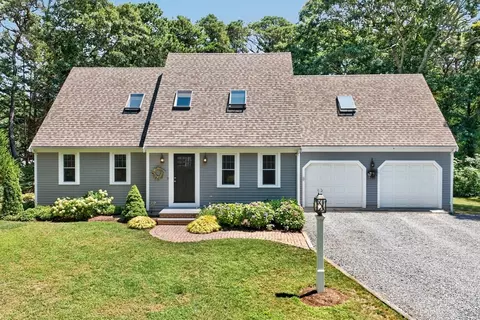
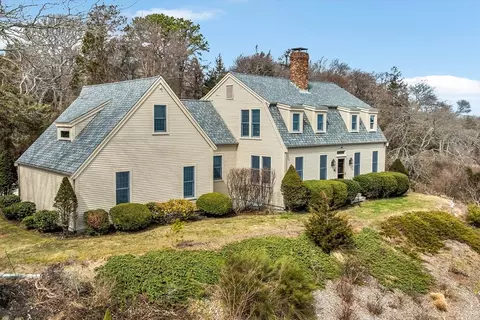
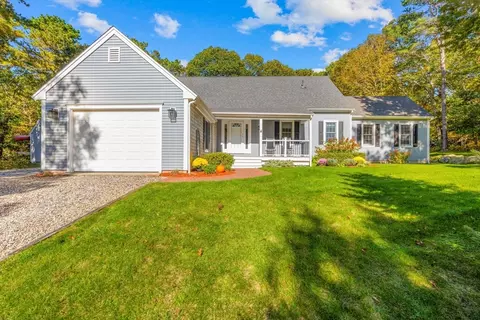
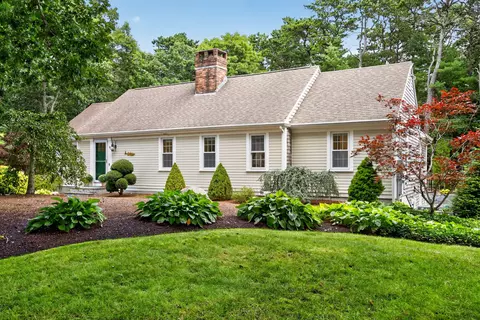
| Levels/Style | Cape Cod |
| MLS # | 22303931 |
| SubType | Single Family Residence |
| Status | Closed |
| SqFt | 3366 |
| Lot Size (SqFt) | 64904 |
| Lot Size (Acres) | 1.49 |
| Property Tax | 9712 |
| Property Condition | Actual |
| Interior | |
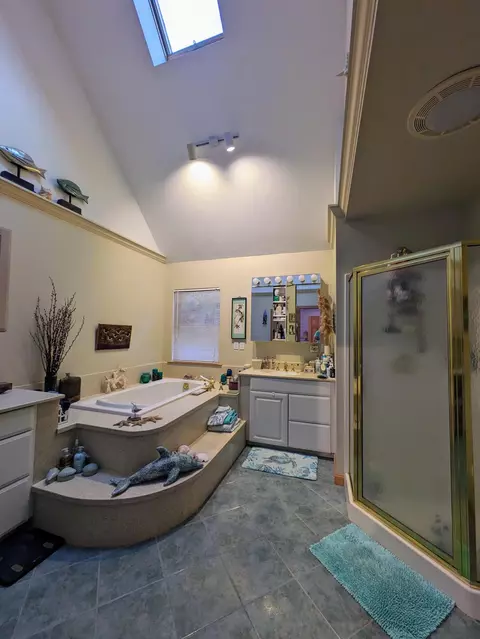
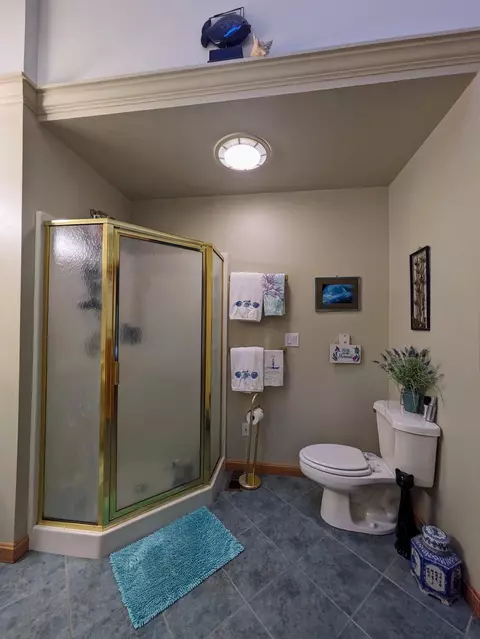
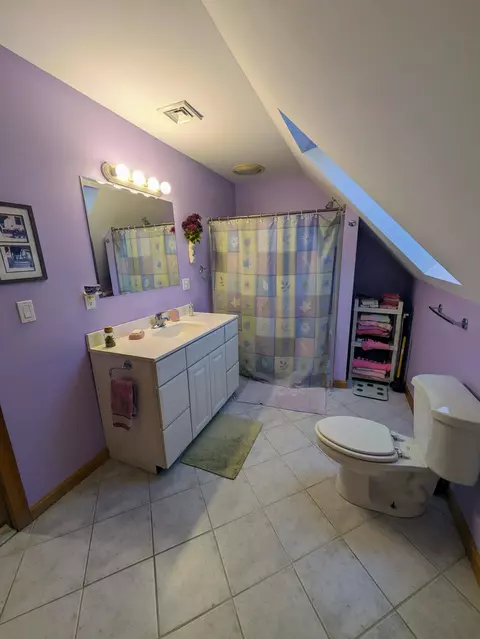
| Primary Bathroom | Private Full Bath |
| Total # of Bathrooms | 3 |
| # Full Baths | 3 |
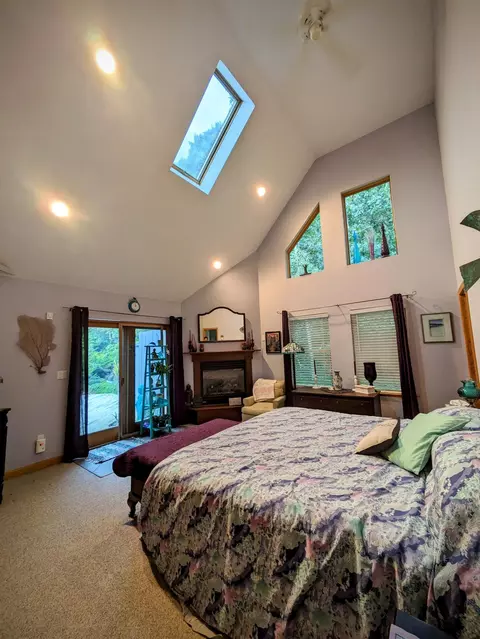
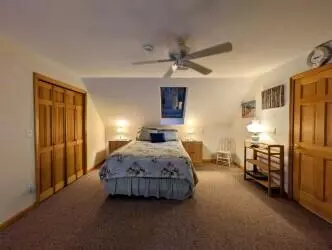
| Primary Bedroom | Walk-In Closet(s), Recessed Lighting, Closet, Ceiling Fan(s), Cathedral Ceiling(s) |
| # Bedrooms | 4 |
| Bedroom 3 | Walk-In Closet(s), Ceiling Fan(s), Closet |
| Bedroom 4 | Shared Full Bath, Balcony, Ceiling Fan(s), Closet |
| Bedroom 2 | Bedroom 2, Shared Full Bath, Ceiling Fan(s), Closet |
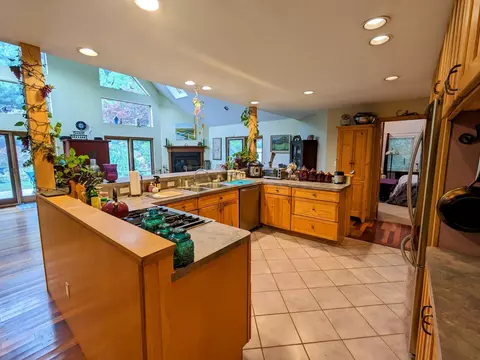
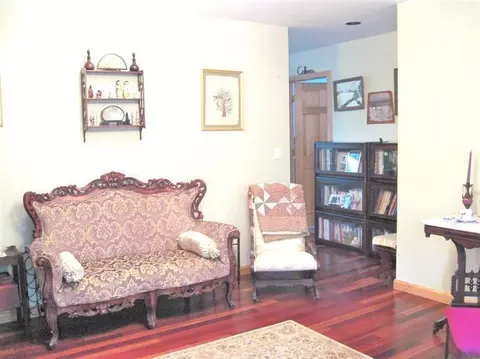
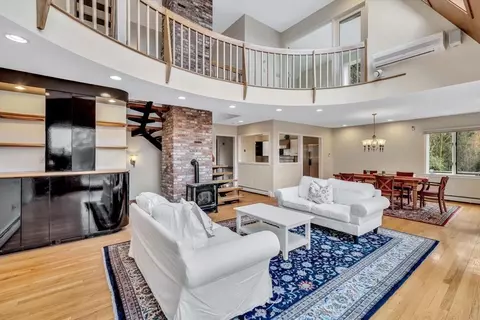
| Living Room | View, Cathedral Ceiling(s), Ceiling Fan(s), Recessed Lighting, Fireplace(s): Wood Burning, Flooring: Wood, Door(s): Sliding |
| Basement | Bulkhead Access, Full |
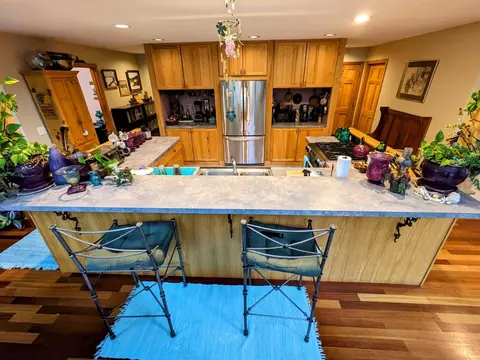
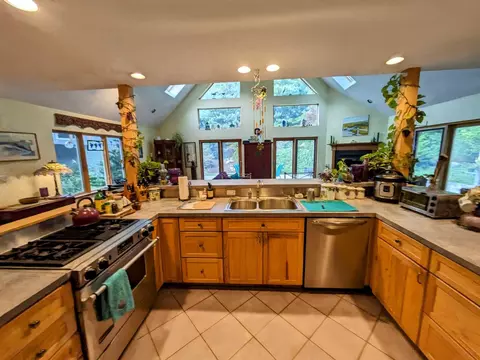
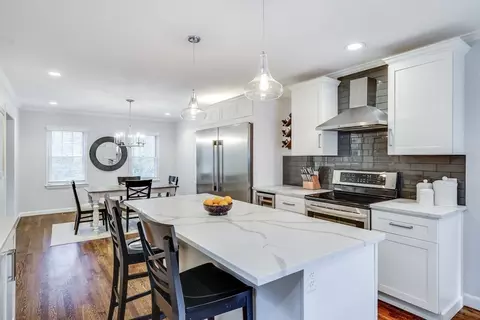
| Kitchen | Recessed Lighting, Upgraded Cabinets, Breakfast Bar, Built-in Features |
| Total # of Rooms | 7 |
| Laundry | Laundry Room, Recessed Lighting, First Floor |
| Dining Room | Fireplace(s): Wood Burning, Flooring: Wood, Door(s): Sliding, Recessed Lighting, Cathedral Ceiling(s), View |
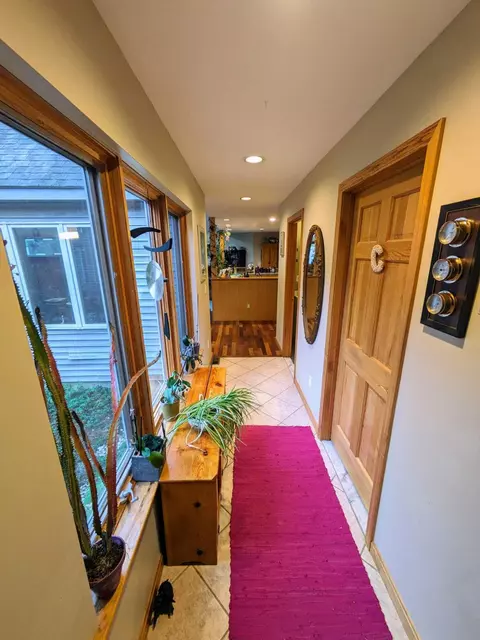
| Flooring | Hardwood, Carpet, Tile |
| Accessibility Features | Handicap Equipped, Handicap Access |
| Appliances | Dishwasher, Water Purifier, Washer, Security System, Refrigerator, Gas Range, Gas Dryer, Gas Water Heater |
| Fireplace | Gas, Wood Burning |
| Window Features | Skylight(s), Skylight |
| Door Features | Sliding Doors, Sliding |
| Exterior | |
| Foundation | Poured |
| Roof | Asphalt |
| # Parking Spaces | 6 |
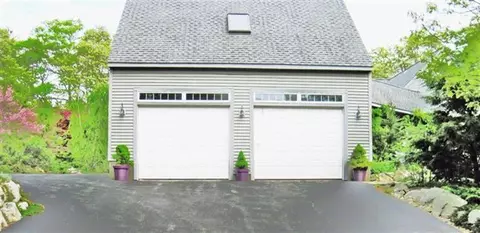
| # Garage Spaces | 2 |
| Exterior Features | Outdoor Shower, Garden |
| Patio/ Porch | Deck |
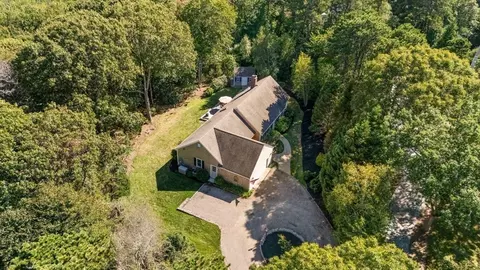
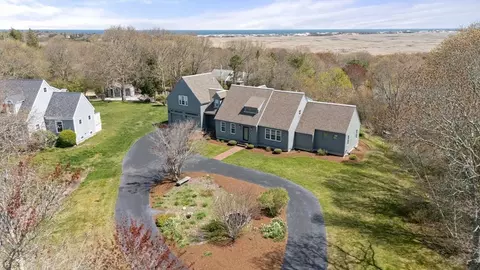
| Lot Features | Bike Path, Shopping, Marina, Wooded, Cul-De-Sac, South Of 6A |
| Amenities / Utilities | |
| Sewer | Septic Tank, Septic Tank |
| Water Source | Well |
| Location | |
| Township | Barnstable |
| County | Barnstable |
| Elementary School District | Barnstable |
| High School District | Barnstable |
| Middle School District | Barnstable |
| Zoning | RF |
| APN | 111029 |
| Lot/ Land Details | |
| Road Frontage | Dead End Street |
| Road Surface | Paved |
MLS # 22303931
MLS # 21306543 MLS # 71555152
MLS # 9900246
MLS # 71555152
MLS # 9900246| Est. value | Bed/bath | Sqft | mi | |
|---|---|---|---|---|
| 12 Lisa Ln, West Barnstable, MA 02668 | $755,000 | 3/1 | 1,192 | 0.03 |
| 324 High St, West Barnstable, MA 02668 | $989,000 | 3/2 | 2,254 | 0.04 |
| 34 Lisa Ln, West Barnstable, MA 02668 | $967,000 | 4/2 | 2,408 | 0.05 |
| 91 Williams Path, West Barnstable, MA 02668 | $1,136,000 | 4/2 | 2,932 | 0.05 |
| 10 Percival Dr, West Barnstable, MA 02668 | $839,000 | 3/2 | 1,872 | 0.06 |
| 77 Williams Path, West Barnstable, MA 02668 | $1,123,000 | 3/3 | 3,254 | 0.06 |
| 304 High St, West Barnstable, MA 02668 | $1,060,000 | 3/3 | 2,566 | 0.06 |
| 11 Percival Dr, West Barnstable, MA 02668 | $1,219,000 | 4/2 | 3,248 | 0.08 |
Estimated values are based on public record data and automated valuation models. Values are not guaranteed and may not reflect current market conditions.

$943,950
$1,243,250
$619,000
$1,599,000
$390,000
$950,000
$704,500
$1,025,000
$849,500
$1,039,000
$750,000
$832,000
$974,450
$950,000
$1,750,000
$622,000
$2,595,000
$4,250,000
$1,089,000
$785,000