
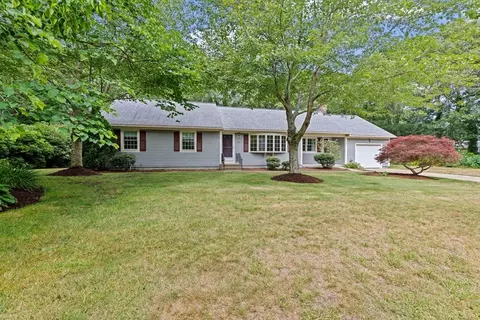
- $745,000
- 3Bd
- 2Ba
- 1,580 Sq Ft
SOLD

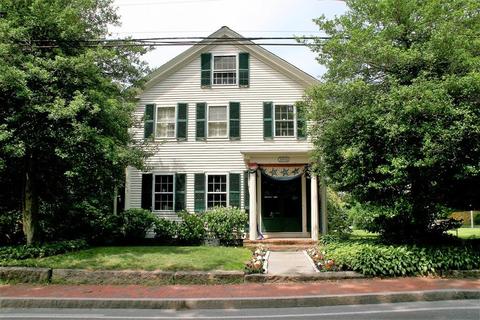
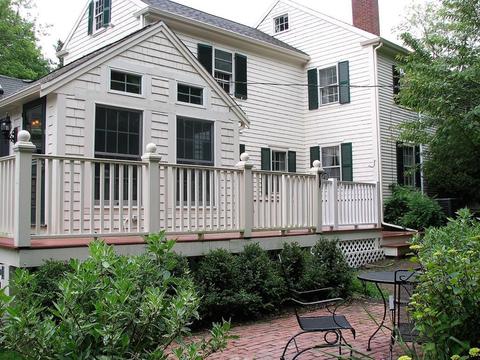
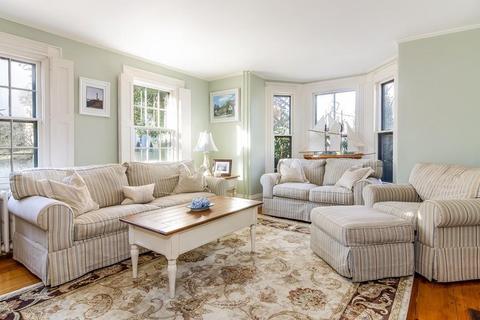
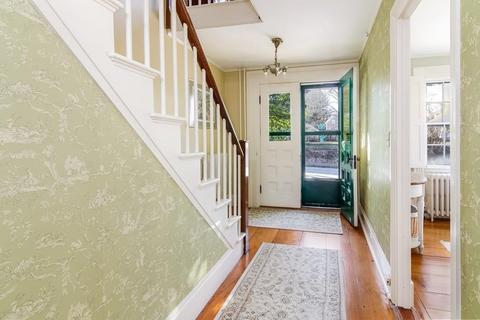
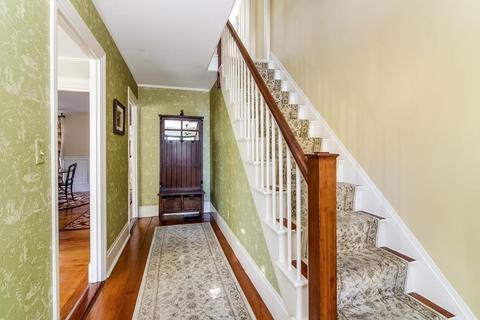
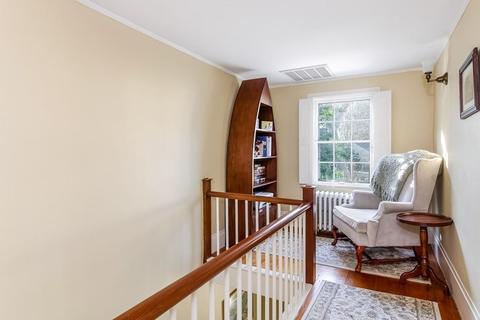
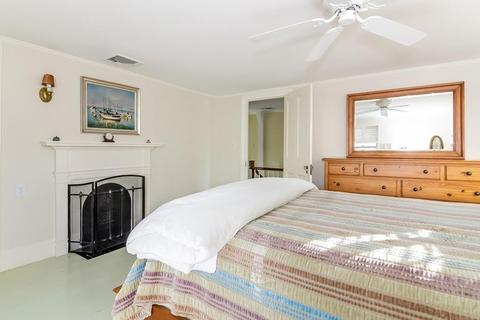
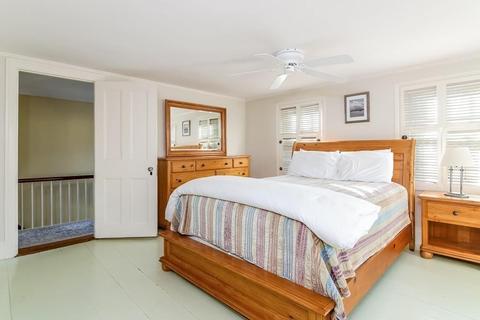
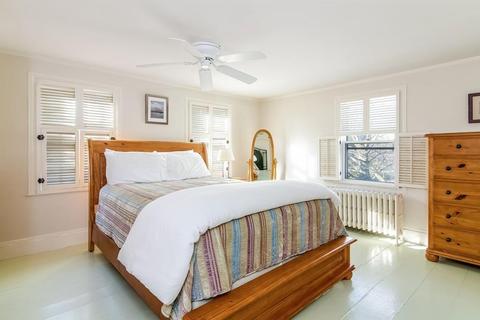
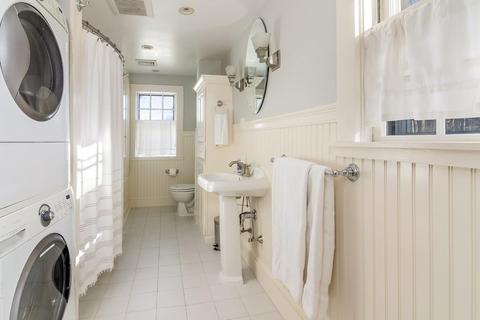
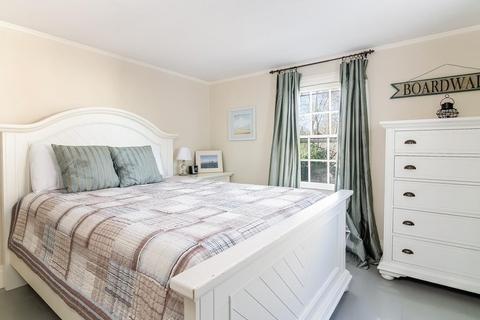
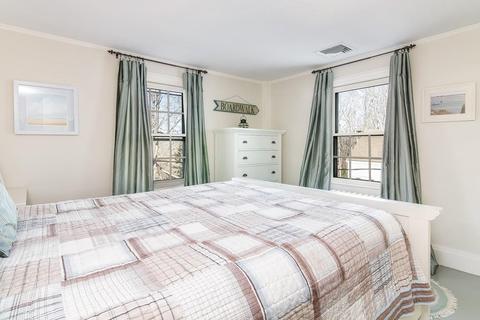
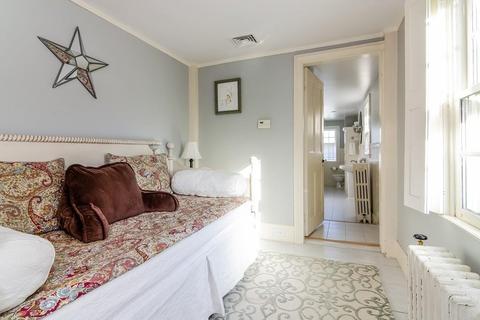
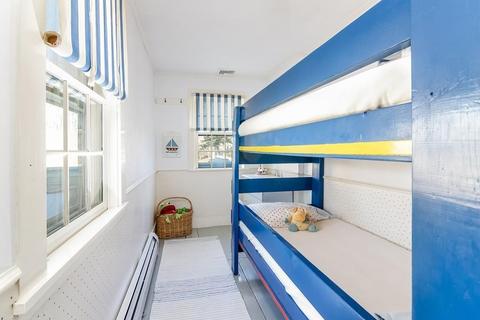
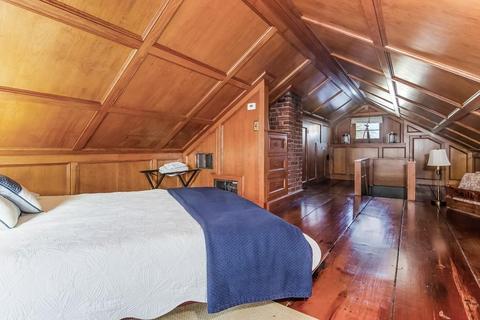
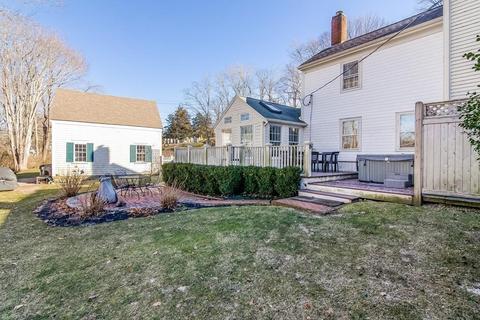
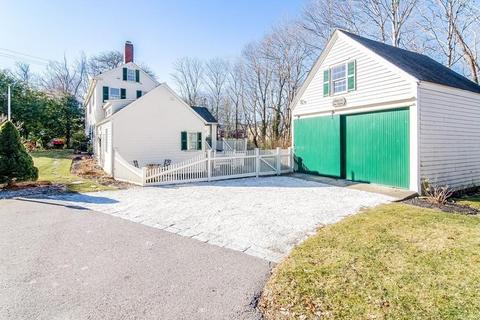
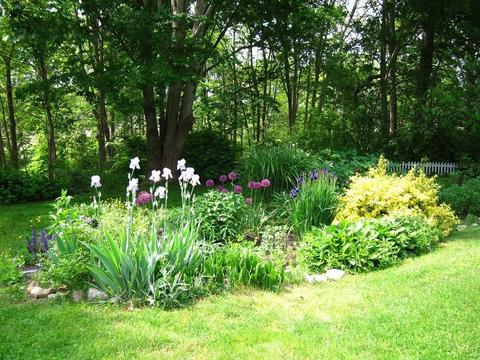
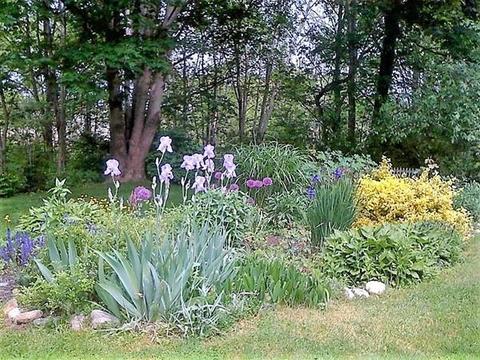
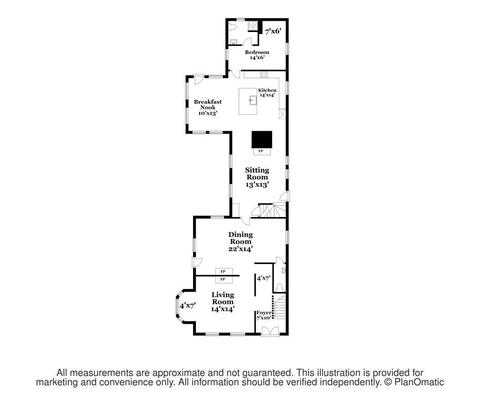
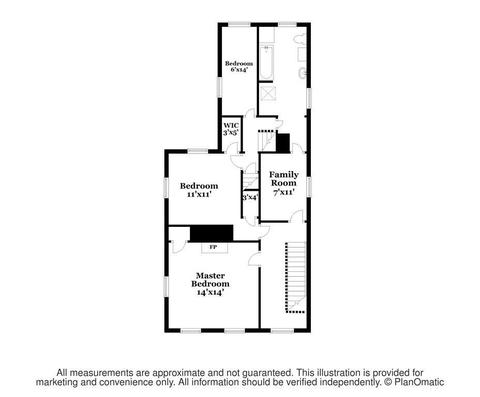
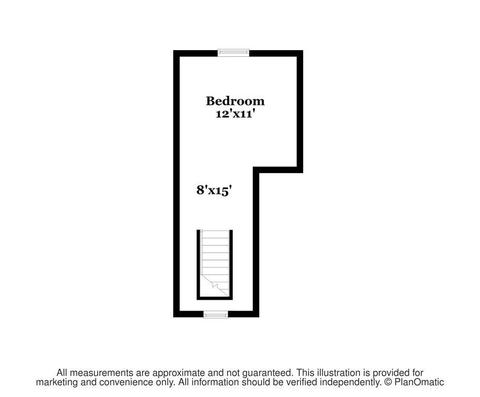
Last sold 08/27/2020 for $636K
bed
bath
Sqft ($251/Sqft)
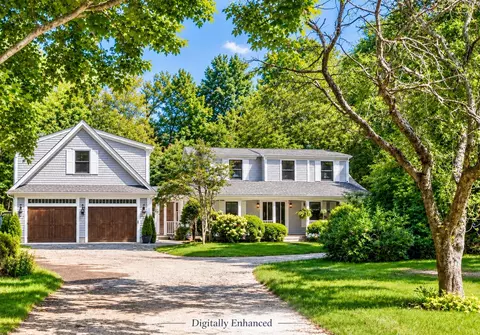
| Property type House | Neighborhood | Year built 1825 | HOA fee $0/month | Lot size 10,019 Sqft | Movoto estimate | Parking 2 garage spaces |

| Overview | |
| Levels/Style | Antique |
| Type | Single Family |
| SubType | Detached |
| MLS # | 72651368 |
| SqFt | 2538 |
| Status | Sold |
| Lot Size (Acre) | 0.23 |
| Property Tax | 6496 |
| Year Built | 1825 |
| Short Sale (Y/N) | No |
| Foreclosure (Y/N) | No |
| Interior | |
| # Full Baths | 2 |
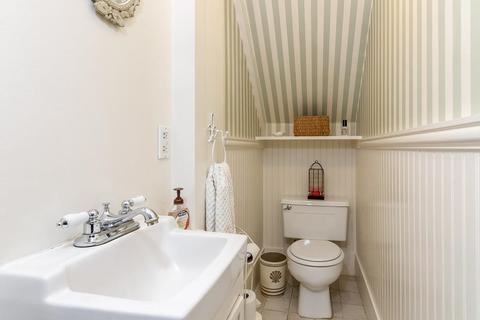
| Bathroom 2 | Bathroom - Half, Flooring - Stone/Ceramic Tile |
| Bathroom 3 | Bathroom - Full, Bathroom - Tiled With Tub & Shower, Flooring - Stone/Ceramic Tile |
| Bathroom 1 | Bathroom - Full, Bathroom - With Shower Stall, Flooring - Stone/Ceramic Tile |
| # Half Baths | 1 |
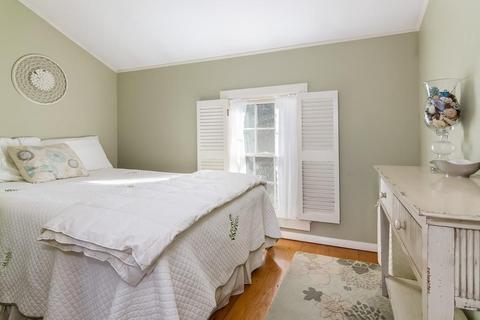
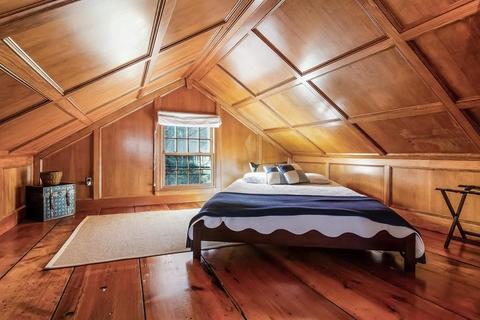
| Primary Bedroom | Ceiling Fan(s), Closet, Flooring - Wood |
| Bedroom 5 | Flooring - Wood |
| Bedroom 3 | Closet, Flooring - Wood |
| Bedroom 2 | Bathroom - Full, Flooring - Wood |
| Bedroom 4 | Flooring - Wood |
| Total # of Bedrooms | 5 |
| Total # of Rooms | 10 |
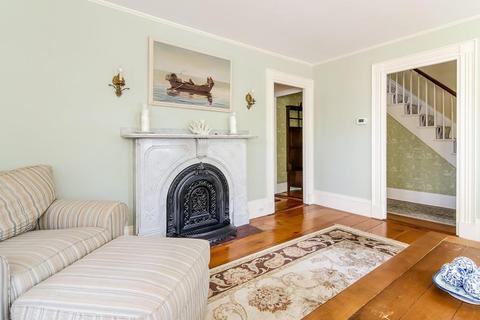
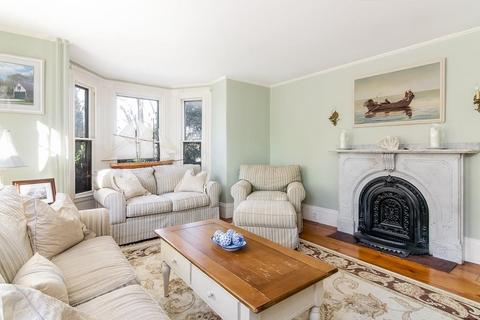
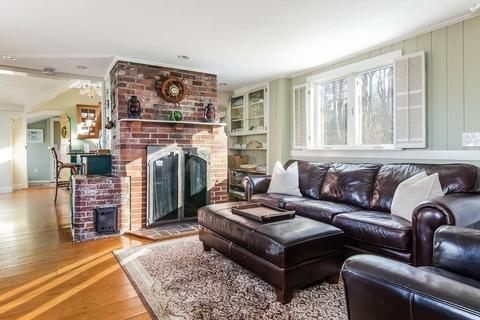
| Family Room | Fireplace, Flooring - Wood, Recessed Lighting |
| Add'l Room 2 | Foyer, Flooring - Wood |
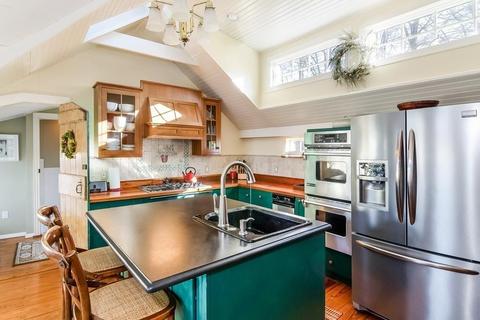
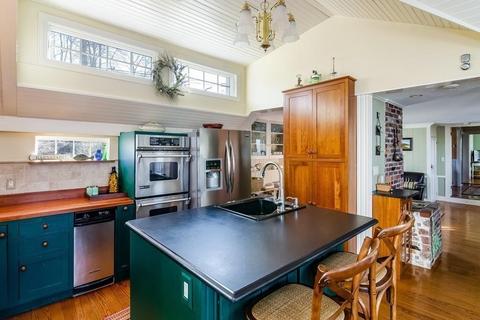
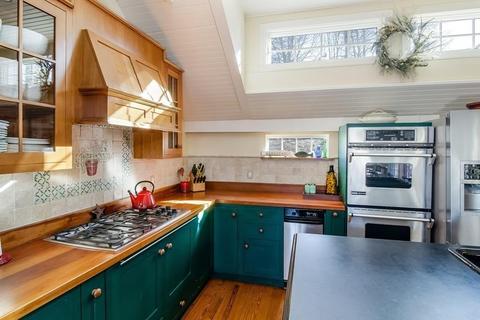
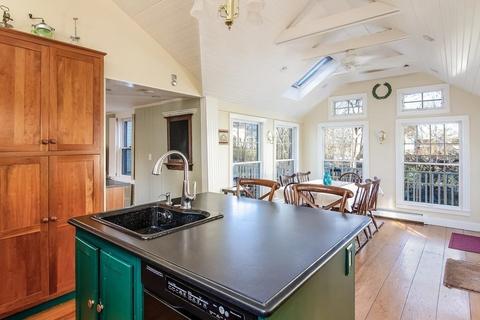
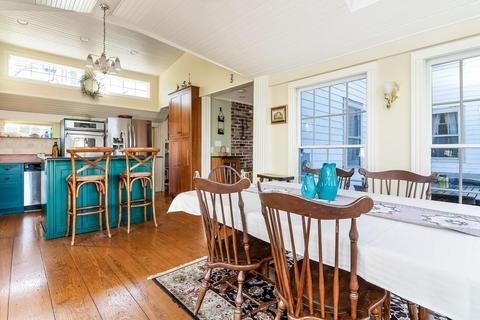
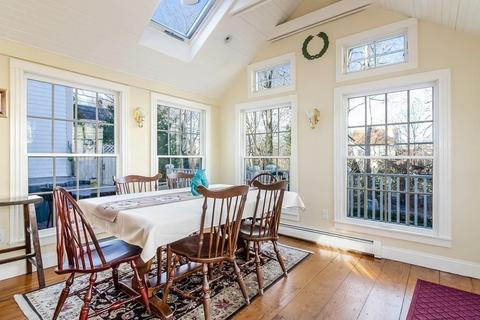
| Kitchen | Skylight, Ceiling - Cathedral, Ceiling Fan(s), Ceiling - Beamed, Flooring - Wood, Dining Area, Countertops - Upgraded, Kitchen Island, Cabinets - Upgraded, Deck - Exterior, Exterior Access, Recessed Lighting, Remodeled, Stainless Steel Appliances, Gas Stove |
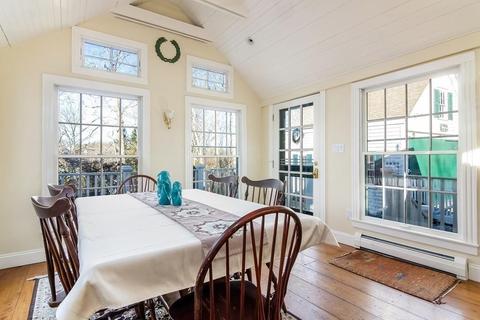
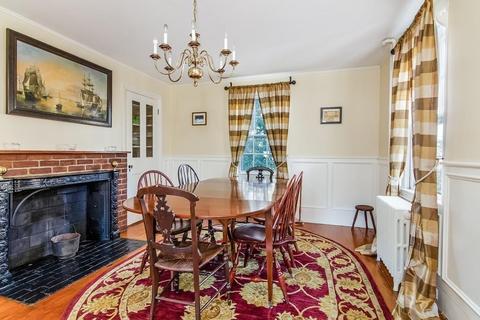
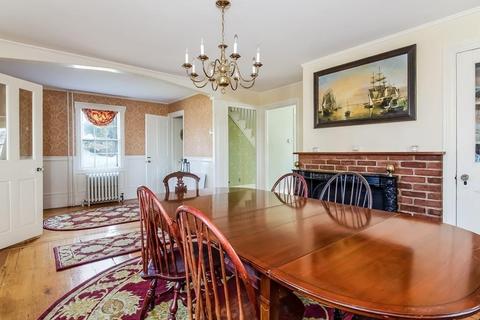
| Dining Room | Bathroom - Half, Closet/Cabinets - Custom Built, Flooring - Wood, Wainscoting |
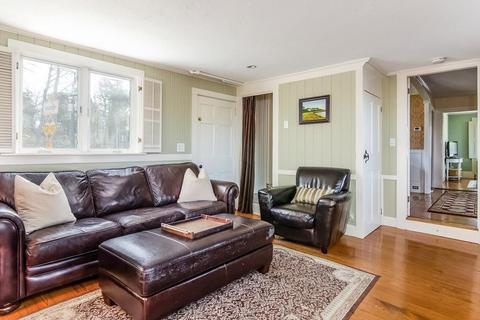
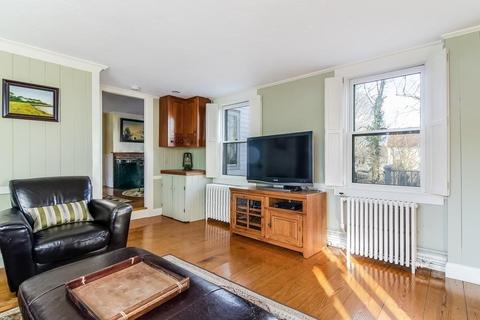
| Add'l Room 1 | Flooring - Wood, Sitting Room |
| Basement | Partial, Interior Access, Dirt Floor |
| # Fireplaces | 1 |
| Interior Features | Flooring - Wood, Window(s) - Bay/Bow/Box, Lighting - Sconce, Cable Available, Internet Available - DSL |
| Exterior | |
| Foundation | Fieldstone |
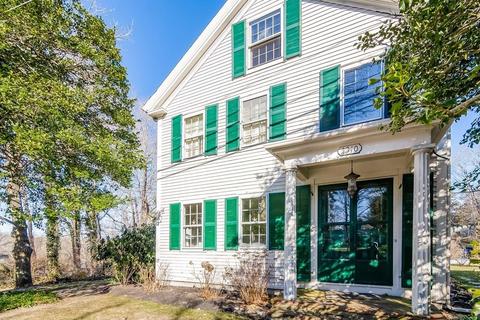
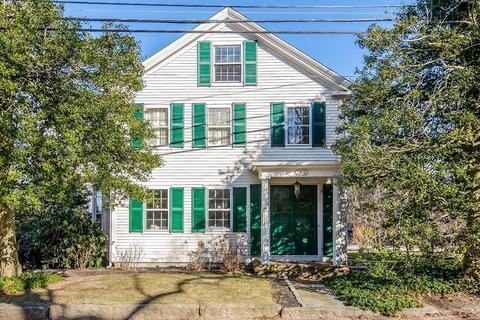
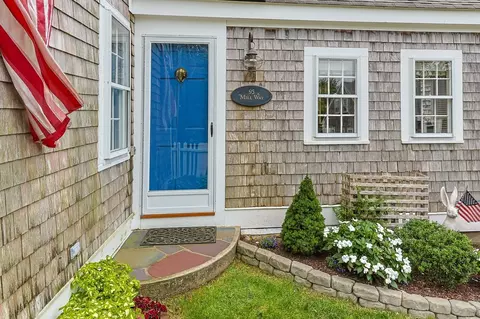
| Exterior | Shingles |
| Roof | Asphalt/Fiberglass Shingles |
| Construction | Frame |
| Garage/ Parking | Detached, Storage, Barn |
| Parking Desc | Off-Street, Stone/Gravel |
| # Parking Spaces | 4 |
| # Garage Spaces | 2 |
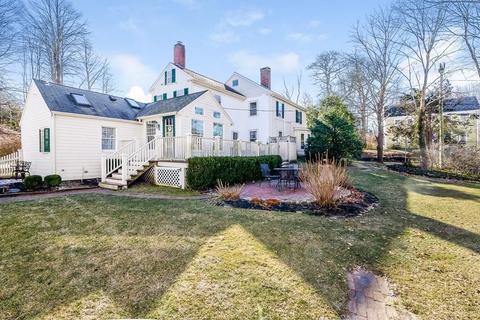
| Exterior Features | Deck - Wood, Patio, Professional Landscaping, Outdoor Shower |
| Lot Desc | Corner, Level |
| Amenities / Utilities | |
| Utility Connections | For Gas Range, for Gas Oven, for Electric Dryer, Washer Hookup |
| Utilities: Hot Water | Electric |
| Water Source | City/Town Water |
| HOA Amenities | Shopping, Golf Course, Conservation Area, Highway Access, House Of Worship, Marina, Public School |
| Location | |
| Waterfront | Bay, Harbor, Ocean, Walk To, Public |
| Distance to Beach (mi.) | 1/10 To 3/10 |
| Area | Barnstable (village) |
| County | Barnstable |
| APN | 2238392 |
| Lot/ Land Details | |
| Road Type | Public, Paved |
MLS # 72651368 MLS # 22002490
MLS # 21907285
MLS # 21900472
MLS # 70595050
MLS # 20706495
MLS # 20604083
MLS # 70377467
MLS # 7027308
MLS # 22002490
MLS # 21907285
MLS # 21900472
MLS # 70595050
MLS # 20706495
MLS # 20604083
MLS # 70377467
MLS # 7027308| Est. value | Bed/bath | Sqft | mi | |
|---|---|---|---|---|
| 3305 Main St, Barnstable, MA 02630 | $1,241,000 | 4/4 | 3,345 | 0.03 |
| 3311 Main St, Barnstable, MA 02630 | $1,229,000 | 4/2 | 3,168 | 0.03 |
| 1776 Hyannis Rd, Barnstable, MA 02630 | $920,000 | 6/3 | 5,073 | 0.04 |
| 1763 Hyannis Rd, Barnstable, MA 02630 | $1,029,000 | 5/2 | 2,495 | 0.06 |
| 3279 Main St, Barnstable, MA 02630 | $1,127,000 | 4/1 | 2,008 | 0.08 |
| 1747 Hyannis Rd, Barnstable, MA 02630 | $1,779,000 | 4/4 | 2,662 | 0.09 |
| 3341 Main St, Barnstable, MA 02630 | $944,000 | 2/1 | 1,322 | 0.09 |
| 46 Bow Ln, Barnstable, MA 02630 | $1,535,000 | 6/2 | 3,978 | 0.1 |
Estimated values are based on public record data and automated valuation models. Values are not guaranteed and may not reflect current market conditions.
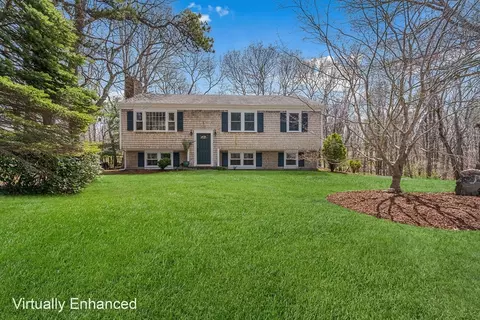
$1,243,250
$619,000
$1,599,000
$390,000
$704,500
$1,025,000
$950,000
$724,450
$454,900
$849,500
$1,750,000
$622,000
$750,000
$943,950
$785,000
$558,950
$4,250,000
$629,900
$1,495,000
$832,000