
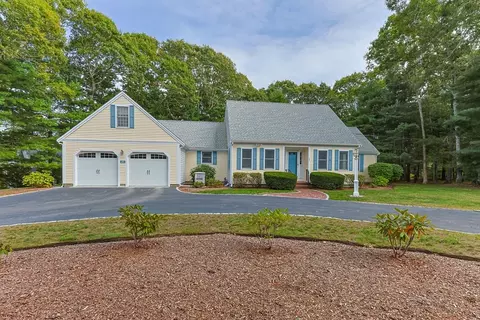
- $1,030,000
- 3Bd
- 3Ba
- 2,227 Sq Ft
SOLD

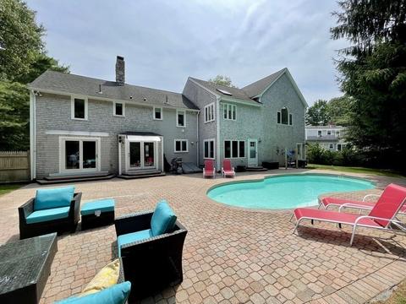
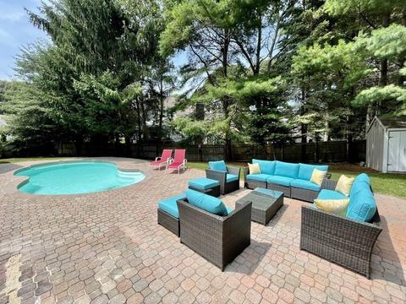
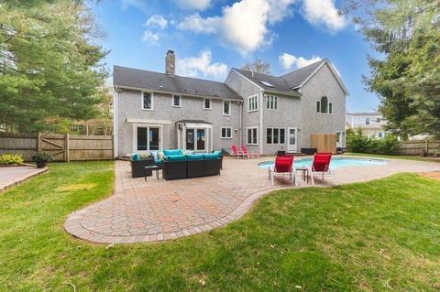
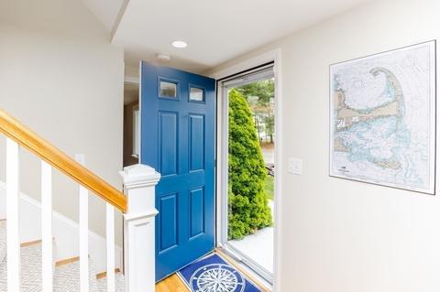
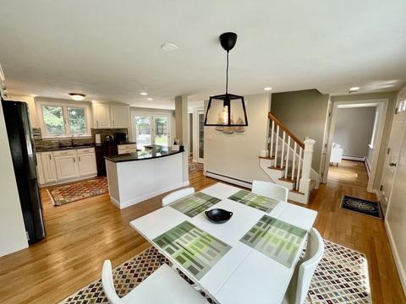
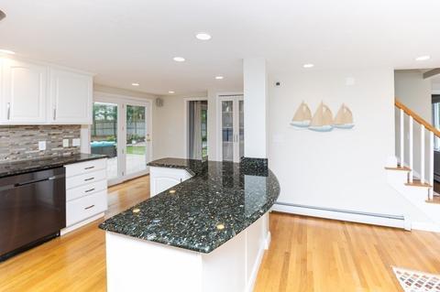
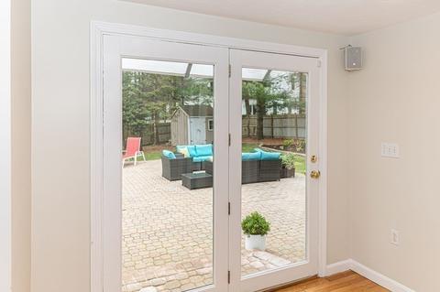
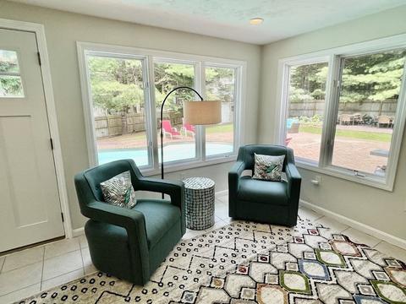
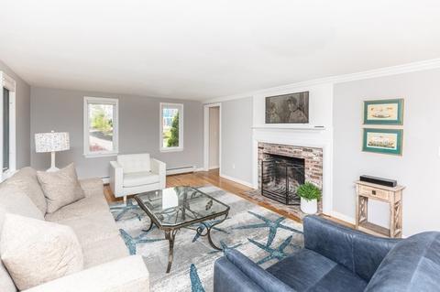
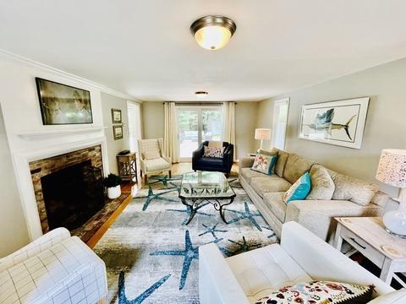
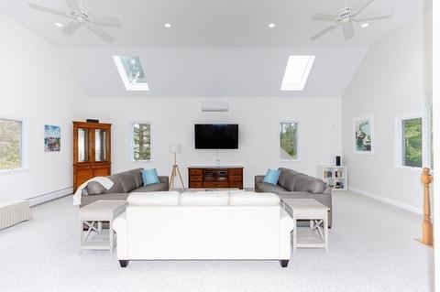
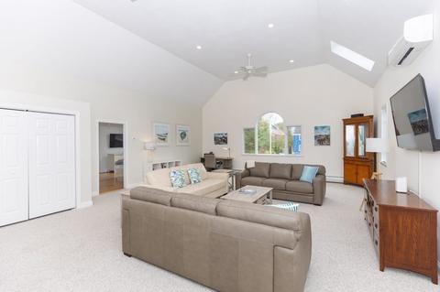
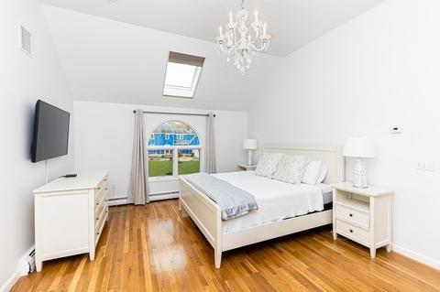
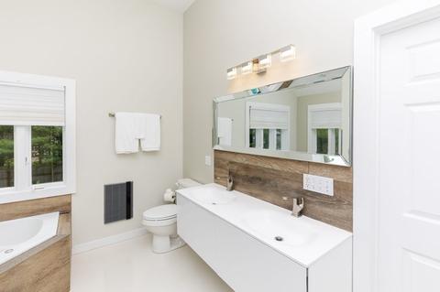
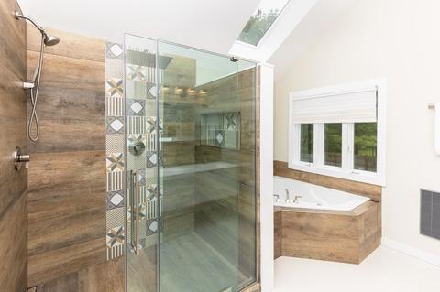
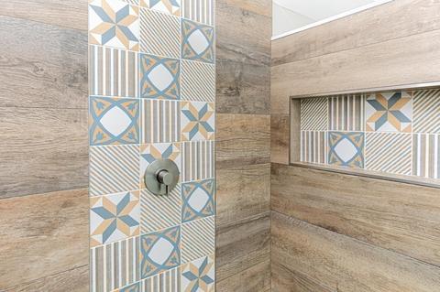
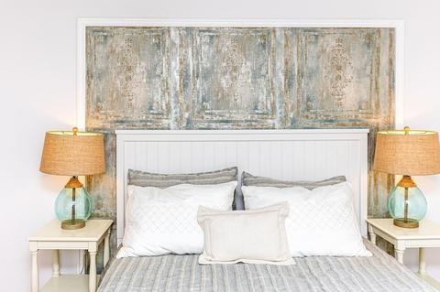
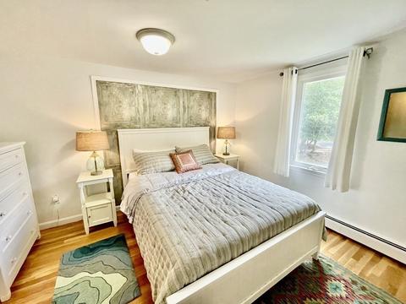
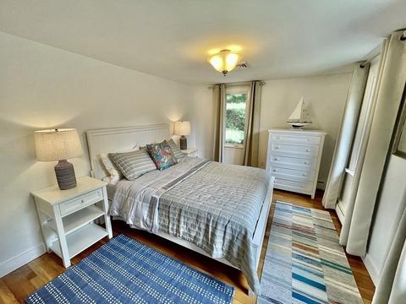
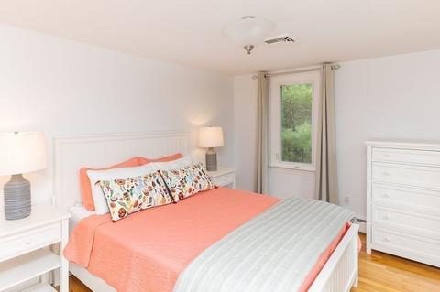
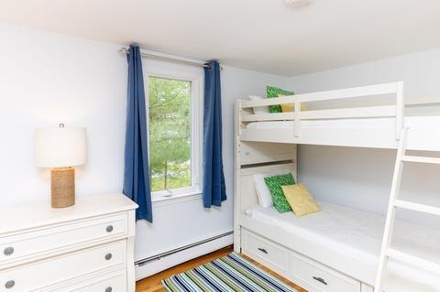
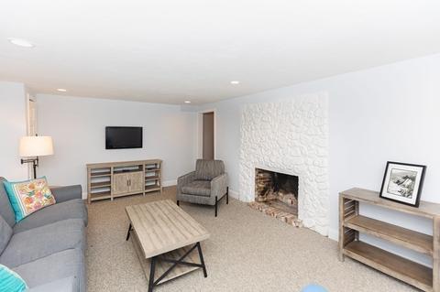
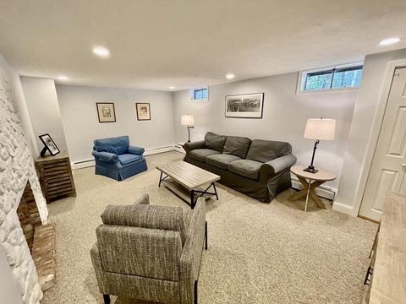
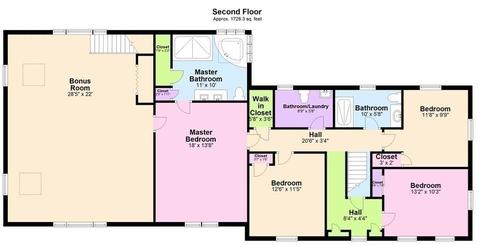
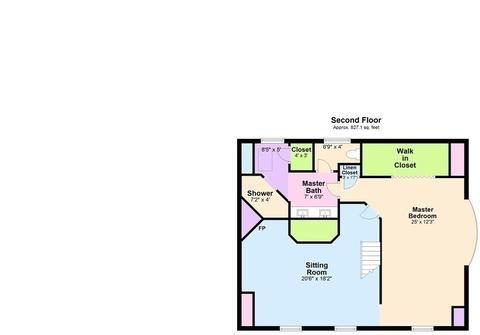
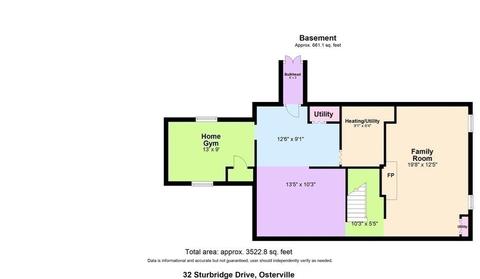
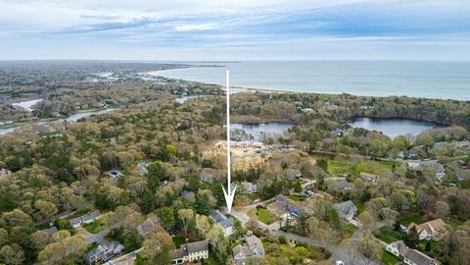
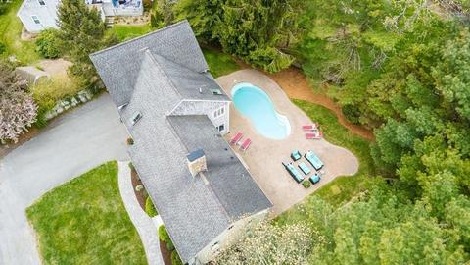
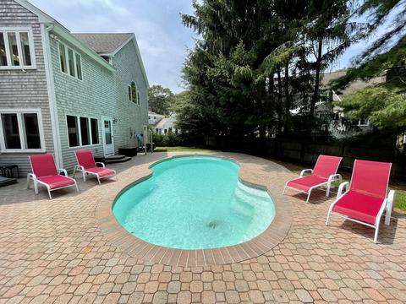
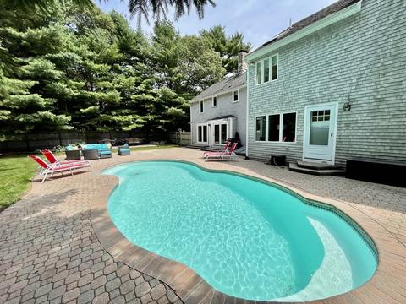
Last sold 06/09/2022 for $1.25M
bed
bath
Sqft ($335/Sqft)
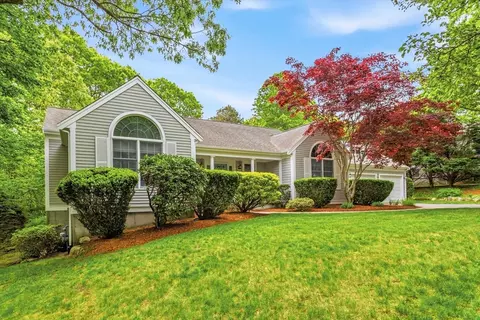
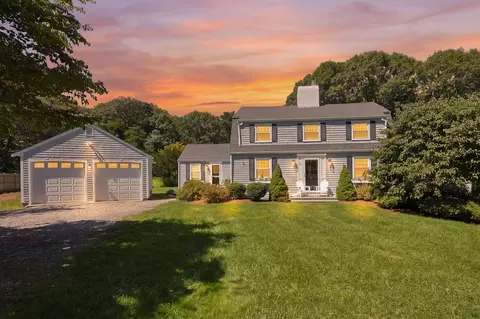
| Property type House | Neighborhood | Year built 1967 | HOA fee $0/month | Lot size 0.29 Acre | Movoto estimate | Parking 2 garage spaces |

| Overview | |
| Cooling/AC | Central Air, Ductless |
| Heating | Baseboard, Natural Gas, Fireplace |
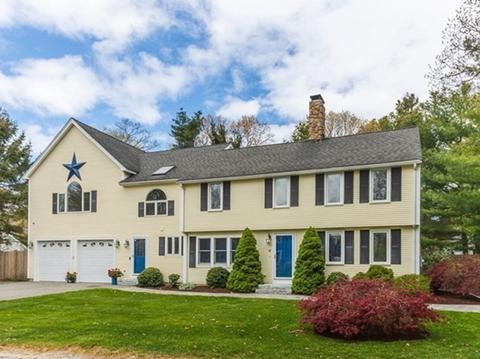
| Levels/Style | Colonial |
| MLS # | 72979665 |
| Type | Residential |
| Status | Closed |
| SubType | Single Family Residence |
| SqFt | 3731 |
| Lot Size (SqFt) | 12632 |
| Lot Size (Acres) | 0.29 |
| Annual Property Tax | 6665 |
| Year Built | 1967 |
| Interior | |
| Bathroom 2 | Bathroom - Full, Bathroom - Tiled With Shower Stall, Flooring - Stone/Ceramic Tile, Countertops - Stone/Granite/Solid, Countertops - Upgraded |
| Bathroom 3 | Bathroom - Full, Bathroom - Tiled With Shower Stall, Cathedral Ceiling(s), Closet - Linen, Closet, Flooring - Stone/Ceramic Tile, Countertops - Stone/Granite/Solid, Countertops - Upgraded, Jacuzzi / Whirlpool Soaking Tub, Cabinets - Upgraded, Double Vanity, Recessed Lighting, Remodeled |
| Total # of Bathrooms | 4 |
| Bathroom 1 | Bathroom - Full, Bathroom - Tiled With Shower Stall, Flooring - Stone/Ceramic Tile |
| # Full Baths | 3 |
| # Half Baths | 1 |
| Total # of Bedrooms | 4 |
| Bedroom 3 | Closet, Flooring - Hardwood, Closet - Double |
| Bedroom 4 | Closet, Flooring - Hardwood |
| Bedroom 2 | Closet, Flooring - Hardwood, Closet - Double |
| Basement | Full, Finished |
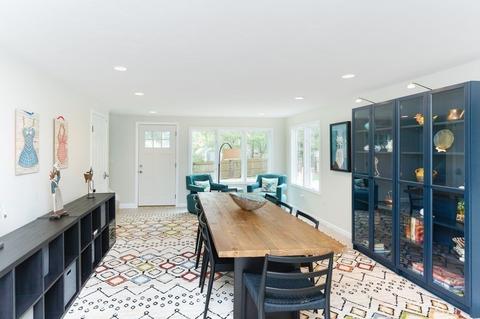
| Family Room | Flooring - Hardwood, Cable Hookup |
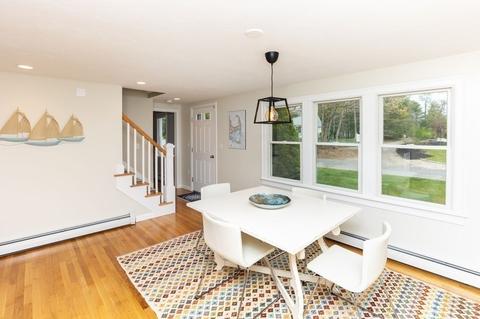
| Dining Room | Main, Flooring - Hardwood, Window(s) - Picture, Exterior Access, Open Floorplan, Recessed Lighting |
| Total # of Rooms | 9 |
| Laundry | Bathroom - Full, Flooring - Stone/Ceramic Tile, Second Floor, Washer Hookup |
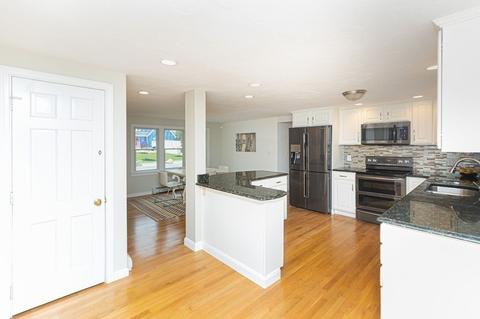
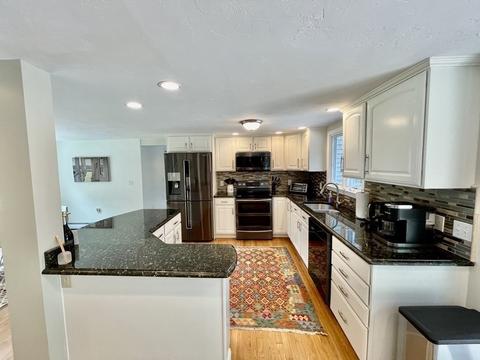
| Kitchen | Flooring - Hardwood, Dining Area, Pantry, Countertops - Stone/Granite/Solid, Countertops - Upgraded, Breakfast Bar / Nook, Exterior Access, Recessed Lighting, Slider, Stainless Steel Appliances |
| Flooring | Tile, Carpet, Hardwood, Flooring - Stone/Ceramic Tile |
| Appliances | Range, Dishwasher, Microwave, Refrigerator, Plumbed For Ice Maker, Utility Connections For Gas Range |
| # Fireplaces | 2 |
| Interior Features | Cathedral Ceiling(s), Closet, Open Floorplan, Bathroom - Full, Bonus Room, Den, Exercise Room |
| Fireplace | Family Room |
| Window Features | Skylight(s), Window(s) - Picture |
| Exterior | |
| Foundation | Concrete Perimeter |
| Roof | Shingle |
| Construction | Frame |
| # Covered Spaces | 2 |
| Parking Desc | Attached, Storage, Off Street |
| # Parking Spaces | 8 |
| # Garage Spaces | 2 |
| Exterior Features | Rain Gutters, Storage, Outdoor Shower |
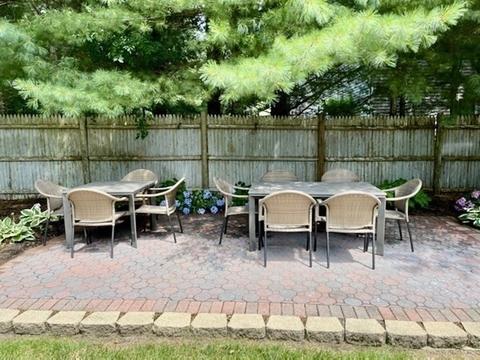
| Patio/ Porch | Patio |
| Fencing | Fenced/Enclosed, Fenced |
| Lot Desc | Level |
| Amenities / Utilities | |
| Sewer | Private Sewer |
| Utilities | For Gas Range, Washer Hookup, Icemaker Connection |
| Water Source | Public |
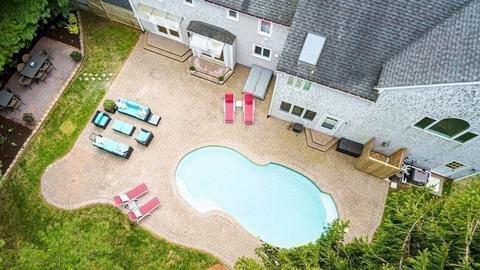
| Pool Desc | In Ground, Pool - Inground Heated |
| Location | |
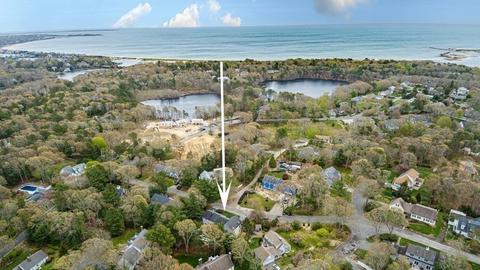
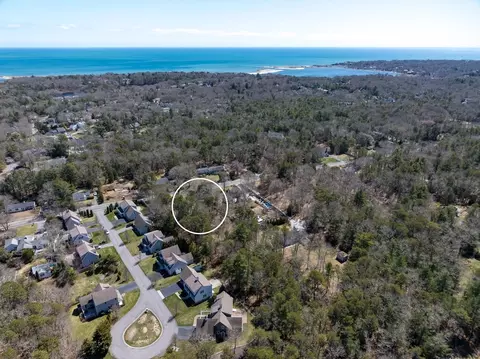
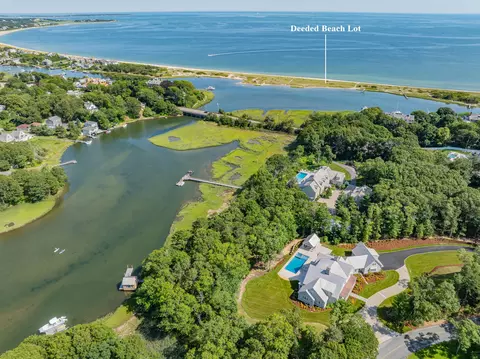
| Waterfront | Beach Front, Ocean, Sound, 3/10 To 1/2 Mile To Beach, Beach Ownership(Public, Other (See Remarks)) |
| County | Barnstable |
| Community Features | Shopping, Park, Golf, Medical Facility, Conservation Area, Highway Access, Marina, Private School, Public School |
| Zoning | R |
| APN | M:166 L:034, 2234325 |
| Directions | Main Street To Swift Ave. Left On Sturbridge To #32 On Left. |
| Lot/ Land Details | |
| Road Frontage | Private Road |
| Road Surface | Paved |
 MLS # 22202236
MLS # 72979665
MLS # 22101718
MLS # 72811945
MLS # 21107711
MLS # 21106177
MLS # 21201945
MLS # 21010332
MLS # 71283459
MLS # 71258034
MLS # 71195666
MLS # 21008441
MLS # 71164885
MLS # 71162832
MLS # 20501432
MLS # 2040176
MLS # 2020559
MLS # 2017203
MLS # 9904611
MLS # 22202236
MLS # 72979665
MLS # 22101718
MLS # 72811945
MLS # 21107711
MLS # 21106177
MLS # 21201945
MLS # 21010332
MLS # 71283459
MLS # 71258034
MLS # 71195666
MLS # 21008441
MLS # 71164885
MLS # 71162832
MLS # 20501432
MLS # 2040176
MLS # 2020559
MLS # 2017203
MLS # 9904611| Est. value | Bed/bath | Sqft | mi | |
|---|---|---|---|---|
| 48 Old Salem Way, Osterville, MA 02655 | $1,034,000 | 4/2 | 1,786 | 0.02 |
| 22 Sturbridge Dr, Osterville, MA 02655 | $1,394,000 | 4/3 | 2,288 | 0.02 |
| 34 Old Salem Way, Osterville, MA 02655 | $1,337,000 | 3/3 | 2,270 | 0.02 |
| 19 Newport Ln, Osterville, MA 02655 | $1,316,000 | 3/2 | 2,032 | 0.03 |
| 37 Sturbridge Dr, Osterville, MA 02655 | $1,324,000 | 5/3 | 2,751 | 0.03 |
| 25 Sturbridge Dr, Osterville, MA 02655 | $1,135,000 | 3/2 | 2,227 | 0.03 |
| 22 Old Salem Way, Osterville, MA 02655 | $1,237,000 | 4/3 | 1,971 | 0.04 |
| 37 Old Salem Way, Osterville, MA 02655 | $823,000 | 3/2 | 1,688 | 0.04 |
Estimated values are based on public record data and automated valuation models. Values are not guaranteed and may not reflect current market conditions.
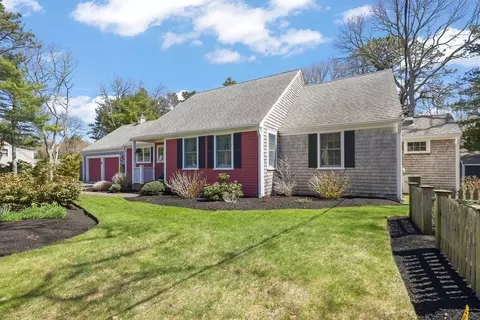
$1,386,500
$1,025,000
$619,000
$390,000
$724,450
$849,500
$1,599,000
$704,500
$1,292,000
$950,000
$1,089,000
$832,000
$750,000
$4,250,000
$622,000
$943,950
$849,500
$974,450
$558,950
$1,750,000