
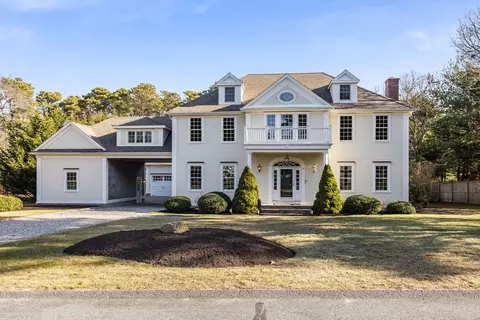
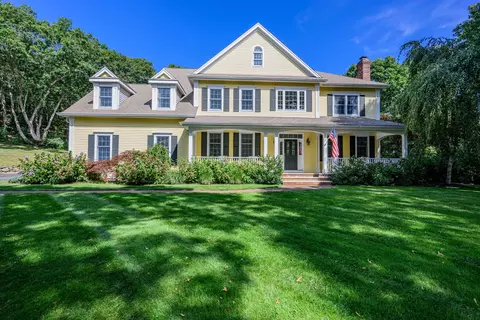
- $1,925,000
- 5Bd
- 6Ba
- 5,936 Sq Ft
SOLD

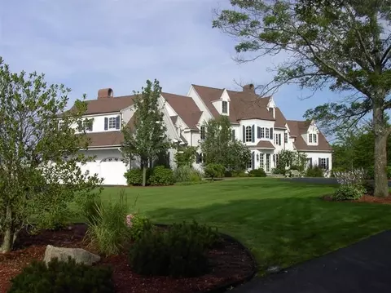
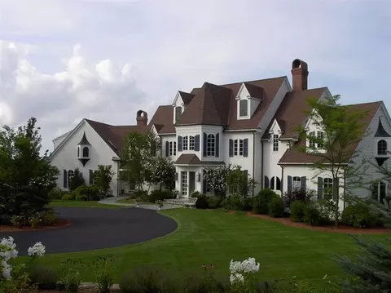
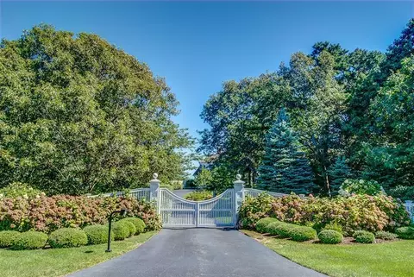
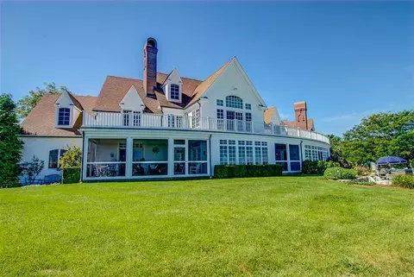
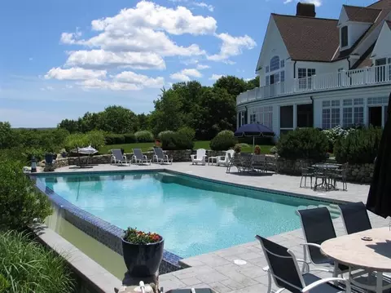
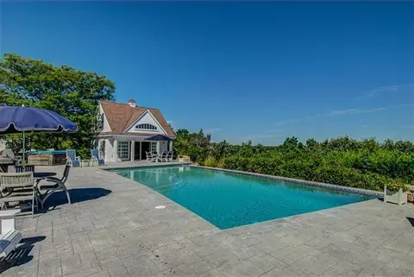
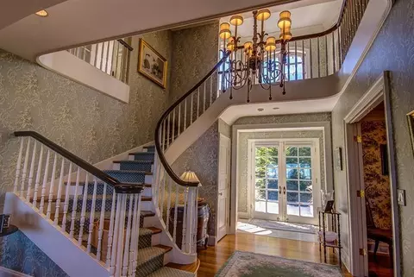
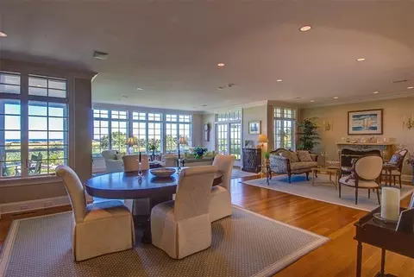
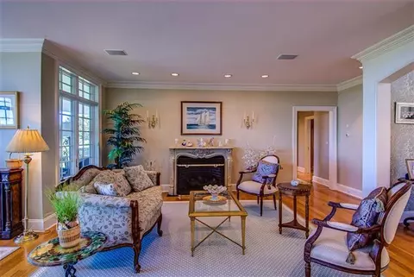
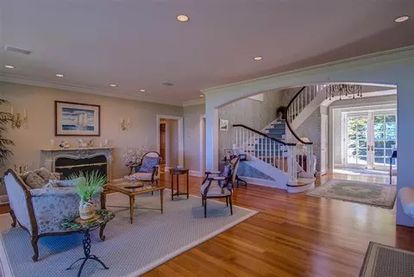
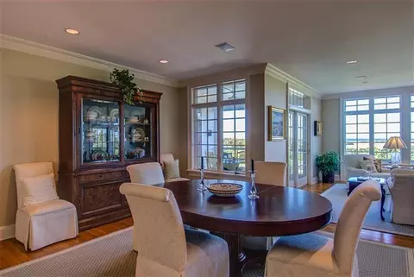
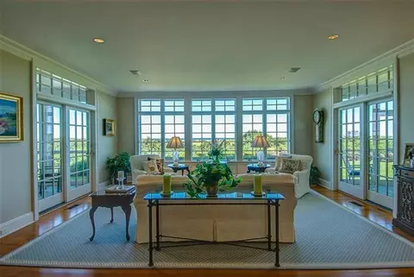
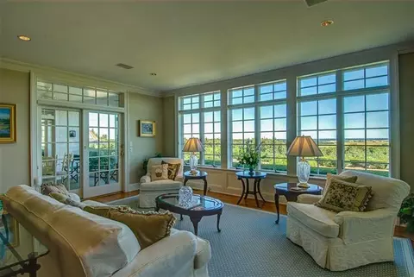
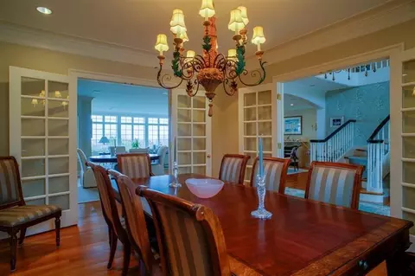
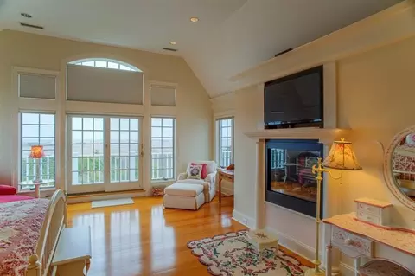
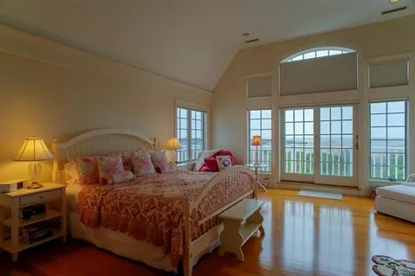
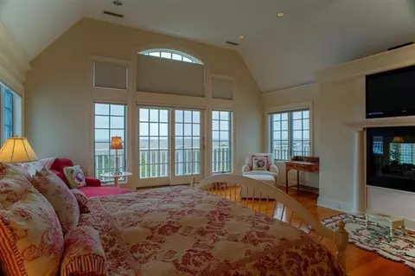
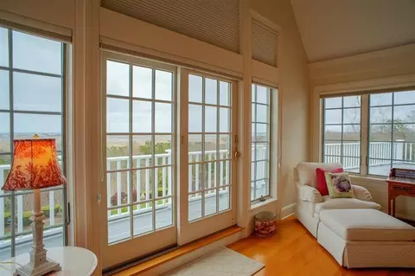
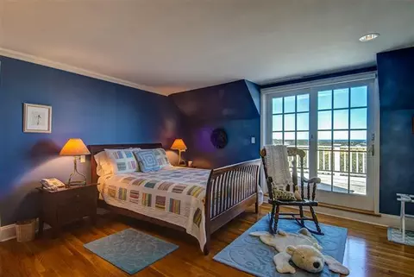
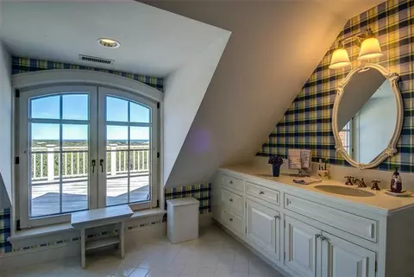
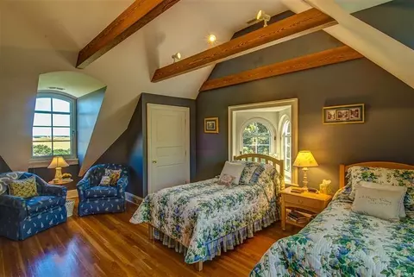
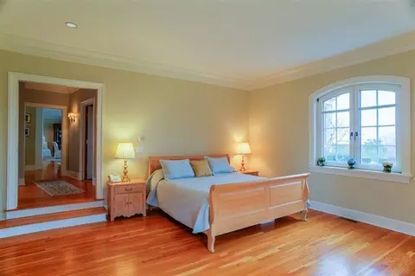
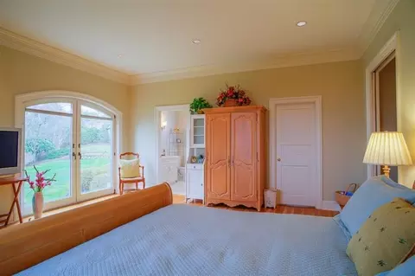
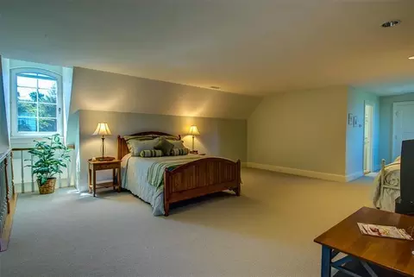
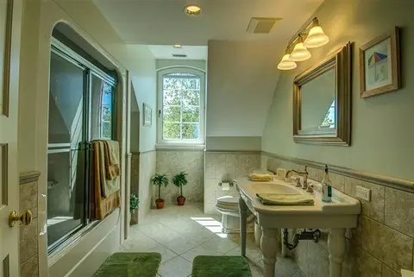
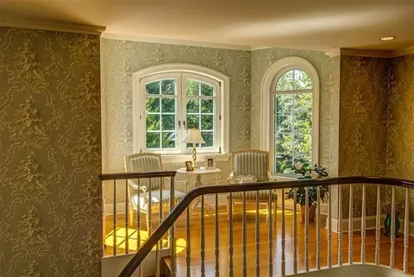
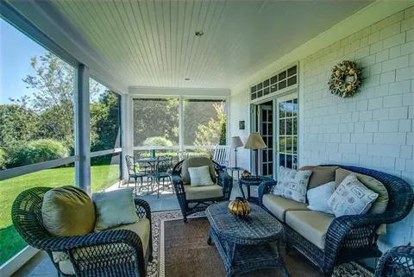
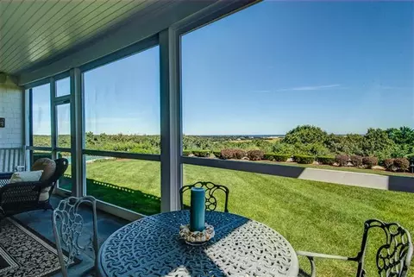
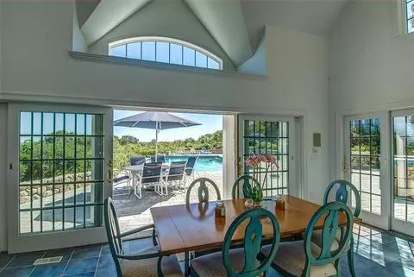
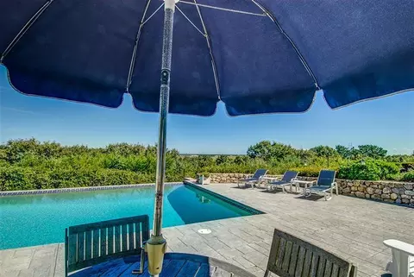
Last sold 10/08/2014
bed
bath
Sqft ($307/Sqft)
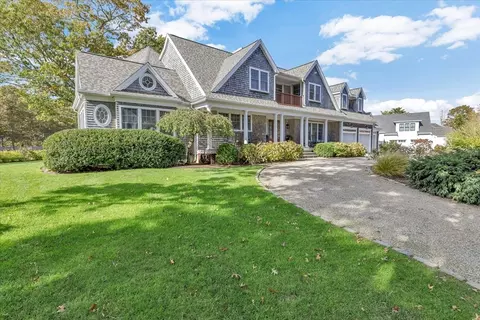
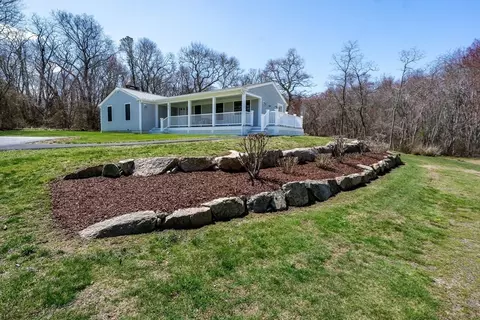
| Property type House | Neighborhood | Year built 1999 | HOA fee $0/month | Lot size 3.06 Acre |

| Overview | |
| Cooling/AC | Central Air |
| Heating | Forced Air |
| MLS # | 21403961 |
| SubType | Single Family Residence |
| Status | Closed |
| SqFt | 7500 |
| Lot Size (SqFt) | 133294 |
| Lot Size (Acres) | 3.06 |
| Property Tax | 18606 |
| Property Condition | Actual |
| Interior | |
| Primary Bathroom | Whirlpool, Private Full Bath |
| Total # of Bathrooms | 9 |
| # Full Baths | 6 |
| # Half Baths | 3 |
| Primary Bedroom | Walk-In Closet(s), Deck, Cathedral Ceiling(s) |
| # Bedrooms | 5 |
| Bedroom 3 | Bedroom 3, Beamed Ceilings, Cathedral Ceiling(s), Closet, Office/Sitting Area, Private Full Bath |
| Bedroom 4 | Bedroom 4, Built-in Features, Closet, Deck, Private Full Bath |
| Bedroom 2 | Bedroom 2, Walk-In Closet(s), Whirlpool, Private Full Bath |
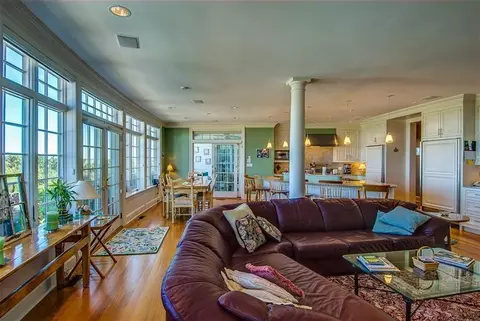
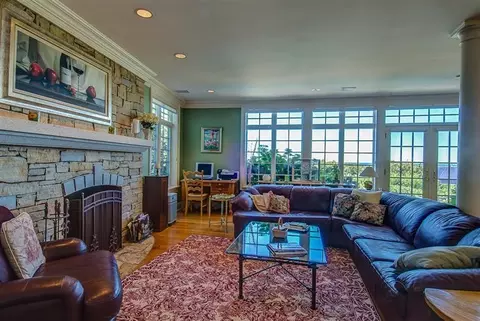
| Living Room | Living Room, Fireplace(s): Gas, Flooring: Wood |
| Basement | Bulkhead Access, Interior Entry, Full |
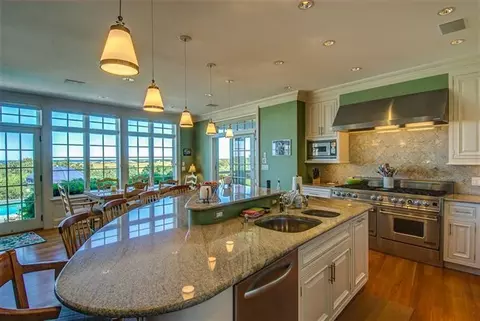
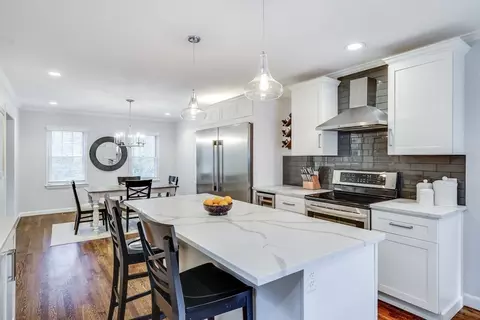
| Kitchen | Kitchen, View, Kitchen Island, Pantry |
| Total # of Rooms | 12 |
| Laundry | Laundry Room, Second Floor |
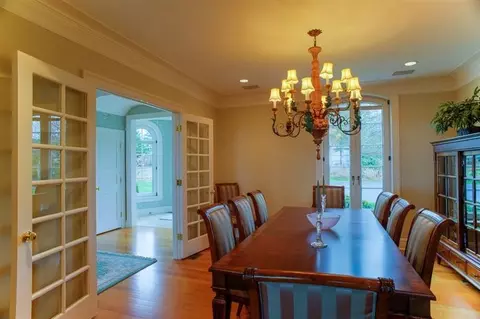
| Dining Room | Flooring: Wood, Built-in Features, Dining Room |
| Flooring | Wood, Carpet, Tile |
| Appliances | Refrigerator, Microwave, Disposal, Dishwasher |
| Interior Features | Wet Bar, Sound System, Interior Balcony, HU Cable TV |
| Fireplace | Gas |
| Window Features | Bay/Bow Windows |
| Door Features | French |
| Exterior | |
| Foundation | Concrete Perimeter, Poured |
| Roof | Asphalt, Pitched |
| Construction | Clapboard, Shingle Siding |
| Parking | Basement |
| # Garage Spaces | 3 |
| Exterior Features | Underground Sprinkler |
| Fencing | Fenced |
| Lot Features | Conservation Area, Major Highway, House Of Worship, Near Golf Course, Level, Cleared, Wooded |
| Amenities / Utilities | |
| Spa | Private, Bath, Heated |
| Pool | Pool Cover, Pool Sweep, In Ground, Heated, Gunite |
| Location | |
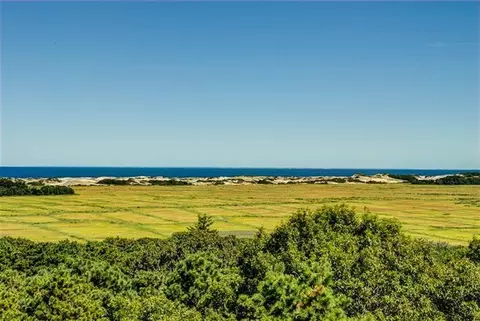
| Body of Water | Sandy Neck |
| Township | Barnstable |
| County | Barnstable |
| Elementary School District | Barnstable |
| High School District | Barnstable |
| Middle School District | Barnstable |
| Zoning | RF |
| APN | 111300 |
| Lot/ Land Details | |
| Road Frontage | Dead End Street |
| Road Surface | Paved |
MLS # 21403961
MLS # 21209039 MLS # 71453244
MLS # 21007935
MLS # 20806446
MLS # 71142838
MLS # 2033021
MLS # 2013348
MLS # 2003196
MLS # 7027889
MLS # 71453244
MLS # 21007935
MLS # 20806446
MLS # 71142838
MLS # 2033021
MLS # 2013348
MLS # 2003196
MLS # 7027889| Est. value | Bed/bath | Sqft | mi | |
|---|---|---|---|---|
| 240 High St, West Barnstable, MA 02668 | $1,033,000 | 3/4 | 2,460 | 0.05 |
| 169 Main St, West Barnstable, MA 02668 | $864,000 | 4/2 | 1,754 | 0.06 |
| 42 Williams Path, West Barnstable, MA 02668 | $1,140,000 | 3/2 | 3,301 | 0.06 |
| 254 High St, West Barnstable, MA 02668 | $904,000 | 4/2 | 1,826 | 0.07 |
| 224 High St, West Barnstable, MA 02668 | $1,120,000 | 3/3 | 1,504 | 0.07 |
| 185 Main St, West Barnstable, MA 02668 | $859,000 | 3/2 | 1,106 | 0.07 |
| 151 Main St, West Barnstable, MA 02668 | $1,134,000 | 3/3 | 3,126 | 0.08 |
| 35 Williams Path, West Barnstable, MA 02668 | $1,898,000 | 3/3 | 2,862 | 0.08 |
Estimated values are based on public record data and automated valuation models. Values are not guaranteed and may not reflect current market conditions.

$943,950
$1,243,250
$619,000
$1,599,000
$390,000
$950,000
$704,500
$1,025,000
$849,500
$1,039,000
$750,000
$832,000
$974,450
$950,000
$1,750,000
$622,000
$2,595,000
$4,250,000
$1,089,000
$785,000