
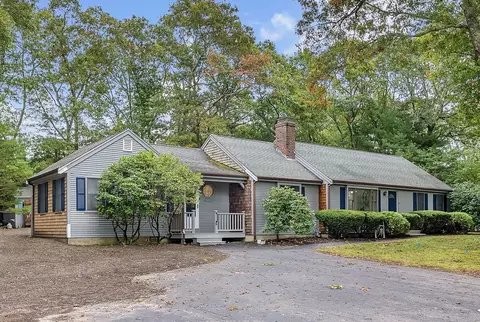
- $775,000
- 3Bd
- 3Ba
- 2,137 Sq Ft
SOLD

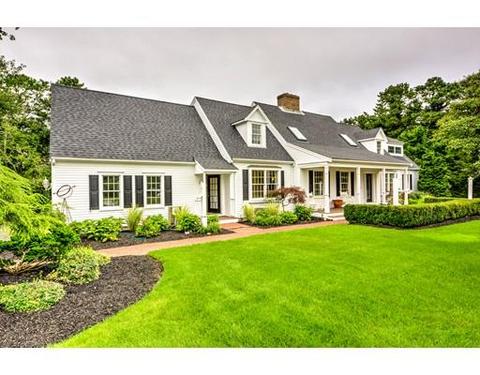
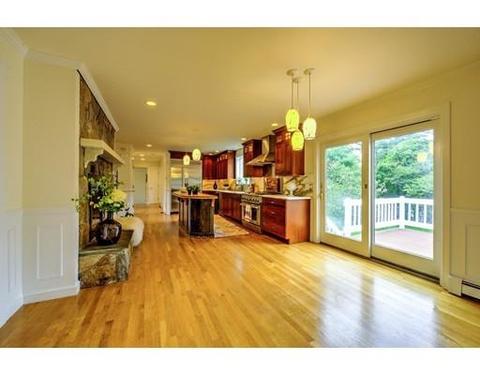
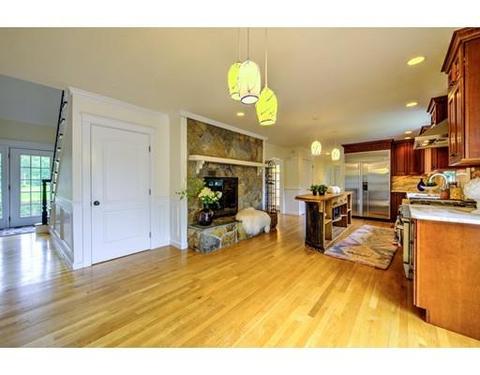
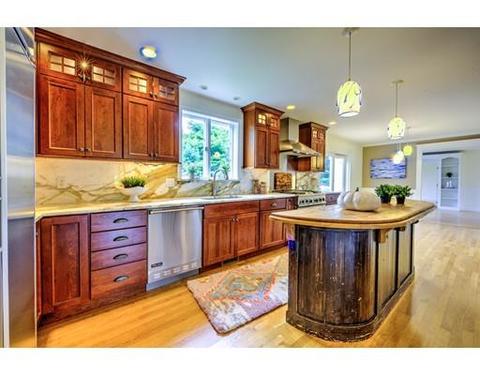
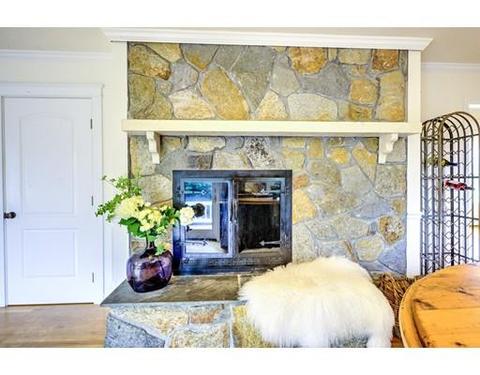
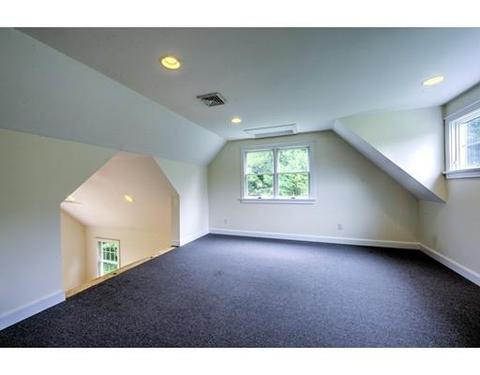
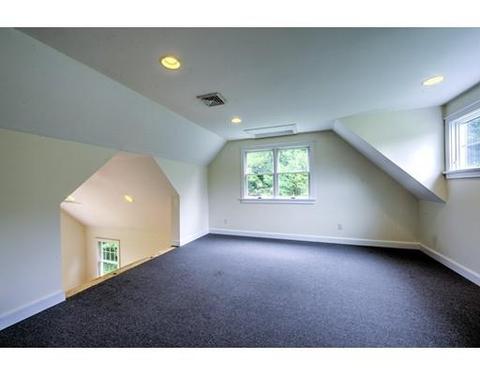
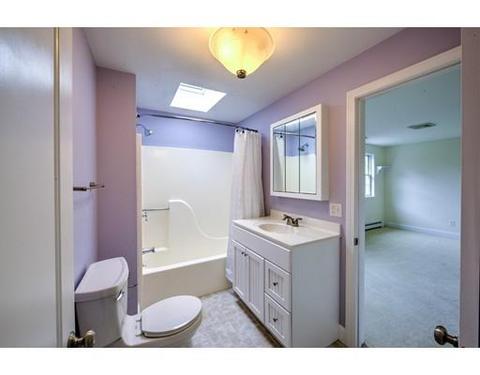
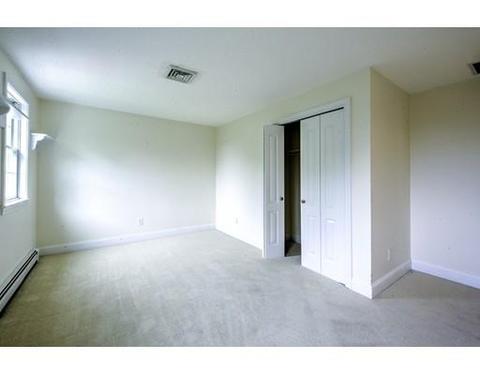
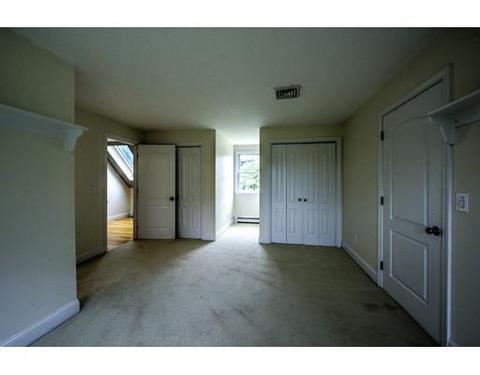
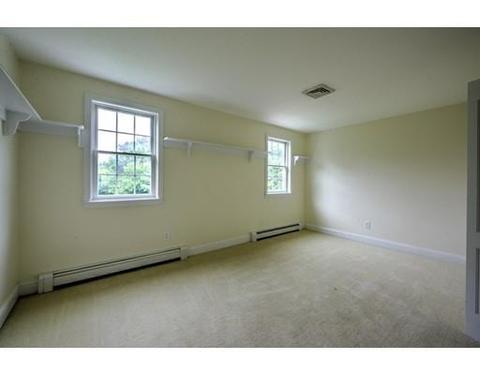
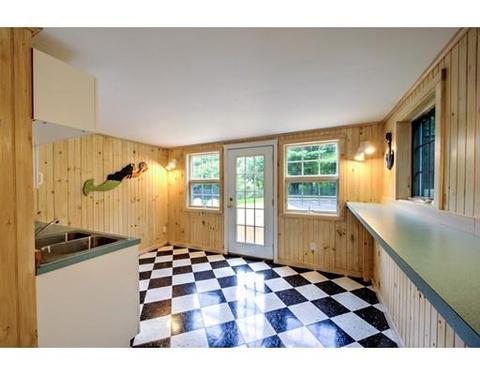
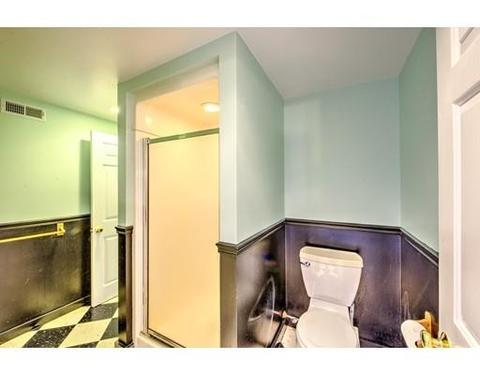
Last sold 01/31/2019 for $717K
bed
bath
Sqft ($228/Sqft)
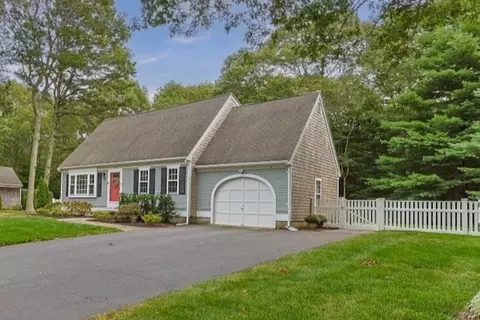
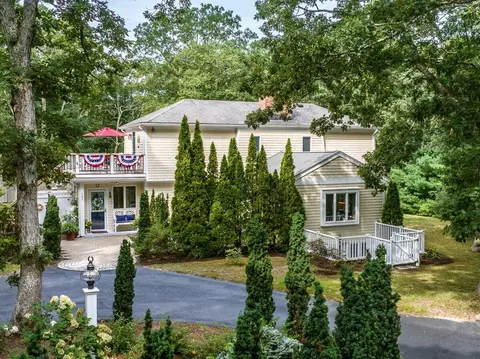
| Property type House | Year built 1985 | HOA fee $0/month | Lot size 1 Sqft | Movoto estimate | Parking 2 garage spaces |

| Overview | |
| Levels/Style | Cape |
| Type | Single Family |
| SubType | Detached |
| MLS # | 72396724 |
| SqFt | 3144 |
| Status | Sold |
| Property Tax | 7425.15 |
| Year Built | 1985 |
| Short Sale (Y/N) | No |
| Foreclosure (Y/N) | No |
| Interior | |
| # Full Baths | 4 |
| # Half Baths | 1 |
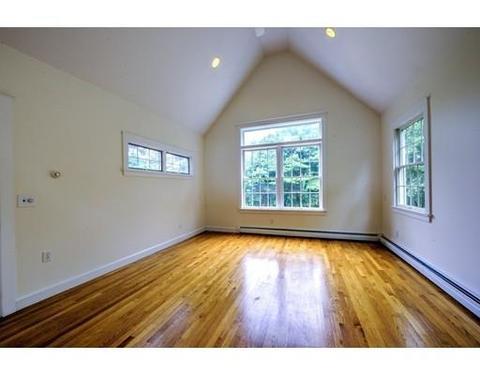
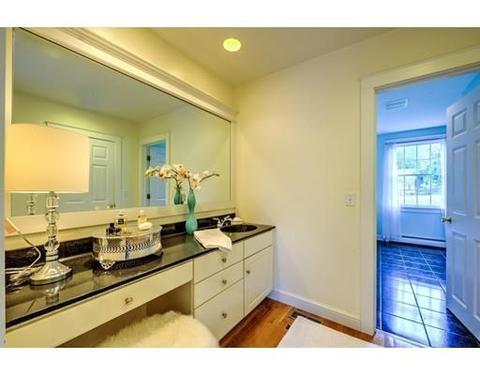
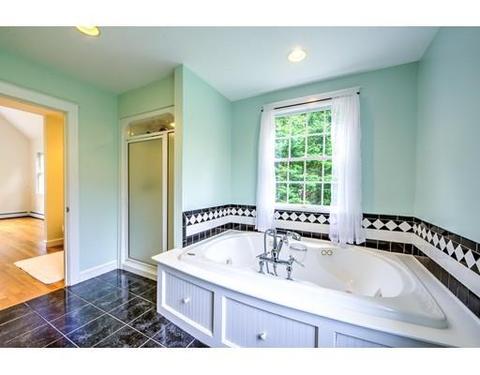
| Primary Bedroom | Bathroom - Full, Bathroom - Double Vanity/Sink, Ceiling - Cathedral, Closet - Walk-in, Flooring - Hardwood, Hot Tub / Spa, Cable Hookup, Dressing Room |
| Bedroom 3 | Bathroom - Full, Closet |
| Bedroom 2 | Bathroom - Full, Closet |
| Bedroom 4 | Closet, Flooring - Vinyl |
| Total # of Bedrooms | 4 |
| Total # of Rooms | 8 |
| Family Room | Flooring - Hardwood, Cable Hookup, High Speed Internet Hookup, Recessed Lighting |
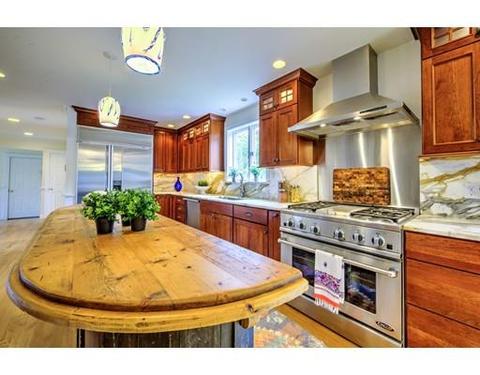
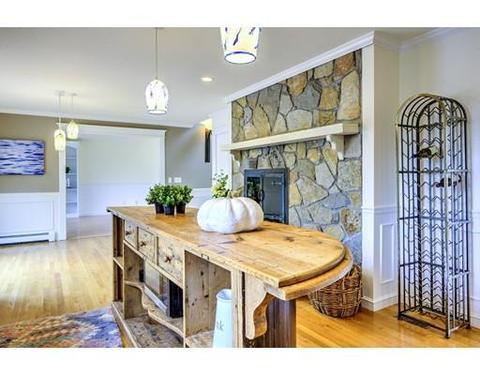
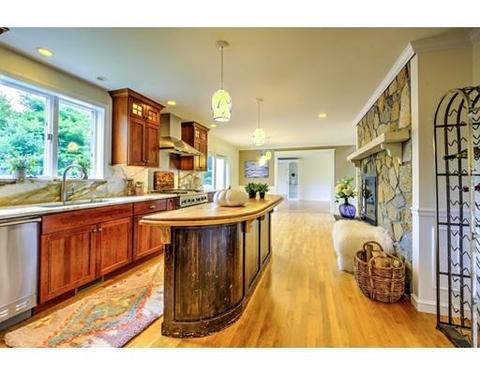
| Kitchen | Fireplace, Closet, Flooring - Hardwood, Balcony / Deck, Countertops - Stone/Granite/Solid, French Doors, Kitchen Island, Breakfast Bar / Nook, Cabinets - Upgraded, Cable Hookup, Open Floor Plan, Recessed Lighting, Slider |
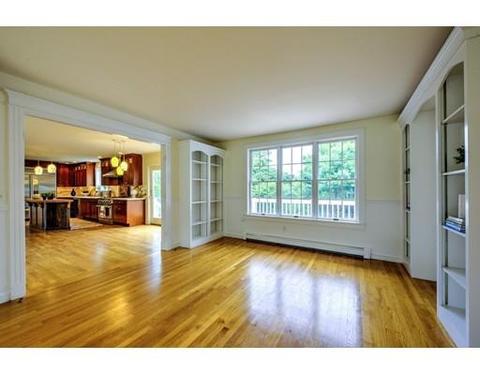
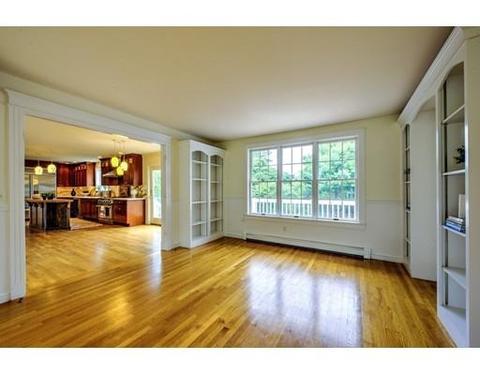
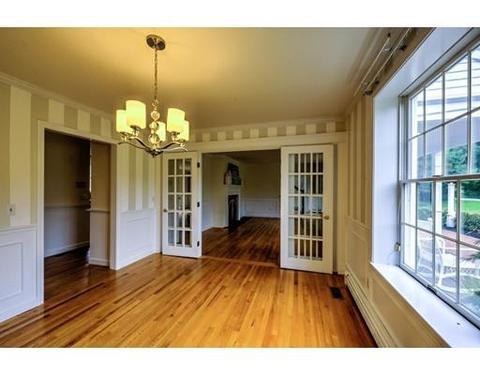
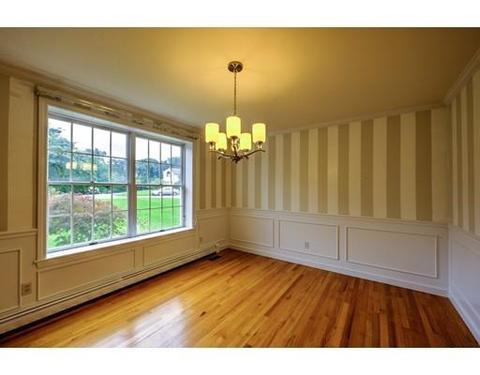
| Dining Room | Flooring - Wood, Wainscoting |
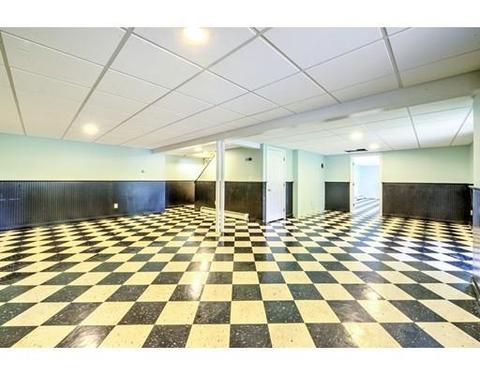
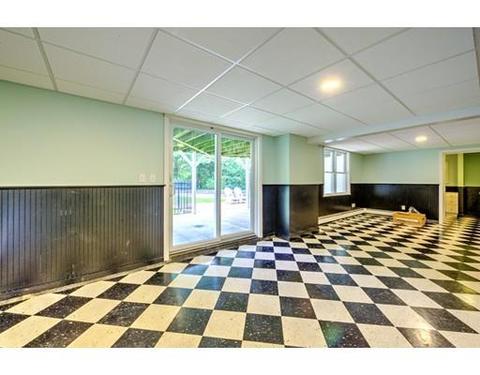
| Basement | Finished, Walk Out |
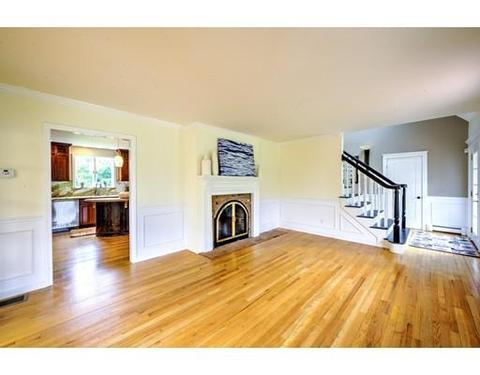
| # Fireplaces | 2 |
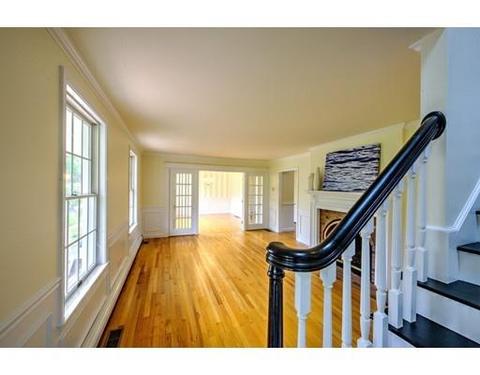
| Interior Features | Flooring - Hardwood, Wainscoting, Central Vacuum, Cable Available |
| Exterior | |
| Foundation | Poured Concrete |
| Exterior | Clapboard, Shingles |
| Roof | Asphalt/Fiberglass Shingles |
| Garage/ Parking | Attached, Garage Door Opener |
| Parking Desc | Off-Street, Paved Driveway |
| # Parking Spaces | 8 |
| # Garage Spaces | 2 |
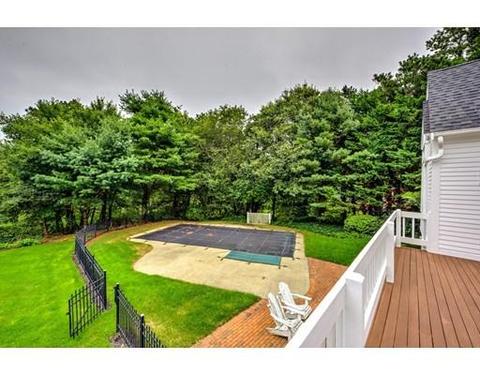
| Exterior Features | Porch, Deck, Patio, Pool - Inground |
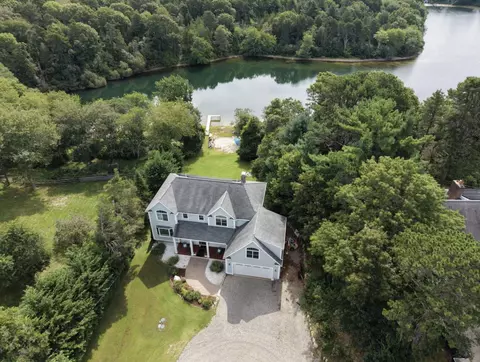
| Lot Desc | Cleared, Gentle Slope |
| Amenities / Utilities | |
| Utility Connections | For Gas Range |
| Utilities: Hot Water | Natural Gas |
| Water Source | City/Town Water |
| Location | |
| Waterfront | Lake/Pond, Association, Deeded Rights |
| County | Barnstable |
| APN | 2228237 |
| Lot/ Land Details | |
| Road Type | Paved |
 MLS # 21807046
MLS # 72396724
MLS # 21003297
MLS # 71149440
MLS # 71061736
MLS # 20907528
MLS # 21807046
MLS # 72396724
MLS # 21003297
MLS # 71149440
MLS # 71061736
MLS # 20907528| Est. value | Bed/bath | Sqft | mi | |
|---|---|---|---|---|
| 52 Middle Pond Path, Marstons Mills, MA 02648 | $940,000 | 3/1 | 1,590 | 0.03 |
| 309 Mistic Dr, Marstons Mills, MA 02648 | $1,105,000 | 3/4 | 2,269 | 0.04 |
| 23 Middle Pond Path, Marstons Mills, MA 02648 | $1,603,000 | 4/3 | 2,908 | 0.04 |
| 45 Middle Pond Path, Marstons Mills, MA 02648 | $1,029,000 | 4/2 | 1,988 | 0.04 |
| 375 Mistic Dr, Marstons Mills, MA 02648 | $1,095,000 | 4/3 | 2,185 | 0.06 |
| 279 Mistic Dr, Marstons Mills, MA 02648 | $1,258,000 | 4/2 | 2,932 | 0.06 |
| 59 Middle Pond Path, Marstons Mills, MA 02648 | $1,493,000 | 4/3 | 3,443 | 0.06 |
| 391 Mistic Dr, Marstons Mills, MA 02648 | $1,337,000 | 5/2 | 2,950 | 0.06 |
Estimated values are based on public record data and automated valuation models. Values are not guaranteed and may not reflect current market conditions.

$849,500
$390,000
$1,025,000
$950,000
$619,000
$704,500
$1,386,500
$1,599,000
$724,450
$1,039,000
$2,595,000
$943,950
$750,000
$1,089,000
$950,000
$699,000
$974,450
$622,000
$4,250,000
$849,500