
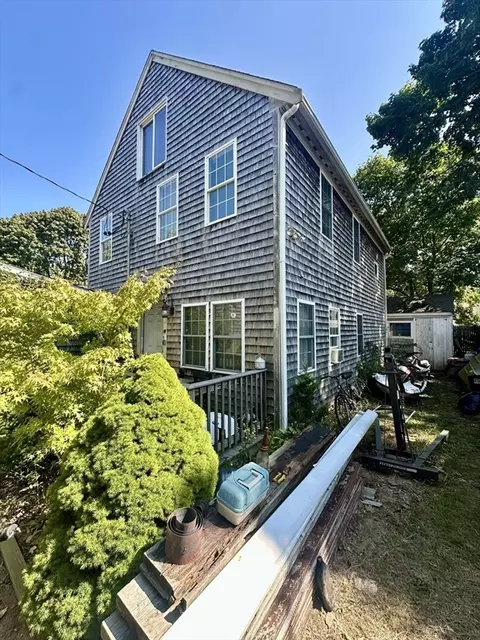
- $420,000
- 5Bd
- 3Ba
- 2,301 Sq Ft
SOLD


Last sold 05/24/2010 for $410K
bed
bath
Sqft ($132/Sqft)
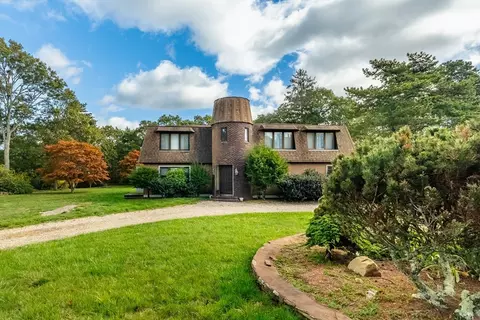
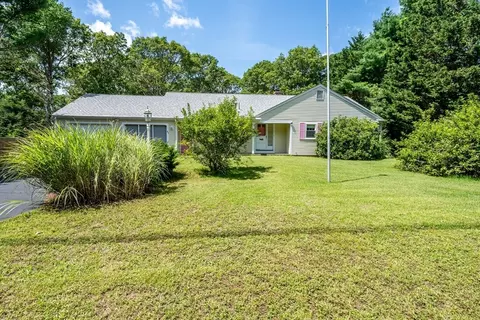
| Property type House | Neighborhood | Year built 1988 | HOA fee $0/month | Lot size 0.41 Acre | Movoto estimate | Parking 2 garage spaces |

| Overview | |
| Cooling/AC | None |
| Heating | Baseboard, Natural Gas |
| Levels/Style | Ranch |
| MLS # | 71073251 |
| Type | Residential |
| Status | Closed |
| SubType | Single Family Residence |
| SqFt | 3100 |
| Lot Size (SqFt) | 17860 |
| Lot Size (Acres) | 0.41 |
| Annual Property Tax | 3655 |
| Year Built | 1988 |
| Interior | |
| Bathroom 2 | Bathroom - Full, Flooring - Stone/Ceramic Tile |
| Bathroom 3 | Bathroom - Full, Flooring - Stone/Ceramic Tile |
| Total # of Bathrooms | 4 |
| Bathroom 1 | Bathroom - Full, Skylight, Cathedral Ceiling(s), Window(s) - Bay/Bow/Box, Jacuzzi / Whirlpool Soaking Tub |
| # Full Baths | 3 |
| # Half Baths | 1 |
| Total # of Bedrooms | 3 |
| Bedroom 3 | Skylight, Flooring - Wall To Wall Carpet, Closet |
| Bedroom 2 | Flooring - Hardwood, Closet |
| Basement | Full, Partially Finished |
| Office | Flooring - Wall To Wall Carpet |
| Family Room | Skylight, Cathedral Ceiling(s), Ceiling Fan(s), Flooring - Hardwood, French Doors, 30 |
| Living Room | Skylight, Cathedral Ceiling(s), Flooring - Wood |
| Dining Room | First, Skylight, Flooring - Wall To Wall Carpet |
| Total # of Rooms | 11 |
| Laundry | Bathroom - Half, First Floor |
| Kitchen | Flooring - Stone/Ceramic Tile, Window(s) - Bay/Bow/Box, Dining Area, Countertops - Stone/Granite/Solid |
| Flooring | Wood, Tile, Carpet, Flooring - Wall To Wall Carpet, Flooring - Hardwood |
| Appliances | Gas Water Heater, Range, Dishwasher |
| # Fireplaces | 1 |
| Interior Features | Play Room, Home Office, Den, Sitting Room |
| Fireplace | Family Room |
| Door Features | Insulated Doors |
| Window Features | Window(s) - Picture, Insulated Windows |
| Exterior | |
| Foundation | Block |
| Roof | Shingle |
| # Covered Spaces | 2 |
| Parking Desc | Detached, Garage Door Opener |
| # Parking Spaces | 6 |
| # Garage Spaces | 2 |
| Exterior Features | Porch, Deck, Patio, Pool - Inground, Storage |
| Patio/ Porch | Porch, Deck, Patio |
| Lot Desc | Other |
| Amenities / Utilities | |
| Sewer | Private Sewer, Private Sewerage |
| Utilities | For Gas Range |
| Water Source | Public, City/Town Water |
| Pool Desc | In Ground |
| Location | |
| Waterfront | Ocean, Beach Ownership(Public) |
| County | Barnstable |
| Community Features | Shopping, Conservation Area |
| Zoning | R |
| APN | M:170 L:062, 2204549 |
| Directions | Old Stace To Prince Hinckley Road To Skunknet. |
| Lot/ Land Details | |
| Road Surface | Paved |
MLS # 71073251 MLS # 21004277
MLS # 20900816
MLS # 70870837
MLS # 20801723
MLS # 20704779
MLS # 70570712
MLS # 21004277
MLS # 20900816
MLS # 70870837
MLS # 20801723
MLS # 20704779
MLS # 70570712| Est. value | Bed/bath | Sqft | mi | |
|---|---|---|---|---|
| 262 Skunknet Rd, Centerville, MA 02632 | $629,000 | 3/2 | 1,338 | 0.02 |
| 282 Skunknet Rd, Centerville, MA 02632 | $846,000 | 3/2 | 2,312 | 0.02 |
| 179 Buckskin Path, Centerville, MA 02632 | $617,000 | 3/1 | 1,526 | 0.03 |
| 265 Skunknet Rd, Centerville, MA 02632 | $631,000 | 3/2 | 1,419 | 0.03 |
| 193 Buckskin Path, Centerville, MA 02632 | $653,000 | 3/2 | 1,586 | 0.04 |
| 252 Skunknet Rd, Centerville, MA 02632 | $632,000 | 2/2 | 1,373 | 0.04 |
| 292 Skunknet Rd, Centerville, MA 02632 | $652,000 | 3/1 | 1,632 | 0.04 |
| 279 Skunknet Rd, Centerville, MA 02632 | $680,000 | 3/3 | 1,530 | 0.04 |
Estimated values are based on public record data and automated valuation models. Values are not guaranteed and may not reflect current market conditions.
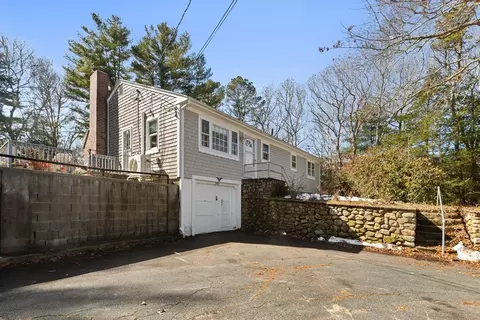
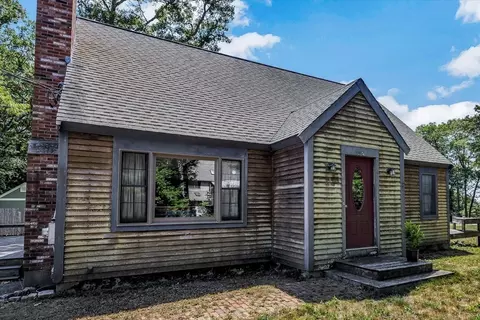
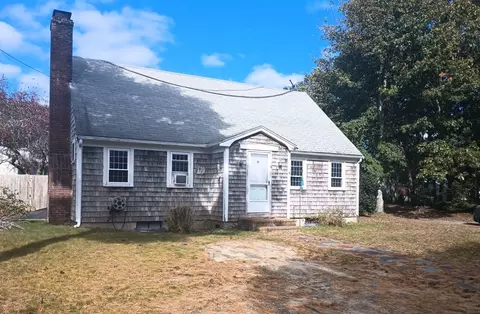

$724,450
$619,000
$1,243,250
$1,599,000
$390,000
$1,025,000
$1,386,500
$704,500
$849,500
$950,000
$622,000
$943,950
$974,450
$2,595,000
$4,250,000
$832,000
$1,750,000
$558,950
$1,089,000
$785,000