
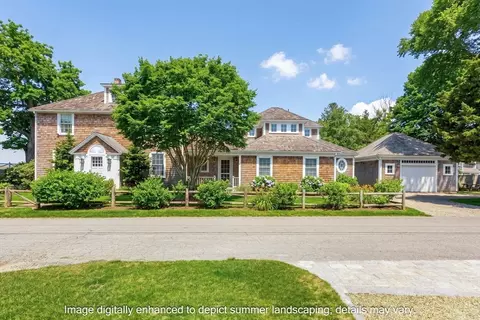
- $3,900,000
- 4Bd
- 5Ba
- 4,241 Sq Ft
SOLD 07/18/26

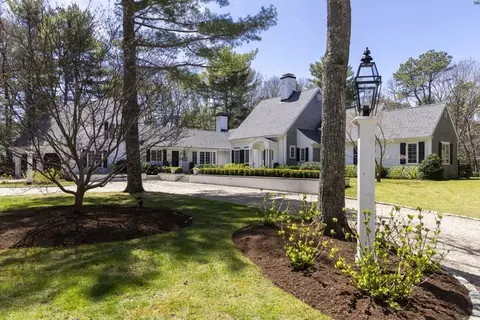
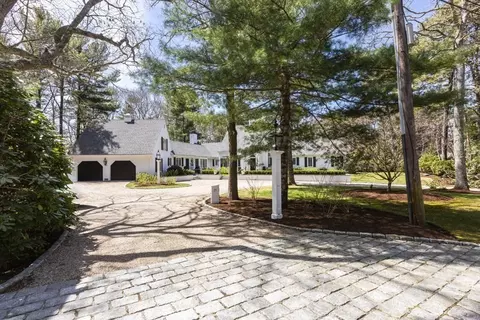
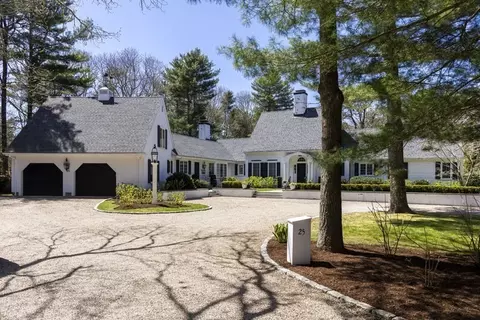
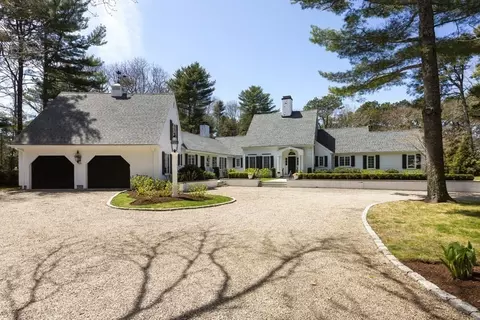
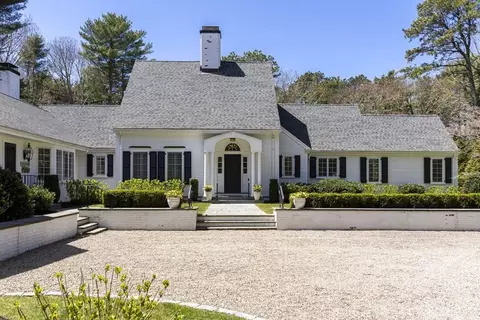
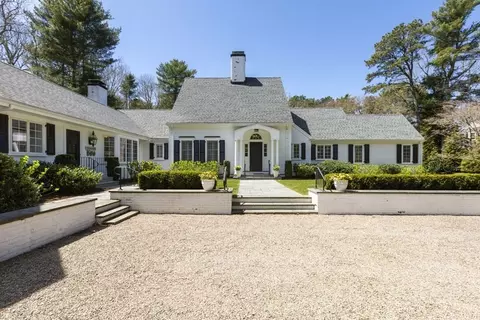
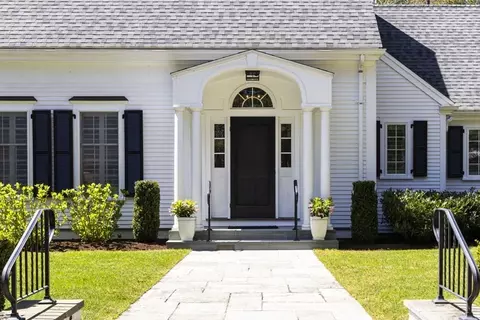
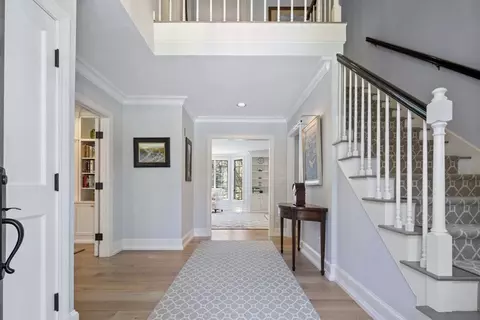
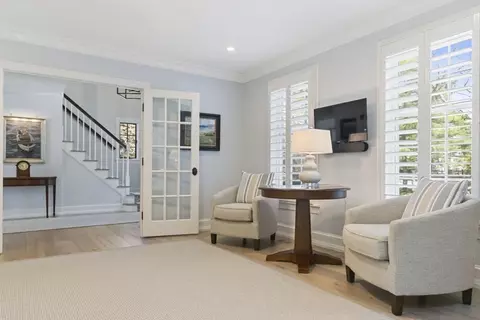
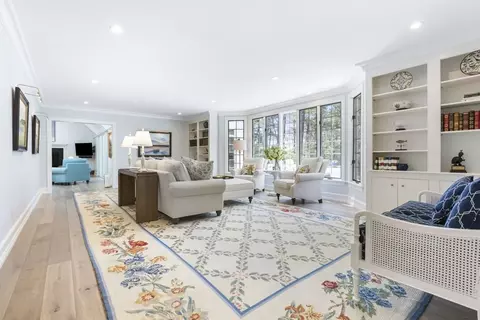
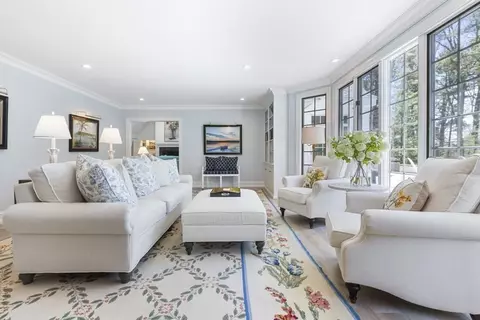
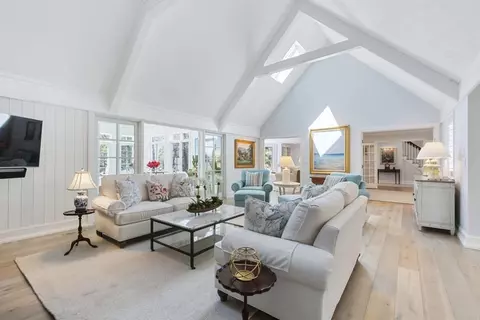
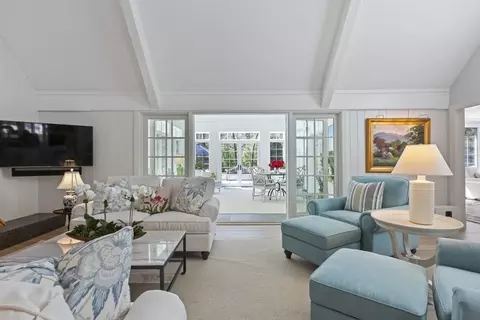
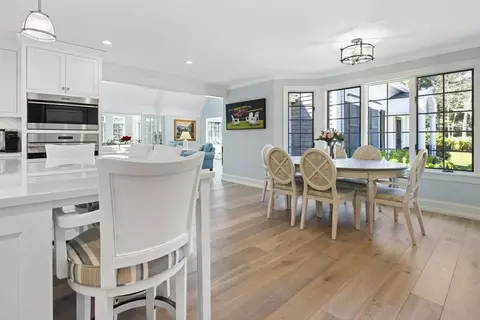
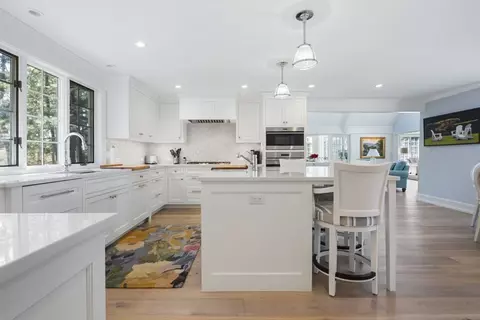
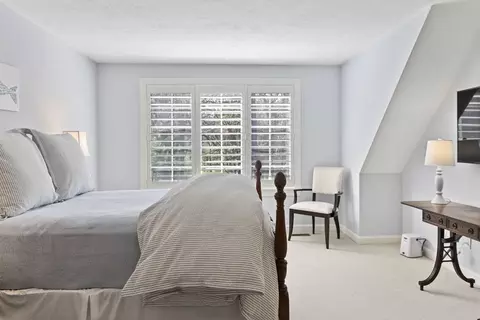
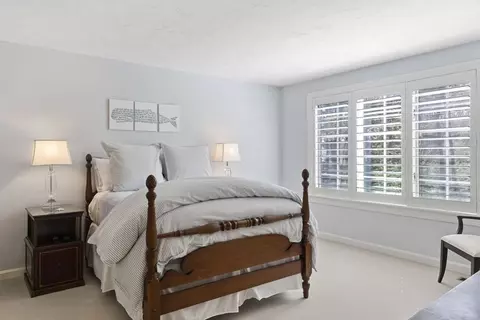
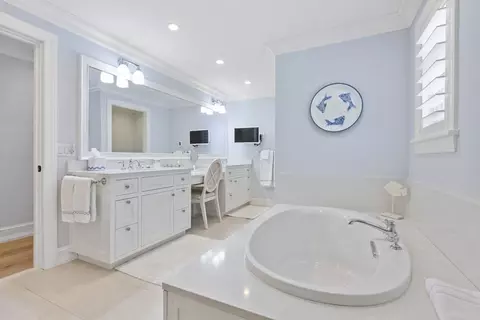
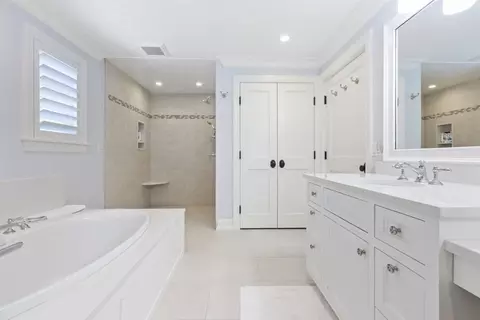
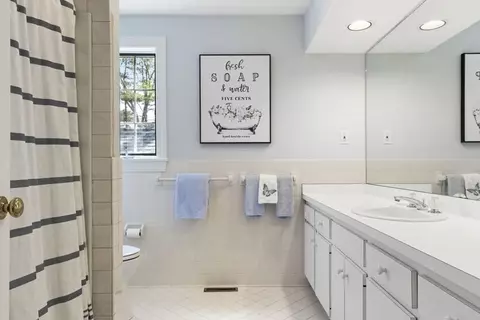
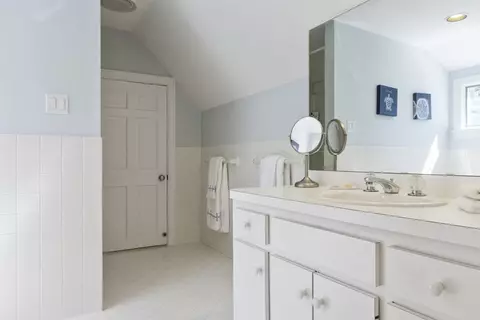
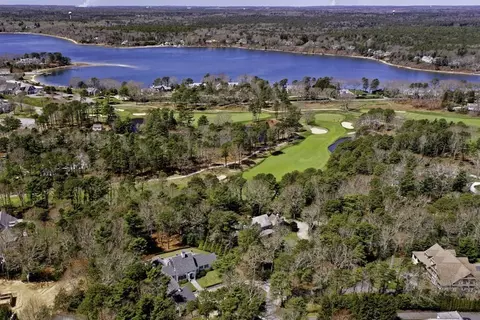
Last sold 05/22/2024 for $4.1M
bed
bath
Sqft ($1,085/Sqft)
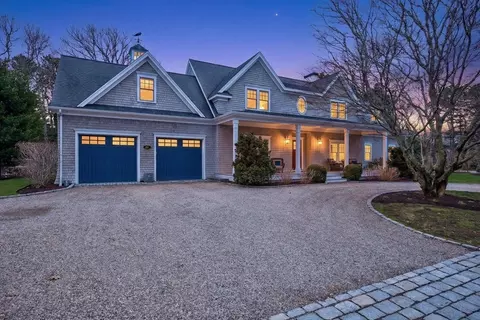
| Property type House | Neighborhood | Year built 1988 | HOA fee $292/month | Lot size 1.42 Acre | Movoto estimate | Parking 2 garage spaces |

| Overview | |
| Cooling/AC | Central Air |
| Heating | Central, Forced Air, Oil, Fireplace(s) |
| Levels/Style | Cape |
| MLS # | 73238697 |
| Type | Residential |
| Status | Closed |
| SubType | Single Family Residence |
| SqFt | 3778 |
| Lot Size (SqFt) | 61855 |
| Lot Size (Acres) | 1.42 |
| Annual Property Tax | 21981 |
| Year Built | 1988 |
| HOA Fee | Annually, 3500 |
| Interior | |
| Primary Bathroom | Yes |
| Total # of Bathrooms | 5 |
| # Full Baths | 3 |
| # Half Baths | 2 |
| Total # of Bedrooms | 4 |
| Bedroom 3 | Bathroom - Full, Closet, Flooring - Wall To Wall Carpet |
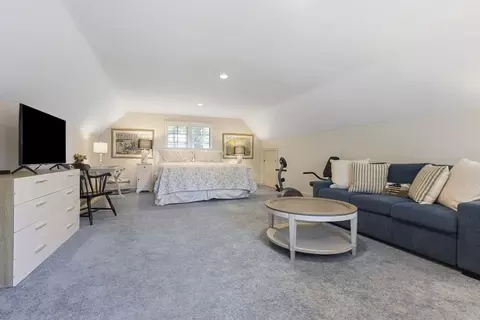
| Bedroom 4 | Closet, Flooring - Wall To Wall Carpet, Recessed Lighting |
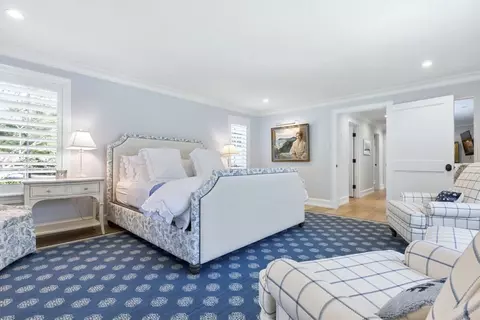
| Bedroom 2 | Bathroom - Full, Closet, Flooring - Wall To Wall Carpet |
| Basement | Full, Partially Finished |
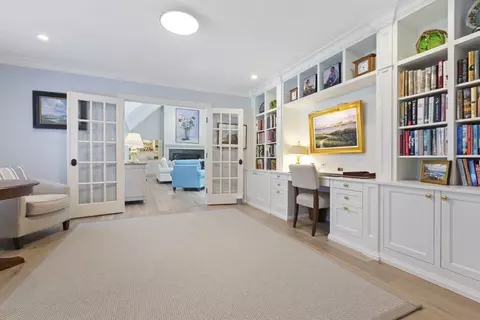
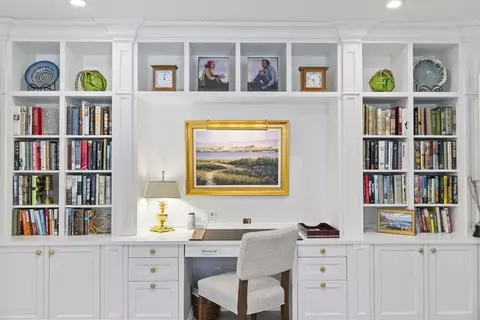
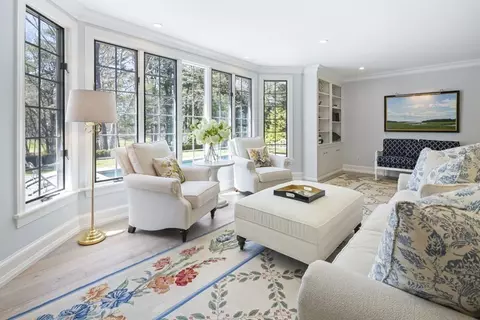
| Living Room | Closet/Cabinets - Custom Built, Flooring - Wood, Window(s) - Bay/Bow/Box, Recessed Lighting |
| Total # of Rooms | 8 |
| Laundry | Closet/Cabinets - Custom Built, Flooring - Wood, First Floor |
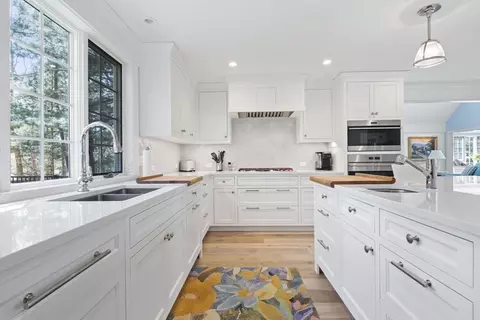
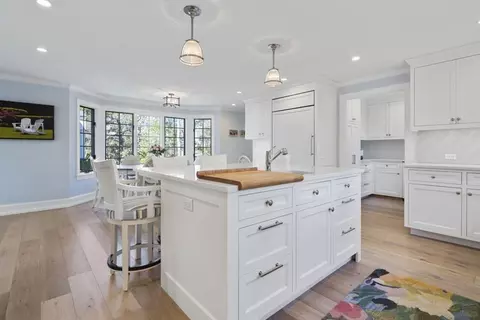
| Kitchen | Closet/Cabinets - Custom Built, Flooring - Wood, Pantry, Kitchen Island, Breakfast Bar / Nook, Wine Chiller |
| Flooring | Wood, Tile, Carpet, Flooring - Wood, Flooring - Stone/Ceramic Tile |
| Appliances | Electric Water Heater |
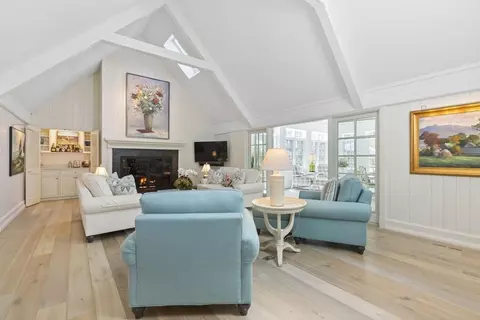
| # Fireplaces | 1 |
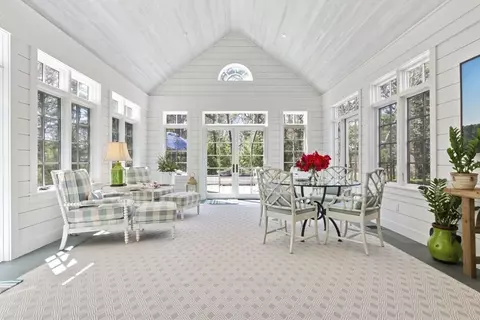
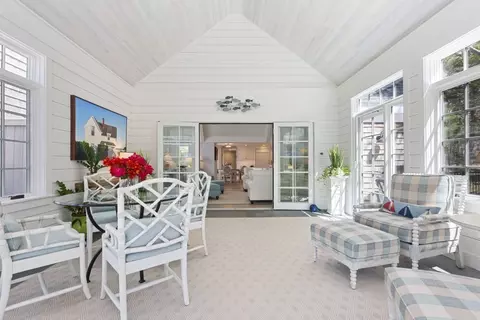
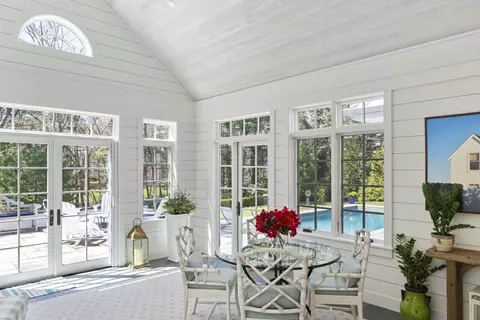
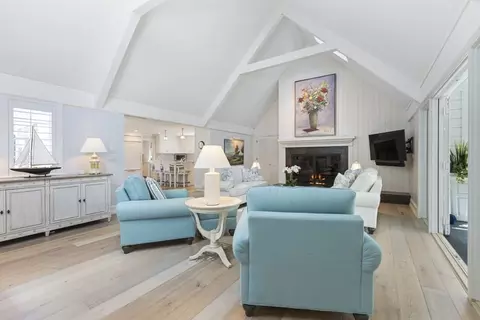
| Interior Features | Cathedral Ceiling(s), Beamed Ceilings, Wet Bar, Closet/Cabinets - Custom Built, Recessed Lighting, Great Room, Sitting Room, Sun Room, Wet Bar |
| Door Features | French Doors |
| Exterior | |
| Foundation | Concrete Perimeter |
| Roof | Shingle |
| # Covered Spaces | 2 |
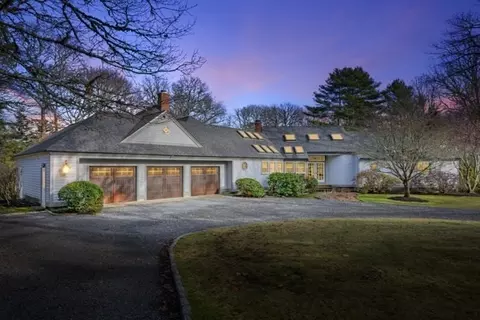
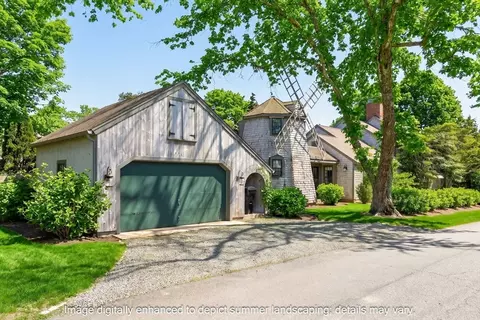
| Parking Desc | Attached, Garage Door Opener, Off Street |
| # Parking Spaces | 5 |
| # Garage Spaces | 2 |
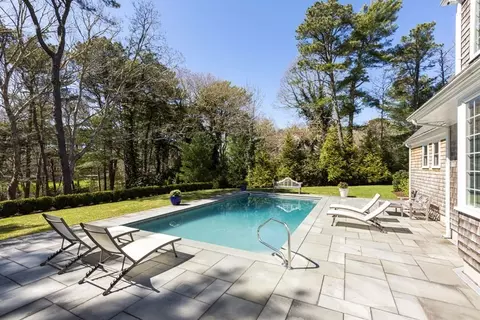
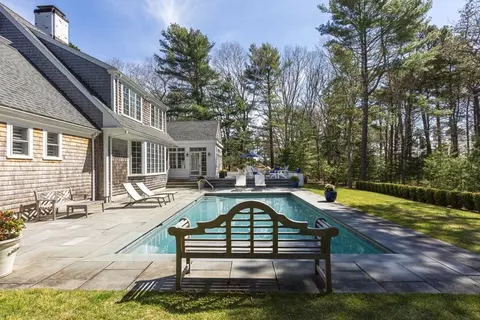
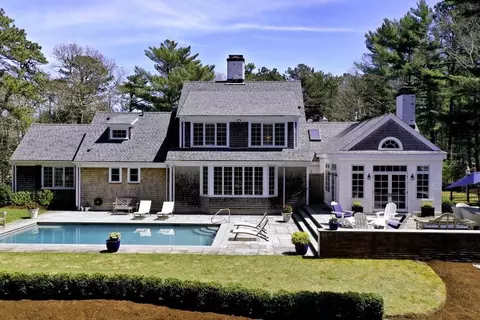
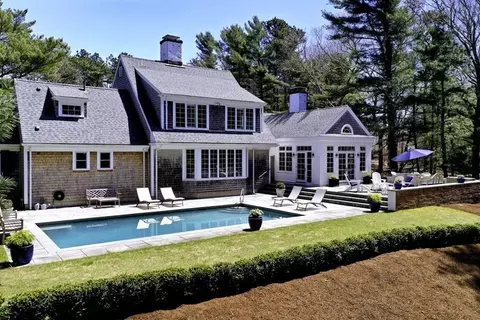
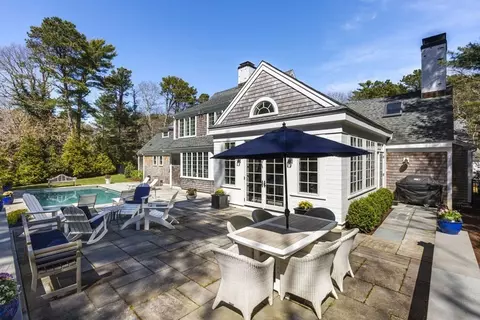
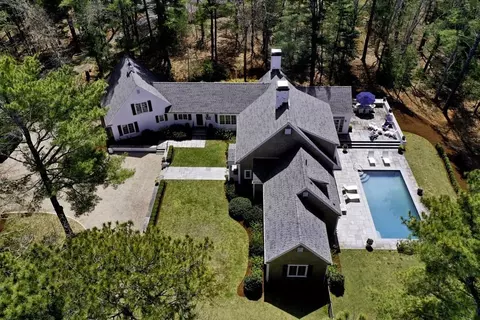
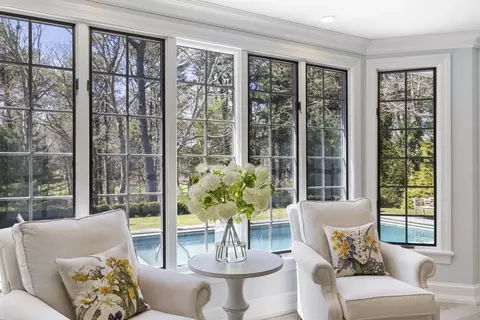
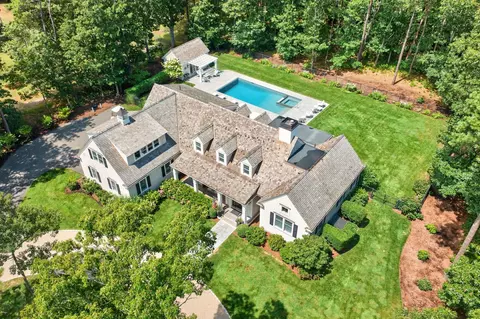
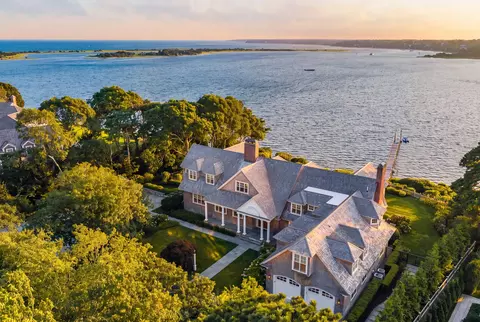
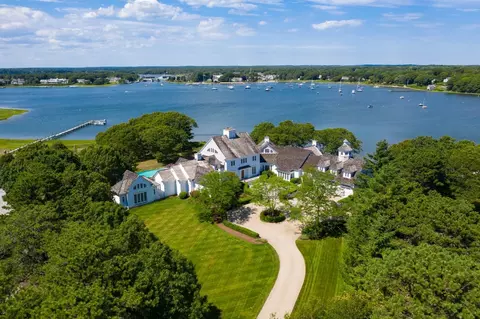
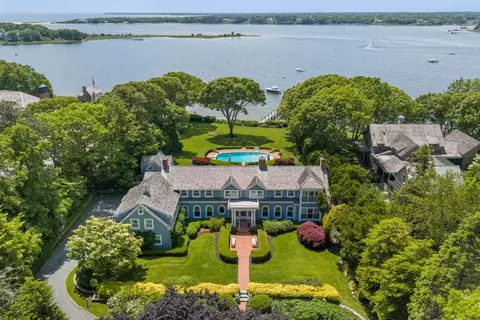
| Exterior Features | Patio, Pool - Inground Heated, Professional Landscaping, Fenced Yard, Outdoor Shower |
| Patio/ Porch | Patio |
| Fencing | Fenced |
| Lot Desc | Cleared, Level |
| Amenities / Utilities | |
| Sewer | Private Sewer |
| Water Source | Public |
| Pool Desc | Pool - Inground Heated |
| Location | |
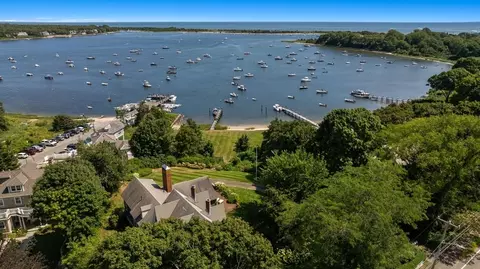
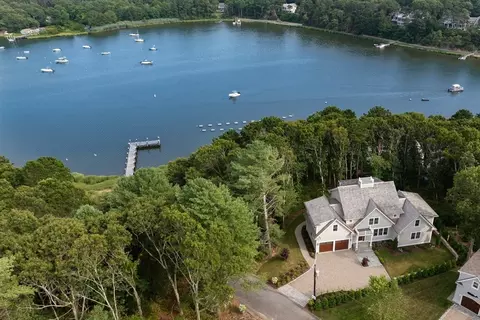
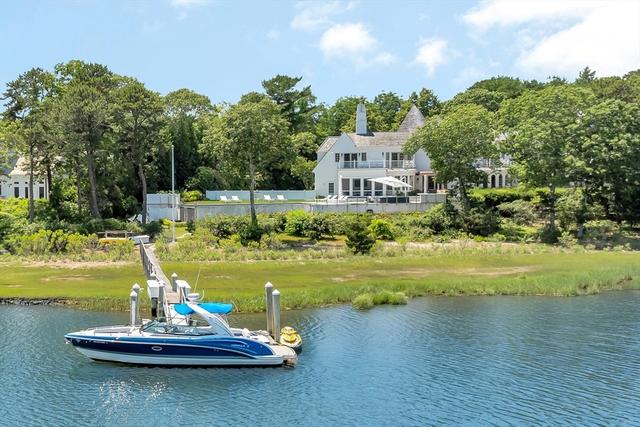
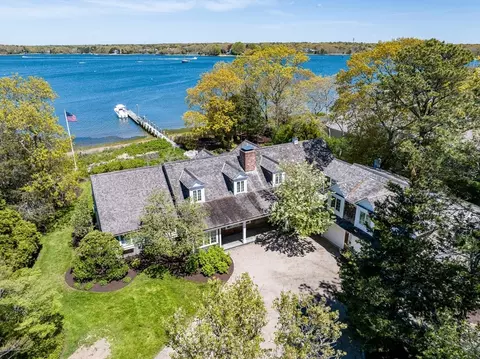
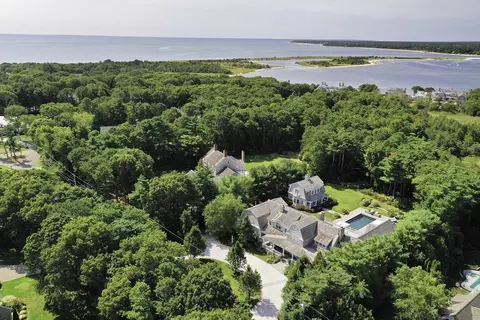
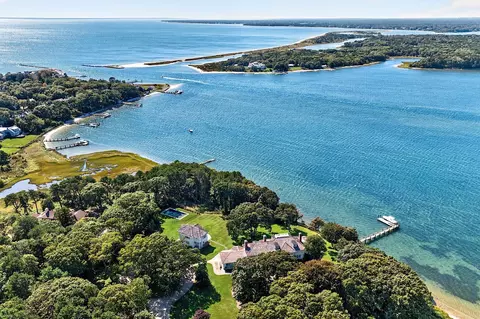
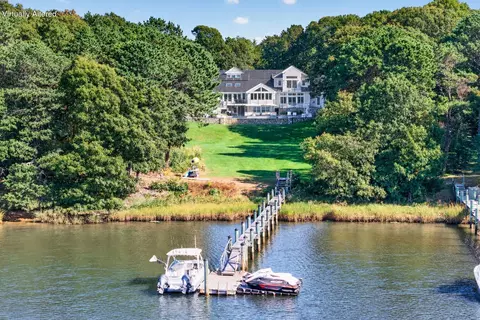
| View | Scenic View(s) |
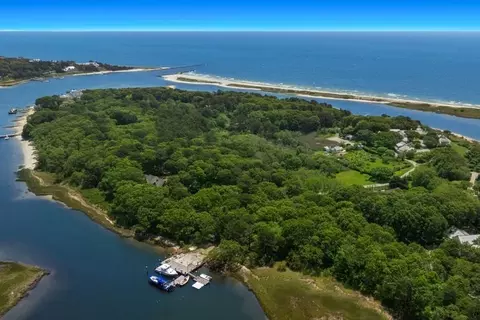
| Waterfront | Beach Front, Bay, 1 To 2 Mile To Beach, Beach Ownership(Public) |
| County | Barnstable |
| Community Features | Shopping, Tennis Court(s), Park, Walk/Jog Trails, Golf, House Of Worship, Marina, Private School |
| Zoning | RES |
| Directions | Bridge Street To Oyster Harbors Gate House |
| Lot/ Land Details | |
| Road Surface | Paved |
 MLS # 22402199
MLS # 73238697
MLS # 72355604
MLS # 21802261
MLS # 21700008
MLS # 22402199
MLS # 73238697
MLS # 72355604
MLS # 21802261
MLS # 21700008| Est. value | Bed/bath | Sqft | mi | |
|---|---|---|---|---|
| 43 Oakdale Rd, Osterville, MA 02655 | $5,499,000 | 5/— | 3,949 | 0.04 |
| 2 Grand Island Dr, Osterville, MA 02655 | $3,119,000 | 2/2 | 1,953 | 0.05 |
| 20 Grand Island Dr, Osterville, MA 02655 | $9,536,000 | 5/6 | — | 0.05 |
| 44 Grand Island Dr, Osterville, MA 02655 | $1,947,000 | 5/3 | 3,579 | 0.06 |
| 30 Oakdale Rd, Osterville, MA 02655 | $6,939,000 | 4/4 | 5,213 | 0.07 |
| 48 Oyster Way, Osterville, MA 02655 | $10,134,000 | 5/5 | 9,861 | 0.07 |
| 93 Oyster Way, Osterville, MA 02655 | $4,211,000 | 4/4 | 3,812 | 0.08 |
| 9 N Bay Rd, Osterville, MA 02655 | $4,501,000 | 5/5 | 4,473 | 0.09 |
Estimated values are based on public record data and automated valuation models. Values are not guaranteed and may not reflect current market conditions.
$1,386,500
$1,025,000
$619,000
$390,000
$724,450
$849,500
$1,599,000
$704,500
$1,292,000
$950,000
$1,089,000
$832,000
$750,000
$4,250,000
$622,000
$943,950
$849,500
$974,450
$558,950
$1,750,000