
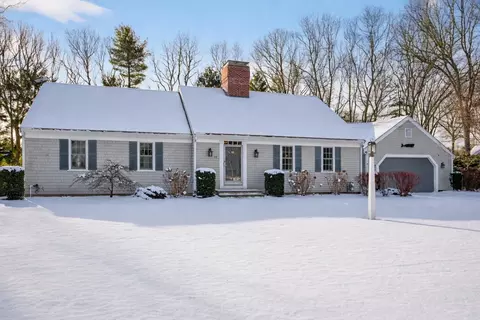
- $1,570,000
- 3Bd
- 2Ba
- 1,872 Sq Ft
SOLD

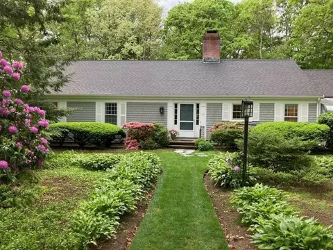
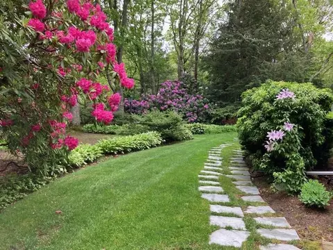
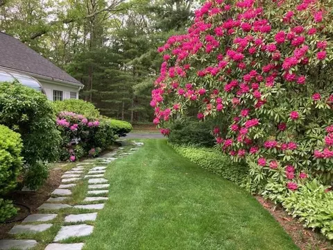
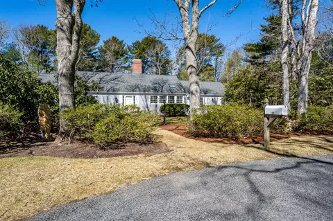
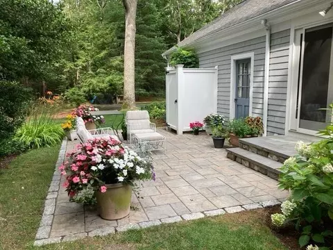
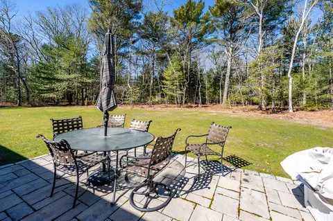
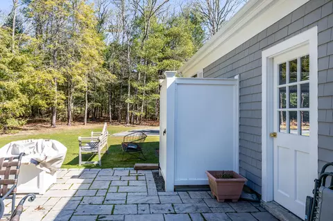
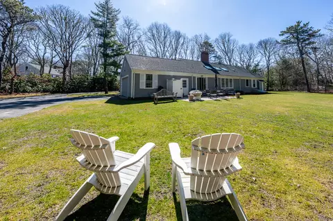
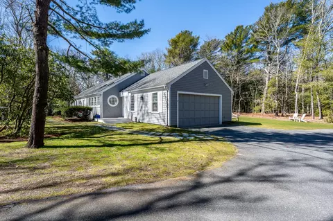
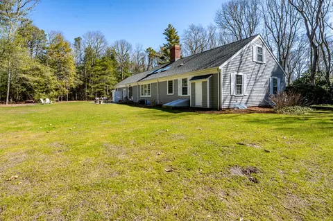
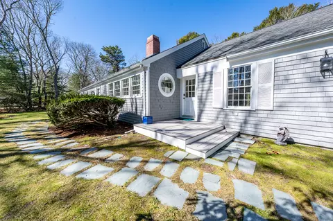
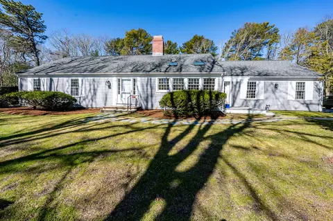
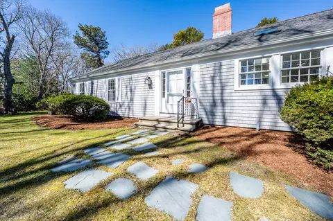
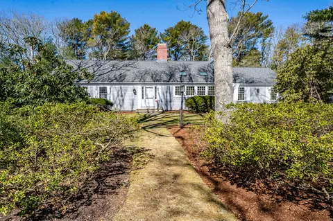
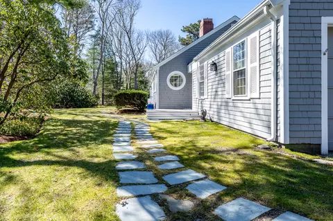
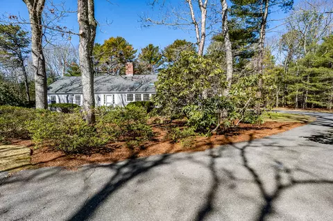
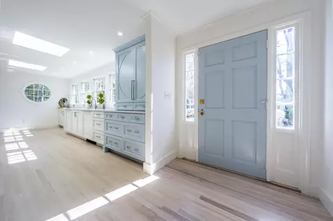
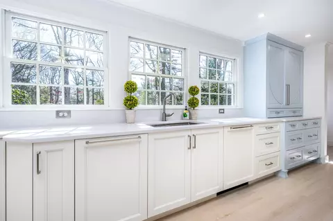
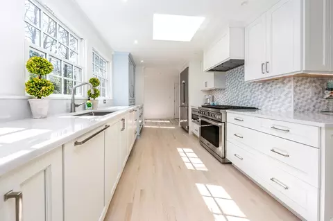
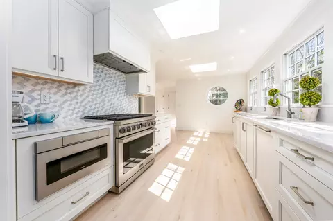
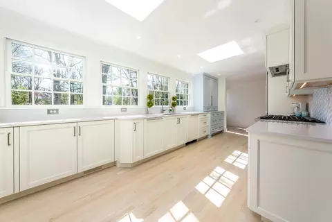
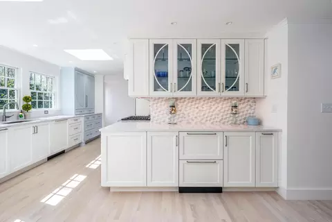
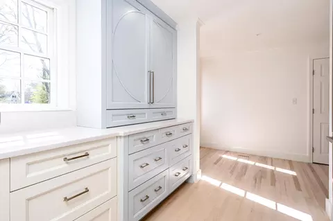
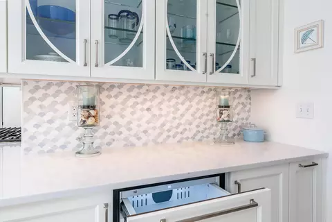
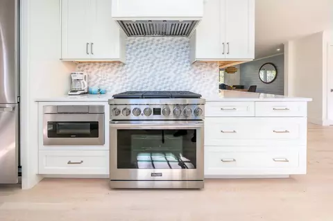
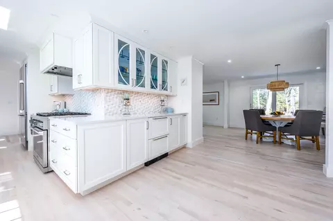
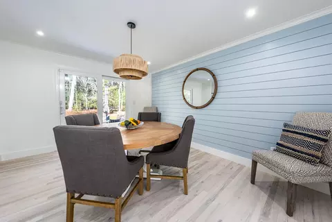
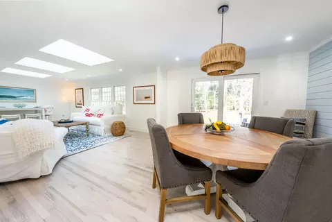
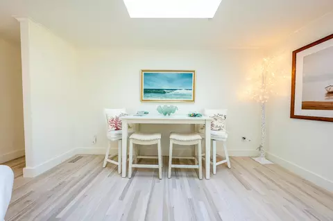
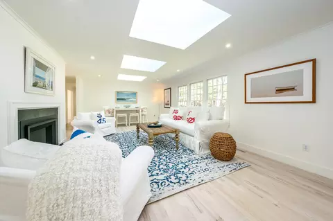
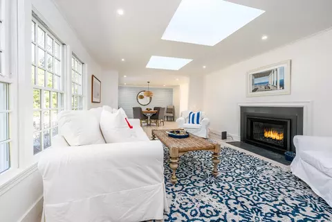
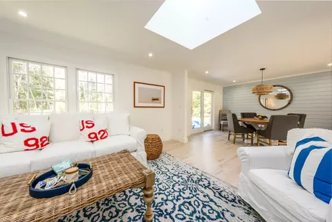
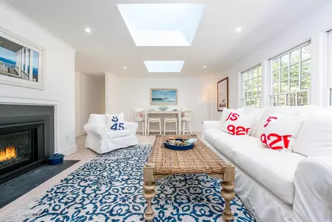
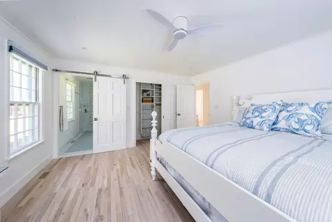
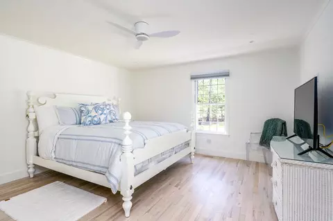
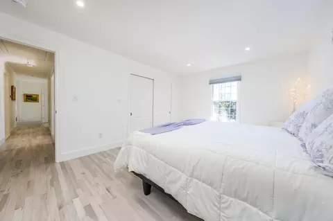
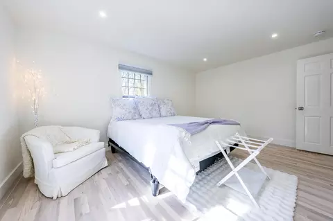
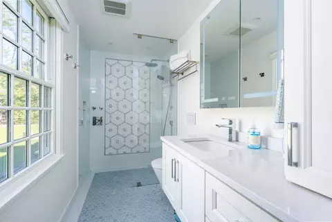
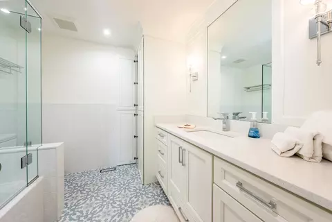
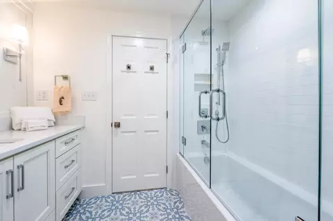
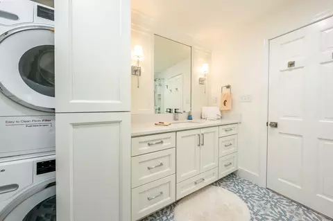
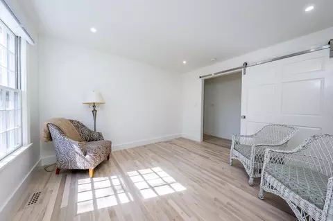
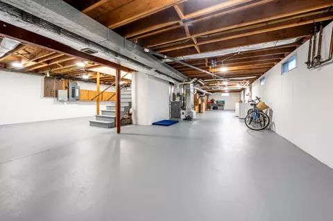
Last sold 04/16/2025 for $1.81M
bed
bath
Sqft ($1,021/Sqft)
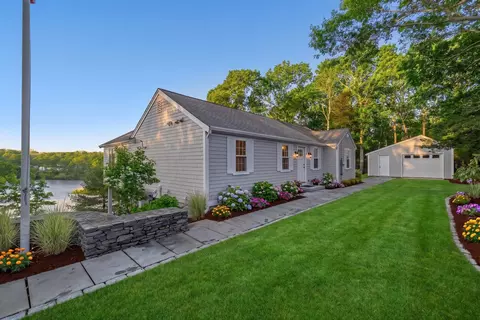
| Property type House | Neighborhood | Year built 1971 | HOA fee $0/month | Lot size 1.36 Acre | Movoto estimate |

| Overview | |
| Cooling/AC | Central Air |
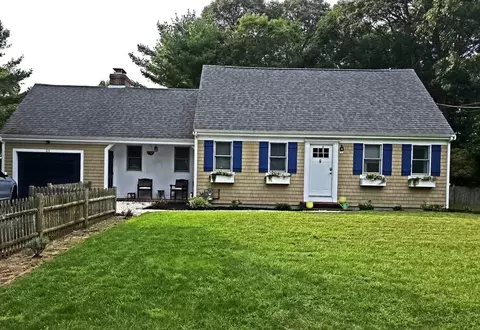
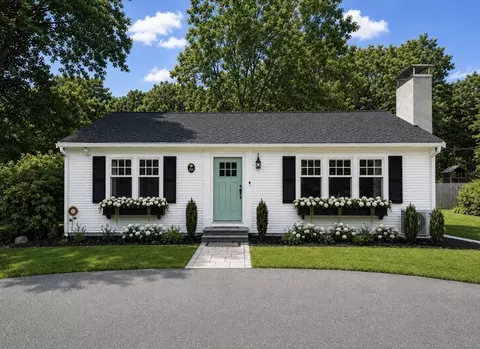
| Levels/Style | Ranch |
| MLS # | 22501193 |
| SubType | Single Family Residence |
| Status | Closed |
| SqFt | 1776 |
| Lot Size (SqFt) | 59242 |
| Lot Size (Acres) | 1.36 |
| Property Tax | 6922 |
| Property Condition | Updated/Remodeled, Actual |
| Interior | |
| Primary Bathroom | Private Full Bath |
| Total # of Bathrooms | 2 |
| # Full Baths | 2 |
| Primary Bedroom | Recessed Lighting, High Speed Internet, Closet, Ceiling Fan(s), Built-in Features |
| # Bedrooms | 3 |
| Bedroom 3 | Bedroom 3, Shared Full Bath, Built-in Features, Closet, Recessed Lighting |
| Bedroom 4 | Recessed Lighting |
| Bedroom 2 | Bedroom 2, Shared Full Bath, Built-in Features, Ceiling Fan(s), Closet |
| Living Room | Living Room, Recessed Lighting, Fireplace(s): Gas, Flooring: Wood |
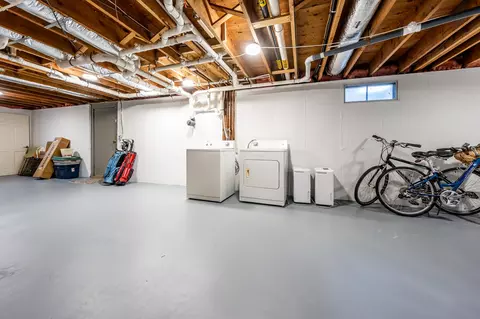
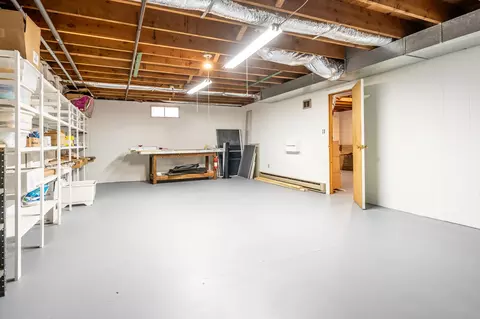
| Basement | Bulkhead Access, Interior Entry, Full |
| Kitchen | Kitchen, Upgraded Cabinets, Recessed Lighting |
| Total # of Rooms | 6 |
| Dining Room | Flooring: Wood, Recessed Lighting, Dining Room |
| Flooring | Hardwood, Tile |
| Appliances | Cooktop, Washer, Range Hood, Washer/Dryer Stacked, Security System, Refrigerator, Gas Range, Gas Dryer, Electric Dryer, Dishwasher, Gas Water Heater |
| Interior Features | Recessed Lighting, Linen Closet |
| Fireplace | Gas |
| Window Features | Skylight |
| Exterior | |
| Foundation | Concrete Perimeter, Poured |
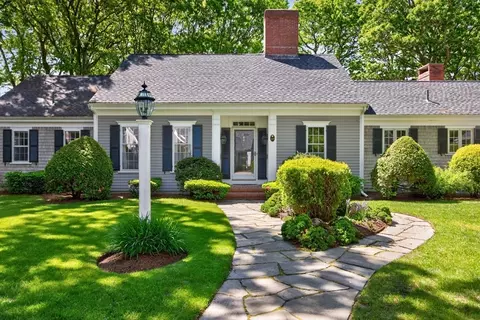
| Roof | Asphalt, Pitched |
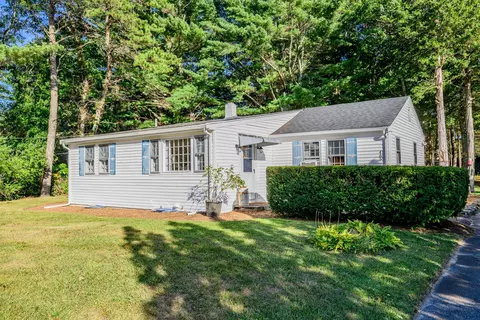
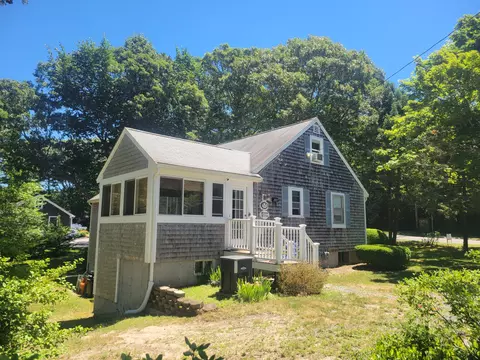
| Construction | Clapboard, Shingle Siding |
| # Parking Spaces | 6 |
| # Garage Spaces | 2 |
| Exterior Features | Outdoor Shower, Garden |
| Patio/ Porch | Deck, Patio |
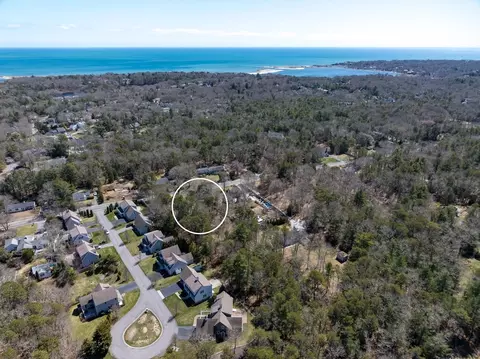
| Lot Features | In Town Location, Medical Facility, House Of Worship, Near Golf Course, Shopping, Public Tennis, Marina, Cleared, Level, Cul-De-Sac |
| Amenities / Utilities | |
| Sewer | Septic Tank, Septic Tank |
| Location | |
| Township | Barnstable |
| County | Barnstable |
| Community Features | Basic Cable |
| Elementary School District | Barnstable |
| High School District | Barnstable |
| Middle School District | Barnstable |
| Zoning | RC |
| APN | 165117 |
| Lot/ Land Details | |
| Road Frontage | Private Road, Dead End Street |
| Road Responsibility | Assoc Maintained |
| Road Surface | Paved |
MLS # 22501193
MLS # 22301570
MLS # 21500477 MLS # 71786571
MLS # 21405022
MLS # 71691926
MLS # 71786571
MLS # 21405022
MLS # 71691926| Est. value | Bed/bath | Sqft | mi | |
|---|---|---|---|---|
| 19 Nutmeg Ln, Osterville, MA 02655 | $1,546,000 | 2/2 | 1,852 | 0.03 |
| 24 Nutmeg Ln, Osterville, MA 02655 | $1,806,000 | 4/2 | 3,061 | 0.04 |
| 28 Tea Ln, Osterville, MA 02655 | $1,860,000 | 3/2 | 3,028 | 0.05 |
| 8 Tea Ln, Osterville, MA 02655 | $2,062,000 | 4/4 | 3,407 | 0.05 |
| 8 Nutmeg Ln, Osterville, MA 02655 | $2,252,000 | 4/3 | 3,712 | 0.06 |
| 18 Fairwinds Dr, Osterville, MA 02655 | $2,312,000 | 4/3 | 3,366 | 0.07 |
| 129 Parsley Ln, Osterville, MA 02655 | $1,632,000 | 4/3 | 2,324 | 0.07 |
| 117 Parsley Ln, Osterville, MA 02655 | $1,561,000 | 3/2 | 1,872 | 0.07 |
Estimated values are based on public record data and automated valuation models. Values are not guaranteed and may not reflect current market conditions.
$1,386,500
$1,025,000
$619,000
$390,000
$724,450
$849,500
$1,599,000
$704,500
$1,292,000
$950,000
$1,089,000
$832,000
$750,000
$4,250,000
$622,000
$943,950
$849,500
$974,450
$558,950
$1,750,000