
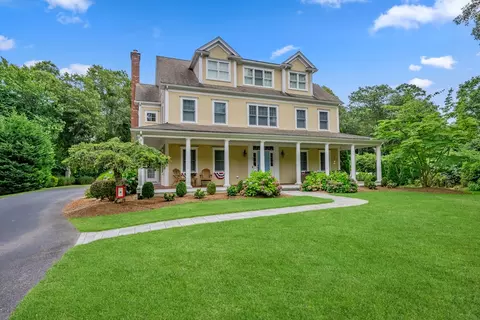
- $2,650,000
- 5Bd
- 4Ba
- 5,000 Sq Ft
SOLD

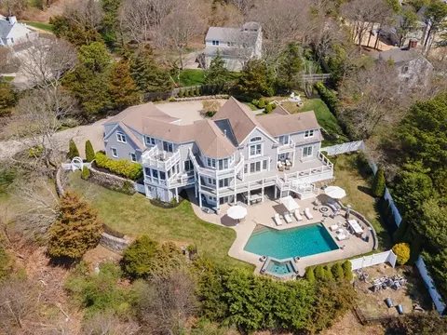
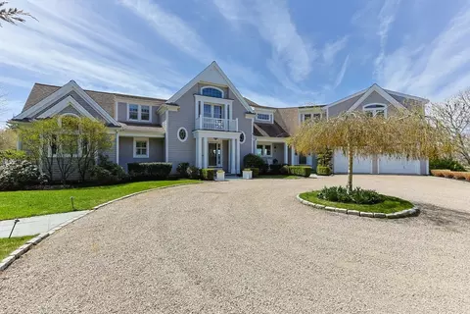
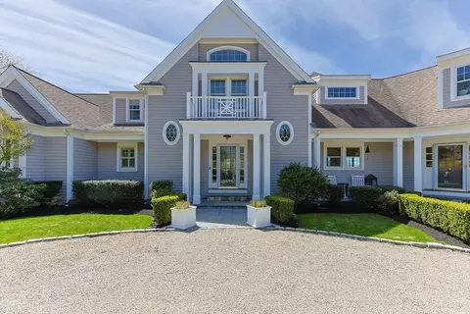
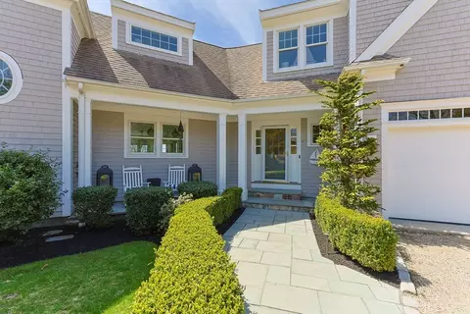
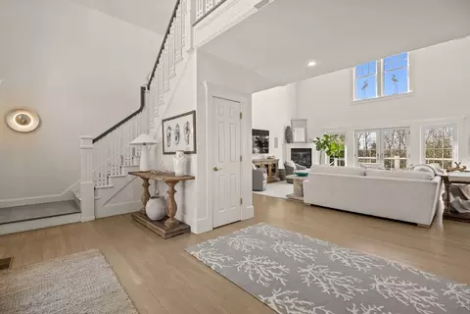
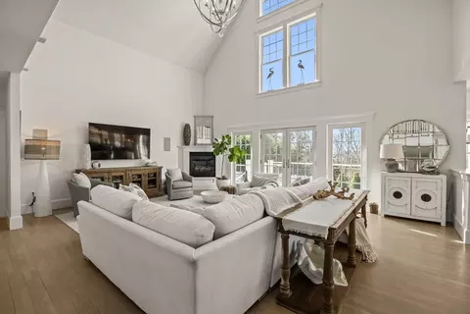
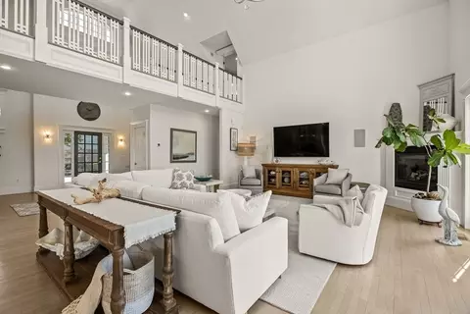
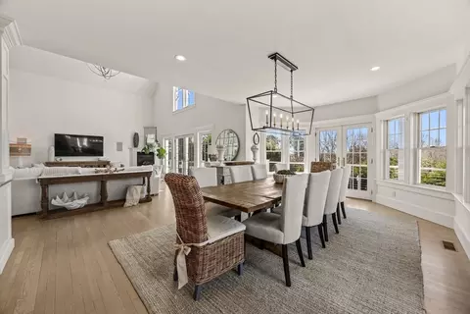
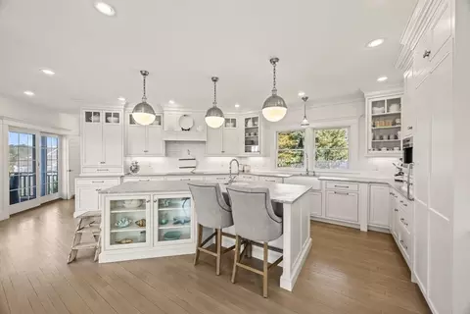
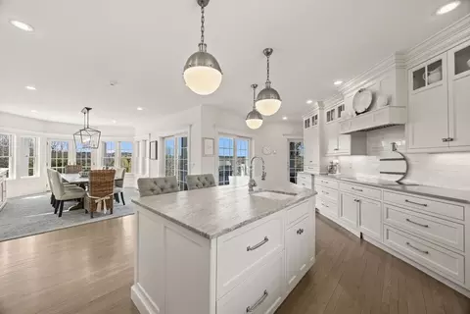
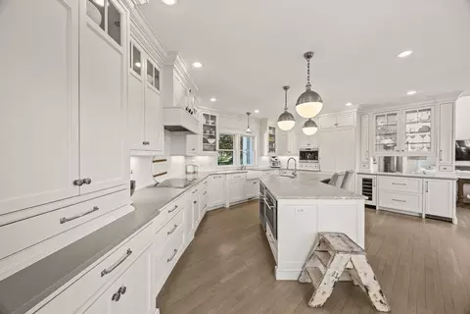
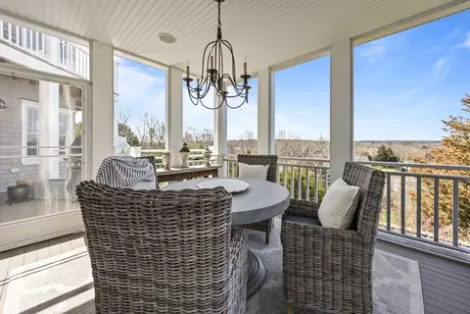
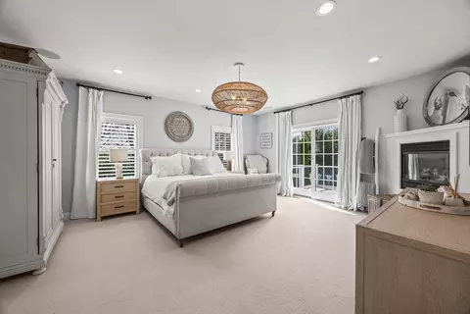
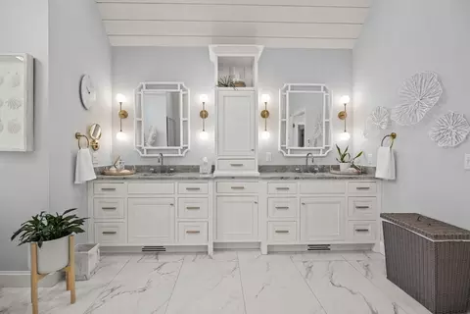
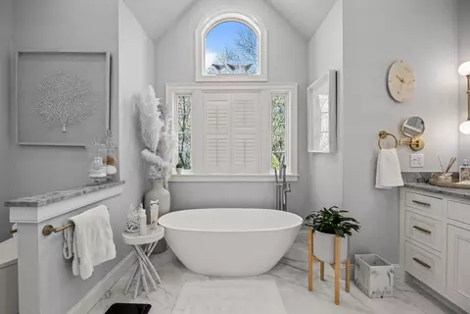
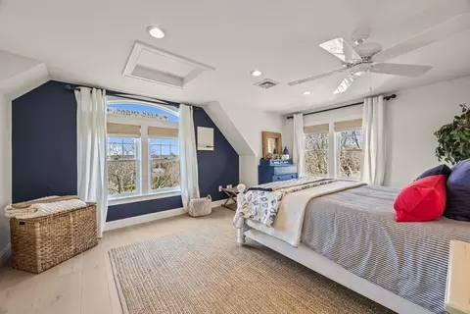
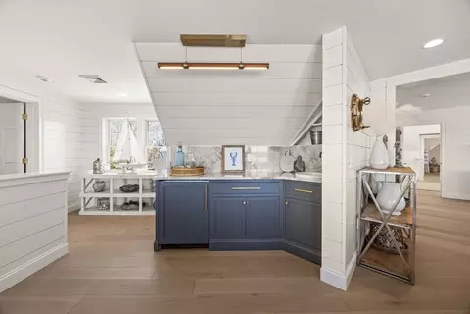
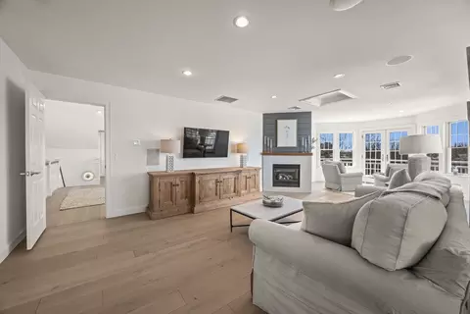
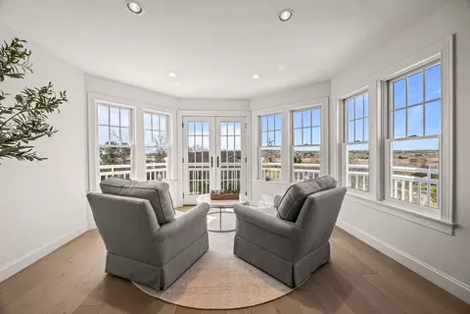
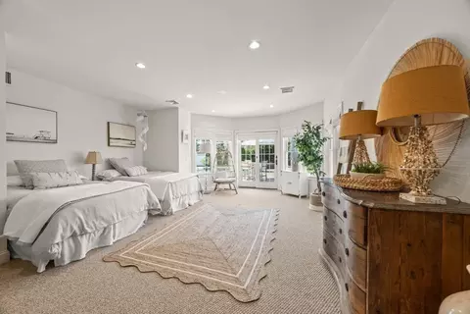
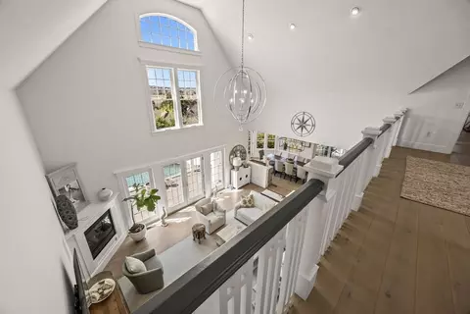
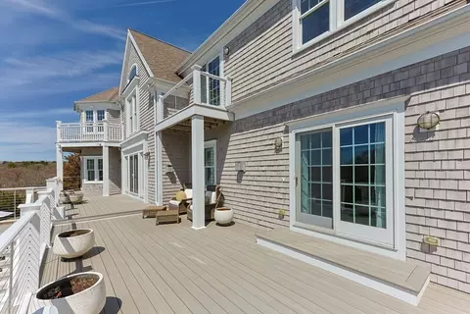
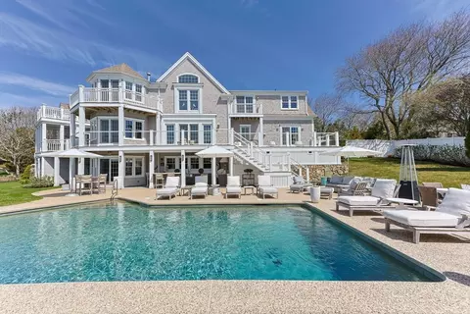
Last sold 05/05/2025 for $3.4M
bed
bath
Sqft ($451/Sqft)
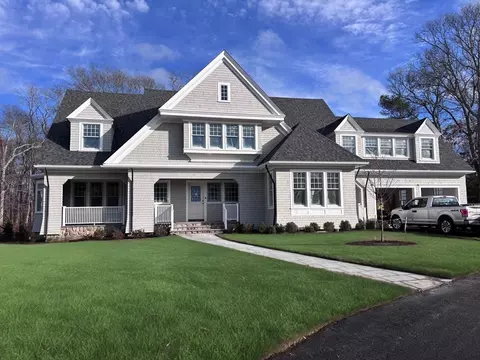
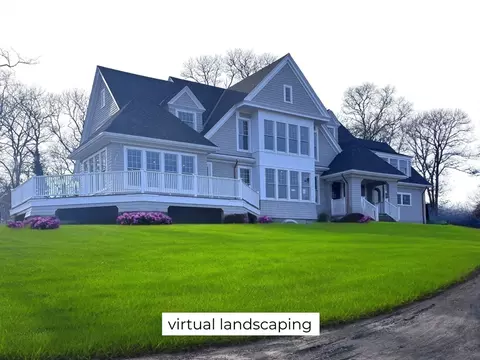
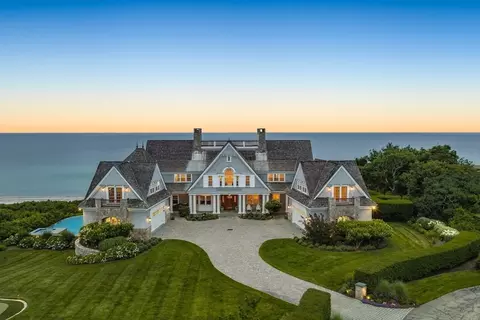
| Property type House | Neighborhood | Year built 2002 | HOA fee $0/month | Lot size 1 Acre | Movoto estimate | Parking 2 garage spaces |

| Overview | |
| Cooling/AC | Central Air |
| Heating | Forced Air, Oil |
| Levels/Style | Shingle |
| MLS # | 73366319 |
| Type | Residential |
| Status | Closed |
| SubType | Single Family Residence |
| SqFt | 7541 |
| Lot Size (SqFt) | 43560 |
| Lot Size (Acres) | 1 |
| Annual Property Tax | 27769 |
| Year Built | 2002 |
| Property Condition | Updated/Remodeled, Remodeled |
| Interior | |
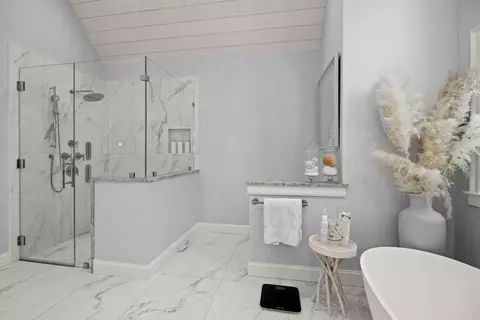
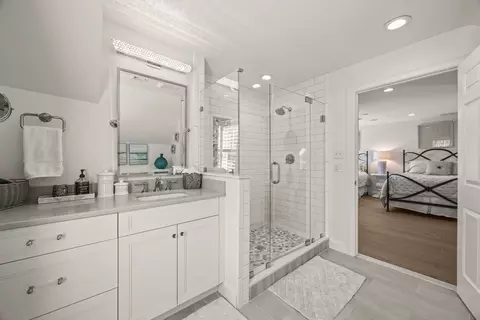
| Bathroom 2 | Bathroom - Full, Bathroom - Double Vanity/Sink, Bathroom - Tiled With Shower Stall, Vaulted Ceiling(s), Closet/Cabinets - Custom Built, Flooring - Stone/Ceramic Tile, Window(s) - Bay/Bow/Box, Window(s) - Picture, Hot Tub / Spa, Countertops - Stone/Granite/Solid, Recessed Lighting, Remodeled, Lighting - Sconce, Lighting - Pendant |
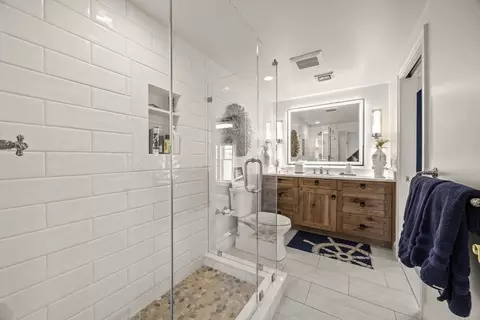
| Bathroom 3 | Bathroom - Full, Bathroom - With Tub & Shower, Flooring - Stone/Ceramic Tile, Recessed Lighting, Lighting - Sconce |
| Total # of Bathrooms | 7 |
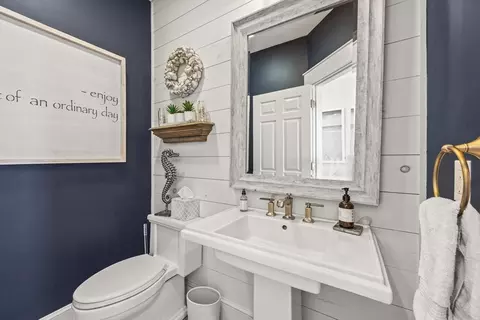
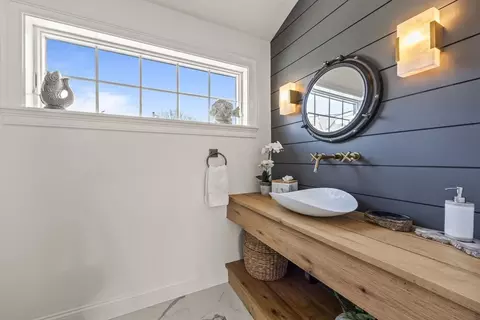
| Bathroom 1 | Bathroom - Half, Flooring - Hardwood, Recessed Lighting, Remodeled, Lighting - Sconce, Pedestal Sink |
| # Full Baths | 4 |
| # Half Baths | 3 |
| Total # of Bedrooms | 4 |
| Bedroom 3 | Bathroom - Full, Closet, Recessed Lighting, Remodeled, Flooring - Engineered Hardwood |
| Bedroom 4 | Bathroom - Full, Closet, Flooring - Wall To Wall Carpet, Exterior Access, Recessed Lighting, Slider |
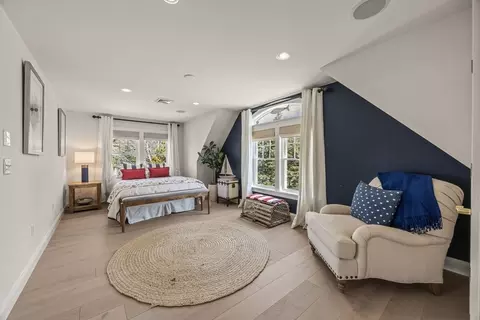
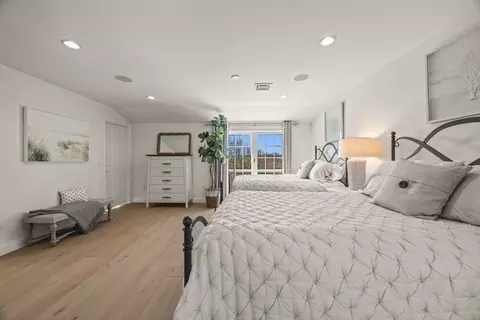
| Bedroom 2 | Bathroom - Full, Walk-In Closet(s), Balcony / Deck, Recessed Lighting, Remodeled, Slider, Flooring - Engineered Hardwood |
| Basement | Full, Finished, Walk-Out Access, Interior Entry |
| Family Room | Bathroom - Half, Balcony / Deck, French Doors, Wet Bar, Open Floorplan, Recessed Lighting, Remodeled, Slider, Flooring - Engineered Hardwood |
| Living Room | Cathedral Ceiling(s), Flooring - Hardwood, Window(s) - Picture, Balcony / Deck, French Doors, Exterior Access, Open Floorplan, Recessed Lighting, Remodeled, Lighting - Pendant |
| Dining Room | First, Flooring - Hardwood, Balcony / Deck, French Doors, Open Floorplan, Recessed Lighting, Remodeled, Slider, Lighting - Pendant |
| Total # of Rooms | 13 |
| Laundry | Closet/Cabinets - Custom Built, Flooring - Stone/Ceramic Tile, Countertops - Stone/Granite/Solid, Electric Dryer Hookup, Recessed Lighting, Remodeled, Washer Hookup, Sink, First Floor |
| Kitchen | Bathroom - Half, Flooring - Hardwood, Dining Area, Balcony / Deck, Countertops - Stone/Granite/Solid, Kitchen Island, Wet Bar, Exterior Access, Open Floorplan, Recessed Lighting, Remodeled, Slider, Stainless Steel Appliances, Wine Chiller, Lighting - Pendant |
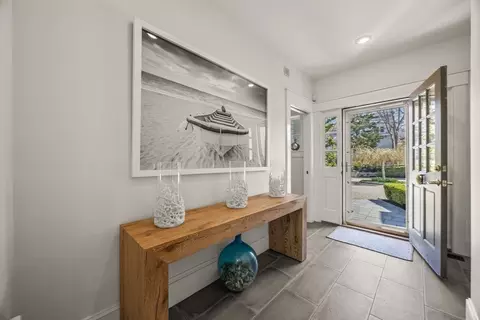
| Flooring | Tile, Carpet, Hardwood, Flooring - Stone/Ceramic Tile |
| Appliances | Water Heater, ENERGY STAR Qualified Refrigerator, Wine Refrigerator, ENERGY STAR Qualified Dryer, ENERGY STAR Qualified Dishwasher, ENERGY STAR Qualified Washer, Range Hood, Water Softener, Cooktop, Oven, Plumbed For Ice Maker |
| # Fireplaces | 3 |
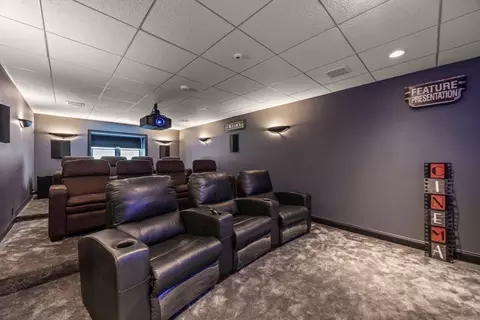
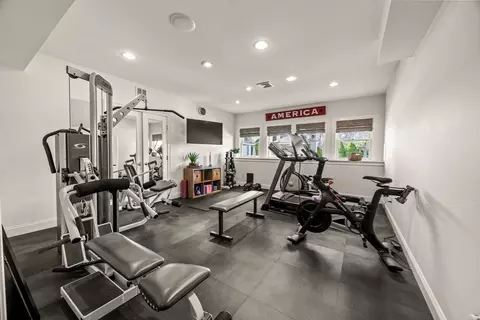
| Interior Features | Bathroom - Half, Countertops - Upgraded, Recessed Lighting, Lighting - Sconce, Bathroom - Full, Bathroom - Tiled With Shower Stall, Closet/Cabinets - Custom Built, Countertops - Stone/Granite/Solid, Pedestal Sink, Bathroom, Exercise Room, Media Room, Central Vacuum, Wet Bar, Wired For Sound |
| Fireplace | Family Room, Living Room |
| Door Features | Pocket Door, Insulated Doors, Storm Door(s), French Doors |
| Window Features | Insulated Windows, Screens |
| Exterior | |
| Foundation | Concrete Perimeter |
| Roof | Shingle |
| # Covered Spaces | 2 |
| # Parking Spaces | 10 |
| # Garage Spaces | 2 |
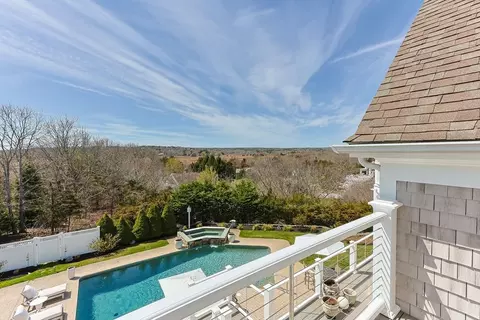
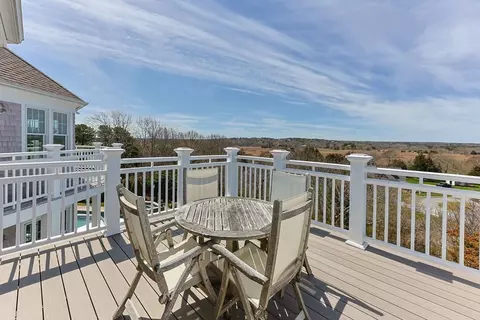
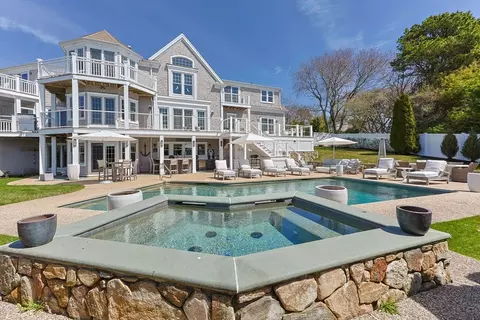
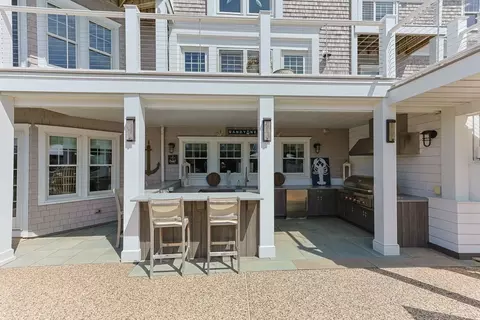
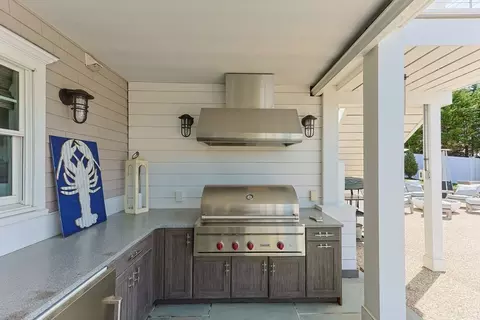
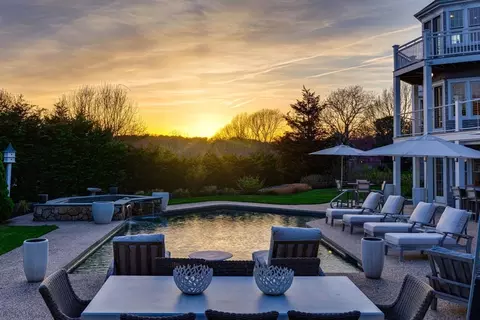
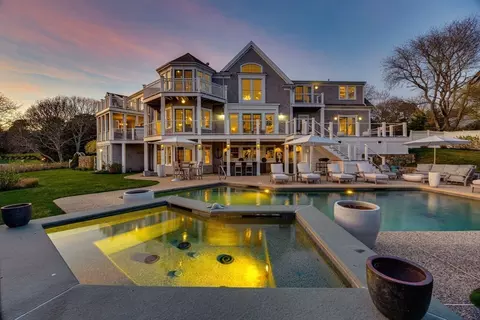
| Exterior Features | Porch, Porch - Screened, Deck - Wood, Deck - Composite, Patio, Balcony, Pool - Inground Heated, Rain Gutters, Hot Tub/Spa, Professional Landscaping, Sprinkler System, Decorative Lighting, Screens, Fenced Yard, Stone Wall, Outdoor Gas Grill Hookup |
| Patio/ Porch | Porch, Screened, Deck - Wood, Deck - Composite, Patio |
| Fencing | Fenced/Enclosed, Fenced |
| Amenities / Utilities | |
| Sewer | Private Sewer |
| Green Features: Energy Efficiency | Thermostat |
| Utilities | For Electric Range, for Electric Oven, for Electric Dryer, Washer Hookup, Icemaker Connection, Generator Connection, Outdoor Gas Grill Hookup |
| Electricity | Generator, Fuses, Circuit Breakers, Generator Connection |
| Water Source | Private |
| Spa Desc | Private |
| Pool Desc | Pool - Inground Heated |
| Location | |
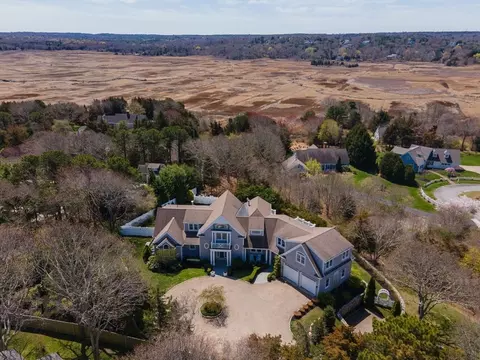
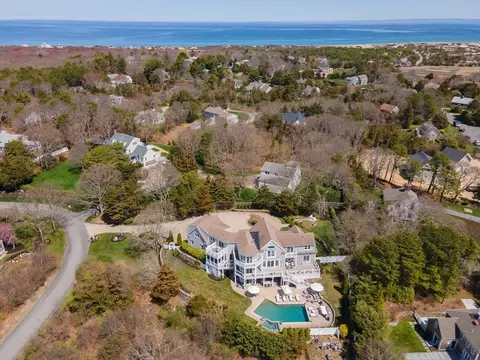
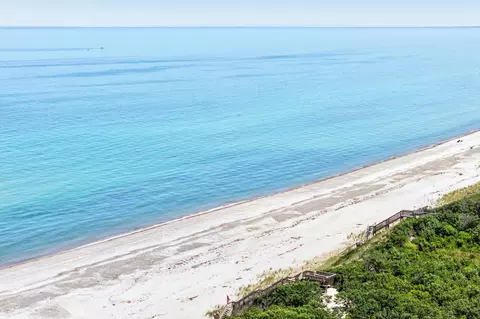
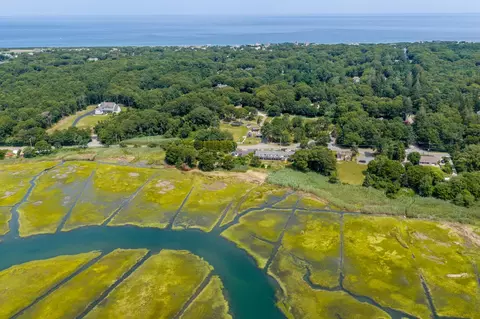
| View | Scenic View(s) |
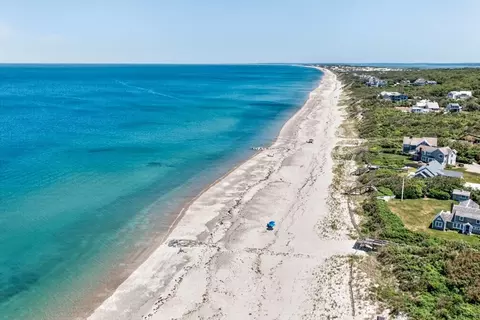
| Waterfront | Bay, 1/10 To 3/10 To Beach, Beach Ownership(Public) |
| County | Barnstable |
| Zoning | 1 |
| APN | M:136 L:055001, 3429532 |
| Directions | Rte 6A To Sandy Neck Rd To Briar Lane |
 MLS # 22503195
MLS # 73366319
MLS # 21307343
MLS # 71587381
MLS # 21301058
MLS # 71485139
MLS # 21202130
MLS # 71352920
MLS # 2006578
MLS # 9906411
MLS # 22503195
MLS # 73366319
MLS # 21307343
MLS # 71587381
MLS # 21301058
MLS # 71485139
MLS # 21202130
MLS # 71352920
MLS # 2006578
MLS # 9906411| Est. value | Bed/bath | Sqft | mi | |
|---|---|---|---|---|
| 141 Point Hill Rd, West Barnstable, MA 02668 | $2,177,000 | 3/2 | 2,125 | 0.03 |
| 127 Point Hill Rd, West Barnstable, MA 02668 | $1,321,000 | 2/2 | 2,040 | 0.04 |
| 9 Briar Ln, West Barnstable, MA 02668 | $2,105,000 | 4/3 | 2,867 | 0.05 |
| 12 Briar Ln, West Barnstable, MA 02668 | $2,430,000 | 4/3 | 3,152 | 0.05 |
| 38 Briar Ln, West Barnstable, MA 02668 | $2,421,000 | 4/3 | 3,131 | 0.05 |
| 157 Point Hill Rd, West Barnstable, MA 02668 | $1,748,000 | 3/2 | 2,464 | 0.06 |
| 109 Point Hill Rd, West Barnstable, MA 02668 | $1,570,000 | 3/3 | 2,808 | 0.06 |
| 53 Briar Ln, West Barnstable, MA 02668 | $2,158,000 | 4/3 | 2,643 | 0.07 |
Estimated values are based on public record data and automated valuation models. Values are not guaranteed and may not reflect current market conditions.


$943,950
$1,243,250
$619,000
$1,599,000
$390,000
$950,000
$704,500
$1,025,000
$849,500
$1,039,000
$750,000
$832,000
$974,450
$950,000
$1,750,000
$622,000
$2,595,000
$4,250,000
$1,089,000
$785,000