
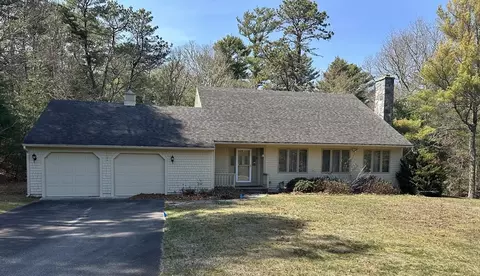
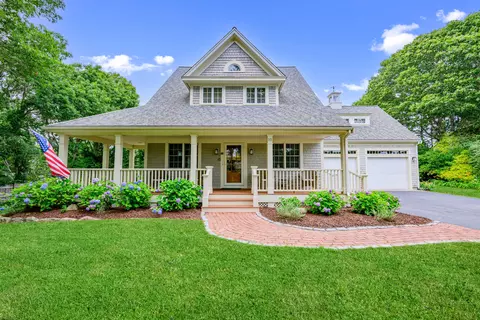
- $675,000
- 3Bd
- 3Ba
- 1,768 Sq Ft
SOLD

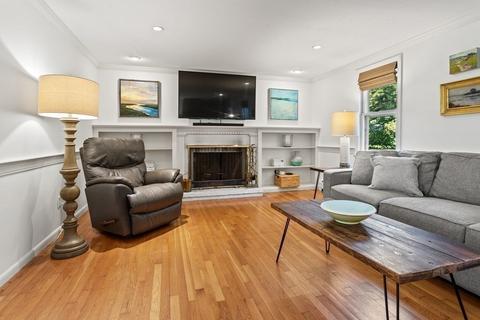
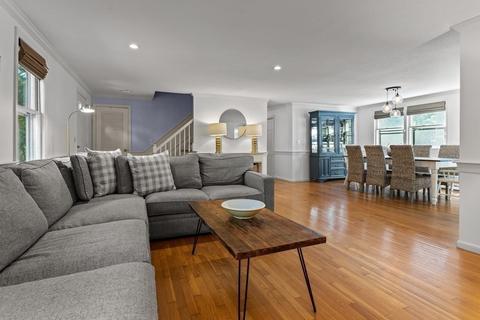
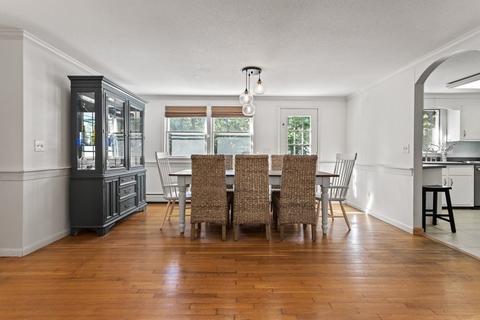
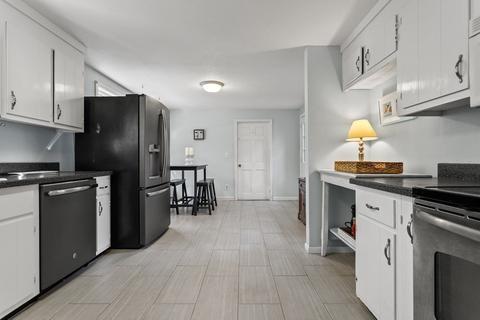
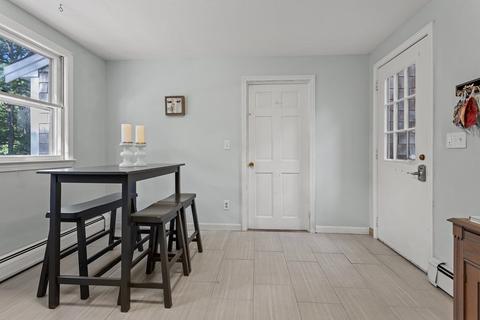
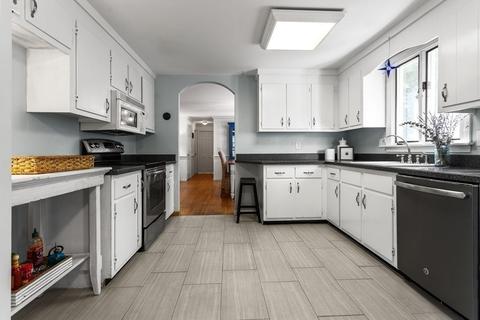
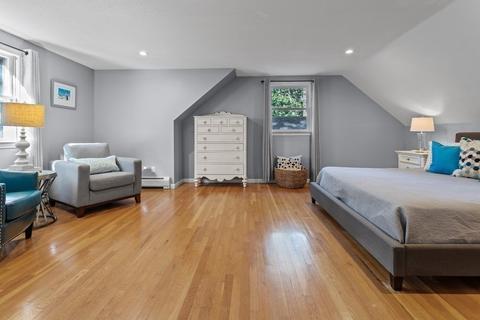
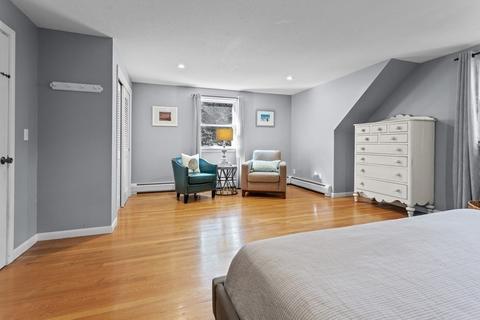
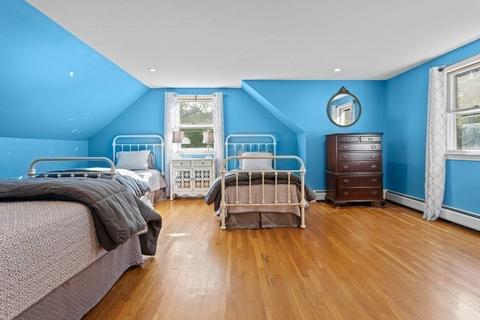
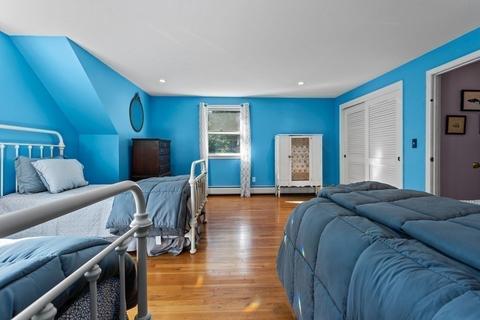
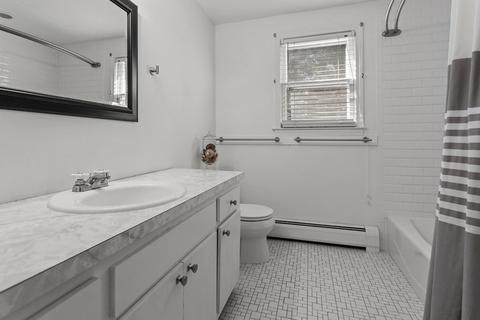
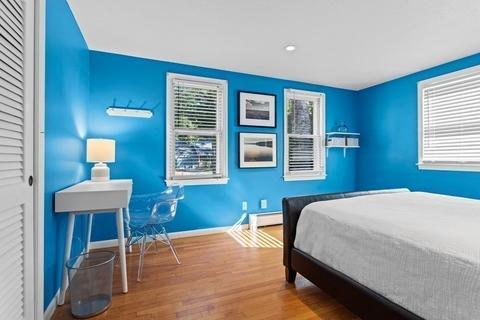
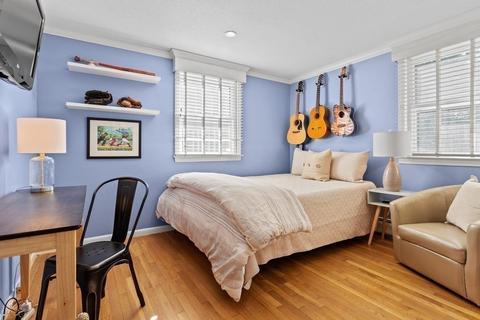
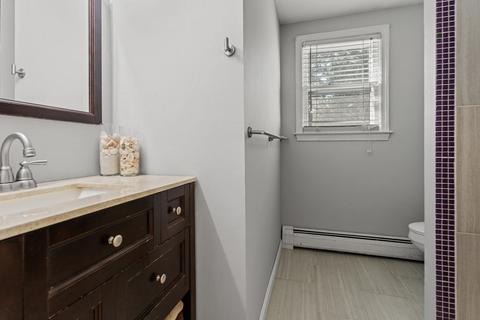
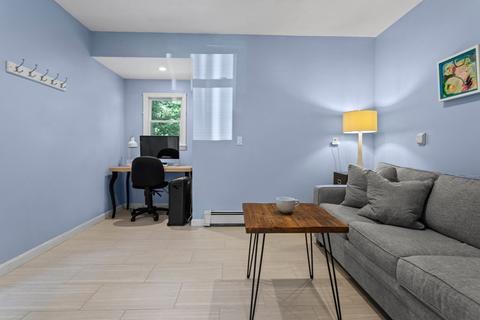
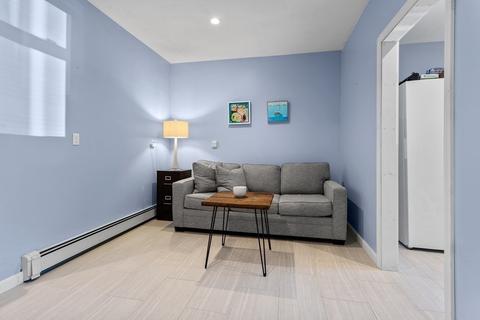
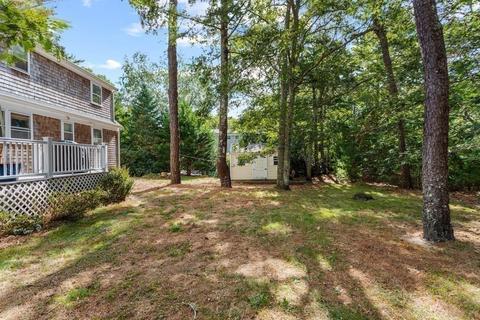
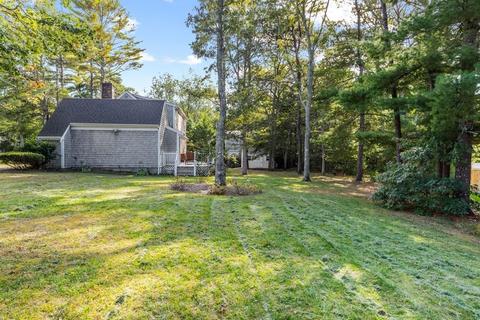
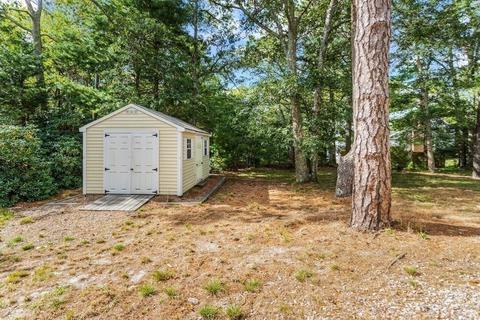
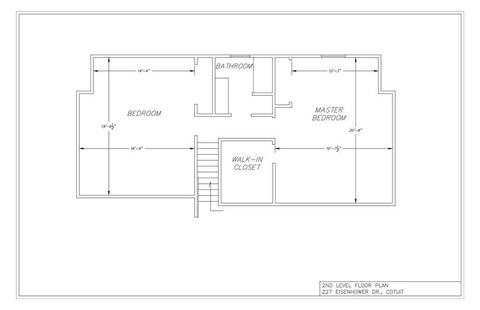
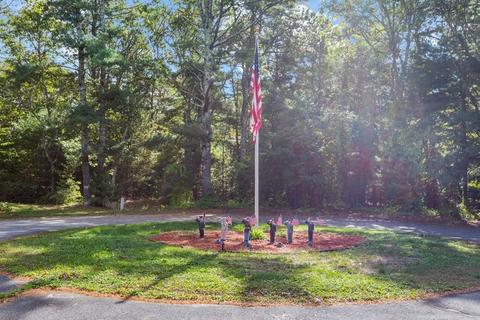
Last sold 11/28/2020 for $552K
bed
bath
Sqft ($239/Sqft)
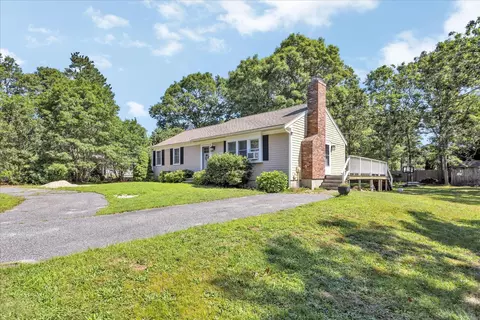
| Property type House | Neighborhood | Year built 1976 | HOA fee $0/month | Lot size 0.48 Acre | Movoto estimate |

| Overview | |
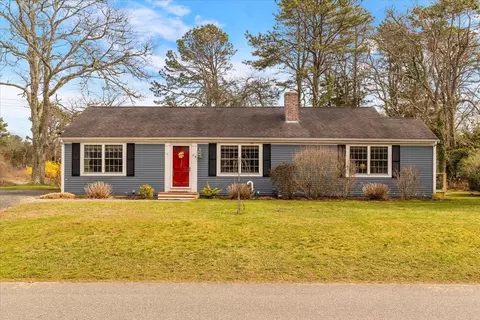
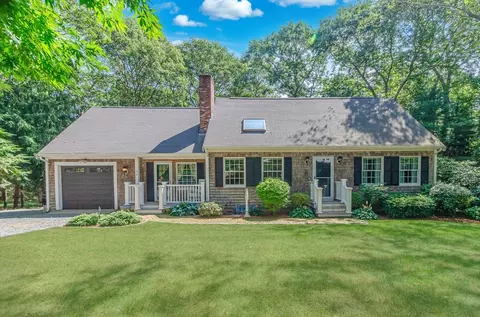
| Levels/Style | Cape |
| Type | Single Family |
| SubType | Detached |
| MLS # | 72739936 |
| SqFt | 2311 |
| Status | Sold |
| Lot Size (Acre) | 0.48 |
| Property Tax | 4813 |
| Year Built | 1976 |
| Short Sale (Y/N) | No |
| Foreclosure (Y/N) | No |
| Interior | |
| # Full Baths | 2 |
| Bathroom 2 | Bathroom - Half, Bathroom - Tiled With Tub & Shower, Closet, Flooring - Stone/Ceramic Tile, Flooring - Wood |
| Bathroom 1 | Bathroom - 3/4, Bathroom - Tiled With Shower Stall, Flooring - Stone/Ceramic Tile, Main Level, Lighting - Overhead |
| Primary Bedroom | Closet - Walk-in, Closet, Flooring - Wood, Recessed Lighting |
| Bedroom 3 | Closet, Flooring - Wood, Main Level, Recessed Lighting |
| Bedroom 2 | Closet, Flooring - Wood, Recessed Lighting |
| Bedroom 4 | Closet, Flooring - Wood, Main Level, Recessed Lighting, Crown Molding |
| Total # of Bedrooms | 4 |
| Total # of Rooms | 7 |
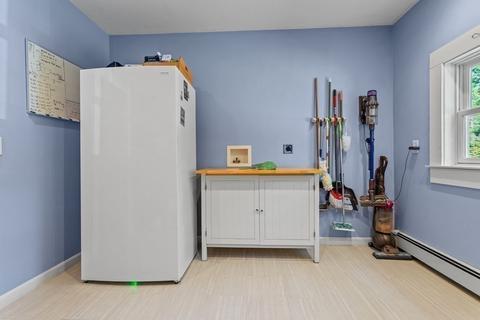
| Laundry | Flooring - Stone/Ceramic Tile, Main Level, Dryer Hookup - Electric, Recessed Lighting, Remodeled, Washer Hookup |
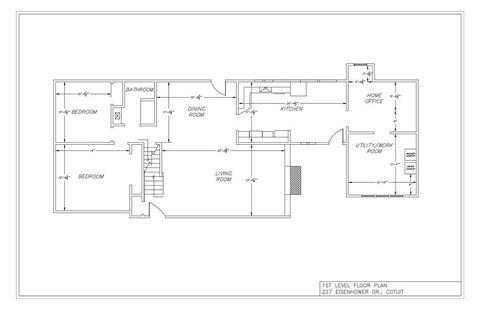
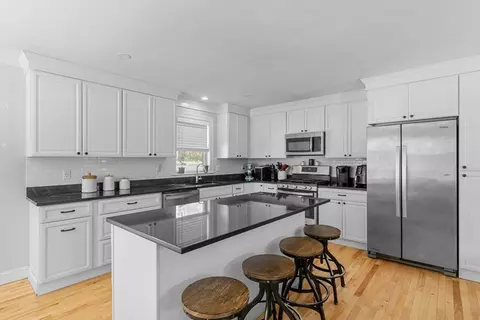
| Kitchen | Flooring - Stone/Ceramic Tile, Dining Area, Main Level, Stainless Steel Appliances, Lighting - Overhead |
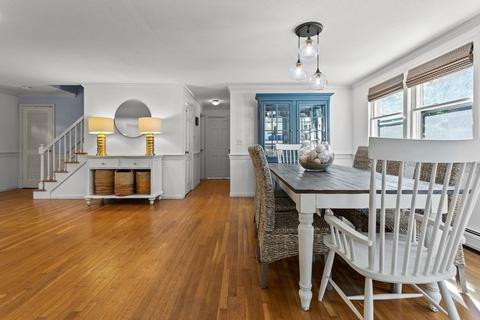
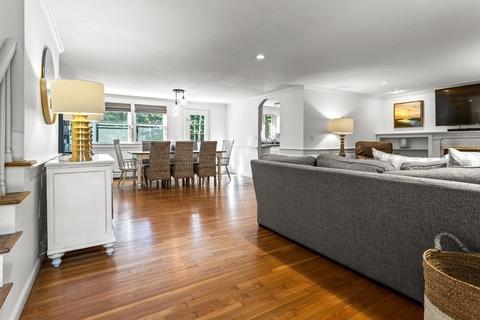
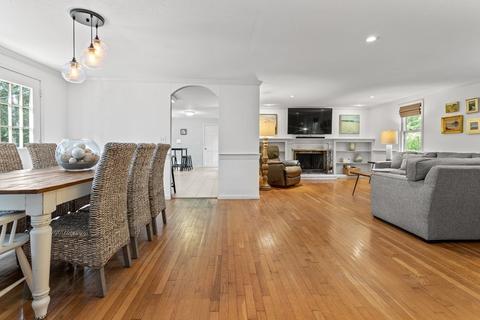
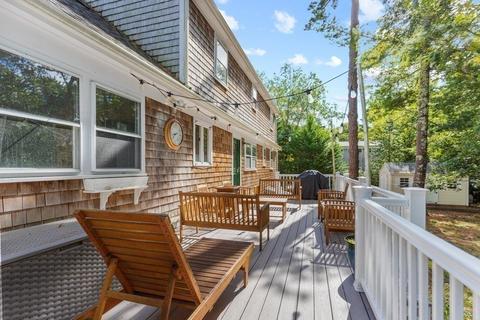
| Dining Room | Flooring - Wood, Main Level, Deck - Exterior, Exterior Access, Open Floor Plan, Lighting - Pendant, Crown Molding |
| Add'l Room 1 | Flooring - Stone/Ceramic Tile, Main Level, Recessed Lighting, Remodeled, Home Office |
| Basement | Full, Interior Access, Bulkhead, Unfinished Basement |
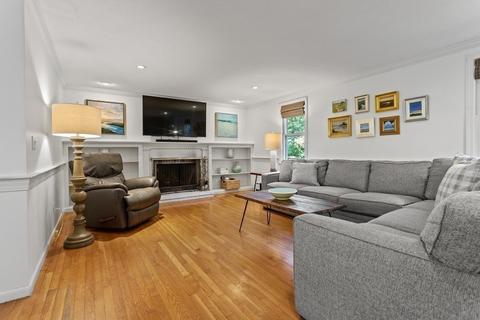
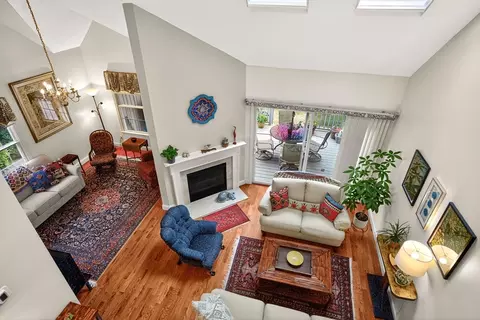
| # Fireplaces | 1 |
| Interior Features | Fireplace, Closet, Flooring - Wood, Main Level, Chair Rail, Open Floor Plan, Recessed Lighting, Crown Molding |
| Exterior | |
| Foundation | Poured Concrete |
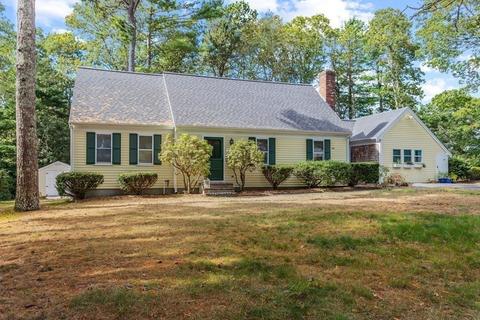
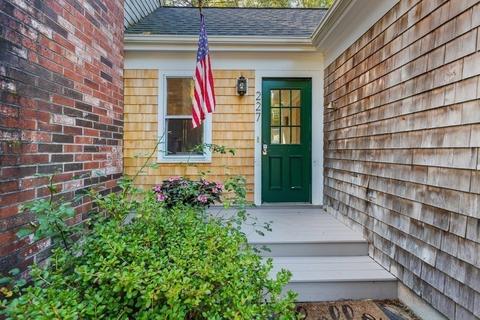
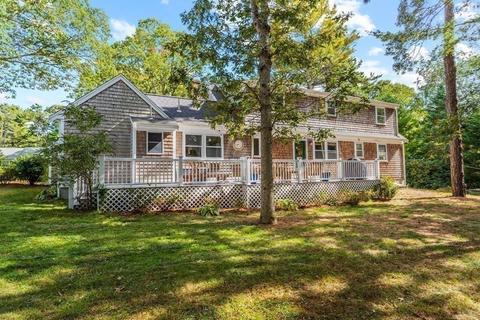
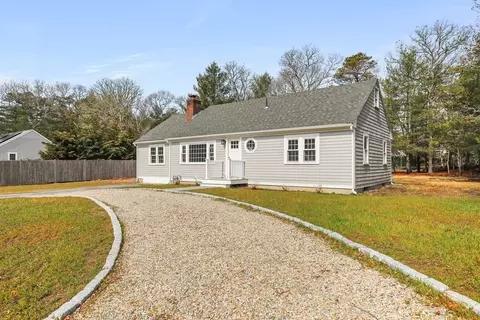
| Exterior | Clapboard, Shingles, Wood |
| Roof | Asphalt/Fiberglass Shingles |
| Construction | Frame |
| Parking Desc | Off-Street, Paved Driveway |
| # Parking Spaces | 4 |
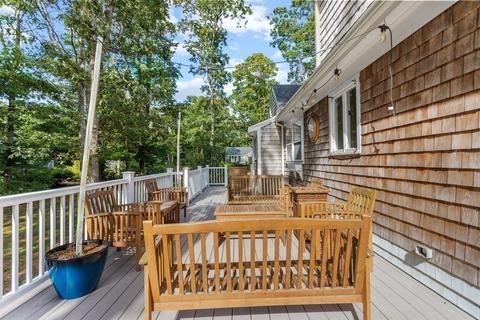
| Exterior Features | Deck, Deck - Wood, Gutters, Sprinkler System |
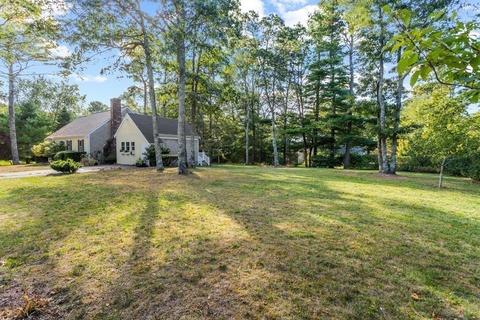
| Lot Desc | Corner, Paved Drive, Level |
| Amenities / Utilities | |
| Utility Connections | For Electric Range, for Electric Dryer, Washer Hookup, Icemaker Connection |
| Utilities: Hot Water | Natural Gas, Tank |
| Water Source | City/Town Water |
| Location | |
| Waterfront | Bay, Harbor, Sound, Public |
| Distance to Beach (mi.) | 1 To 2 Mile |
| County | Barnstable |
| APN | M:039 L:123, 2213436 |
| Lot/ Land Details | |
| Road Type | Private |
MLS # 72739936 MLS # 22006861
MLS # 22001514
MLS # 72630816
MLS # 21302871
MLS # 71508329
MLS # 22006861
MLS # 22001514
MLS # 72630816
MLS # 21302871
MLS # 71508329| Est. value | Bed/bath | Sqft | mi | |
|---|---|---|---|---|
| 109 Roosevelt Rd, Cotuit, MA 02635 | $832,000 | —/— | — | 0.02 |
| 243 Eisenhower Dr, Cotuit, MA 02635 | $1,228,000 | 4/4 | 2,626 | 0.03 |
| 222 Eisenhower Dr, Cotuit, MA 02635 | $777,000 | 2/2 | 1,452 | 0.03 |
| 234 Eisenhower Dr, Cotuit, MA 02635 | $737,000 | 3/2 | 1,260 | 0.03 |
| 203 Eisenhower Dr, Cotuit, MA 02635 | $888,000 | 3/2 | 1,952 | 0.04 |
| 208 Eisenhower Dr, Cotuit, MA 02635 | $662,000 | 2/1 | 1,106 | 0.05 |
| 108 Roosevelt Rd, Cotuit, MA 02635 | $1,029,000 | 3/2 | 2,540 | 0.05 |
| 250 Eisenhower Dr, Cotuit, MA 02635 | $790,000 | 2/2 | 1,534 | 0.06 |
Estimated values are based on public record data and automated valuation models. Values are not guaranteed and may not reflect current market conditions.
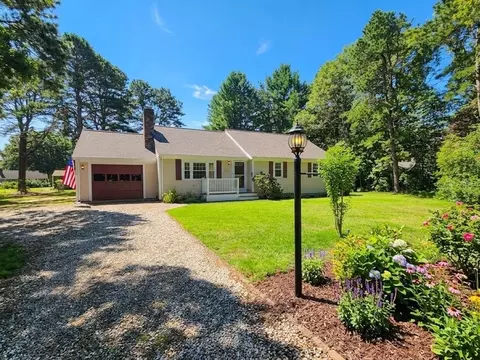
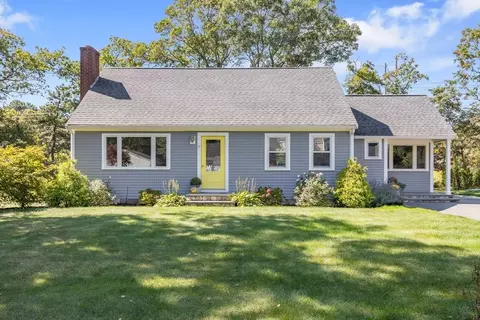
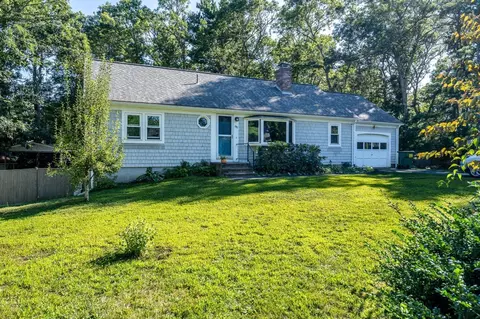
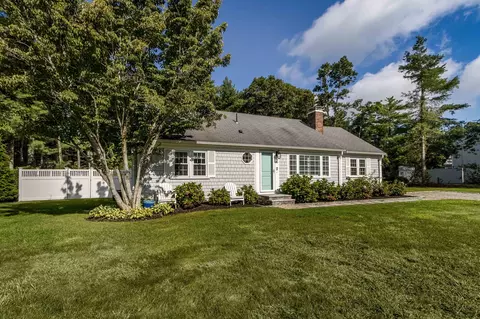
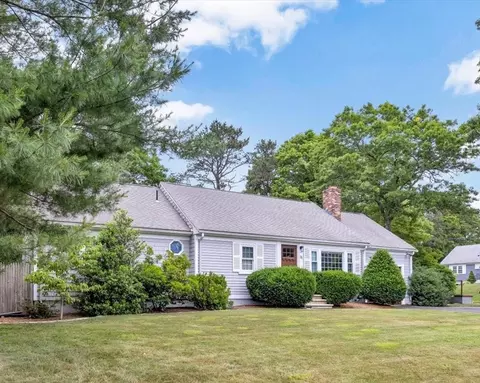
$1,292,000
$849,500
$1,025,000
$390,000
$1,386,500
$704,500
$619,000
$950,000
$1,599,000
$1,039,000
$2,595,000
$832,000
$849,500
$750,000
$815,000
$699,000
$4,250,000
$943,950
$622,000
$950,000