
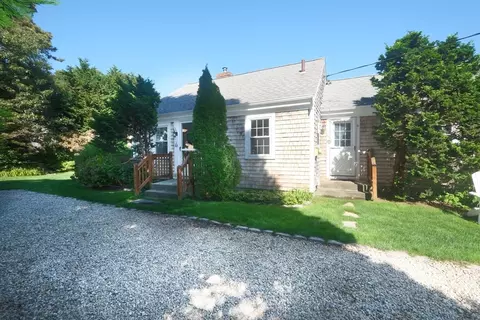
- $555,000
- 2Bd
- 3Ba
- 1,000 Sq Ft
SOLD

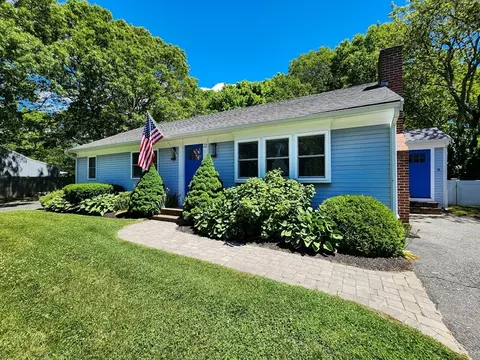
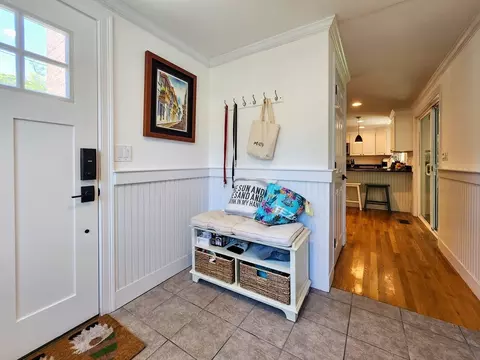
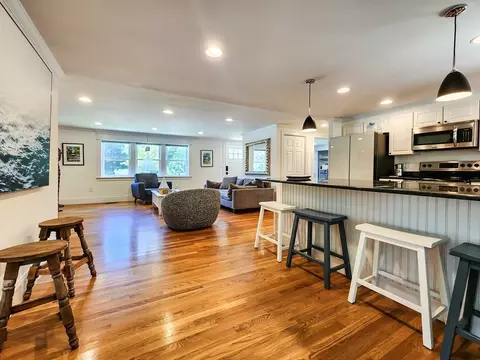
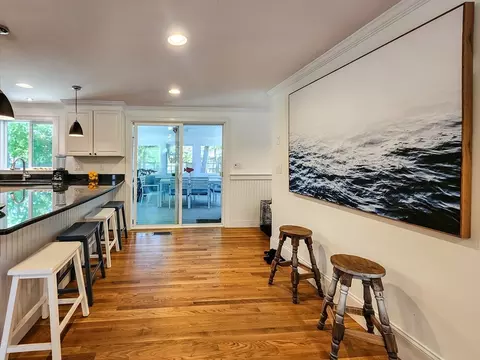
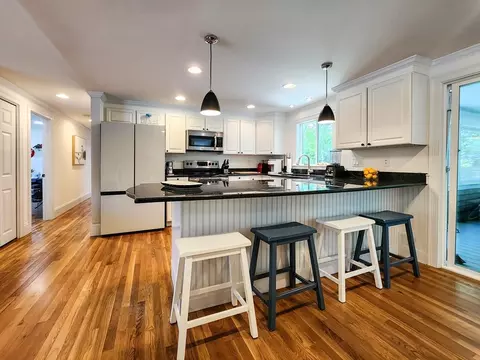
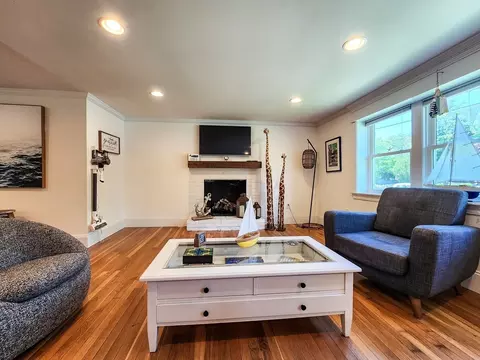
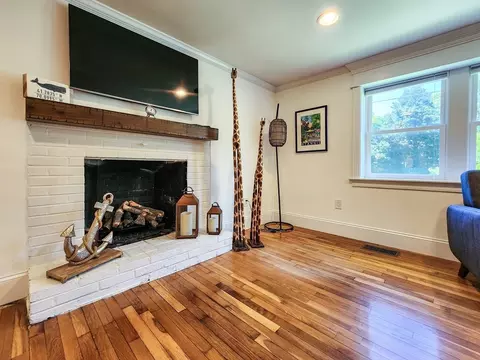
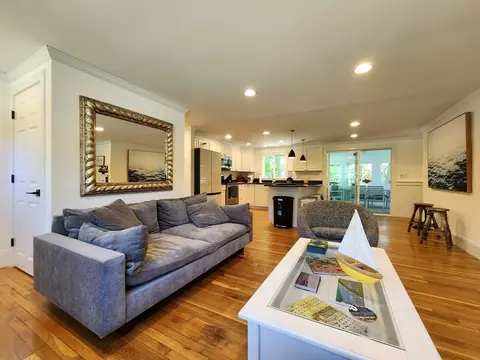
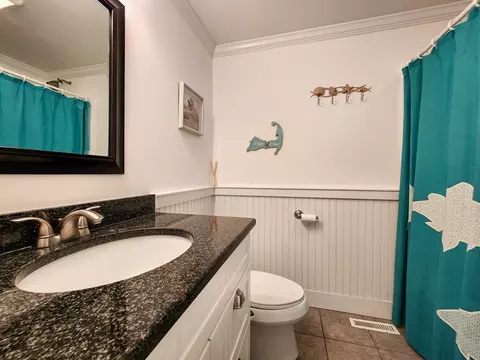
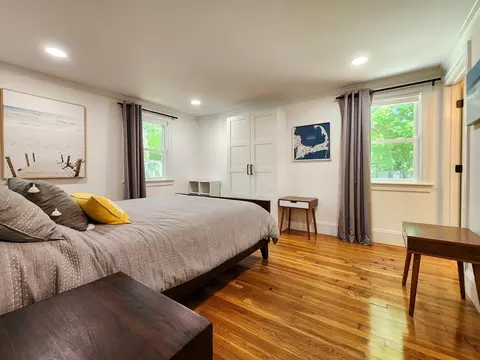
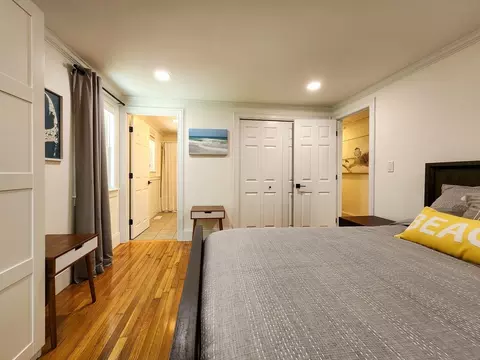
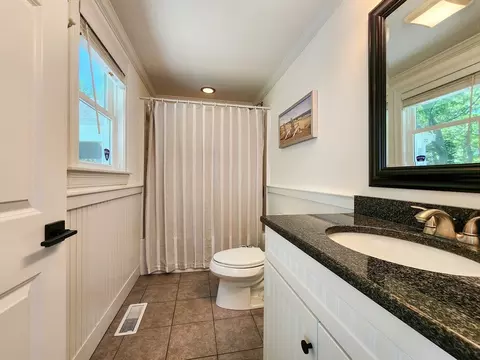
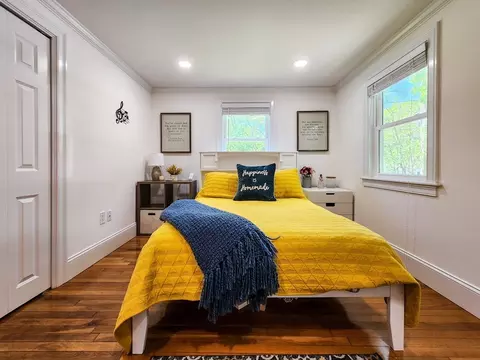
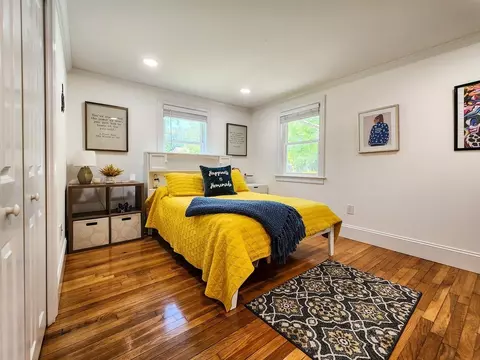
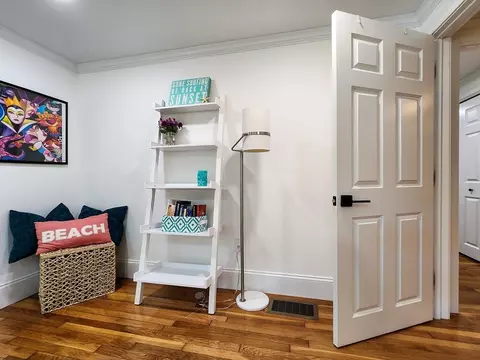
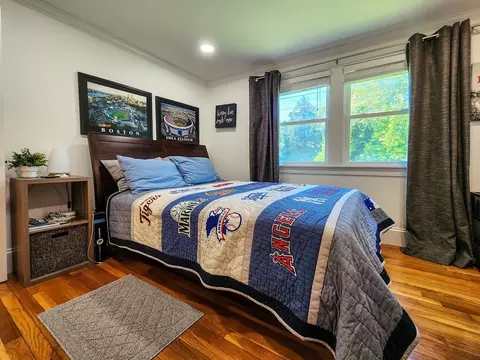
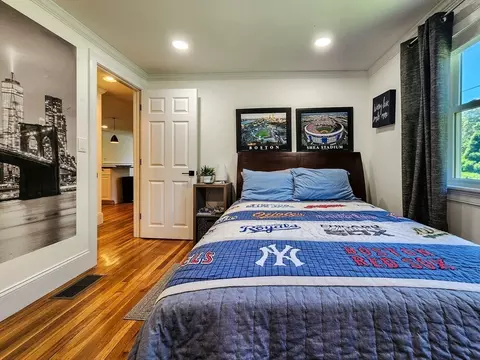
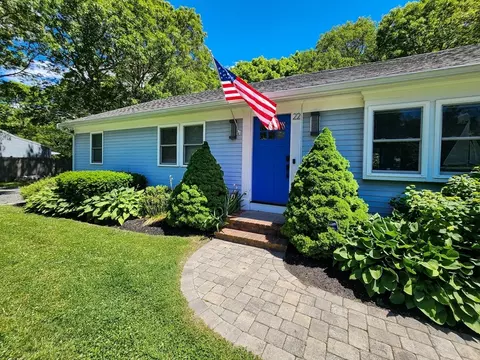
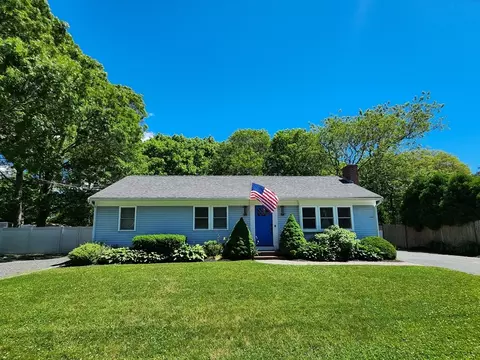
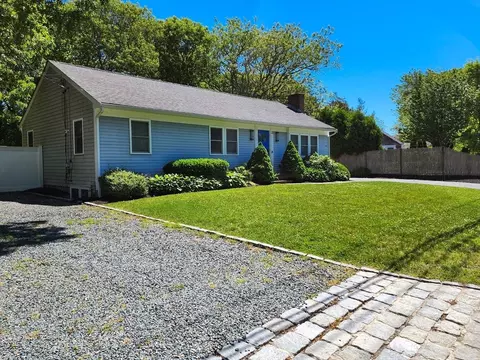
Last sold 07/11/2024 for $699K
bed
bath
Sqft ($555/Sqft)
| Property type House | Neighborhood | Year built 1971 | HOA fee $0/month | Lot size 0.3 Acre | Movoto estimate |

| Overview | |
| Cooling/AC | Central Air |
| Heating | Forced Air, Natural Gas |
| Levels/Style | Ranch |
| MLS # | 73254120 |
| Type | Residential |
| Status | Closed |
| SubType | Single Family Residence |
| SqFt | 1260 |
| Lot Size (SqFt) | 13068 |
| Lot Size (Acres) | 0.3 |
| Annual Property Tax | 5624 |
| Year Built | 1971 |
| Interior | |
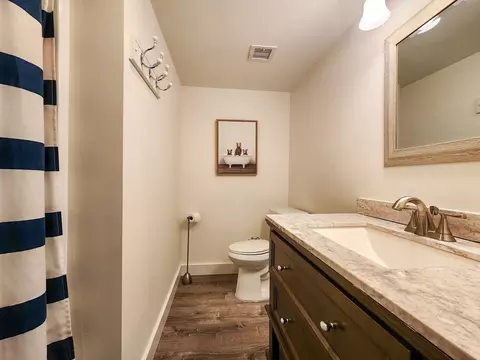
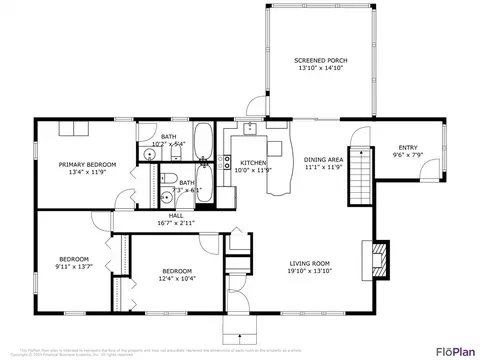
| Bathroom 2 | Bathroom - With Tub & Shower, Flooring - Stone/Ceramic Tile, Countertops - Stone/Granite/Solid, Lighting - Sconce, Beadboard, Crown Molding |
| Bathroom 3 | Bathroom - With Tub & Shower, Flooring - Stone/Ceramic Tile, Countertops - Stone/Granite/Solid, Lighting - Sconce |
| Primary Bathroom | Yes |
| Total # of Bathrooms | 3 |
| Bathroom 1 | Bathroom - With Shower Stall, Flooring - Stone/Ceramic Tile, Window(s) - Picture, Countertops - Stone/Granite/Solid, Recessed Lighting, Lighting - Overhead, Beadboard, Crown Molding |
| # Full Baths | 3 |
| Total # of Bedrooms | 3 |
| Bedroom 3 | Closet, Flooring - Wood, Recessed Lighting |
| Bedroom 2 | Closet, Flooring - Wood, Recessed Lighting |
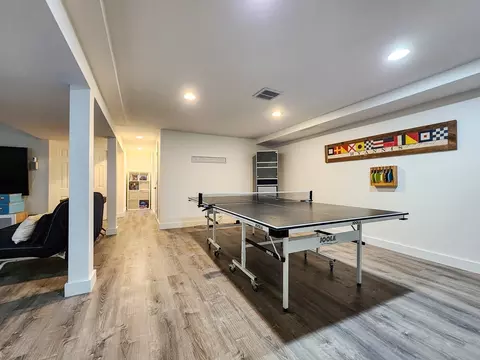
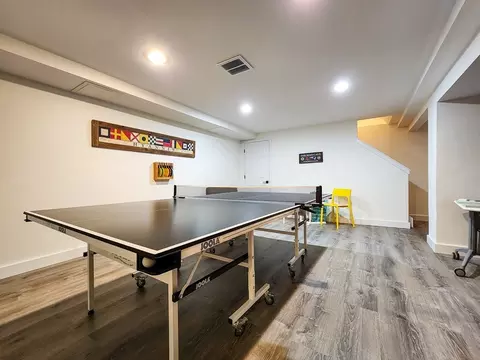
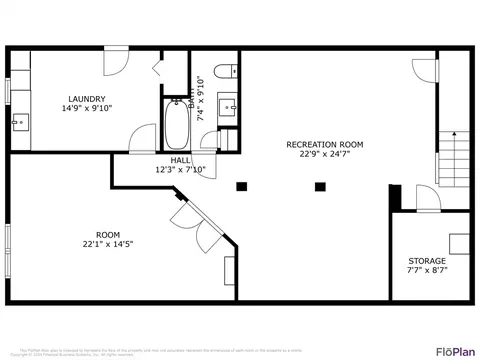
| Basement | Full, Finished, Interior Entry, Bulkhead |
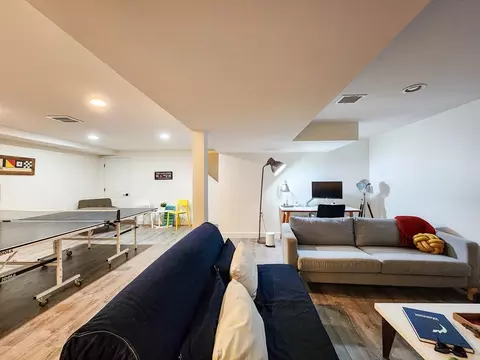
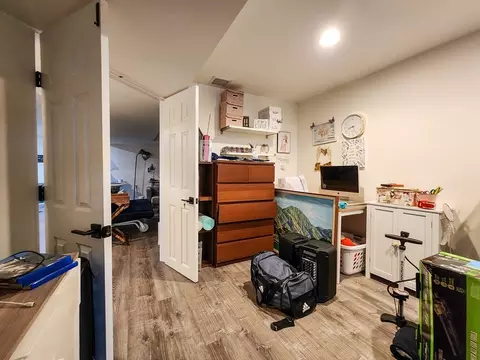
| Office | Flooring - Laminate, Recessed Lighting |
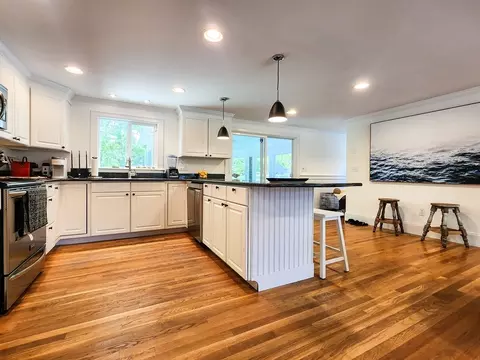
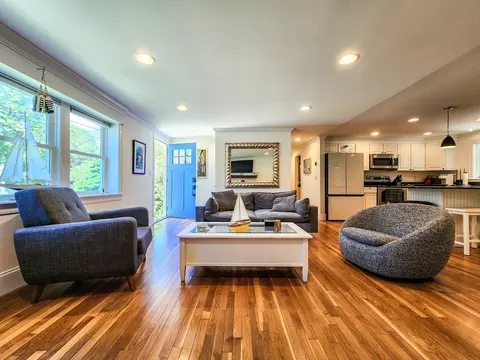
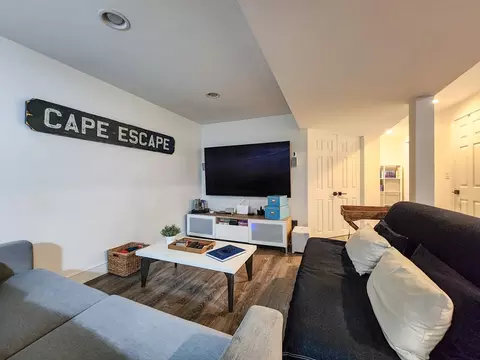
| Family Room | Flooring - Laminate, Open Floorplan, Recessed Lighting |
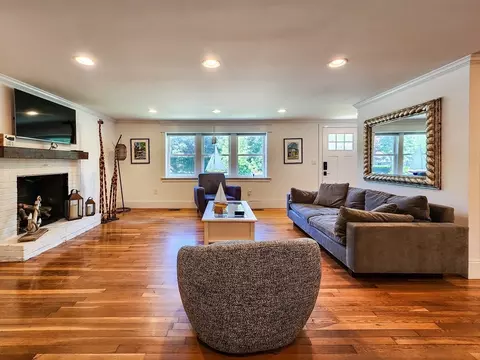
| Living Room | Flooring - Wood, Recessed Lighting |
| Total # of Rooms | 8 |
| Laundry | Laundry Closet, Flooring - Laminate, Countertops - Paper Based, Electric Dryer Hookup, Washer Hookup, Sink, In Basement |
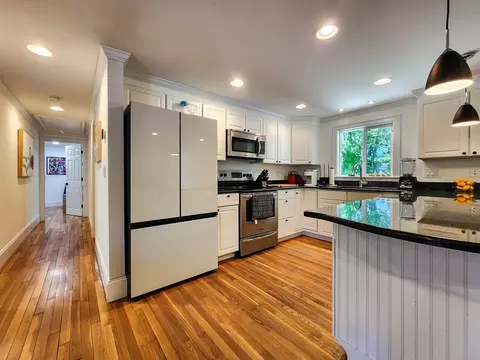
| Kitchen | Flooring - Wood, Dining Area, Countertops - Stone/Granite/Solid, Breakfast Bar / Nook, Deck - Exterior, Exterior Access, Open Floorplan, Recessed Lighting, Remodeled, Beadboard |
| Flooring | Wood, Tile, Laminate, Flooring - Stone/Ceramic Tile |
| Appliances | Gas Water Heater, Range, Dishwasher, Microwave, Refrigerator |
| # Fireplaces | 1 |
| Accessibility Features | No |
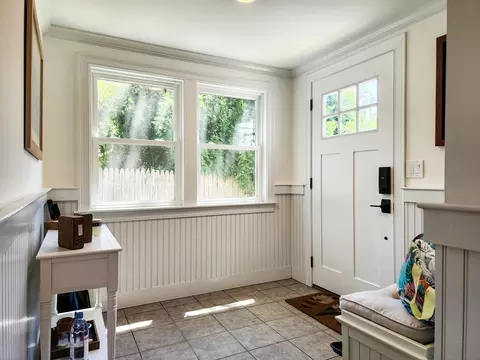
| Interior Features | Recessed Lighting, Home Office, Mud Room, Internet Available - Unknown |
| Fireplace | Living Room |
| Exterior | |
| Foundation | Concrete Perimeter |
| Roof | Shingle |
| Construction | Frame |
| Parking Desc | Paved Drive, Off Street, Driveway, Stone/Gravel, Paved |
| # Parking Spaces | 10 |
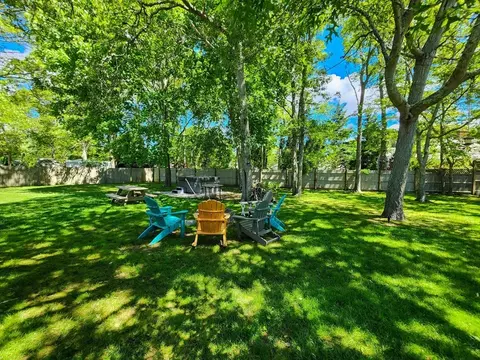
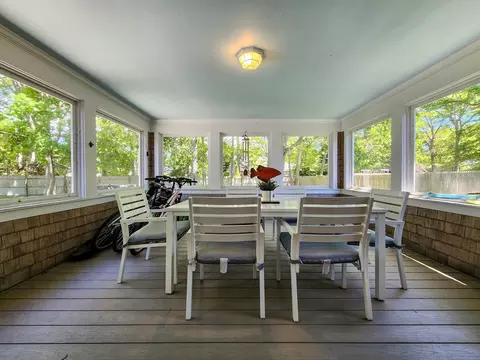
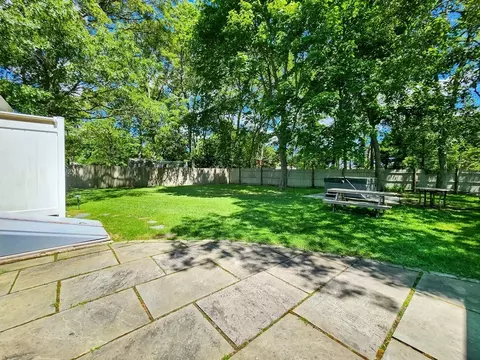
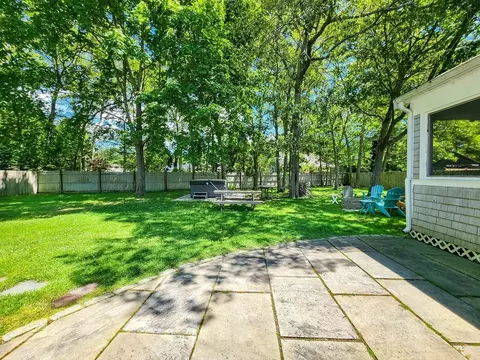
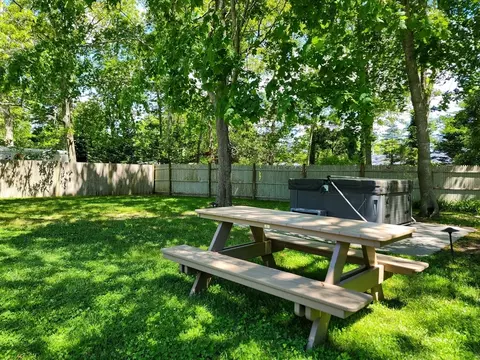
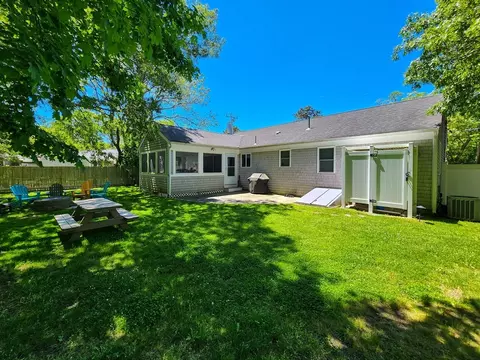
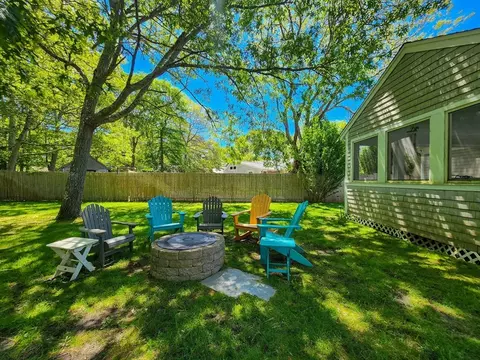
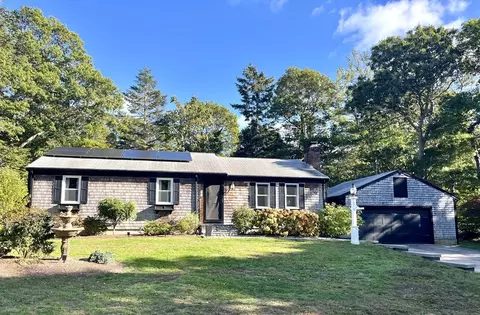
| Exterior Features | Porch - Screened, Patio, Hot Tub/Spa, Professional Landscaping, Fenced Yard, Garden, Outdoor Shower |
| Patio/ Porch | Screened, Patio |
| Fencing | Fenced/Enclosed, Fenced |
| Lot Desc | Cleared, Level |
| Amenities / Utilities | |
| Sewer | Inspection Required For Sale |
| Utilities | For Electric Range, Washer Hookup |
| Water Source | Public |
| Spa Desc | Private |
| Location | |
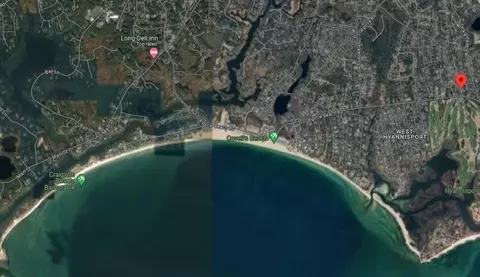
| Waterfront | Beach Front, Ocean, 1 To 2 Mile To Beach, Beach Ownership(Public) |
| County | Barnstable |
| Community Features | Shopping, Park, Walk/Jog Trails, Medical Facility, Laundromat, Highway Access, House Of Worship, Marina, Public School |
| Elementary School | Barnstable |
| Middle School | Barnstable |
| High School | Barnstable |
| Zoning | R |
| APN | M:267 L:155, 2216164 |
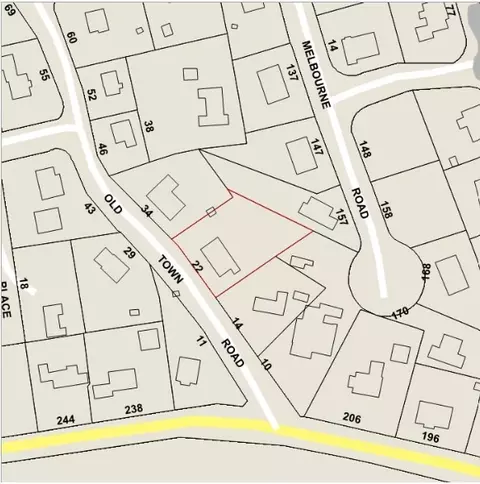
| Directions | Craigville Beach Road To Old Town. Home Is On The Right. Can Park In Either Driveway. |
| Lot/ Land Details | |
| Road Frontage | Public |
| Road Surface | Paved |
 MLS # 22402882
MLS # 73254120
MLS # 21601017
MLS # 21102719
MLS # 71149996
MLS # 20603061
MLS # 70343597
MLS # 20509305
MLS # 9909557
MLS # 6015775
MLS # 22402882
MLS # 73254120
MLS # 21601017
MLS # 21102719
MLS # 71149996
MLS # 20603061
MLS # 70343597
MLS # 20509305
MLS # 9909557
MLS # 6015775| Est. value | Bed/bath | Sqft | mi | |
|---|---|---|---|---|
| 14 Old Town Rd, Hyannis, MA 02601 | $588,000 | 3/1 | 976 | 0.02 |
| 34 Old Town Rd, Hyannis, MA 02601 | $695,000 | 3/2 | 1,550 | 0.02 |
| 157 Melbourne Rd, Hyannis, MA 02601 | $613,000 | 3/1 | 1,008 | 0.03 |
| 238 Craigville Beach Rd, Hyannis, MA 02601 | $766,000 | 3/2 | 1,810 | 0.03 |
| 29 Old Town Rd, Hyannis, MA 02601 | $588,000 | 3/1 | 1,053 | 0.03 |
| 10 Old Town Rd, Hyannis, MA 02601 | $641,000 | 5/4 | 2,584 | 0.03 |
| 11 Old Town Rd, Hyannis, MA 02601 | $735,000 | 3/2 | 1,217 | 0.03 |
| 147 Melbourne Rd, Hyannis, MA 02601 | $668,000 | 3/1 | 1,156 | 0.03 |
Estimated values are based on public record data and automated valuation models. Values are not guaranteed and may not reflect current market conditions.
$619,000
$1,243,250
$1,599,000
$724,450
$390,000
$1,025,000
$704,500
$950,000
$1,386,500
$849,500
$4,250,000
$750,000
$558,950
$974,450
$1,750,000
$785,000
$2,595,000
$943,950
$629,900
$832,000