
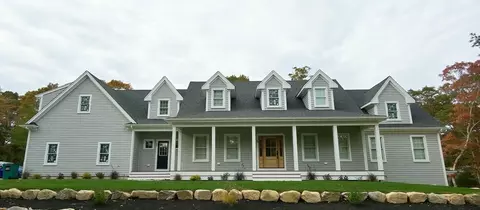
- $1,425,000
- 3Bd
- 5Ba
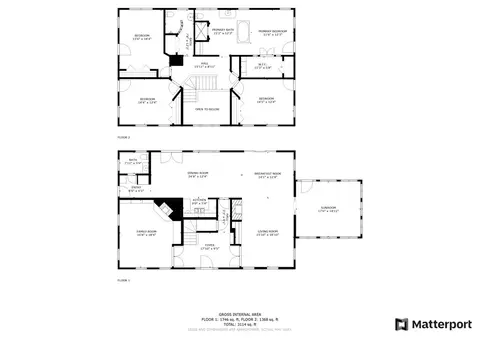
- 3,368 Sq Ft
SOLD

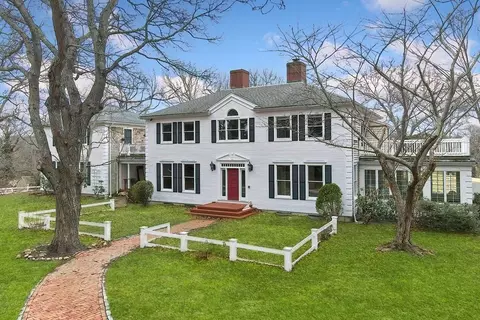
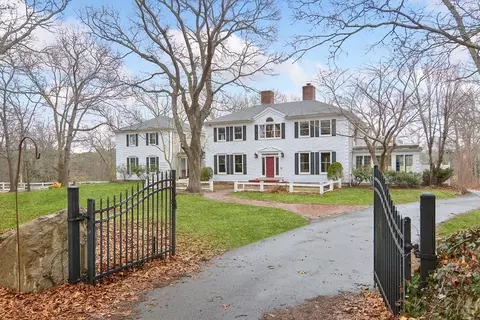
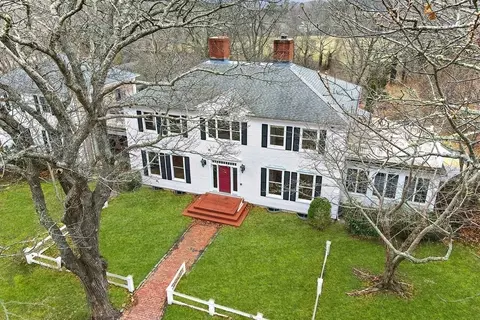
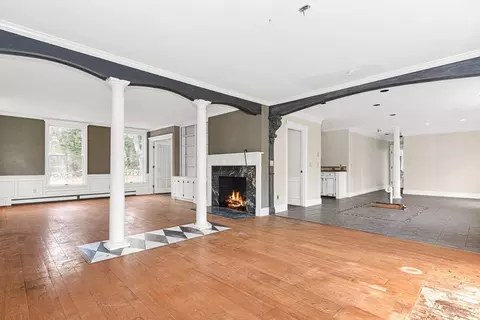
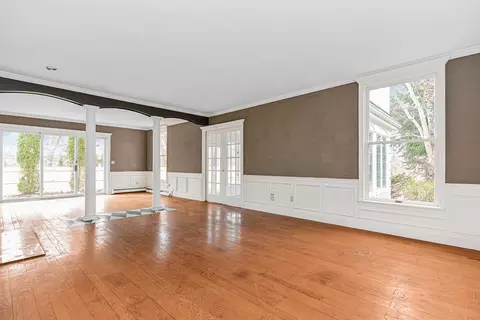
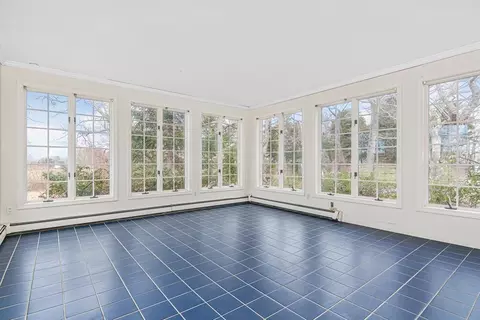
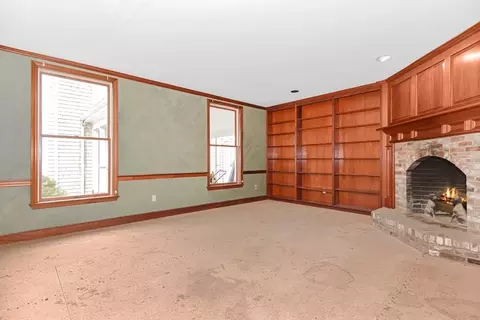
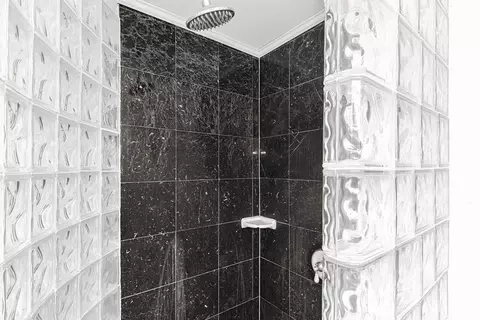
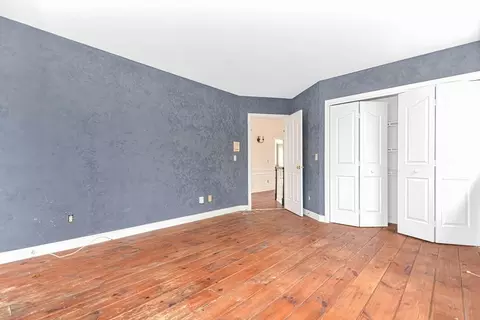
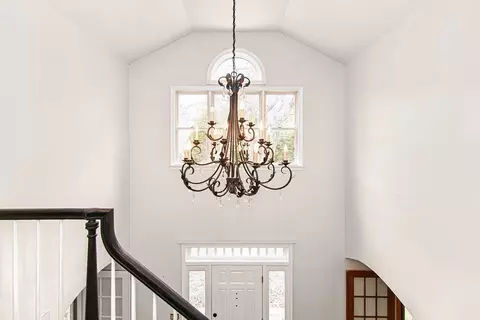
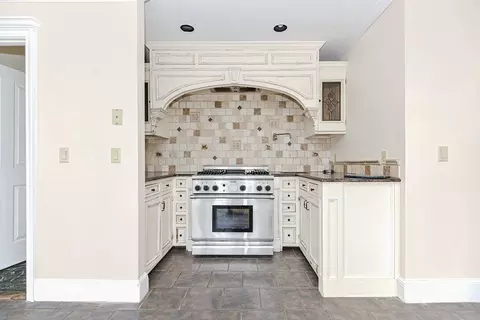
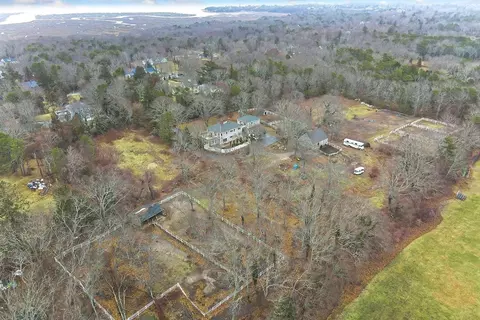
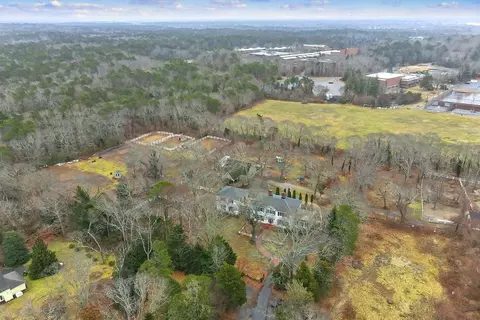
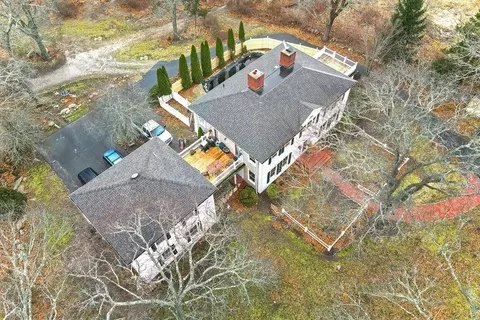
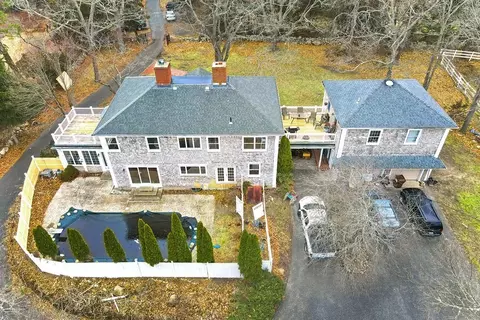
Last sold 01/19/2024 for $1.18M
bed
bath
Sqft ($290/Sqft)
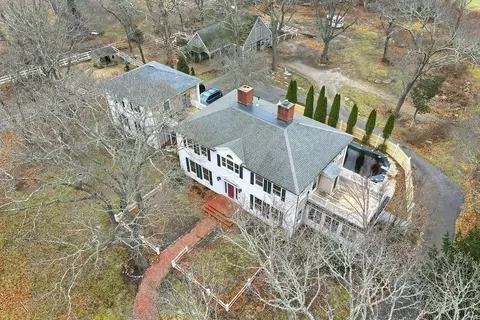
| Property type House | Neighborhood | Year built 1988 | HOA fee $0/month | Lot size 7.36 Acre | Movoto estimate | Parking 2 garage spaces |

| Overview | |
| Cooling/AC | None |
| Heating | Baseboard, Oil |
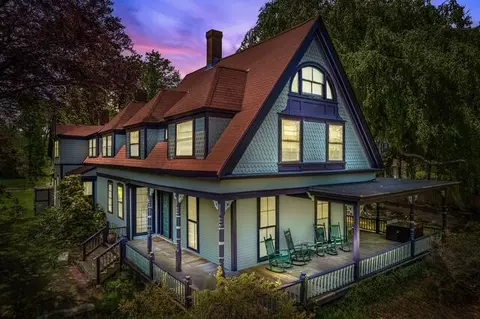
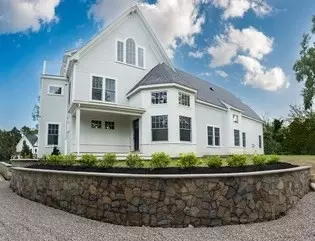
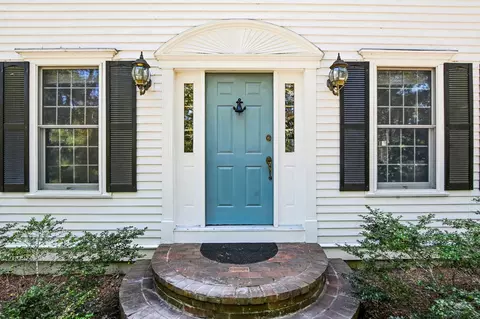
| Levels/Style | Colonial |
| MLS # | 73087902 |
| Type | Residential |
| Status | Closed |
| SubType | Single Family Residence |
| SqFt | 4088 |
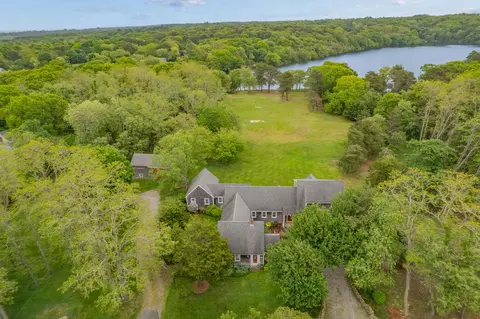
| Lot Size (SqFt) | 320601 |
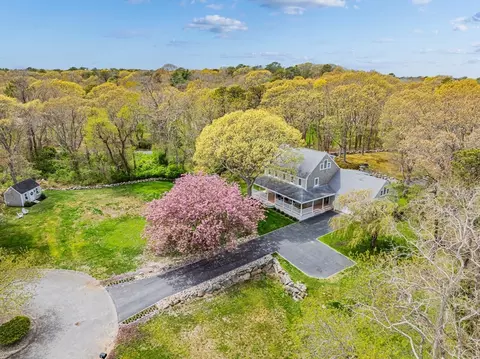
| Lot Size (Acres) | 7.36 |
| Annual Property Tax | 12837 |
| Year Built | 1988 |
| Interior | |
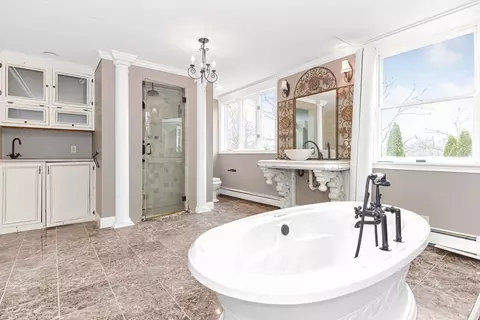
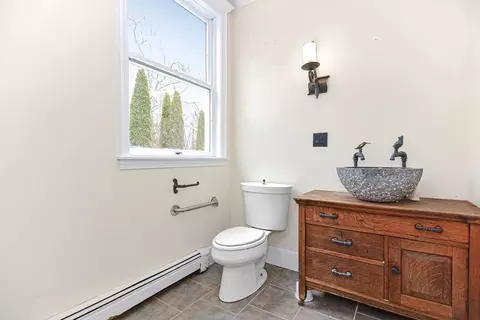
| Bathroom 2 | Bathroom - Full, Bathroom - With Shower Stall, Bathroom - With Tub |
| Bathroom 3 | Bathroom - Full, Bathroom - With Shower Stall |
| Primary Bathroom | Yes |
| Total # of Bathrooms | 4 |
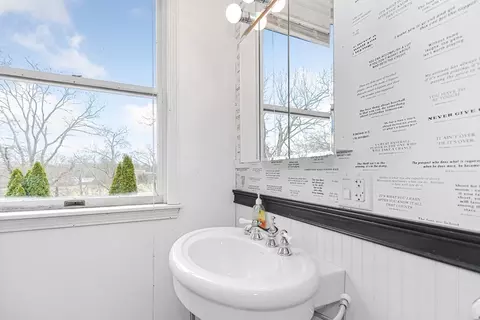
| Bathroom 1 | Bathroom - Half |
| # Full Baths | 3 |
| # Half Baths | 1 |
| Total # of Bedrooms | 5 |
| Bedroom 5 | Flooring - Vinyl |
| Bedroom 3 | Closet, Flooring - Hardwood |
| Bedroom 4 | Closet |
| Bedroom 2 | Closet, Flooring - Hardwood |
| Basement | Full, Interior Entry, Bulkhead |
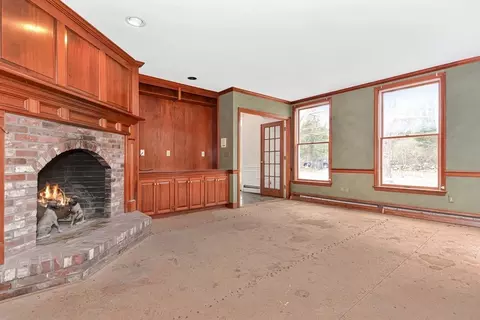
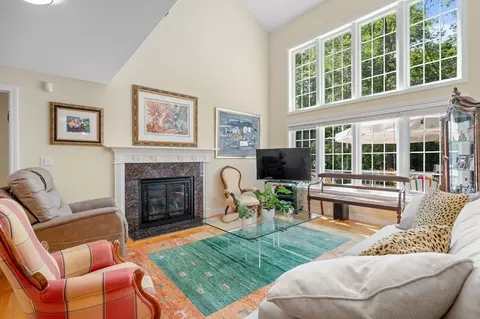
| Family Room | Closet/Cabinets - Custom Built, Window(s) - Picture, Recessed Lighting |
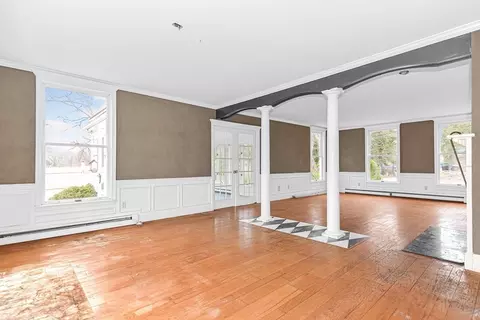
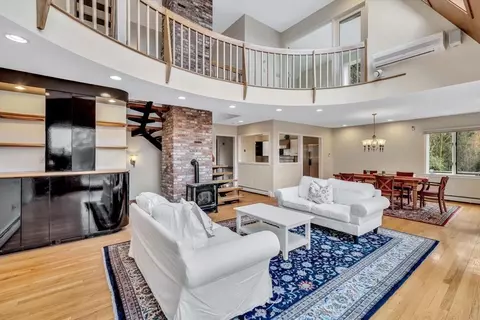
| Living Room | Closet/Cabinets - Custom Built, Flooring - Hardwood, Window(s) - Picture, Exterior Access |
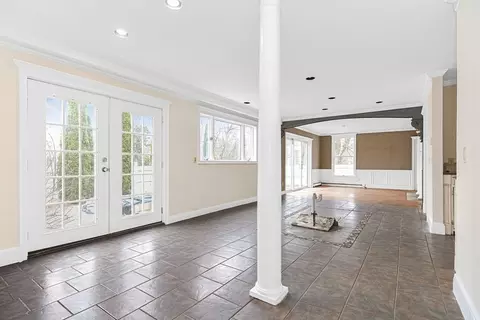
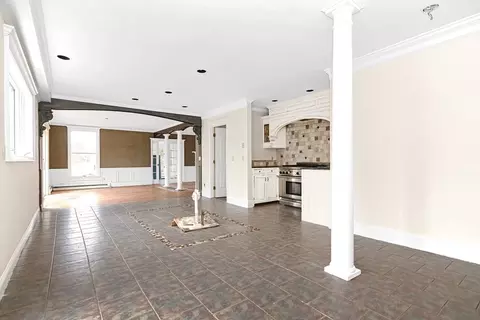
| Dining Room | First, Closet/Cabinets - Custom Built, Flooring - Stone/Ceramic Tile, Exterior Access, Recessed Lighting, Gas Stove |
| Total # of Rooms | 13 |
| Laundry | Second Floor |
| Flooring | Wood, Tile, Flooring - Stone/Ceramic Tile, Flooring - Hardwood |
| Appliances | Electric Water Heater, Water Heater, Range |
| # Fireplaces | 2 |
| Interior Features | Bathroom - Full, Sun Room, Foyer, Living/Dining Rm Combo, Bathroom |
| Fireplace | Family Room, Living Room |
| Window Features | Window(s) - Picture, Insulated Windows |
| Exterior | |
| Foundation | Concrete Perimeter |
| Roof | Shingle |
| Construction | Frame |
| # Covered Spaces | 2 |
| Parking Desc | Attached, Off Street |
| # Parking Spaces | 10 |
| # Garage Spaces | 2 |
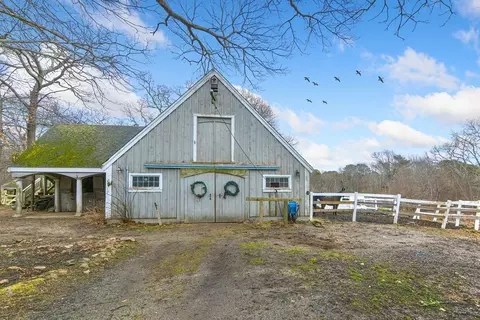
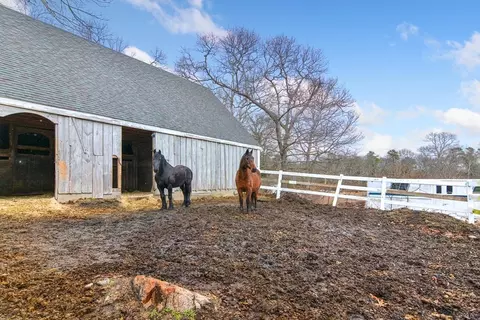
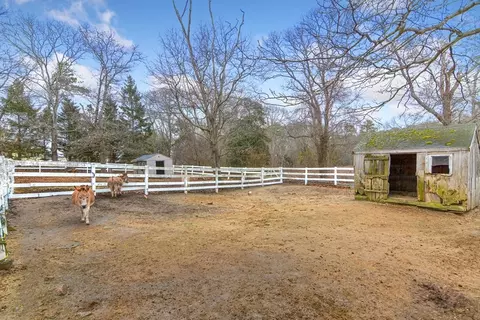
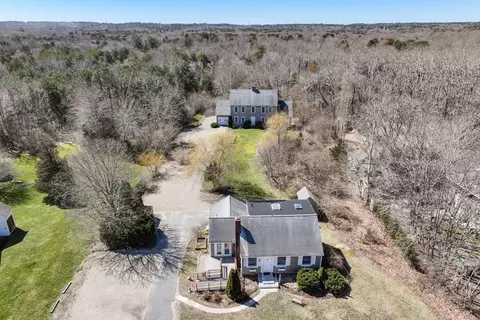
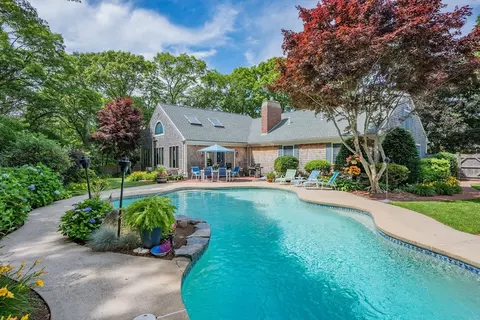
| Exterior Features | Porch, Deck, Patio, Balcony, Pool - Inground, Barn/Stable, Horses Permitted |
| Patio/ Porch | Porch, Deck, Patio |
| Lot Desc | Cleared, Level |
| Other Structures | Barn/Stable |
| Amenities / Utilities | |
| Sewer | Private Sewer |
| Water Source | Public |
| Pool Desc | In Ground |
| Location | |
| Waterfront | Bay, 1 To 2 Mile To Beach, Beach Ownership(Public) |
| County | Barnstable |
| Community Features | Shopping, Pool, Park, Walk/Jog Trails, Stable(s), Golf, Bike Path, Highway Access, Marina, Private School |
| Zoning | 1 |
| APN | M:216 L:076B00, 2237111 |
| Directions | Rte 132 To Main Street To 2051 |
| Lot/ Land Details | |
| Road Frontage | Public |
| Road Surface | Paved |
MLS # 73087902
MLS # 73063147| Est. value | Bed/bath | Sqft | mi | |
|---|---|---|---|---|
| 2071 Main St, West Barnstable, MA 02668 | $1,526,000 | 4/3 | 4,218 | 0.05 |
| 2021 Main St, West Barnstable, MA 02668 | $1,251,000 | 3/2 | 3,160 | 0.06 |
| 2005 Main St, West Barnstable, MA 02668 | $1,156,000 | 3/2 | 2,304 | 0.09 |
| 2085 Main St, West Barnstable, MA 02668 | $1,189,000 | 3/3 | 3,090 | 0.1 |
| 2070 Main St, West Barnstable, MA 02668 | $1,170,000 | 3/3 | 2,462 | 0.13 |
| 9 Captain Franks Way, West Barnstable, MA 02668 | $882,000 | 3/2 | 1,396 | 0.13 |
| 2103 Main St, West Barnstable, MA 02668 | $814,000 | 1/1 | 779 | 0.13 |
| 2040 Main St, West Barnstable, MA 02668 | $904,000 | 3/2 | 2,086 | 0.14 |
Estimated values are based on public record data and automated valuation models. Values are not guaranteed and may not reflect current market conditions.


$943,950
$1,243,250
$619,000
$1,599,000
$390,000
$950,000
$704,500
$1,025,000
$849,500
$1,039,000
$750,000
$832,000
$974,450
$950,000
$1,750,000
$622,000
$2,595,000
$4,250,000
$1,089,000
$785,000