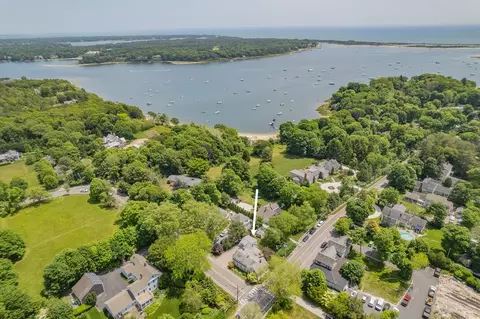
- $1,150,000
- 4Bd
- 4Ba
- 2,662 Sq Ft
SOLD

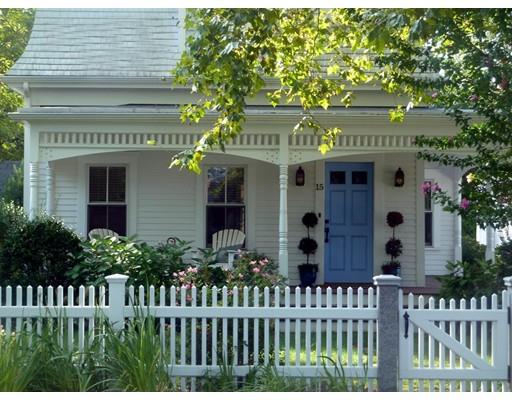
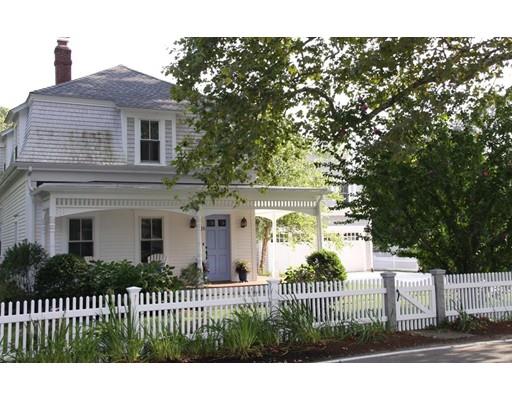
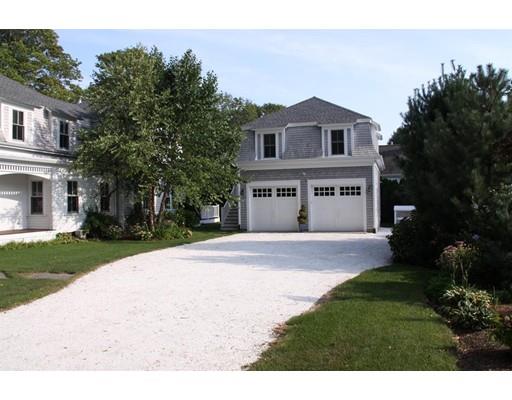
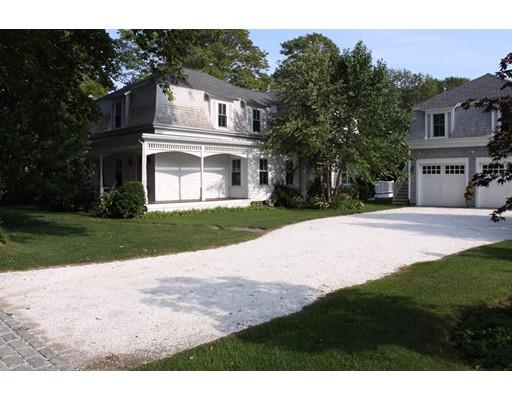
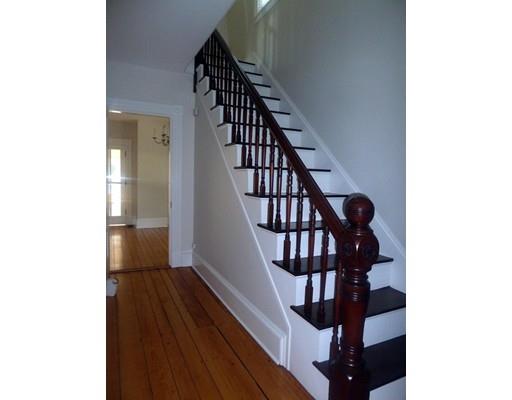
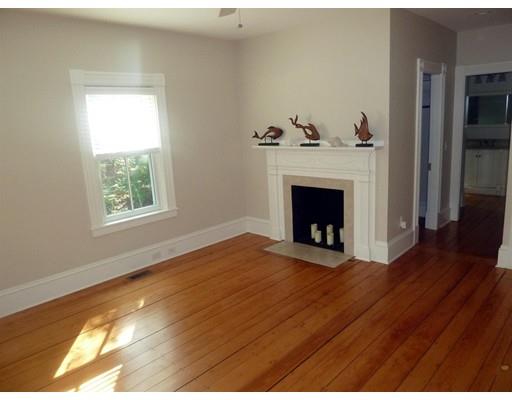
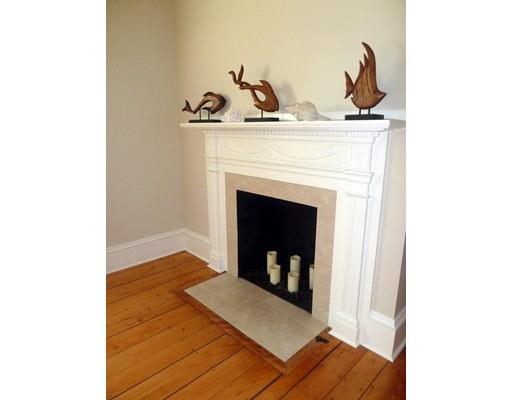
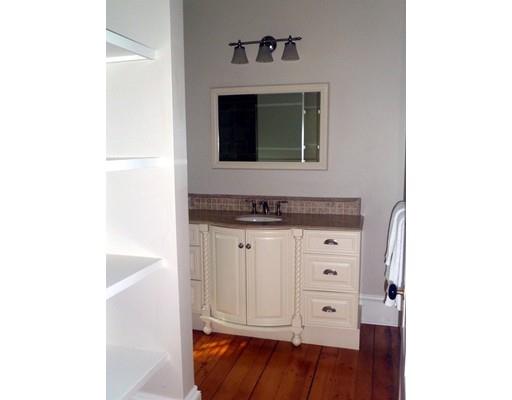
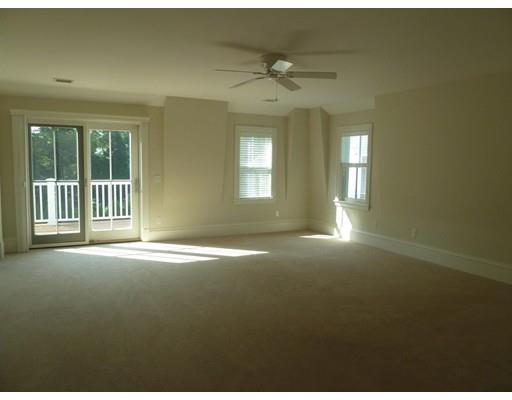
Last sold 05/31/2016 for $1.18M
bed
bath
Sqft ($354/Sqft)
| Property type House | Neighborhood | Year built 1900 | HOA fee $0/month | Lot size 0.28 Acre | Movoto estimate | Parking 2 garage spaces |

| Overview | |
| Levels/Style | Other (See Remarks) |
| Type | Single Family |
| SubType | Detached |
| MLS # | 71907082 |
| SqFt | 3351 |
| Status | Sold |
| Lot Size (Acre) | 0.28 |
| Property Tax | 9357 |
| Year Built | 1900 |
| Short Sale (Y/N) | No |
| Foreclosure (Y/N) | No |
| Interior | |
| # Full Baths | 4 |
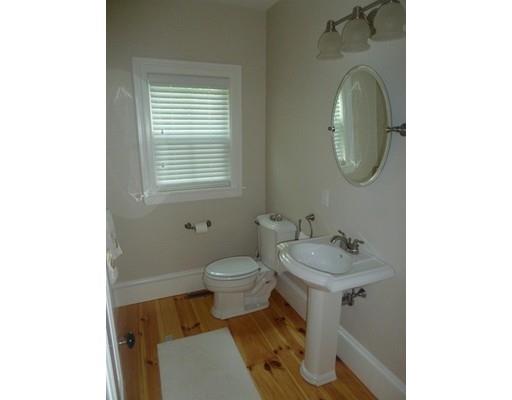
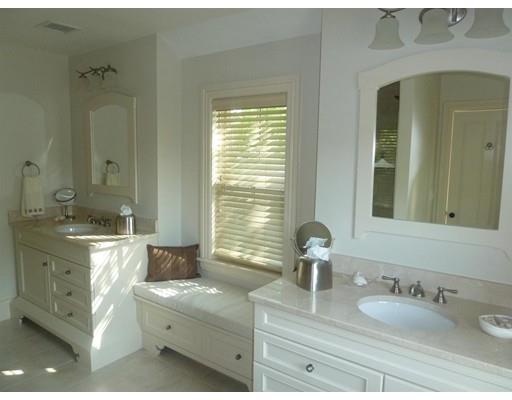
| Bathroom 2 | Bathroom - Half, Ceiling Fan(s), Flooring - Hardwood, Countertops - Stone/Granite/Solid, Countertops - Upgraded, Main Level, Cabinets - Upgraded, Recessed Lighting |
| Primary Bathroom | Yes |
| Bathroom 1 | Bathroom - Full, Bathroom - Tiled With Shower Stall, Bathroom - Tiled With Tub & Shower, Countertops - Stone/Granite/Solid, Countertops - Upgraded, Recessed Lighting, Remodeled |
| # Half Baths | 1 |
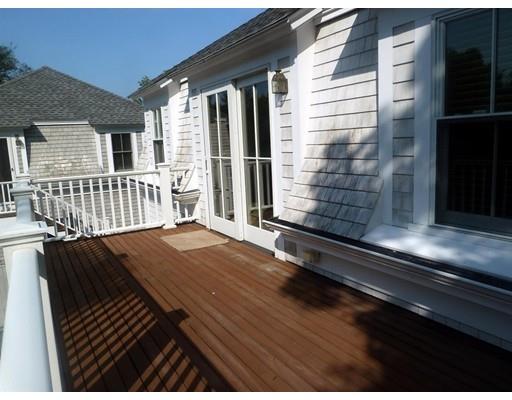
| Primary Bedroom | Bathroom - Full, Bathroom - Double Vanity/Sink, Ceiling Fan(s), Closet - Walk-in, Closet/Cabinets - Custom Built, Flooring - Wall To Wall Carpet, Balcony / Deck, Balcony - Exterior, Cable Hookup, Deck - Exterior, High Speed Internet Hookup, Remodeled, Slider |
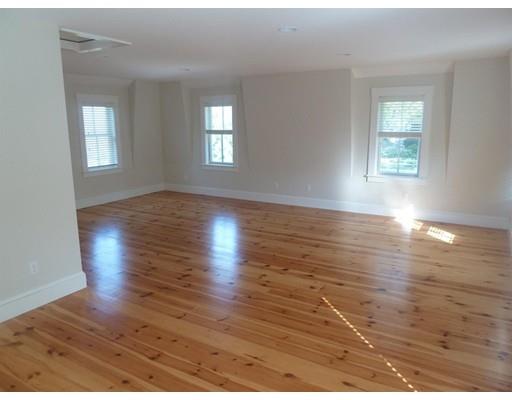
| Bedroom 3 | Ceiling Fan(s), Closet - Walk-in, Closet/Cabinets - Custom Built, Flooring - Hardwood, Cable Hookup, High Speed Internet Hookup, Remodeled |
| Bedroom 2 | Bathroom - Full, Fireplace, Ceiling Fan(s), Closet - Walk-in, Closet/Cabinets - Custom Built, Flooring - Hardwood, Main Level, Cable Hookup, High Speed Internet Hookup, Remodeled |
| Bedroom 4 | Ceiling Fan(s), Closet, Closet/Cabinets - Custom Built, Flooring - Hardwood, Cable Hookup, High Speed Internet Hookup, Remodeled |
| Total # of Bedrooms | 4 |
| Total # of Rooms | 8 |
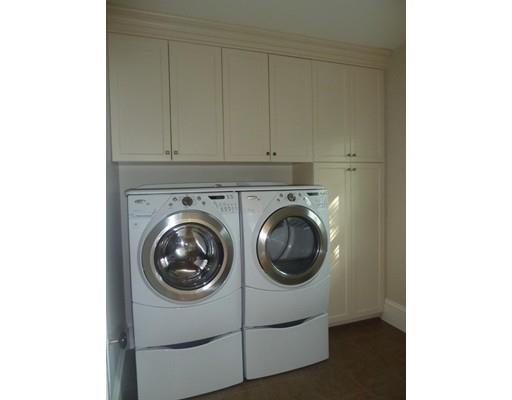
| Laundry | Closet/Cabinets - Custom Built, Flooring - Stone/Ceramic Tile, Main Level, Cabinets - Upgraded, Dryer Hookup - Dual, Dryer Hookup - Electric, Dryer Hookup - Gas, Remodeled, Washer Hookup |
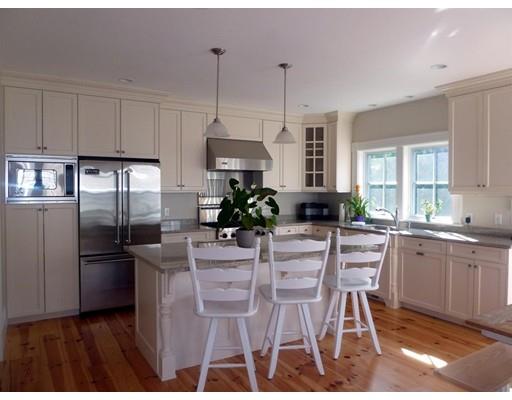
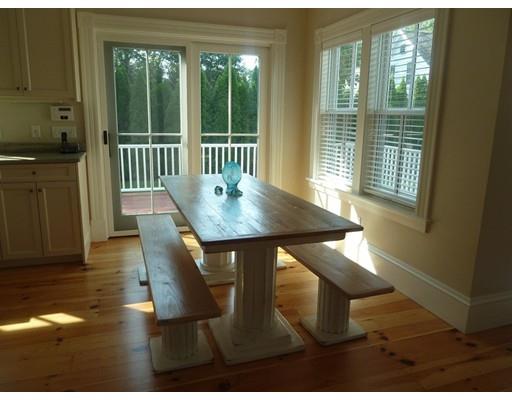
| Kitchen | Closet/Cabinets - Custom Built, Flooring - Hardwood, Dining Area, Pantry, Countertops - Stone/Granite/Solid, Countertops - Upgraded, Main Level, Kitchen Island, Cabinets - Upgraded, Deck - Exterior, Exterior Access, Open Floor Plan, Recessed Lighting, Slider, Stainless Steel Appliances, Wine Chiller, Gas Stove |
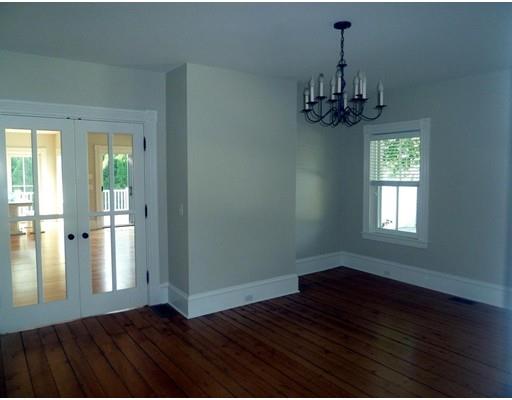
| Dining Room | Closet, Flooring - Hardwood, French Doors, Main Level |
| Add'l Room 1 | Bathroom - Full, Flooring - Hardwood, Cable Hookup, Exterior Access, Open Floor Plan, Recessed Lighting, Bonus Room |
| Basement | Full, Partial, Walk Out, Bulkhead, Concrete Floor, Unfinished Basement |
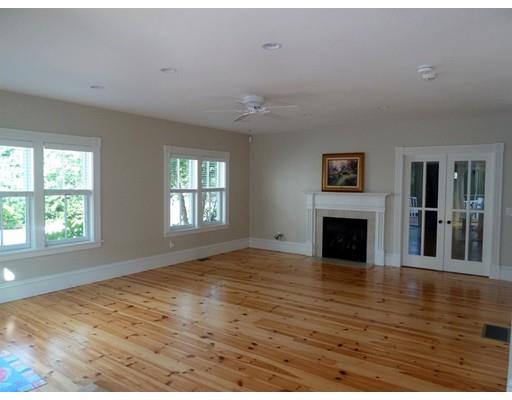
| # Fireplaces | 2 |
| Interior Features | Bathroom - Half, Fireplace, Ceiling Fan(s), Flooring - Hardwood, French Doors, Main Level, Cable Hookup, Deck - Exterior, Exterior Access, High Speed Internet Hookup, Open Floor Plan, Recessed Lighting, Slider, Security System, Cable Available, Walk-up Attic, French Doors, Wired for Surround Sound |
| Exterior | |
| Foundation | Poured Concrete, Brick |
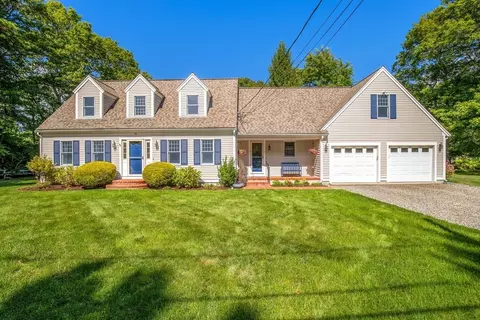
| Exterior | Clapboard, Shingles |
| Roof | Asphalt/Fiberglass Shingles |
| Construction | Other (See Remarks) |
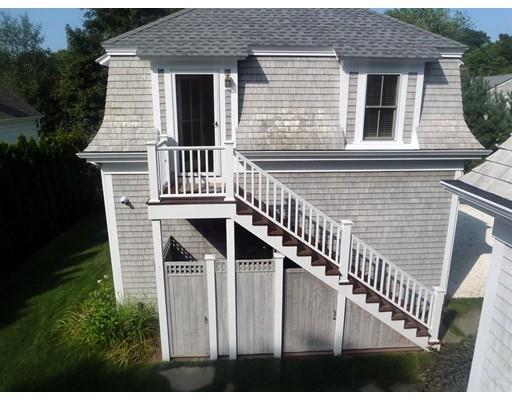
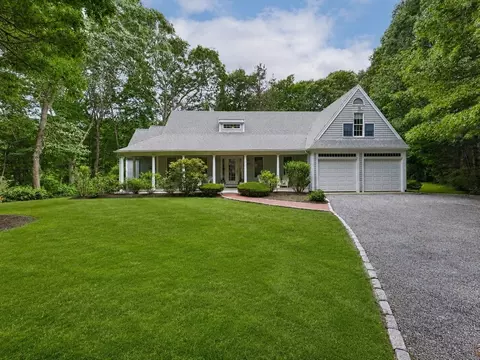
| Garage/ Parking | Detached, Garage Door Opener, Heated, Side Entry, Insulated |
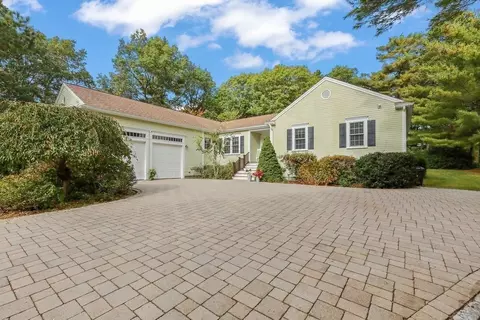
| Parking Desc | Off-Street, Improved Driveway, Stone/Gravel |
| # Parking Spaces | 8 |
| # Garage Spaces | 2 |
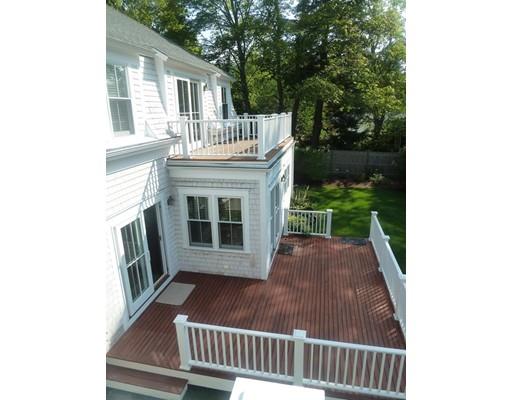
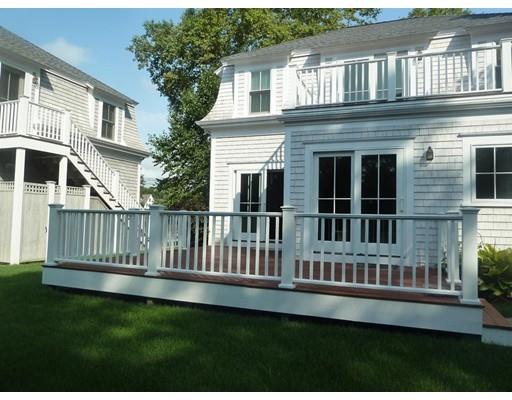
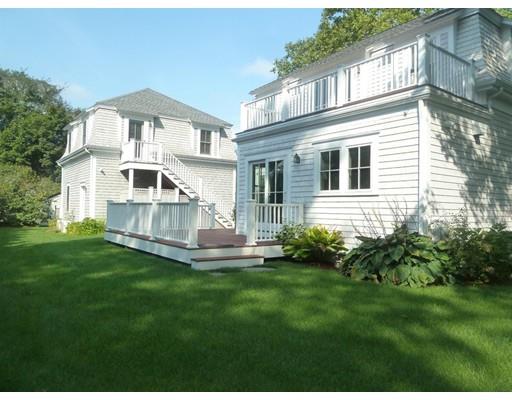
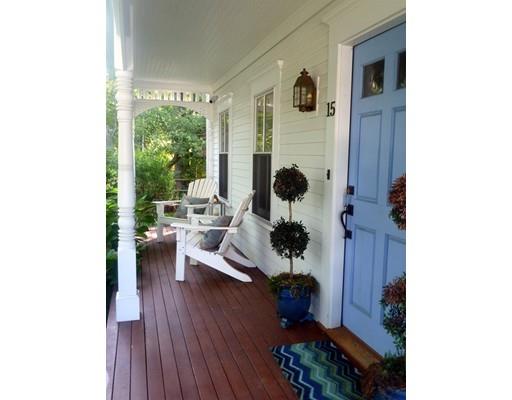
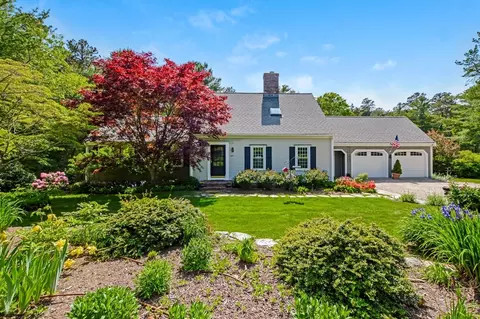
| Exterior Features | Porch, Deck, Deck - Roof, Deck - Wood, Gutters, Storage Shed, Professional Landscaping, Sprinkler System, Garden Area, Invisible Fence, Outdoor Shower, ET Irrigation Controller |
| Lot Desc | Cleared, Level |
| Amenities / Utilities | |
| Green Features: Energy Efficiency | Insulated Windows, Storm Windows, Insulated Doors, Storm Doors, Attic Vent Elec., Prog. Thermostat, Backup Generator |
| Electricity | 200 Amps |
| Utility Connections | For Gas Range, for Gas Dryer |
| Utilities: Hot Water | Natural Gas |
| Water Source | City/Town Water |
| HOA Amenities | Shopping, Park, Walk/Jog Trails, Golf Course, Laundromat, Bike Path, Conservation Area, Marina, Private School |
| Location | |
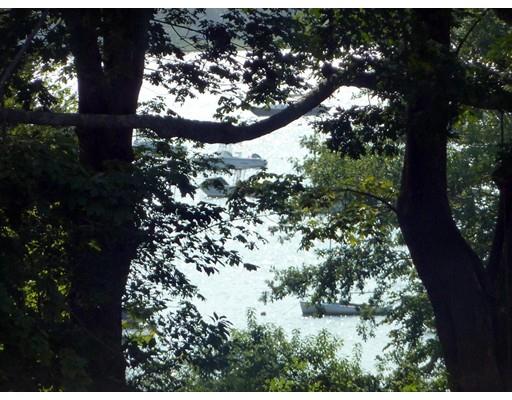
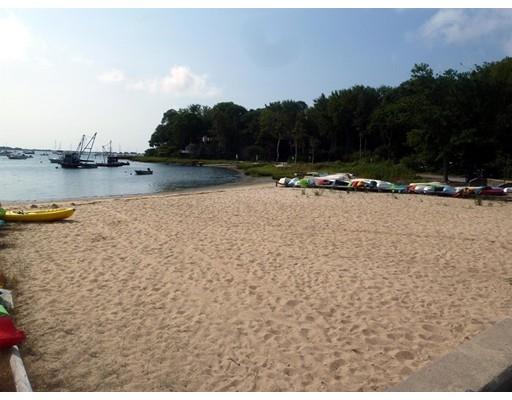
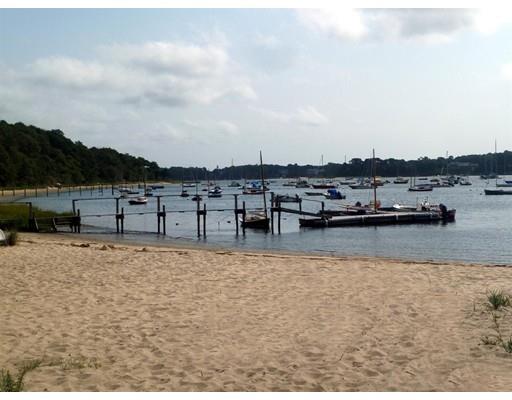
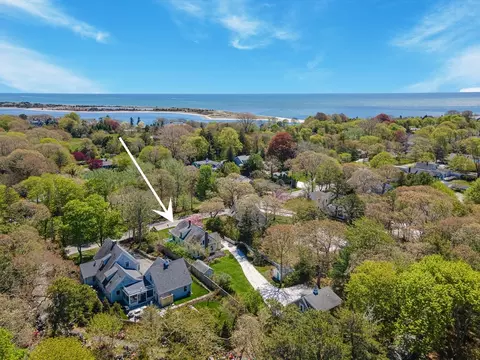
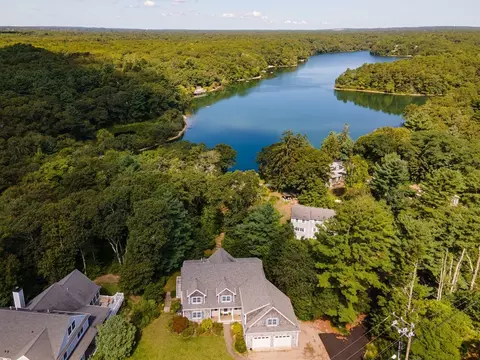
| Waterfront | Bay, Ocean, Walk To, Public |
| Distance to Beach (mi.) | 0 To 1/10 Mile |
| View | Bay, Ocean |
| Area | Cotuit |
| County | Barnstable |
| APN | M:036 L:043, 2213217 |
| Lot/ Land Details | |
| Road Type | Public, Paved |
 MLS # 21508754
MLS # 71907082
MLS # 21402400
MLS # 71815878
MLS # 71656387
MLS # 20901206
MLS # 20707435
| Est. value | Bed/bath | Sqft | mi | |
|---|---|---|---|---|
| 746 Main St, Cotuit, MA 02635 | $1,449,000 | 4/2 | 1,665 | 0.02 |
| 5 Putnam Ave, Cotuit, MA 02635 | $1,122,000 | 4/2 | 2,662 | 0.03 |
| 33 Putnam Ave, Cotuit, MA 02635 | $2,247,000 | 4/2 | 2,644 | 0.03 |
| 10 Putnam Ave, Cotuit, MA 02635 | $1,938,000 | 5/3 | 4,110 | 0.03 |
| 756 Main St, Cotuit, MA 02635 | $6,605,000 | 7/8 | 6,280 | 0.06 |
| 727 Main St, Cotuit, MA 02635 | $1,960,000 | 4/2 | 3,793 | 0.06 |
| 759 Main St, Cotuit, MA 02635 | $1,785,000 | 4/2 | 2,876 | 0.07 |
| 700 Main St, Cotuit, MA 02635 | $1,043,000 | 4/2 | 1,799 | 0.07 |
Estimated values are based on public record data and automated valuation models. Values are not guaranteed and may not reflect current market conditions.
$1,292,000
$849,500
$1,025,000
$390,000
$1,386,500
$704,500
$619,000
$950,000
$1,599,000
$1,039,000
$2,595,000
$832,000
$849,500
$750,000
$815,000
$699,000
$4,250,000
$943,950
$622,000
$950,000