
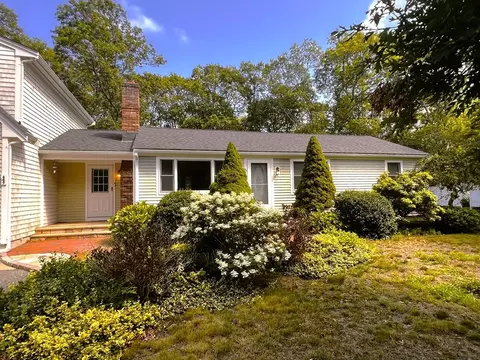
- $638,000
- 3Bd
- 2Ba
- 1,816 Sq Ft
SOLD

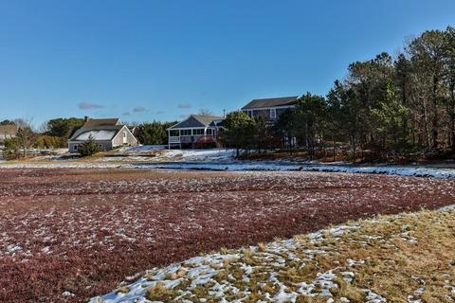
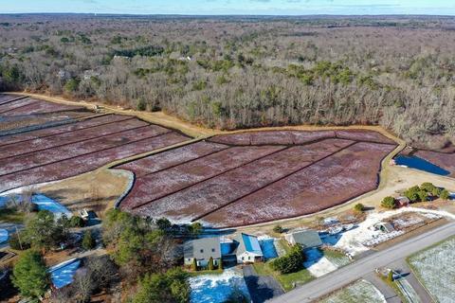
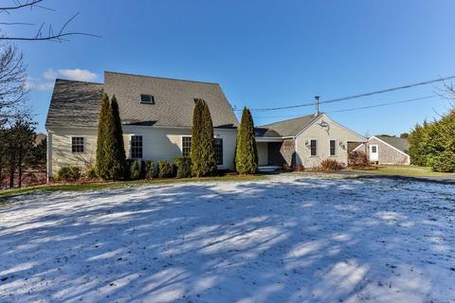
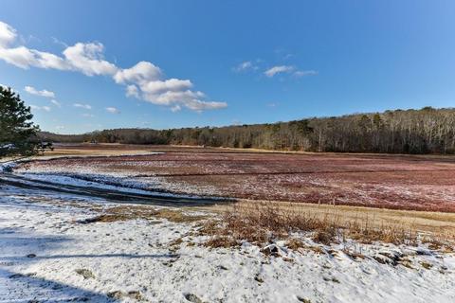
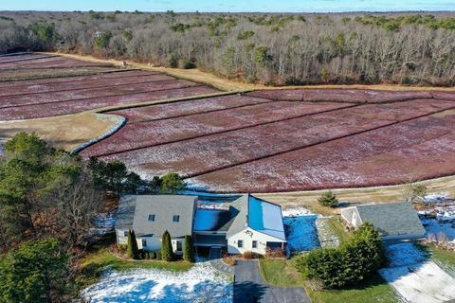
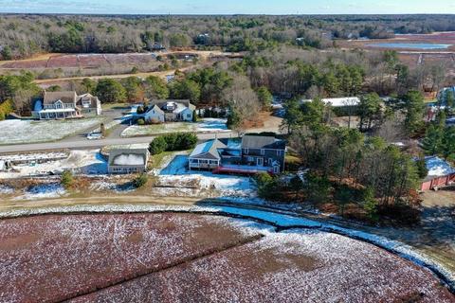
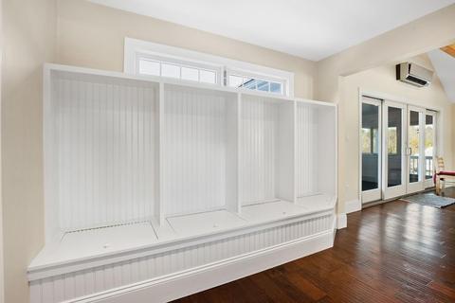
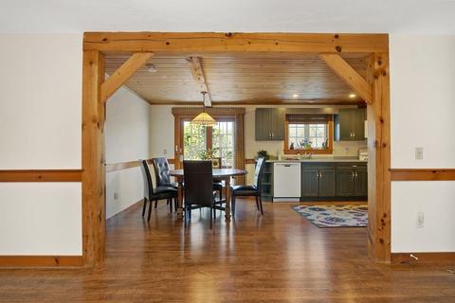
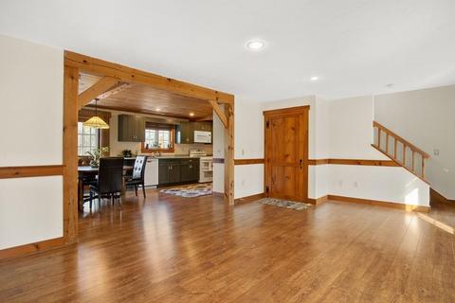
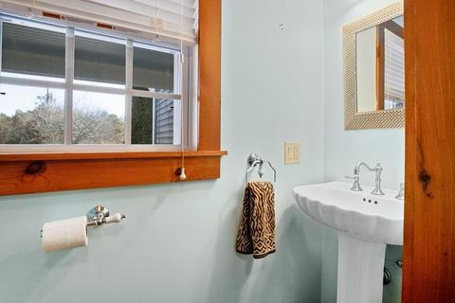
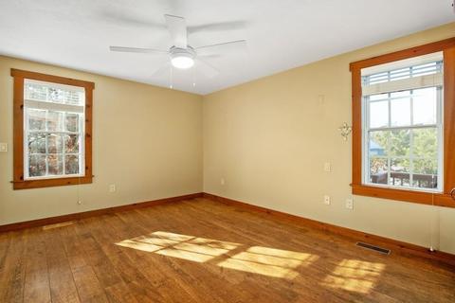
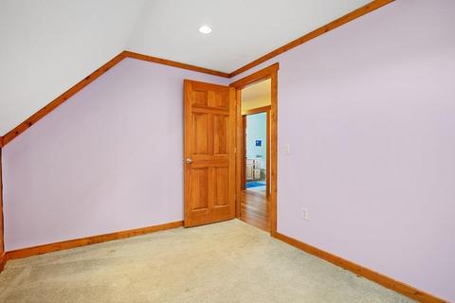
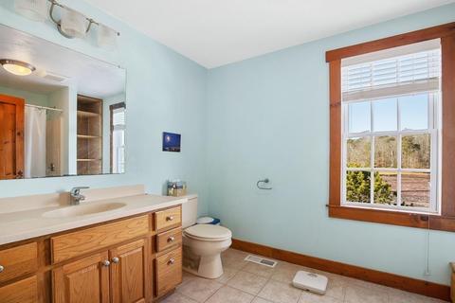
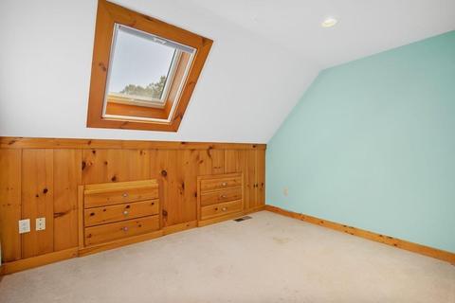
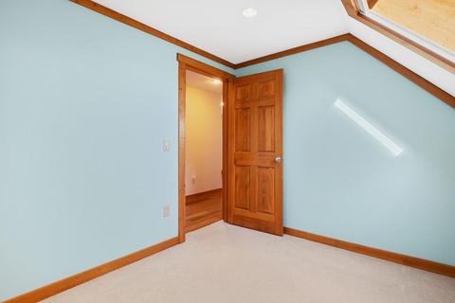
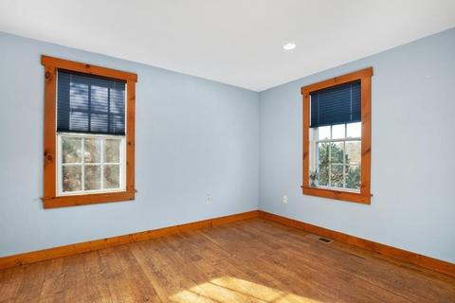
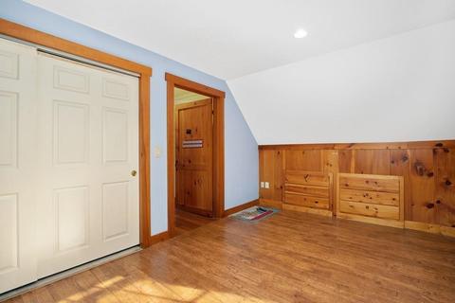
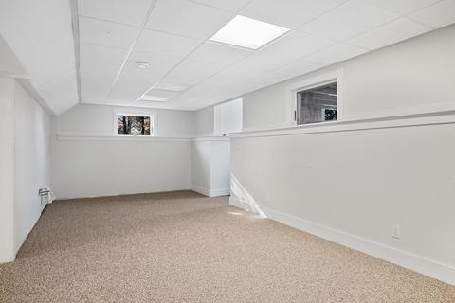
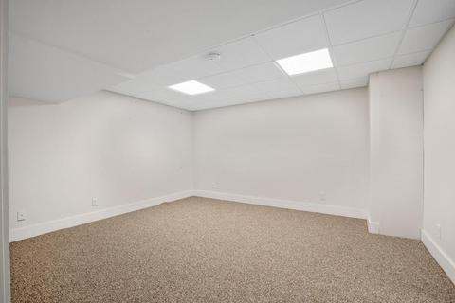
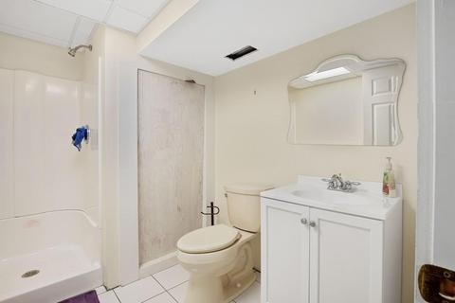
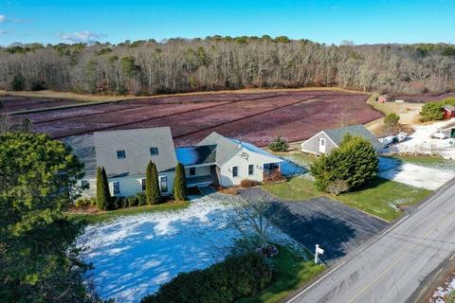
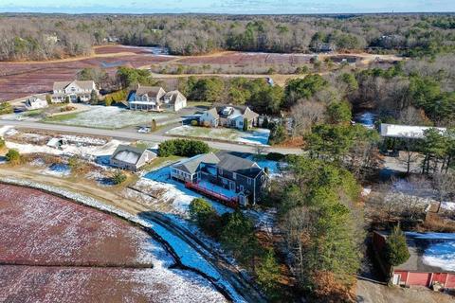
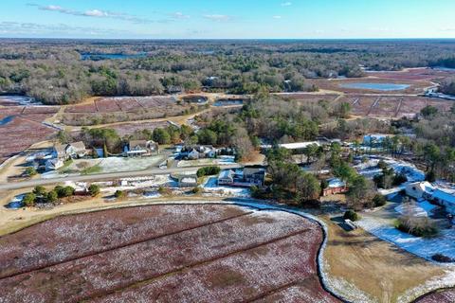
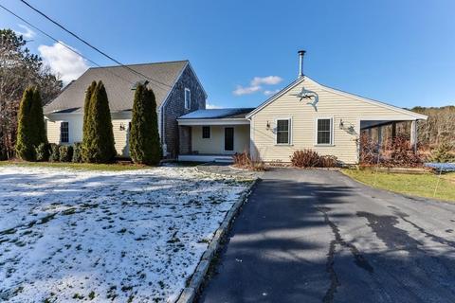
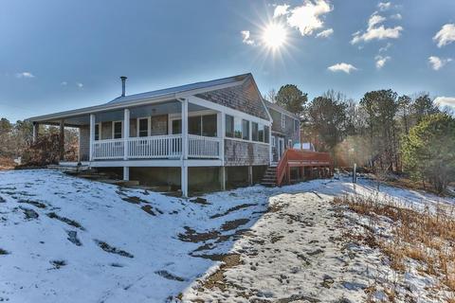
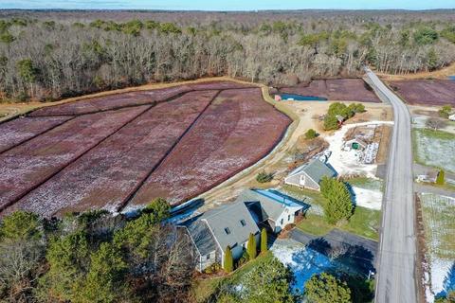
Last sold 02/26/2020 for $535K
bed
bath
Sqft ($250/Sqft)
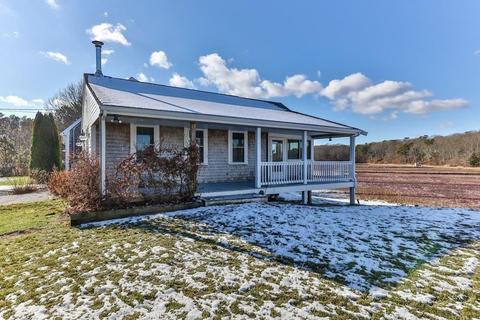
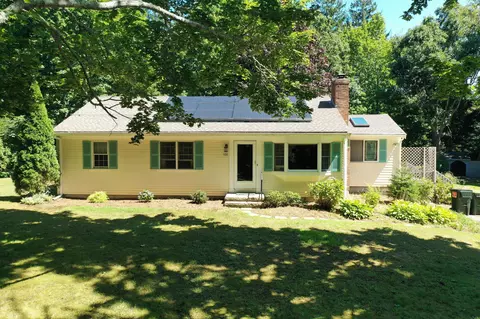
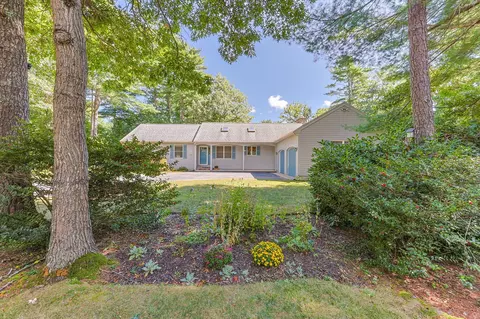
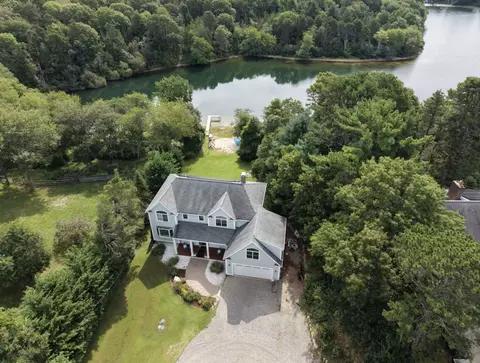
| Property type House | Neighborhood | Year built 2003 | HOA fee $0/month | Lot size 6.94 Acre | Movoto estimate | Parking 1 garage spaces |

| Overview | |
| Levels/Style | Cape |
| Type | Single Family |
| SubType | Detached |
| MLS # | 72599802 |
| SqFt | 2143 |
| Status | Sold |
| Lot Size (Acre) | 6.94 |
| Property Tax | 4414 |
| Year Built | 2003 |
| Short Sale (Y/N) | No |
| Foreclosure (Y/N) | No |
| Interior | |
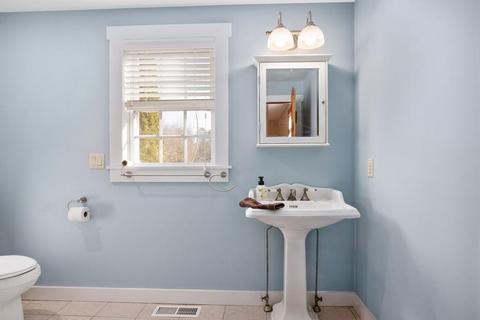
| # Full Baths | 3 |
| # Half Baths | 1 |
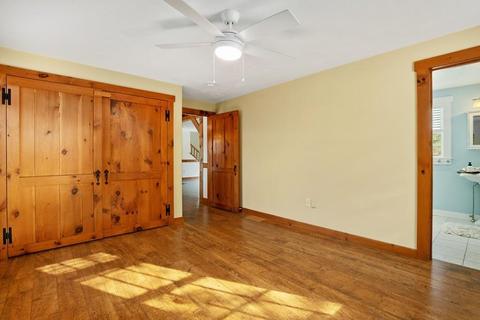
| Primary Bedroom | Bathroom - Full, Ceiling Fan(s), Closet, Flooring - Laminate, Main Level |
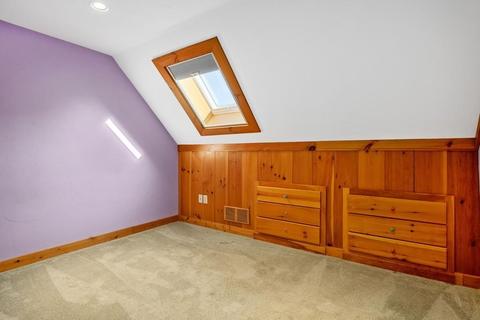
| Bedroom 3 | Skylight, Closet, Flooring - Laminate |
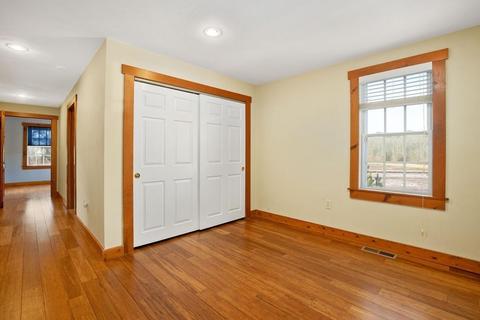
| Bedroom 2 | Closet, Flooring - Laminate, Recessed Lighting |
| Total # of Bedrooms | 3 |
| Total # of Rooms | 8 |
| Add'l Room 3 | Closet, Closet/Cabinets - Custom Built, Flooring - Laminate, Foyer |
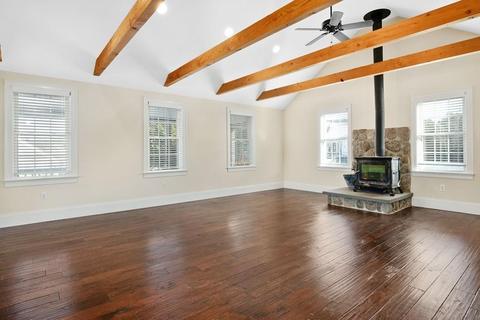
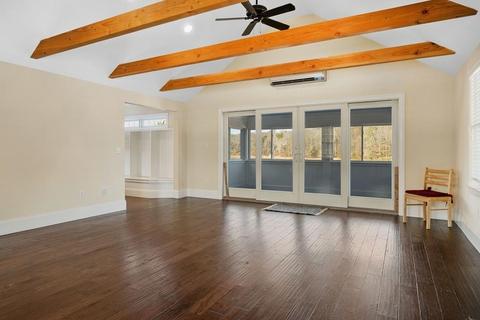
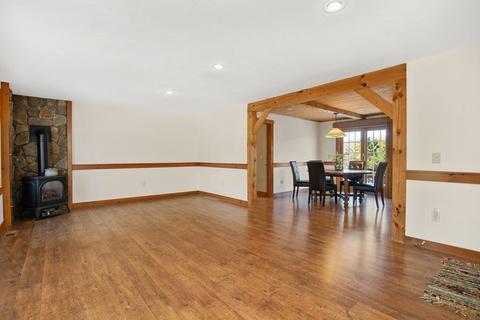
| Family Room | Wood / Coal / Pellet Stove, Ceiling - Cathedral, Ceiling - Beamed, Ceiling - Vaulted, Flooring - Laminate, Main Level, Slider |
| Add'l Room 2 | Sitting Room, Closet, Flooring - Wood, Recessed Lighting |
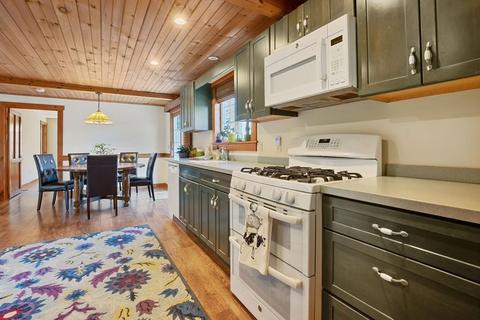
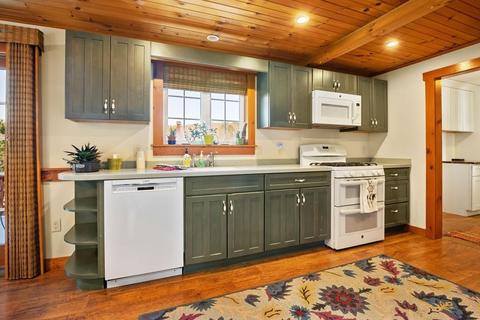
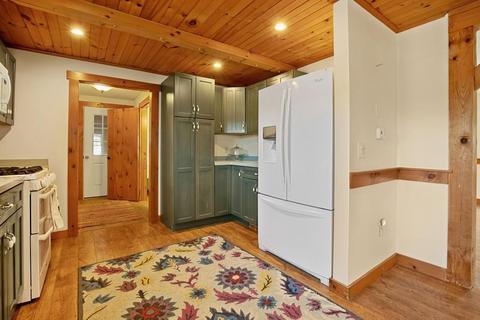
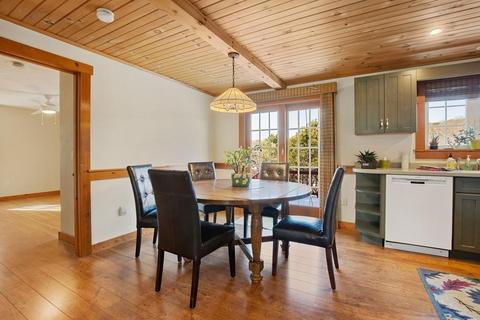
| Kitchen | Ceiling - Beamed, Flooring - Laminate, Dining Area, Pantry, Countertops - Upgraded, Deck - Exterior, Exterior Access, Open Floor Plan, Recessed Lighting, Slider |
| Add'l Room 5 | Game Room, Flooring - Wall To Wall Carpet, Exterior Access |
| Add'l Room 6 | Den, Bathroom - Full, Flooring - Wall To Wall Carpet |
| Add'l Room 4 | Mud Room, Bathroom - Half, Flooring - Laminate, Countertops - Stone/Granite/Solid, Main Level |
| Add'l Room 1 | Skylight, Closet, Flooring - Laminate, Study |
| Basement | Full, Finished, Walk Out, Interior Access |
| # Fireplaces | 1 |
| Interior Features | Flooring - Laminate, Open Floor Plan, Gas Stove, Central Vacuum, Cable Available |
| Exterior | |
| Foundation | Poured Concrete |
| Exterior | Clapboard, Shingles |
| Roof | Asphalt/Fiberglass Shingles |
| Construction | Frame |
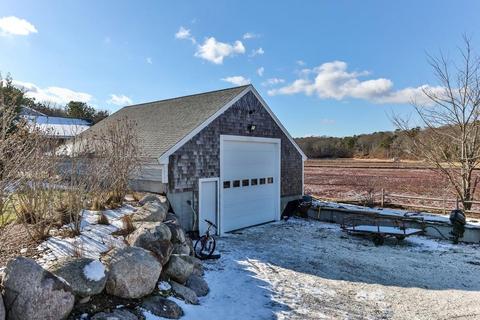
| Garage/ Parking | Detached, Storage, Work Area, Oversized Parking |
| Parking Desc | Stone/Gravel, Paved Driveway |
| # Parking Spaces | 10 |
| # Garage Spaces | 1 |
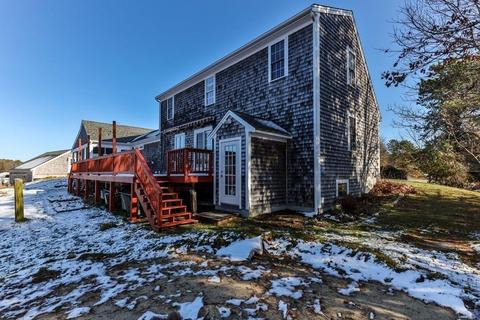
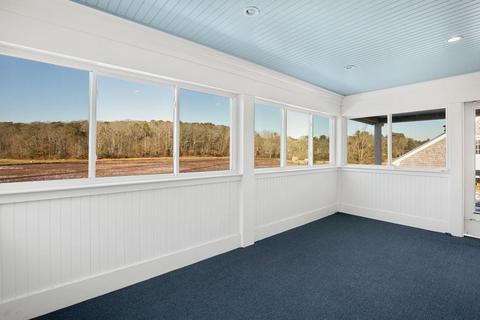
| Exterior Features | Porch - Enclosed, Deck - Wood, Covered Patio/Deck, Gutters, Storage Shed, Sprinkler System, Screens |
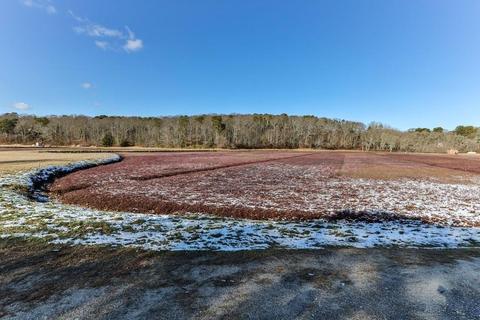
| Lot Desc | Easements, Gentle Slope, Scenic View(s) |
| Amenities / Utilities | |
| Green Features: Energy Efficiency | Insulated Windows |
| Electricity | Circuit Breakers |
| Utility Connections | For Gas Range, for Electric Dryer, Washer Hookup |
| Utilities: Hot Water | Natural Gas, Tank |
| Water Source | Private Water |
| HOA Amenities | Shopping, Walk/Jog Trails, Golf Course, Medical Facility, Conservation Area, Highway Access, Public School |
| Location | |
| Area | Marstons Mills |
| County | Barnstable |
| APN | 2235282 |
| Lot/ Land Details | |
| Road Type | Public, Paved |
MLS # 72599802 MLS # 21908466
MLS # 21007252
MLS # 71120562
MLS # 20805203
MLS # 20513038
MLS # 20507788
MLS # 2010278
MLS # 21908466
MLS # 21007252
MLS # 71120562
MLS # 20805203
MLS # 20513038
MLS # 20507788
MLS # 2010278| Est. value | Bed/bath | Sqft | mi | |
|---|---|---|---|---|
| 142 Bog Rd, Marstons Mills, MA 02648 | $1,057,000 | 2/2 | 1,884 | 0.03 |
| 120 Bog Rd, Marstons Mills, MA 02648 | $1,029,000 | 3/3 | 2,373 | 0.04 |
| 160 Bog Rd, Marstons Mills, MA 02648 | $1,474,000 | 3/3 | 3,280 | 0.05 |
| 123 Bog Rd, Marstons Mills, MA 02648 | $972,000 | 3/2 | 2,074 | 0.06 |
| 104 Bog Rd, Marstons Mills, MA 02648 | $983,000 | 3/2 | 1,795 | 0.08 |
| 176 Bog Rd, Marstons Mills, MA 02648 | $1,201,000 | 3/3 | 3,352 | 0.08 |
| 115 Bog Rd, Marstons Mills, MA 02648 | $1,164,000 | 2/2 | 1,790 | 0.1 |
| 85 Bog Rd, Marstons Mills, MA 02648 | $795,000 | 1/1 | 1,678 | 0.1 |
Estimated values are based on public record data and automated valuation models. Values are not guaranteed and may not reflect current market conditions.
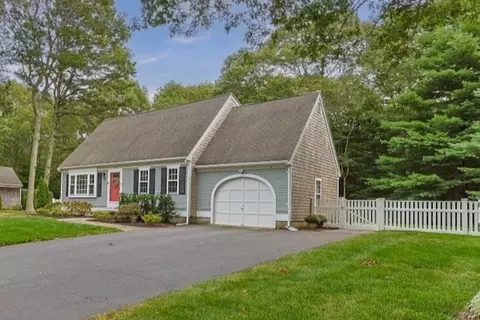
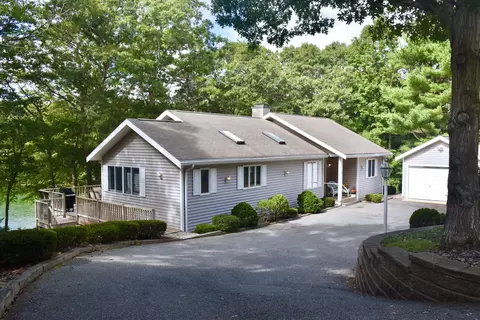
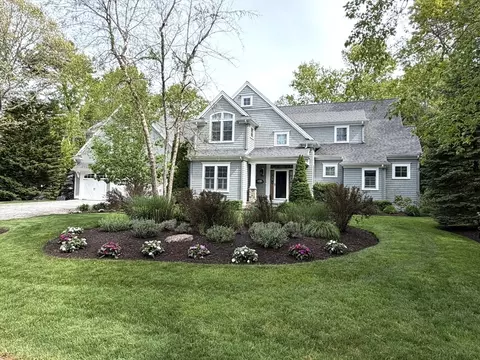
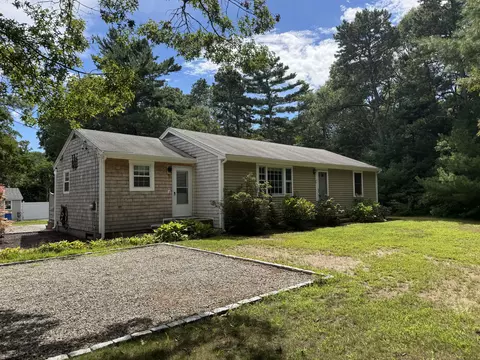

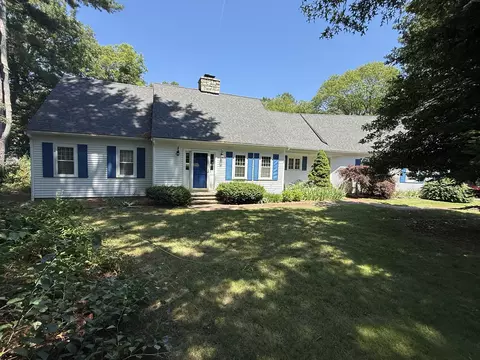
$849,500
$390,000
$1,025,000
$950,000
$619,000
$704,500
$1,386,500
$1,599,000
$724,450
$1,039,000
$2,595,000
$943,950
$750,000
$1,089,000
$950,000
$699,000
$974,450
$622,000
$4,250,000
$849,500